

Address
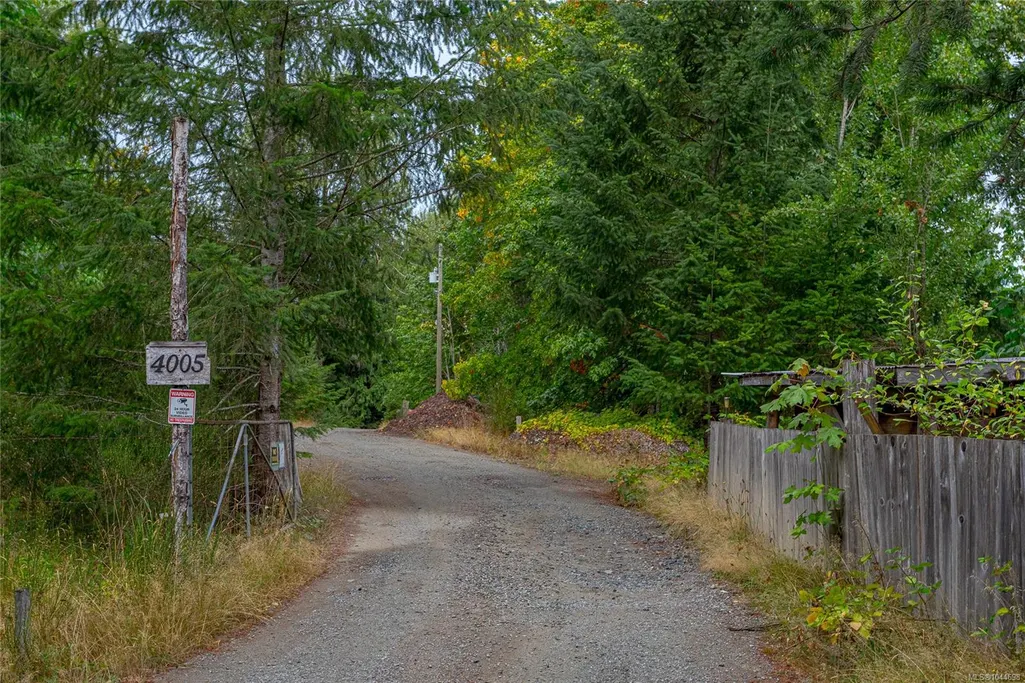
4005 Rowe Rd, Duncan, BC
Price
$ 2,100,000
Property Attributes
- MLS#1044698
- TypeSingle Family
- Listing Status Active
- CityDuncan
- AreaDuncan
- NeighbourhoodDu Cowichan Station-Glenora
- Postal CodeV9L 6T1
- StyleSingle Family Detached
- Year Built2014
- Taxes$ 6410
- Price$ 2,100,000
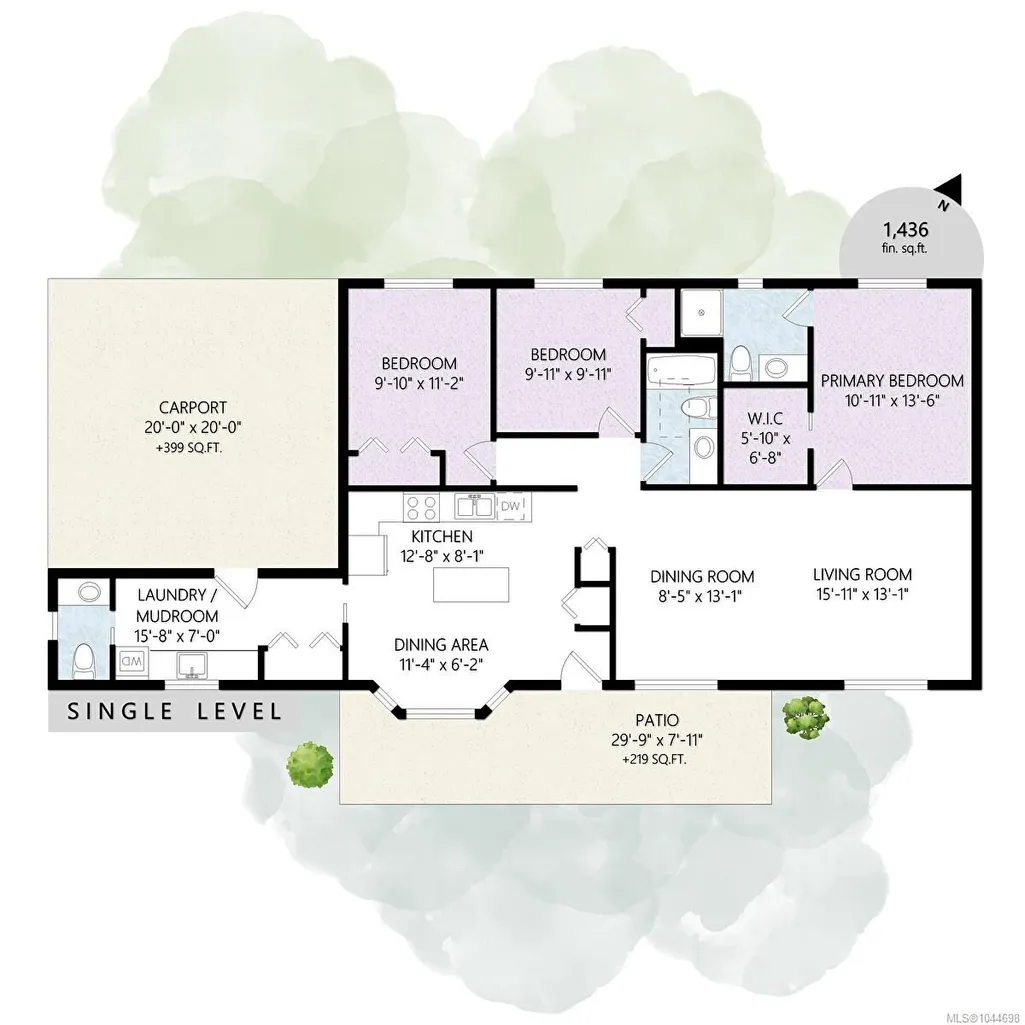
- Bedrooms3
- Full Bathrooms3
- Half Bathrooms0
- Sqr Footage1436
- Lot Size55.44 Acres
Data Source:
Vancouver Island Real Estate Board (VIREB)
Property Description
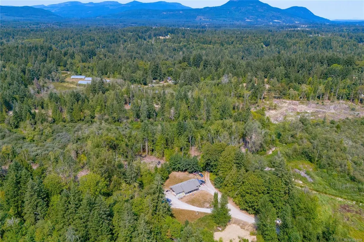
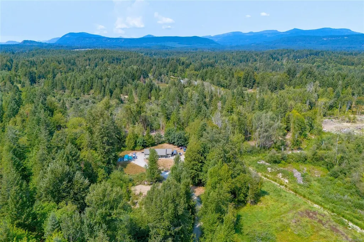
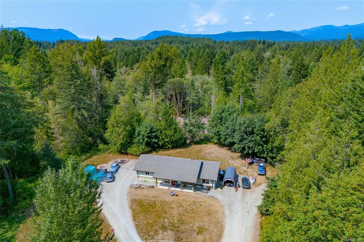
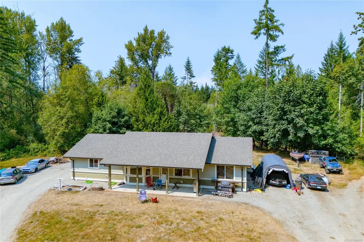
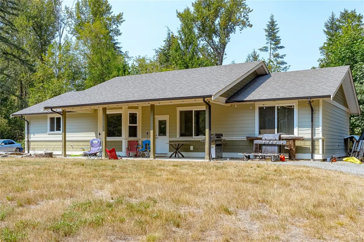
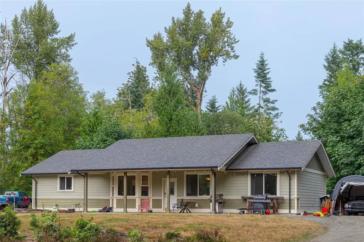
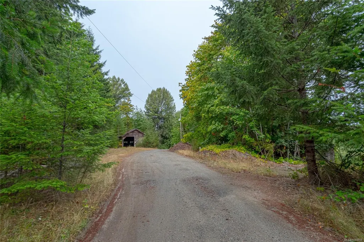
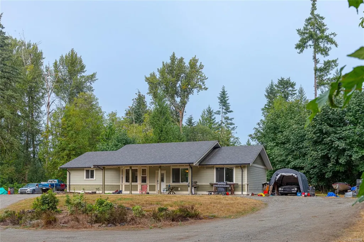
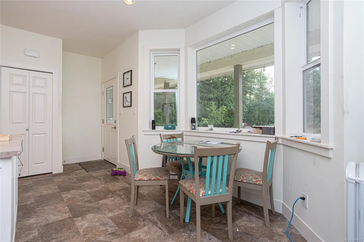
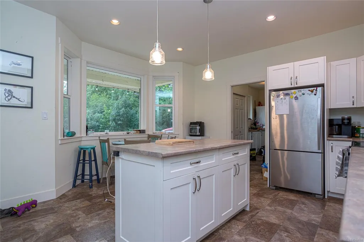
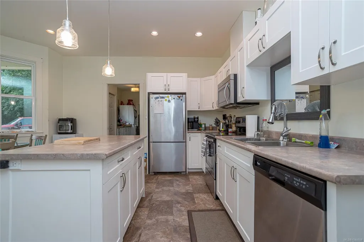
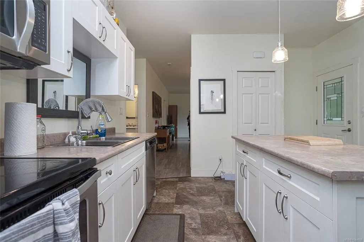
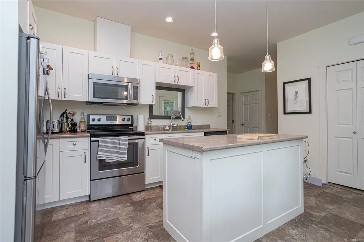
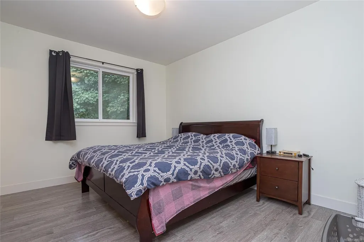
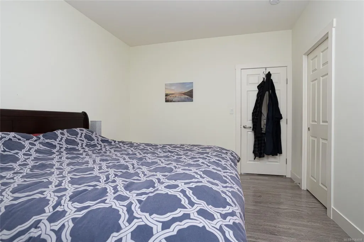
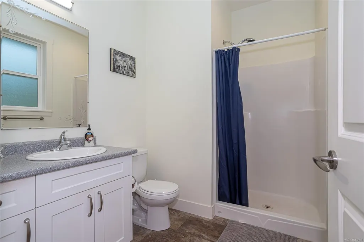
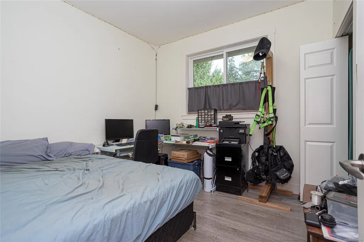
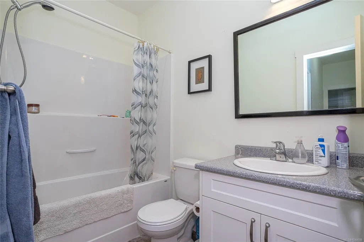
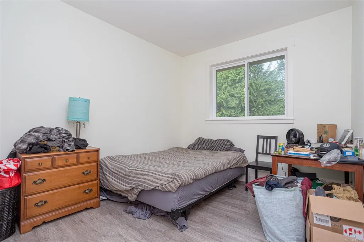
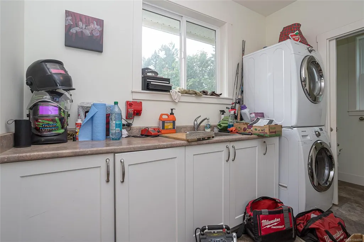
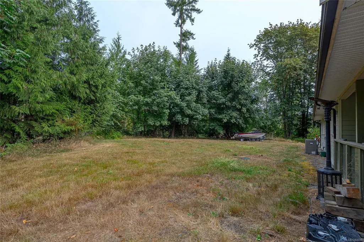
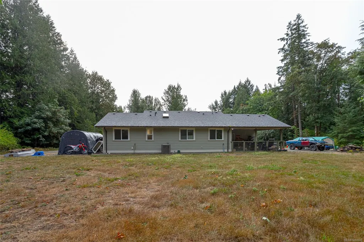
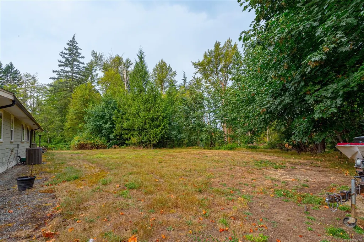
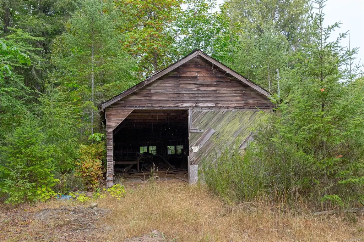
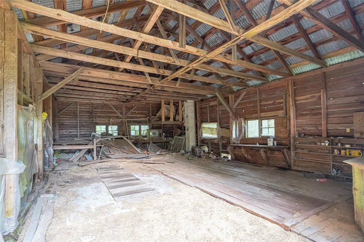
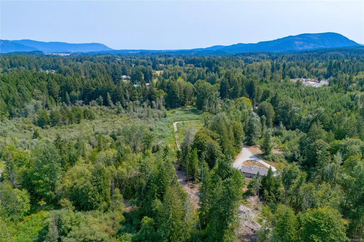
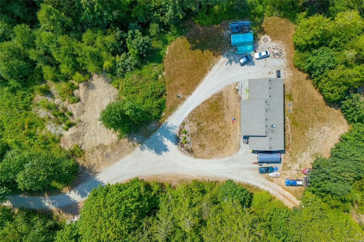
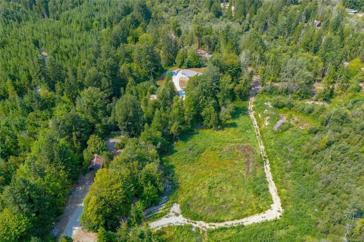
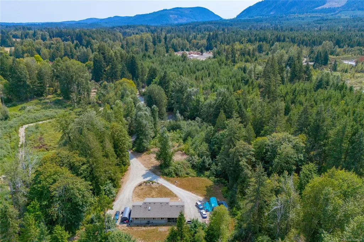
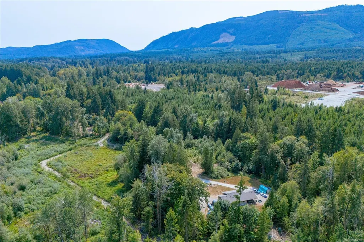
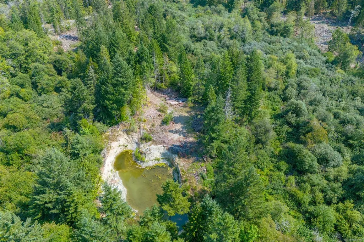
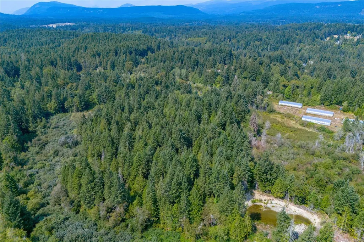
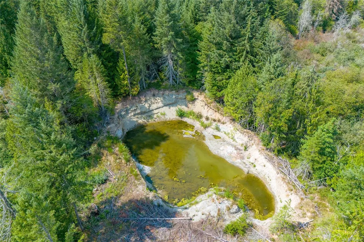
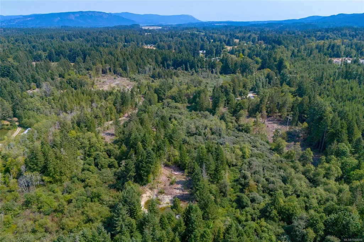
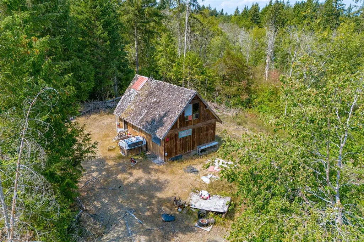
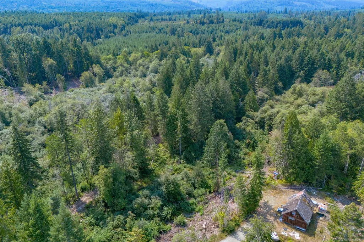
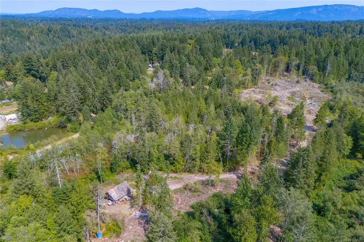
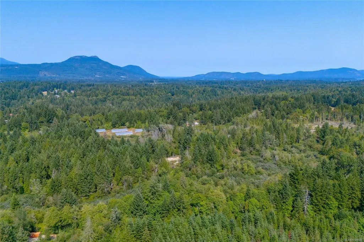
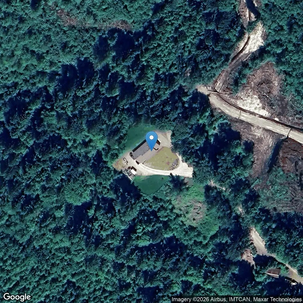
Offering an exceptional opportunity to own this unique 55-acre parcel in the Glenora with subdivision application in progress to take a 2.47 acre lot off the front. This property features dual zoning with A1 and 5 acres of A7 at the southeast corner, all within the ALR. The property offers a 2014-built rancher featuring 3 bedrooms and 3 bathrooms, providing comfortable living in a rural setting. The home is equipped with a heat pump and is serviced by well water and a septic system. The flat landscape is serviced by a well-graded gravel road, with 200-amp hydro service to the 25' x 40' barn. There is also a cabin on the property offering additional space and potential for future use or development, buyer to verify. Located just minutes from amenities and only 5 minutes from Duncan, the property is also adjacent to the CVRD Parks Trail. A rare combination of acreage, residential improvements, agricultural zoning, creates a truly unique opportunity in the Cowichan Valley.
General Features
| Living Area | 1436.00 |
|---|---|
| Sewer | Septic System |
| Heating | Electric,Heat Pump |
| Cooling | HVAC |
| Roof | Asphalt Shingle |
| Pets Allowed | Aquariums,Birds,Caged Mammals,Cats,Dogs |
| Zoning | A1 & I2 |
| Property Subtype | Single Family Detached |
| Carport Spaces | 1 |
| Property Type | Residential |
| Parking Total | 6 |
| Construction Materials | Frame Wood |
| Zoning Type | Other |
| Bathrooms Count Main Level | 3 |
| Ensuite 3 Piece Total | 1 |
Interior Features
| Basement | Crawl Space |
|---|---|
| Total Kitchens | 1 |
| Laundry Features | In House |
| Living Area Third | 0.00 |
| Living Area Second | 0.00 |
| Living Area Other | 0.00 |
| Living Area Main | 1436.00 |
| Living Area Lower | 0.00 |
| Kitchens Count Main Level | 1 |
| Building Area Unfinished | 0.00 |
| Bedrooms Or Dens Total | 3 |
| Bedrooms Count Main Level | 3 |
| Bath 4 Piece Total | 1 |
| Bath 2 Piece Total | 1 |
Exterior Features
| Lot Features | Acreage,Level,No Through Road,Private,Quiet Area,Rural Setting,Wooded Lot |
|---|---|
| Other Structures | Barn(s) |
| Water Source | Well: Drilled |
| Parking Features | Carport,Driveway,Other |
| Foundation | Poured Concrete |
| Building Area Total | 1436.00 |
| Lot Size Square Feet | 2409304.00 |
| Lot Size Acres | 55.44 |
| Carport YN | Yes |
| Driveway YN | Yes |
Amenities
- Foreclosure
- Views
- Short Sale
- New Construction
- Adult 55+
- Lease To Own
- No Strata Fees
- Furnished
- Primary On Main
- Air Conditioning
- Seller Finance
- Green
- Fixer Upper
- Horse
- Golf
- Fireplace
- Deck
- Garage
- Basement
- Pool
Property vs Single Family Average in V9L 6T1
Price
Taxes
Year Built
Visits
In The Neighbourhood
Views
Duncan
$ 799,000
- Type
- Single Family
- Size
- 970 SqFt
- Rooms
- 2 Beds + 1 Baths
RE/MAX Island Properties (DU)
Duncan
$ 849,000
- Type
- Single Family
- Size
- 2,452 SqFt
- Rooms
- 5 Beds + 2 Baths
Rennie & Associates Realty Ltd.
Duncan
$ 1,399,000
- Type
- Single Family
- Size
- 5,473 SqFt
- Rooms
- 9 Beds + 6 Baths
Engel & Volkers Vancouver Island
Views
Duncan
$ 789,000
- Type
- Single Family
- Size
- 3,229 SqFt
- Rooms
- 3 Beds + 3 Baths
RE/MAX Generation (CH)
Waterfront
Duncan
$ 4,950,000
- Type
- Single Family
- Size
- 2,897 SqFt
- Rooms
- 4 Beds + 4 Baths
Pemberton Holmes Ltd. (Lk Cow)
 Data provided by: Victoria Real Estate Board 3035 Nanaimo Street, Victoria, British Columbia V8T 4W2
All information displayed is believed to be accurate but is not guaranteed and should be independently verified. No warranties or representations are made of any kind.
The trademarks REALTOR®, REALTORS® and the REALTOR® logo are controlled by The Canadian Real Estate Association (CREA) and identify real estate professionals who are members of CREA. The trademarks MLS®, Multiple Listing
Data provided by: Victoria Real Estate Board 3035 Nanaimo Street, Victoria, British Columbia V8T 4W2
All information displayed is believed to be accurate but is not guaranteed and should be independently verified. No warranties or representations are made of any kind.
The trademarks REALTOR®, REALTORS® and the REALTOR® logo are controlled by The Canadian Real Estate Association (CREA) and identify real estate professionals who are members of CREA. The trademarks MLS®, Multiple Listing
 Information should be deemed reliable but not guaranteed, all representations are approximate, and individual verification is recommended. Copyright ©2026 All rights reserved.
The trademarks REALTOR®, REALTORS® and the REALTOR® logo are controlled by The Canadian Real Estate Association (CREA) and identify real estate professionals who are members of CREA. The trademarks MLS®, Multiple Listing Service® and the associated logos are owned by CREA and identify the quality of services
Information should be deemed reliable but not guaranteed, all representations are approximate, and individual verification is recommended. Copyright ©2026 All rights reserved.
The trademarks REALTOR®, REALTORS® and the REALTOR® logo are controlled by The Canadian Real Estate Association (CREA) and identify real estate professionals who are members of CREA. The trademarks MLS®, Multiple Listing Service® and the associated logos are owned by CREA and identify the quality of services