















Address
4755 Fairbridge Dr, Duncan, BC
Price
$ 1,399,000
Property Attributes
- MLS#1044623
- TypeSingle Family
- Listing Status Active
- CityDuncan
- AreaDuncan
- NeighbourhoodDu Cowichan Station-Glenora
- Postal CodeV9L 6N8
- StyleColonial
- Year Built1935
- Taxes$ 7134
- Price$ 1,399,000
- Bedrooms9
- Full Bathrooms6
- Half Bathrooms0
- Sqr Footage5473
- Lot Size1.87 Acres
Data Source:
Victoria Real Estate Board (VREB)
Property Description
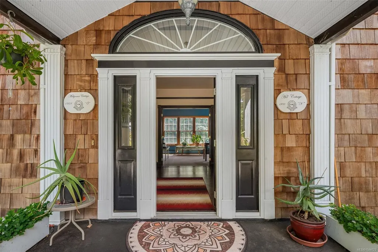
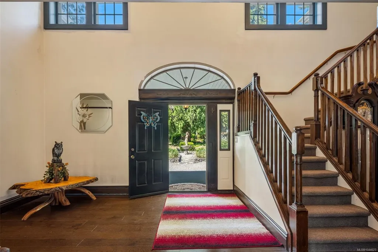
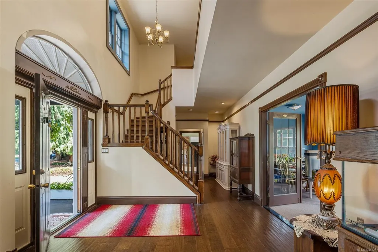
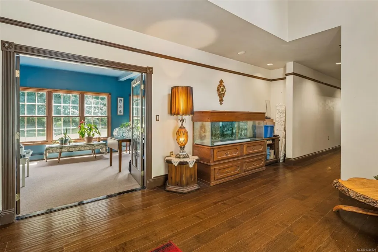
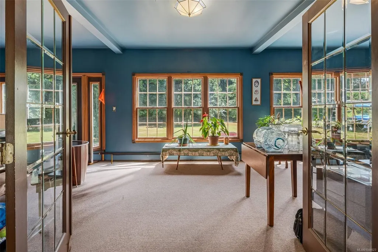
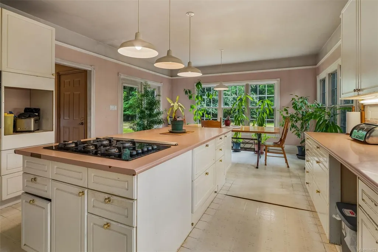
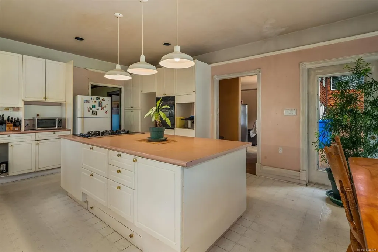
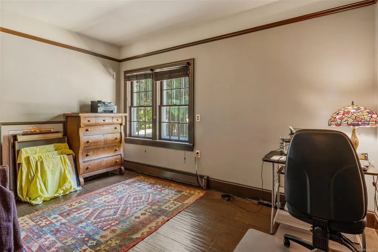
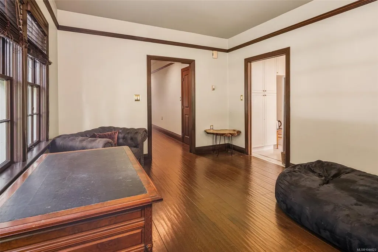
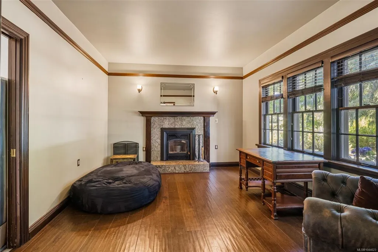
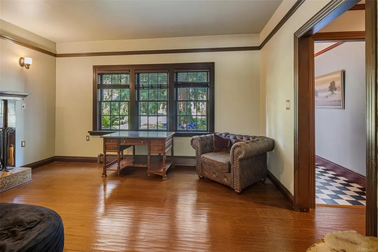
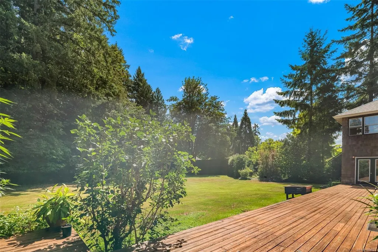
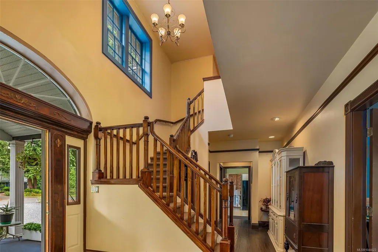
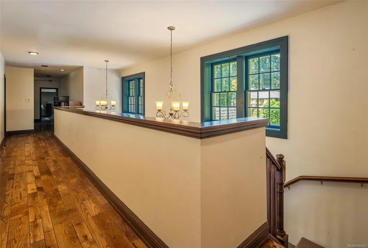
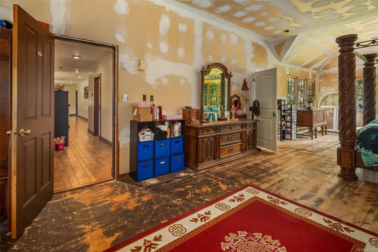
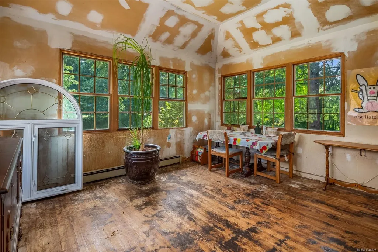
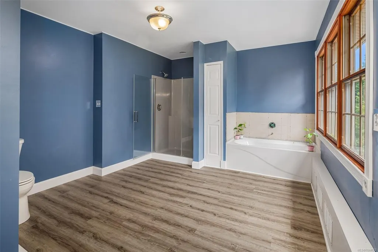
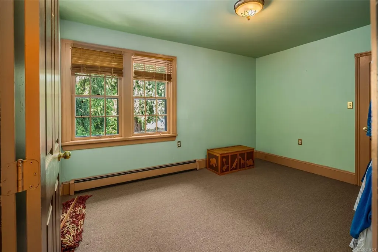
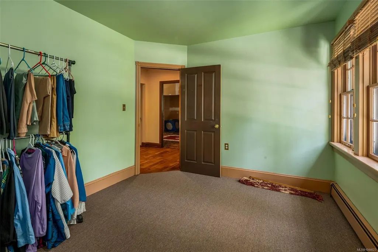
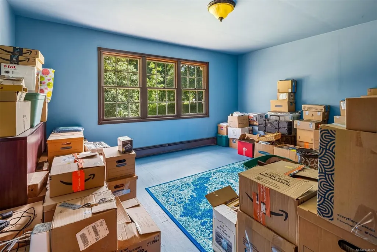
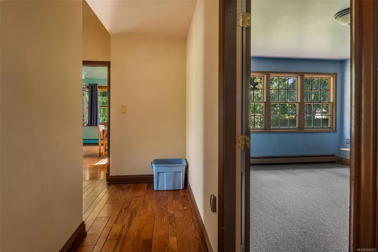
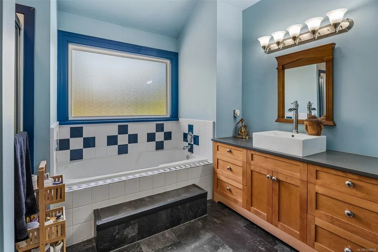
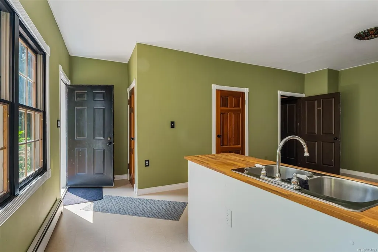
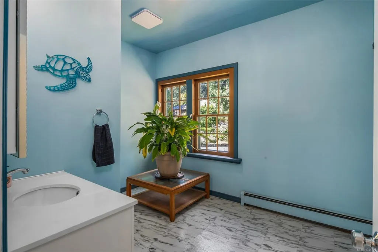
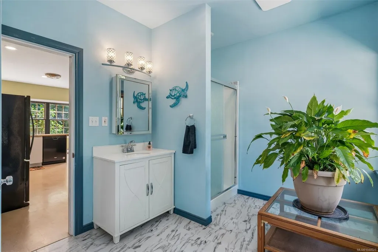
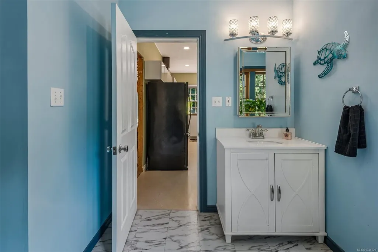
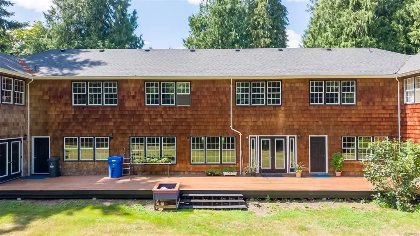
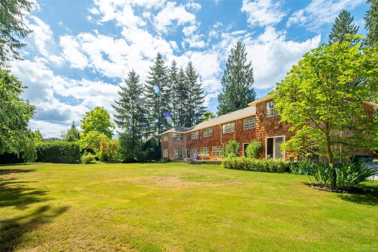
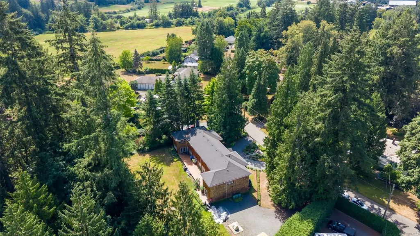
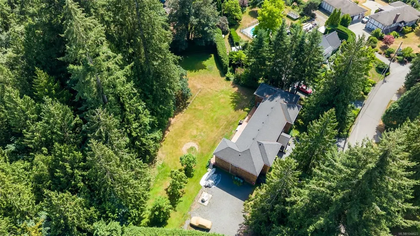
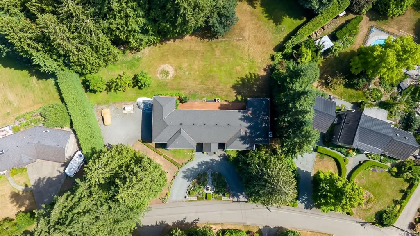
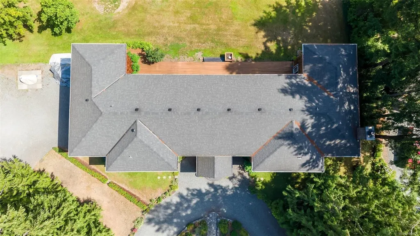
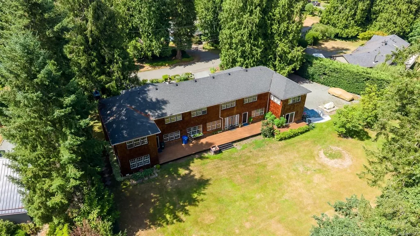
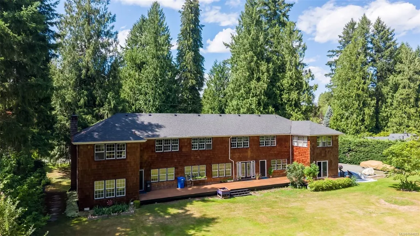
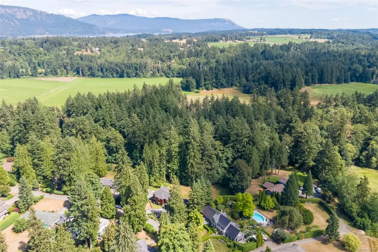
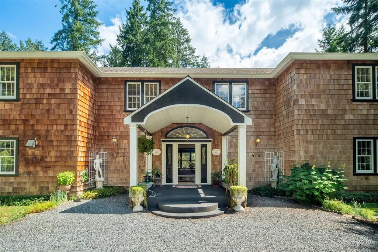
Here's your chance to own a rare piece of Vancouver Island history. Built in 1935 as part of the original Prince of Wales Fairbridge Farm School project, this 6,989 sq ft character home offers 9 beds & 6 baths on 1.87 park-like acres located in the heart of the historic Fairbridge community. Wind your way through history as you enter this magical enclave of period homes, manicured gardens, and acres of common fields to enjoy, all with a slice of history and tranquillity. 4755 Fairbridge is one of the largest original structures on the storied 75-acre home site, steps from the iconic 1939 Fairbridge Chapel & clock tower. This beautifully cared-for home cannot be reduced to one paragraph and must be seen in person to be fully appreciated. This parcel is truly park-like land with a very large, flat backyard, perfect for families looking to slow down and raise the next generation away from cities and among the rolling hills and farmers' fields of the Cowichan Valley. Call your Realtor!
General Features
| Living Area | 5473.00 |
|---|---|
| Sewer | Septic System: Common |
| Heating | Baseboard,Hot Water,Propane |
| Cooling | None |
| Roof | Asphalt Shingle |
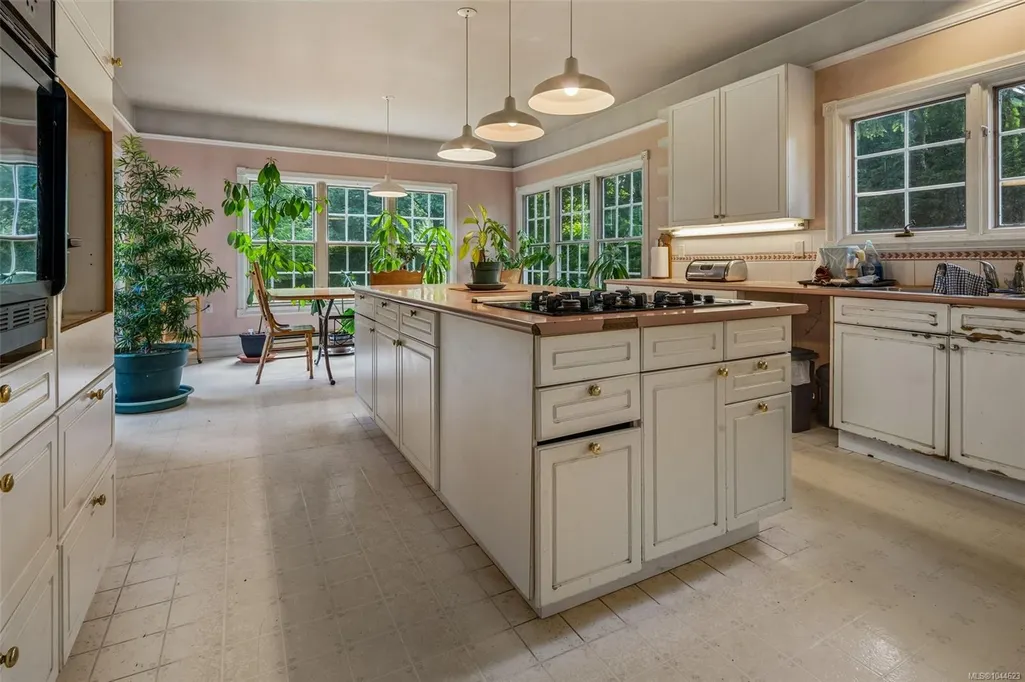
| Appliances | Dishwasher,Dryer,Microwave,Oven/Range Gas,Refrigerator,Washer |
| Pets Allowed | Aquariums,Birds,Caged Mammals,Cats,Dogs,Number Limit,Size Limit |
| Zoning | A1 |
| Assoc Fees | 250.00 |
| HOA Fee Includes | Maintenance Grounds,Property Management,Septic,Water |
| Architectural Style | Colonial |
| Property Subtype | Single Family Detached |
| Subdivision Name | Fairbridge |
| Property Type | Residential |
| Parking Total | 6 |
| Construction Materials | Frame Wood,Insulation All,Wood |
| Association Fee Frequency | Monthly |
| # of Buildings | 41 |
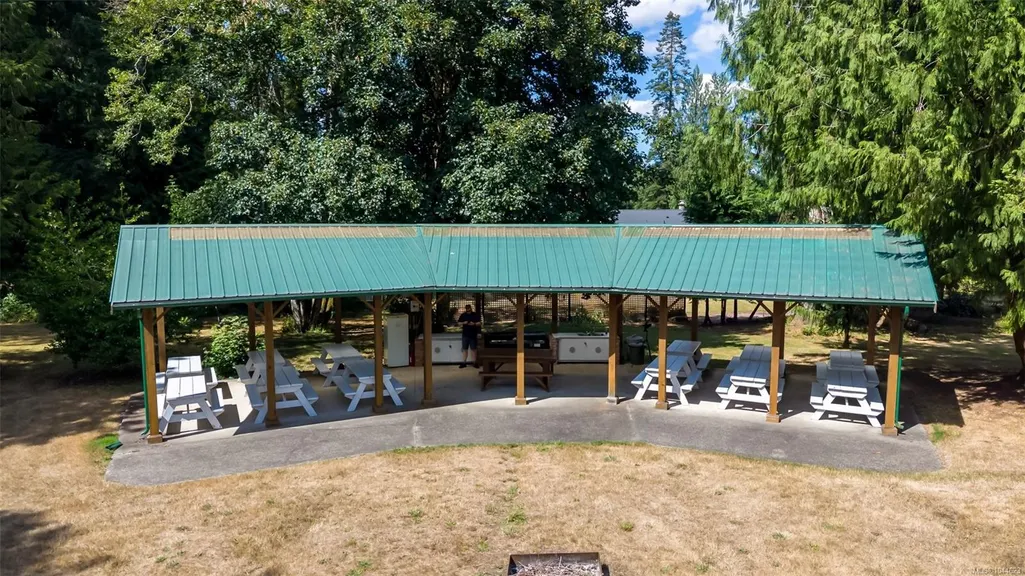
| Association Amenities | Common Area,Shared BBQ,Street Lighting,Other |
| Zoning Type | Residential |
| Bathrooms Count Main Level | 2 |
| Pets Allowed Notes | See Bylaws |
| Ensuite 4 Piece Total | 1 |
Interior Features
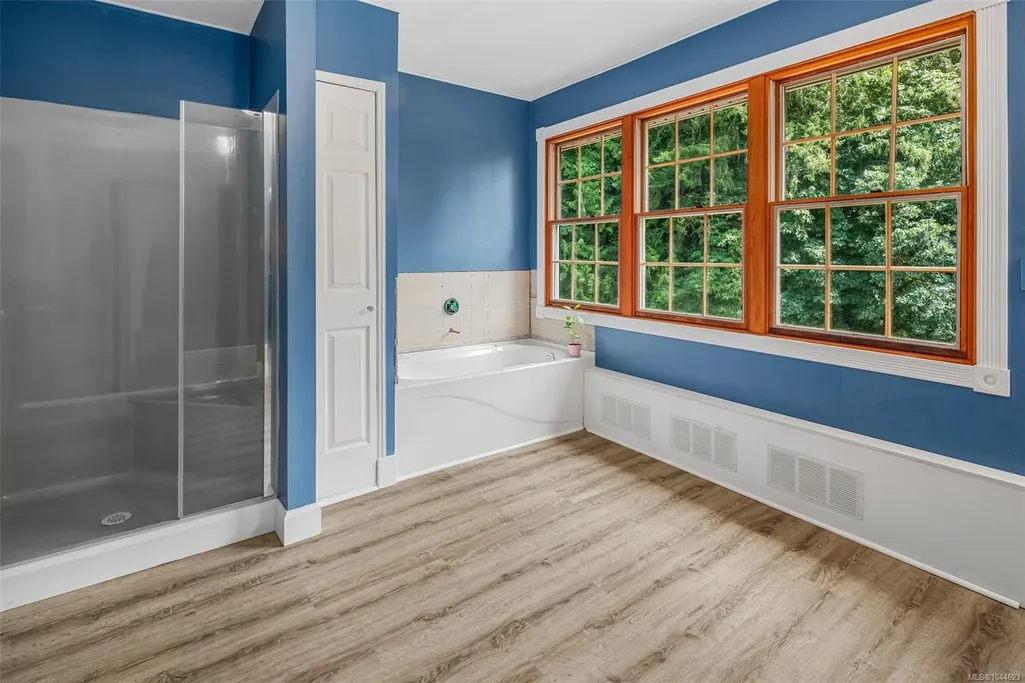
| Interior Features | Cathedral Entry,Dining Room,Eating Area,French Doors,Soaker Tub,Storage,Vaulted Ceiling(s) |
|---|---|
| Basement | Crawl Space |
| Flooring | Carpet,Hardwood,Linoleum,Mixed,Tile,Vinyl |
| Fireplace Features | Wood Burning |
| Fireplaces Total | 1 |
| Total Kitchens | 2 |
| Fireplace | Yes |
| Levels In Unit | 2 |
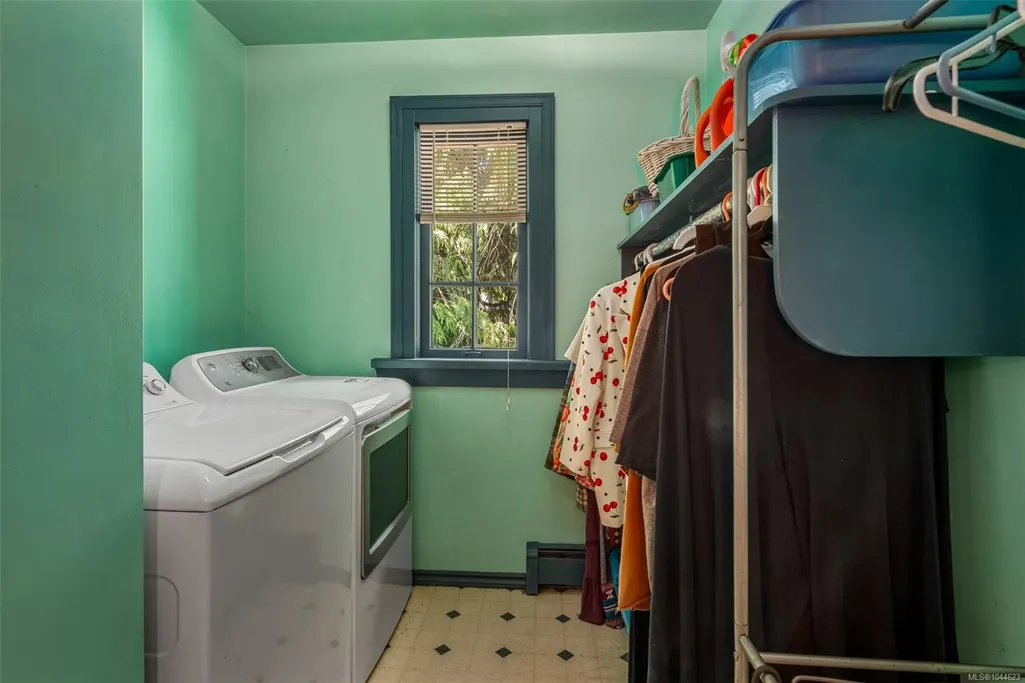
| Laundry Features | In House |
| Number Of Units In Community | 39 |
| Living Area Third | 0.00 |
| Living Area Second | 2965.00 |
| Living Area Other | 0.00 |
| Living Area Main | 2508.00 |
| Living Area Lower | 0.00 |
| Kitchens Count Main Level | 2 |
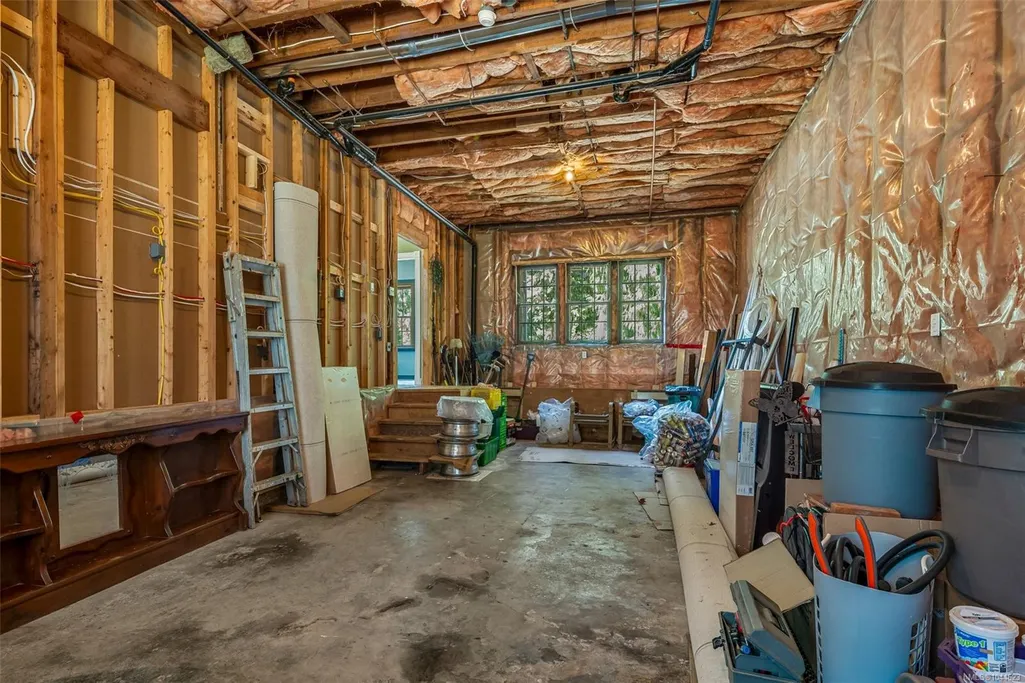
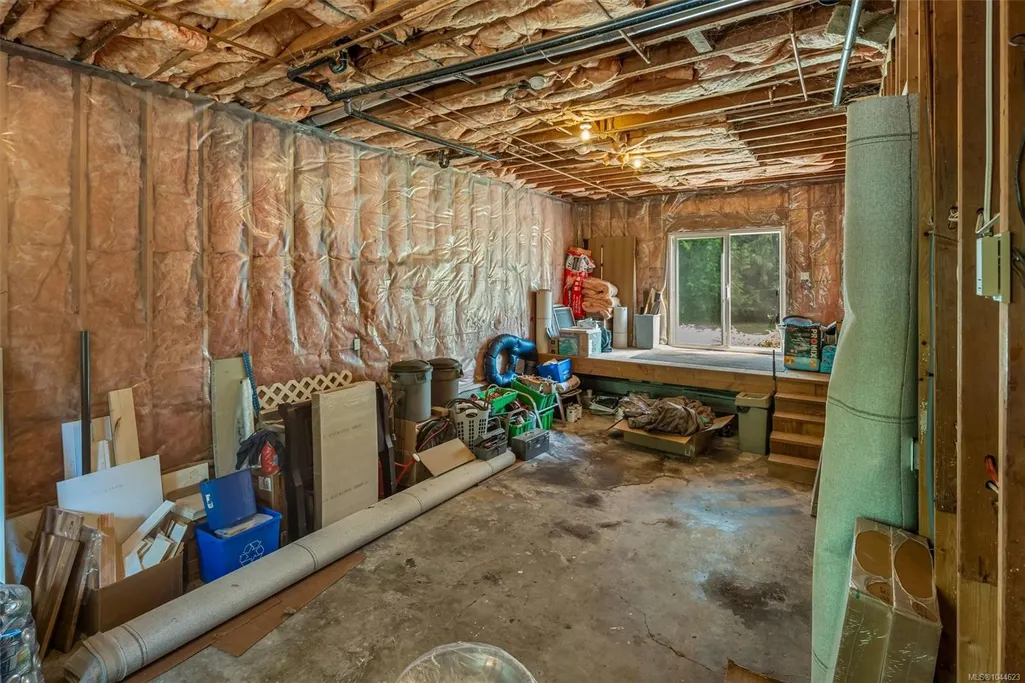
| Building Area Unfinished | 669.00 |
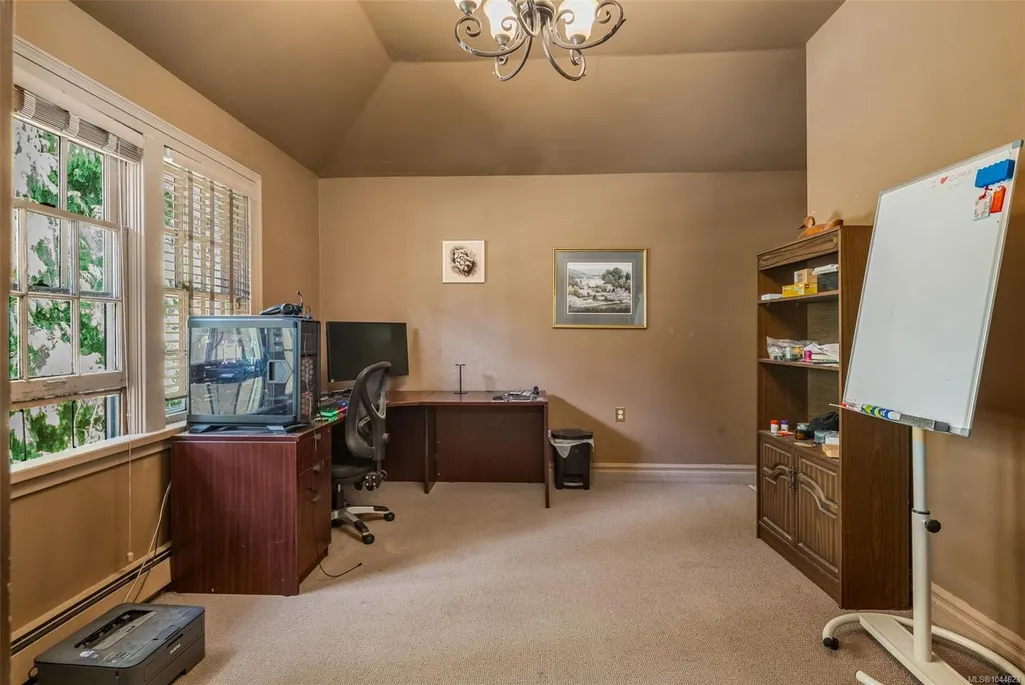
| Bedrooms Or Dens Total | 9 |
| Bedrooms Count Second Level | 7 |
| Bedrooms Count Main Level | 2 |
| Bed And Breakfast | Potential |
| Bathrooms Count Second Level | 4 |
| Bath 4 Piece Total | 2 |
| Bath 3 Piece Total | 2 |
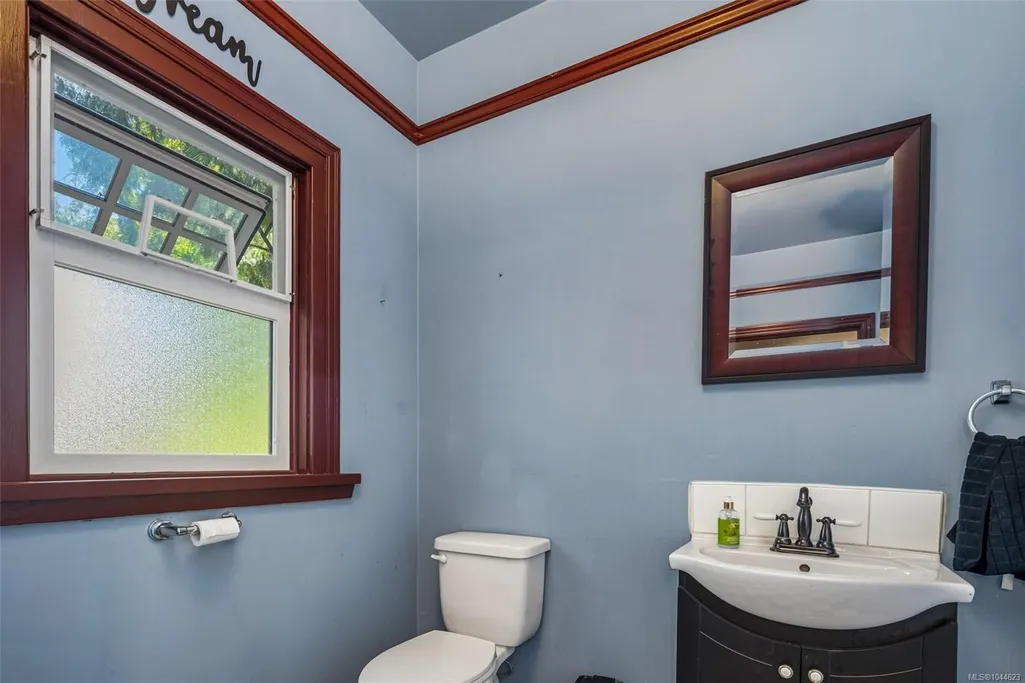
| Bath 2 Piece Total | 1 |
| Number Of Units In Building | 1 |
Exterior Features
| Building Features | Fire Alarm |
|---|---|
| Exterior Features | Balcony/Patio,Garden,Water Feature |
| Lot Features | Acreage,Central Location,Family-Oriented Neighbourhood,Level,Park Setting,Quiet Area,Rural Setting,In Wooded Area |
| Water Source | Cooperative |
| Parking Features | Additional,Driveway,RV Access/Parking |
| Foundation | Poured Concrete |
| Building Area Total | 6142.00 |
| Lot Size Square Feet | 81457.10 |
| Lot Size Acres | 1.87 |
| Driveway YN | Yes |
Amenities
- Views
- New Construction
- Adult 55+
- Lease To Own
- No Strata Fees
- Furnished
- Primary On Main
- Air Conditioning
- Seller Finance
- Green
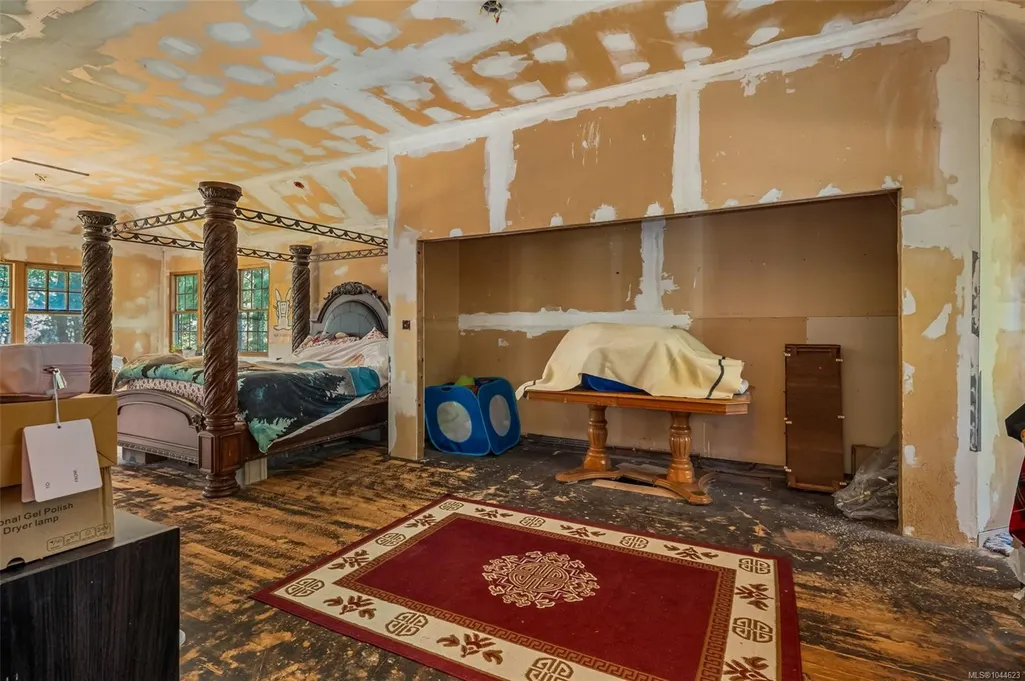
- Fixer Upper
- Horse
- Golf
- Fireplace
- Deck
- Garage
- Basement
- Pool
Property vs Single Family Average in V9L 6N8
Price
Taxes
Year Built
Visits
In The Neighbourhood
Views
Duncan
$ 799,000
- Type
- Single Family
- Size
- 970 SqFt
- Rooms
- 2 Beds + 1 Baths
RE/MAX Island Properties (DU)
Duncan
$ 849,000
- Type
- Single Family
- Size
- 2,452 SqFt
- Rooms
- 5 Beds + 2 Baths
Rennie & Associates Realty Ltd.
Duncan
$ 2,100,000
- Type
- Single Family
- Size
- 1,436 SqFt
- Rooms
- 3 Beds + 3 Baths
Royal LePage Coast Capital Realty
Views
Duncan
$ 789,000
- Type
- Single Family
- Size
- 3,229 SqFt
- Rooms
- 3 Beds + 3 Baths
RE/MAX Generation (CH)
Waterfront
Duncan
$ 4,950,000
- Type
- Single Family
- Size
- 2,897 SqFt
- Rooms
- 4 Beds + 4 Baths
Pemberton Holmes Ltd. (Lk Cow)
 Data provided by: Victoria Real Estate Board 3035 Nanaimo Street, Victoria, British Columbia V8T 4W2
All information displayed is believed to be accurate but is not guaranteed and should be independently verified. No warranties or representations are made of any kind.
The trademarks REALTOR®, REALTORS® and the REALTOR® logo are controlled by The Canadian Real Estate Association (CREA) and identify real estate professionals who are members of CREA. The trademarks MLS®, Multiple Listing
Data provided by: Victoria Real Estate Board 3035 Nanaimo Street, Victoria, British Columbia V8T 4W2
All information displayed is believed to be accurate but is not guaranteed and should be independently verified. No warranties or representations are made of any kind.
The trademarks REALTOR®, REALTORS® and the REALTOR® logo are controlled by The Canadian Real Estate Association (CREA) and identify real estate professionals who are members of CREA. The trademarks MLS®, Multiple Listing
 Information should be deemed reliable but not guaranteed, all representations are approximate, and individual verification is recommended. Copyright ©2026 All rights reserved.
The trademarks REALTOR®, REALTORS® and the REALTOR® logo are controlled by The Canadian Real Estate Association (CREA) and identify real estate professionals who are members of CREA. The trademarks MLS®, Multiple Listing Service® and the associated logos are owned by CREA and identify the quality of services
Information should be deemed reliable but not guaranteed, all representations are approximate, and individual verification is recommended. Copyright ©2026 All rights reserved.
The trademarks REALTOR®, REALTORS® and the REALTOR® logo are controlled by The Canadian Real Estate Association (CREA) and identify real estate professionals who are members of CREA. The trademarks MLS®, Multiple Listing Service® and the associated logos are owned by CREA and identify the quality of services