

Views - Primary on Main
Address
4890 Wilson Rd, Duncan, BC
Price
$ 1,399,900
Property Attributes
- MLS#1048859
- TypeSingle Family
- Listing Status Active
- CityDuncan
- AreaDuncan
- NeighbourhoodDu Cowichan Station-Glenora
- Postal CodeV9L 6L5
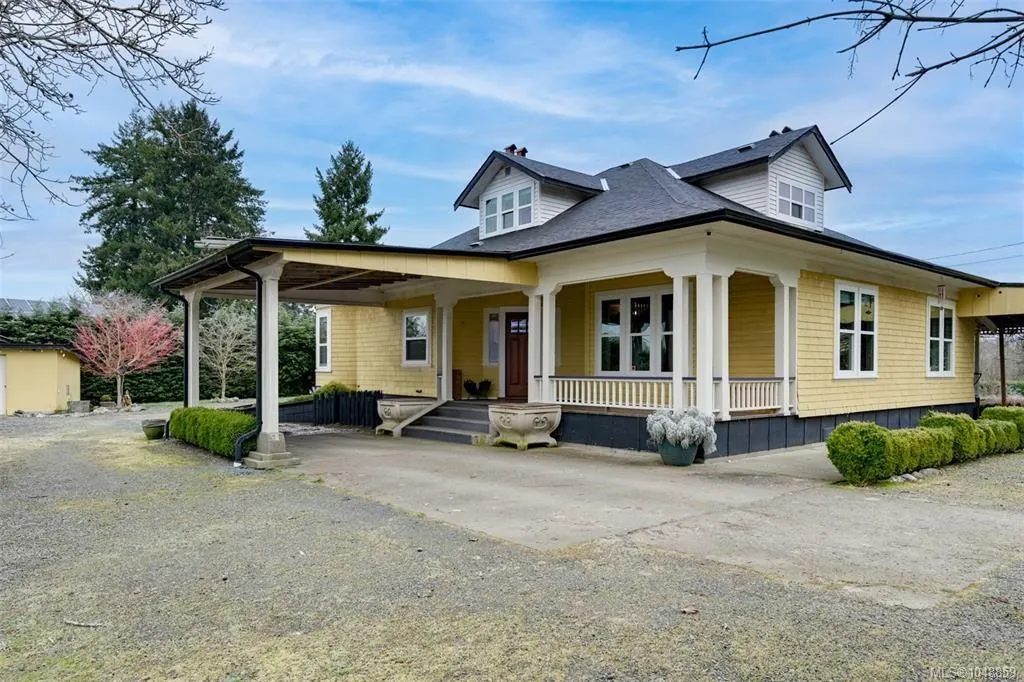
- StyleCharacter
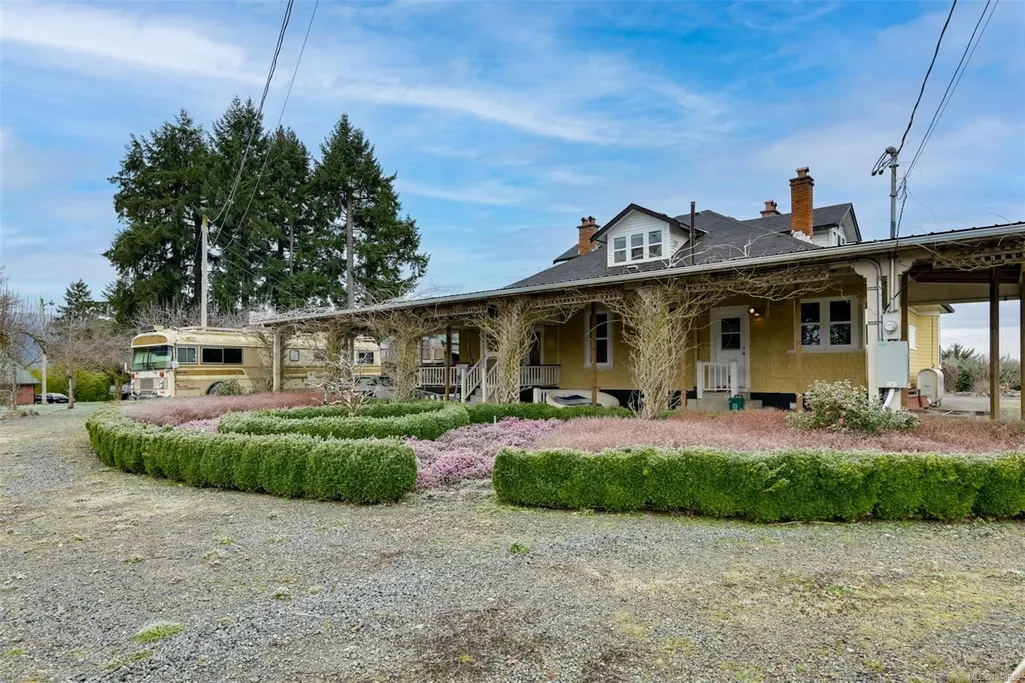
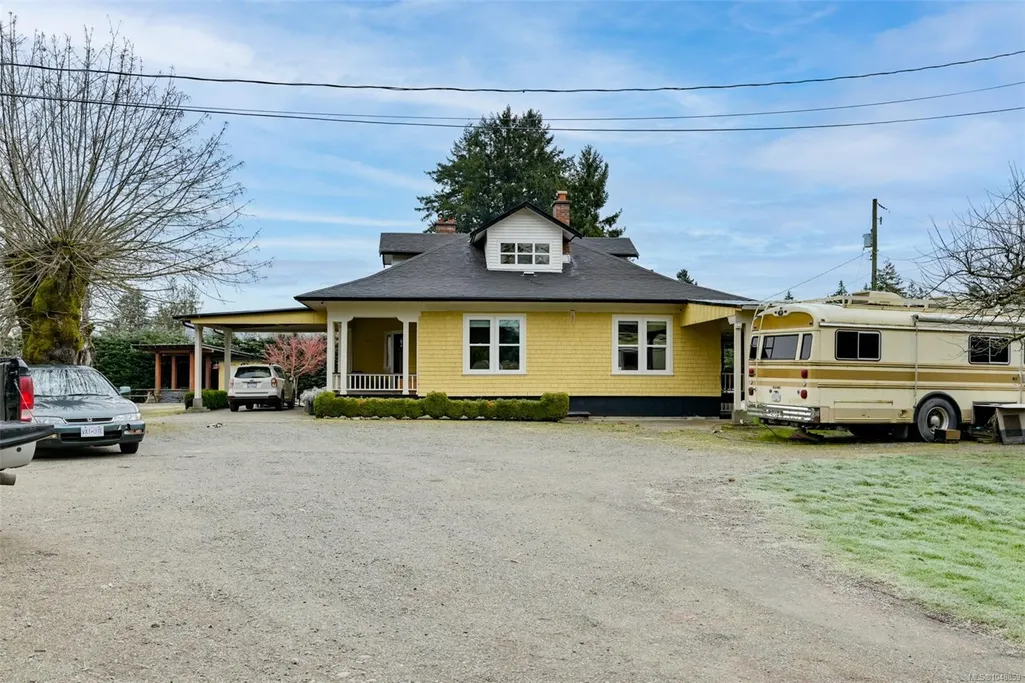
- Year Built1919
- Taxes$ 4488
- Price$ 1,399,900
- Bedrooms4
- Full Bathrooms2
- Half Bathrooms0
- Sqr Footage3070
- Lot Size5.89 Acres
Data Source:
Victoria Real Estate Board (VREB)
Property Description
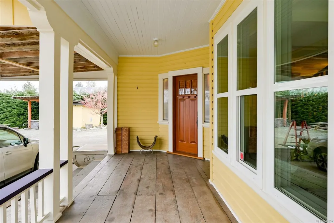
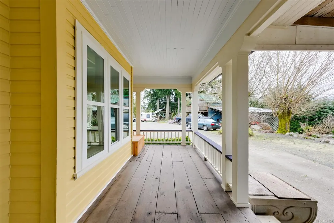
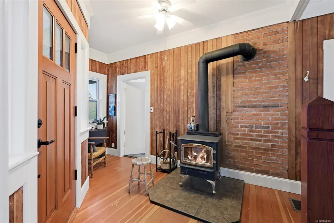
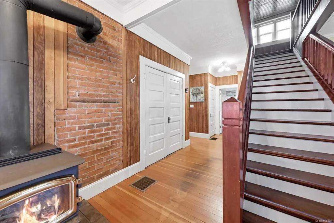
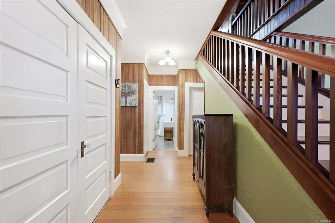
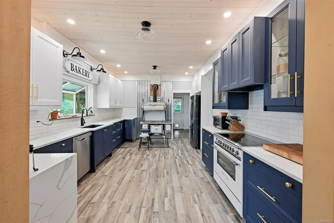
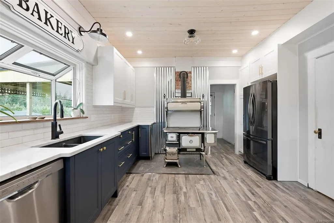
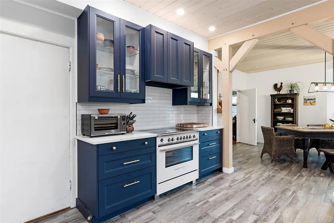
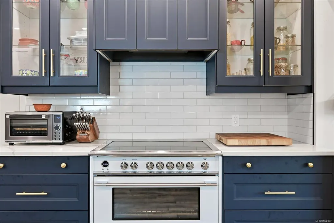
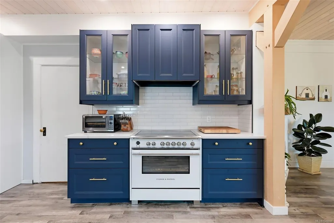
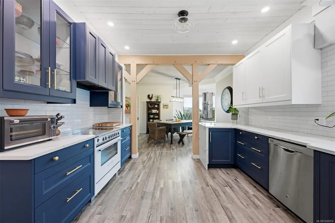
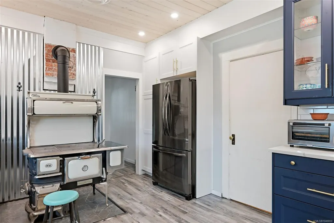
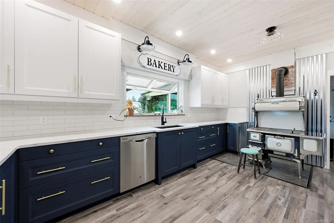
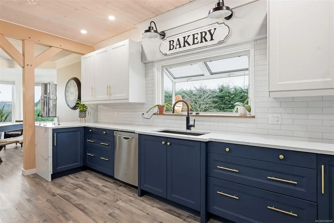
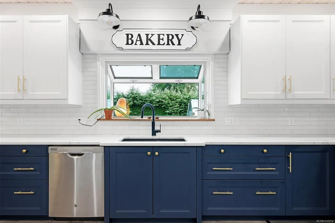
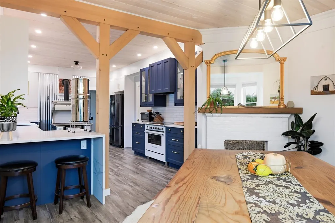
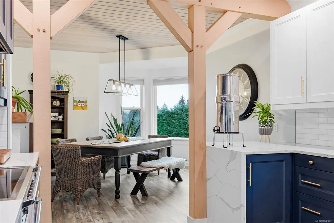
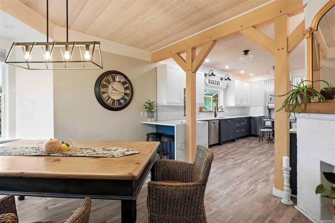
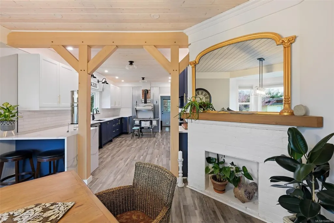
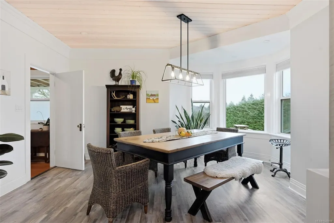
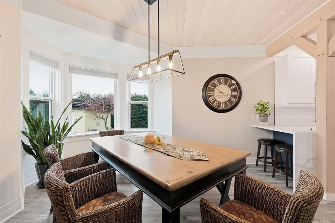
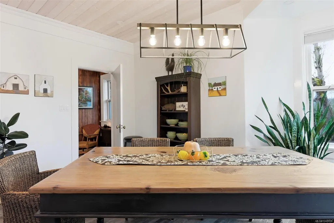
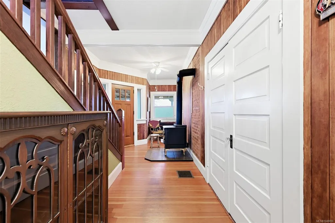
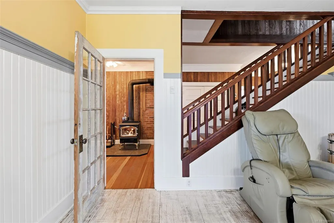
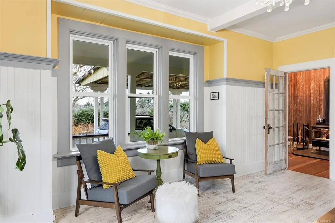
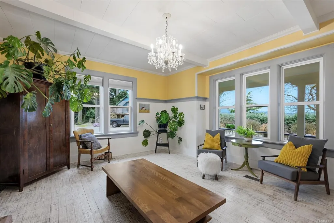
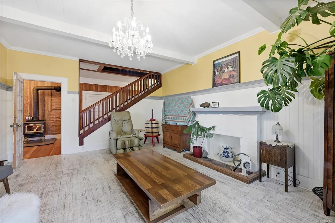
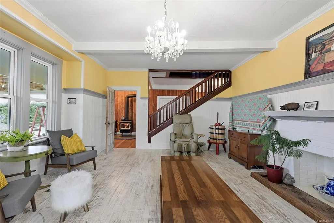
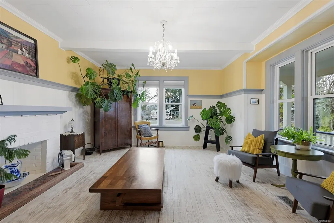
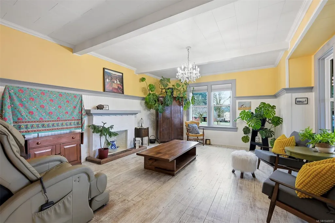
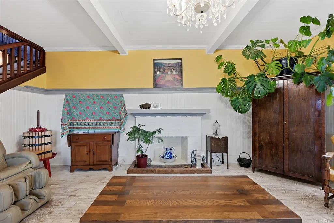
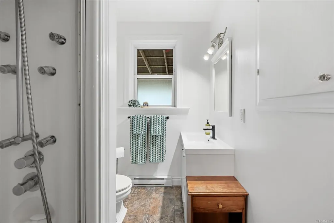
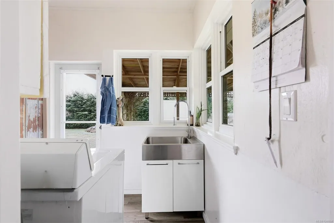
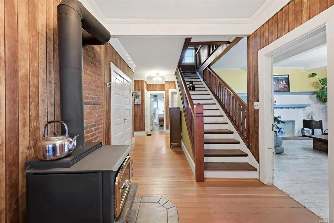
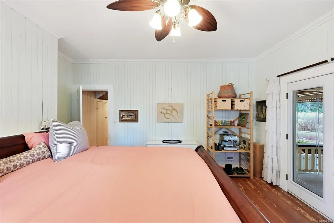
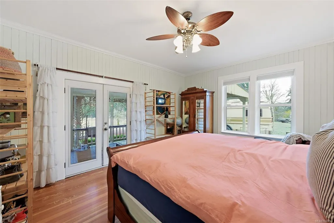
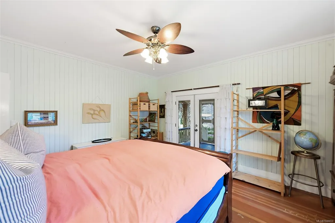
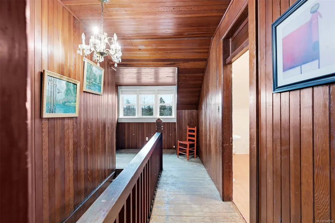
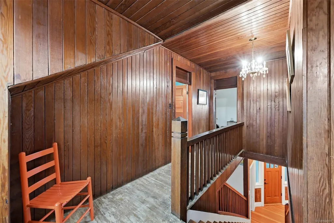
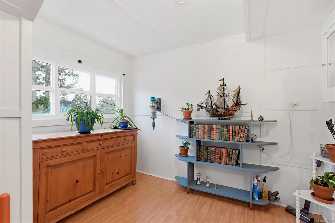
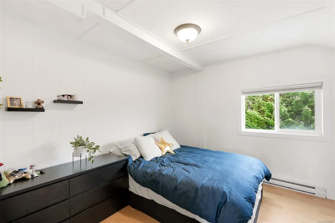
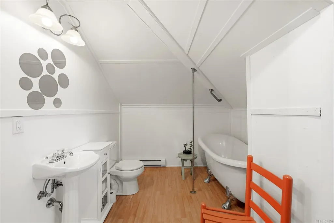
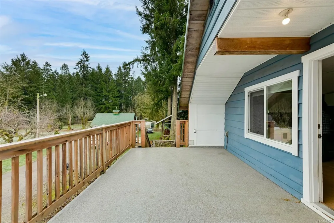
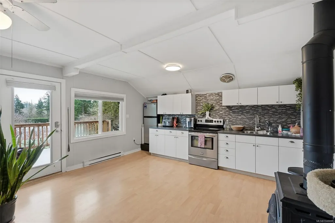
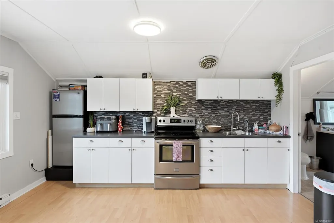
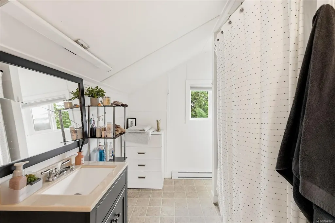
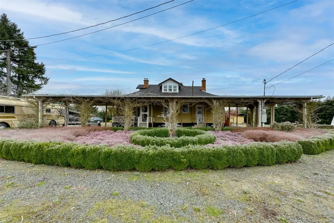
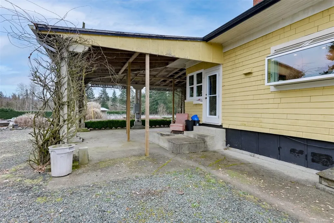
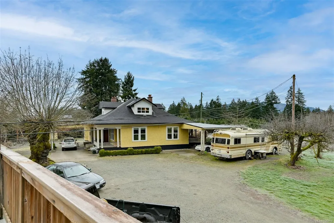
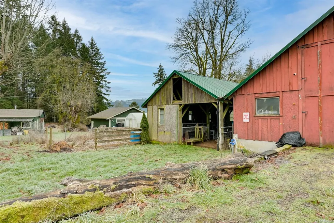
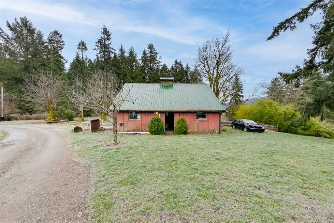
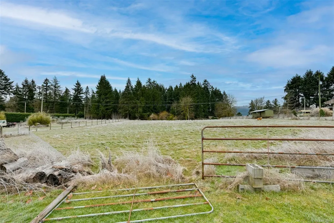
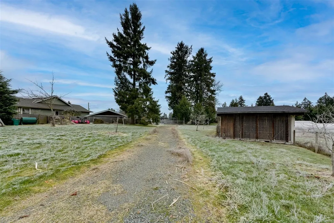
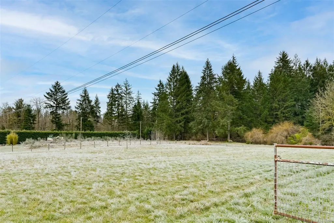
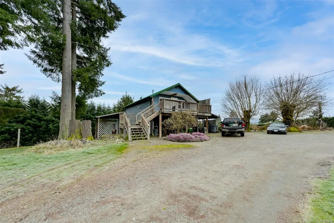
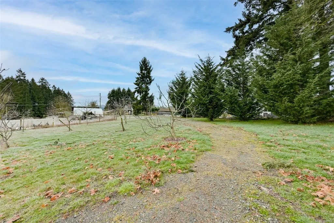
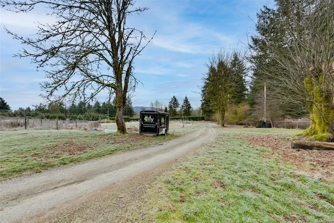
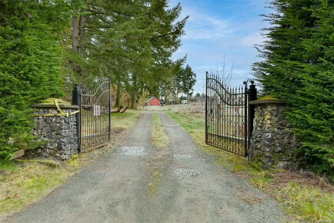
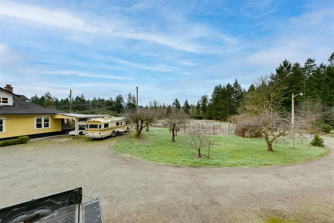
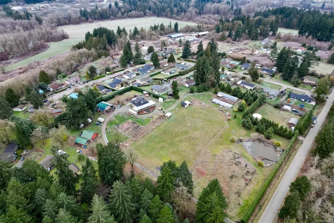
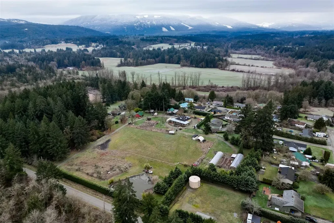
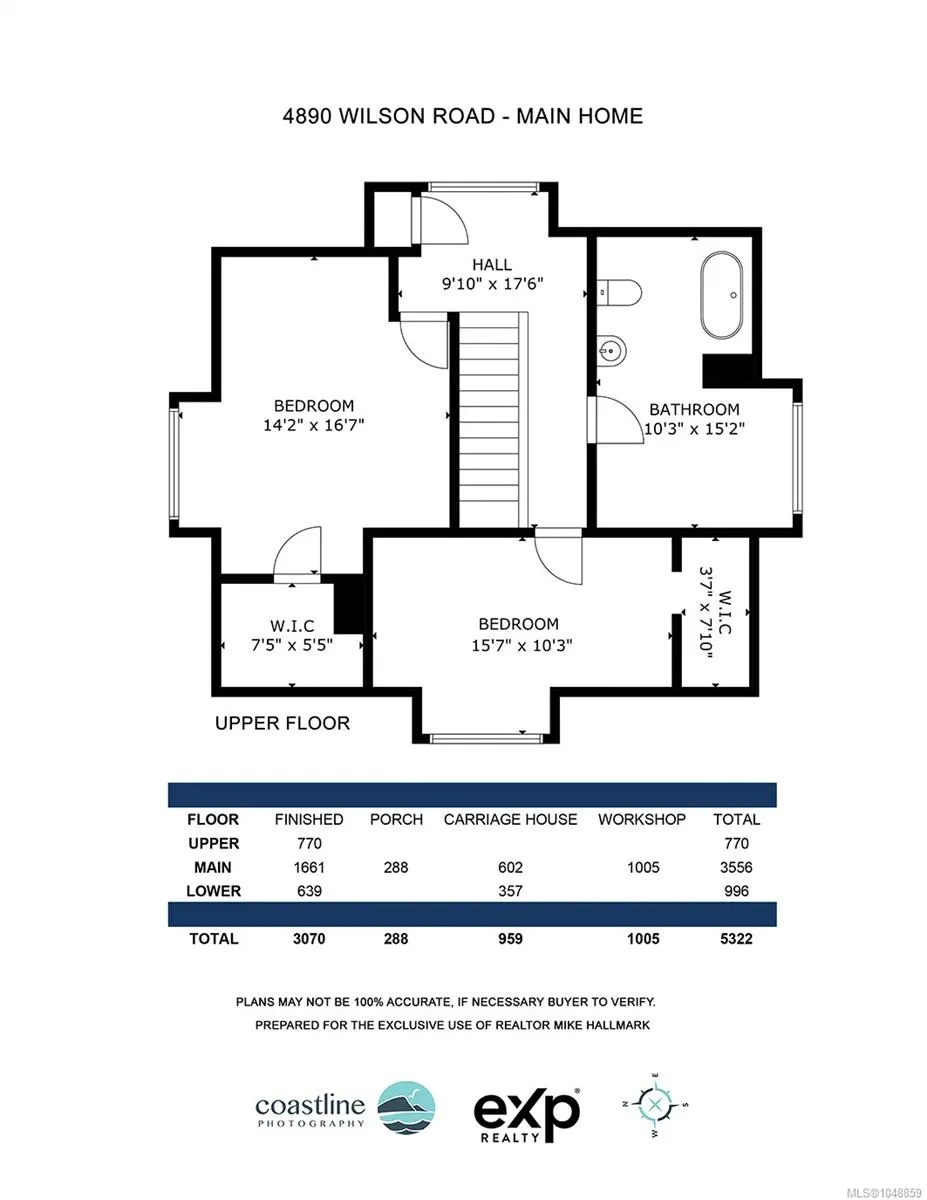
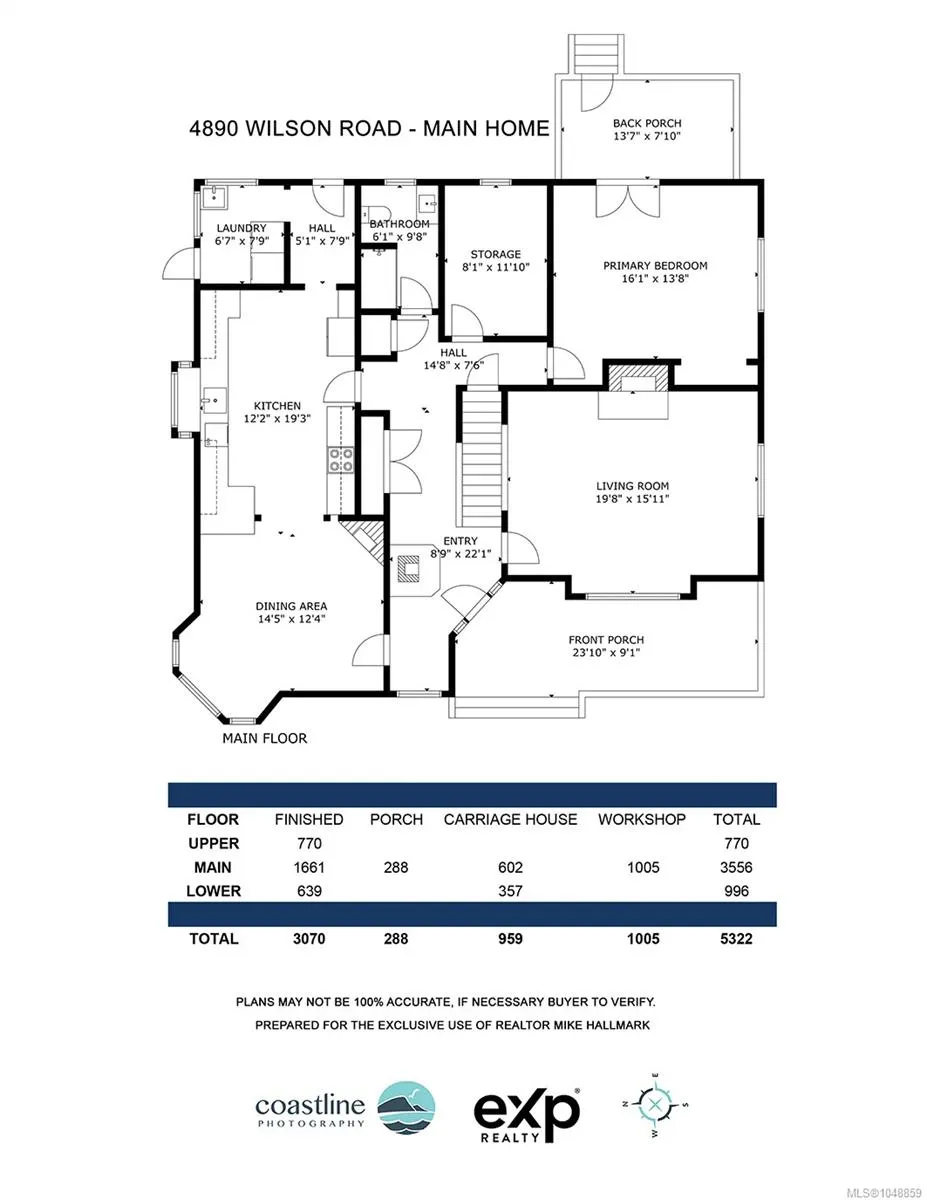
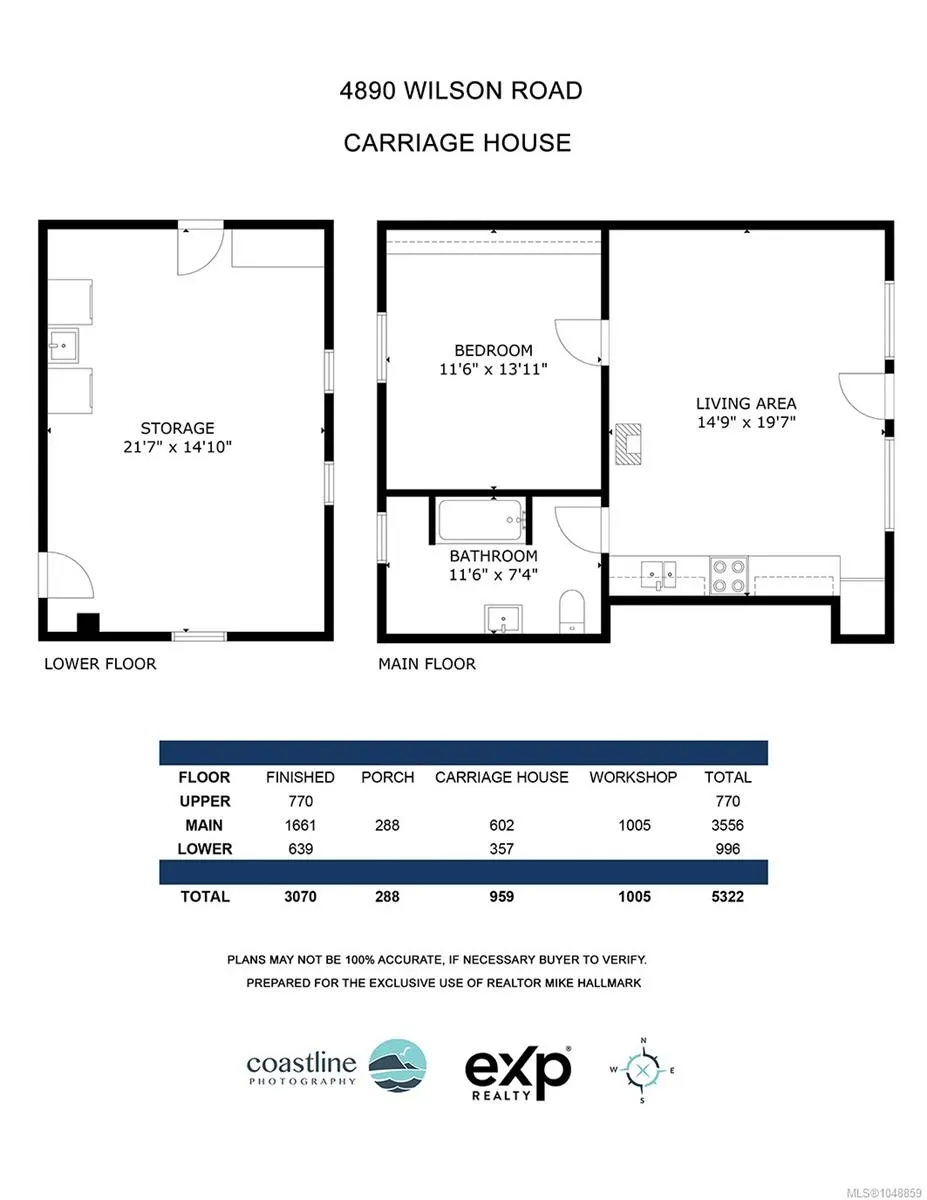
A rare opportunity to own a fully fenced hobby farm with gated driveway access and exceptional infrastructure. The charming 1919 character home offers high ceilings, original fir floors, cedar shake siding & a stunning 2022 farmhouse kitchen with quartz counters, soft-close cabinetry & tongue-and-groove pine ceilings. The 3 bed + den layout includes a spacious primary suite with French doors to a covered porch, + 2 baths with clawfoot tub & walk-in shower. The land is a gardener’s dream—apples, pears, cherries, figs, peaches, grapes, pawpaws, berries, asparagus, mushrooms and more. The property also features a separate 1-bedroom cabin with IKEA kitchen, propane & baseboard heat, ideal for guests, rental income, or future expansion. A 3-stall barn, large shop with 13-ft high door & city water, chicken coop, woodshed, and pond add versatility. Two 70-ft powered hoop houses grow citrus & exotics, supported by 2 irrigation wells and micro-irrigation. A turnkey homestead ready to thrive.
General Features
| Living Area | 3070.00 |
|---|---|
| Sewer | Septic System |
| Heating | Forced Air,Oil |
| Cooling | None |
| Roof | Asphalt Shingle |
| Pets Allowed | Aquariums,Birds,Caged Mammals,Cats,Dogs |
| Zoning | A1 |
| Number of Garage Spaces | 1 |
| Architectural Style | Character |
| View | Mountain(s) |
| Property Subtype | Single Family Detached |
| Accessibility Features | Ground Level Main Floor,Primary Bedroom on Main |
| Carport Spaces | 1 |
| Property Type | Residential |
| Parking Total | 9 |
| Construction Materials | Insulation: Ceiling,Wood |
| Zoning Type | Agricultural |
| Bathrooms Count Main Level | 1 |
Interior Features
| Interior Features | Storage |
|---|---|
| Basement | Partial,Unfinished |
| Flooring | Hardwood,Mixed |
| Basement Y/N | Yes |
| Fireplace Features | Electric,Insert,Pellet Stove,Wood Burning |
| Fireplaces Total | 4 |
| Total Kitchens | 2 |
| Fireplace | Yes |
| Window Features | Insulated Windows |
| Laundry Features | In House |
| Living Area Third | 0.00 |
| Living Area Second | 780.00 |
| Living Area Other | 572.00 |
| Living Area Main | 1509.00 |
| Living Area Lower | 532.00 |
| Kitchens Count Other Level | 1 |
| Kitchens Count Main Level | 1 |
| Building Area Unfinished | 0.00 |
| Bedrooms Or Dens Total | 4 |
| Bedrooms Count Second Level | 2 |
| Bedrooms Count Other Level | 1 |
| Bedrooms Count Main Level | 1 |
| Bathrooms Count Second Level | 1 |
| Bath 4 Piece Total | 2 |
| Basement Height Feet | 7 |
| Basement Height Inches | 6 |
Exterior Features
| Building Features | Basement |
|---|---|
| Exterior Features | Balcony/Deck,Balcony/Patio,Fencing: Partial,Garden |
| Lot Features | Acreage,Landscaped,Level,Near Golf Course,Quiet Area,Rural Setting,Southern Exposure |
| Other Structures | Workshop |
| Water Source | Cistern,Municipal,Well: Drilled |
| Parking Features | Carport,Driveway,Garage,Guest,RV Access/Parking |
| Foundation | Poured Concrete |
| Building Area Total | 3070.00 |
| Garage Y/N | Yes |
| Lot Size Square Feet | 256568.00 |
| Lot Size Acres | 5.89 |
| Carport YN | Yes |
| View YN | Yes |
| Driveway YN | Yes |
Amenities
- Views
- New Construction
- Adult 55+
- Lease To Own
- No Strata Fees
- Furnished
- Primary On Main
- Air Conditioning
- Seller Finance
- Green
- Fixer Upper
- Horse
- Golf
- Fireplace
- Deck
- Garage
- Basement
- Pool
Property vs Single Family Average in V9L 6L5
Price
Year Built
Visits
In The Neighbourhood
Views
Duncan
$ 799,000
- Type
- Single Family
- Size
- 970 SqFt
- Rooms
- 2 Beds + 1 Baths
RE/MAX Island Properties (DU)
Duncan
$ 849,000
- Type
- Single Family
- Size
- 2,452 SqFt
- Rooms
- 5 Beds + 2 Baths
Rennie & Associates Realty Ltd.
Duncan
$ 2,100,000
- Type
- Single Family
- Size
- 1,436 SqFt
- Rooms
- 3 Beds + 3 Baths
Royal LePage Coast Capital Realty
Duncan
$ 1,399,000
- Type
- Single Family
- Size
- 5,473 SqFt
- Rooms
- 9 Beds + 6 Baths
Engel & Volkers Vancouver Island
Views
Duncan
$ 789,000
- Type
- Single Family
- Size
- 3,229 SqFt
- Rooms
- 3 Beds + 3 Baths
RE/MAX Generation (CH)
Waterfront
Duncan
$ 4,950,000
- Type
- Single Family
- Size
- 2,897 SqFt
- Rooms
- 4 Beds + 4 Baths
Pemberton Holmes Ltd. (Lk Cow)
 Data provided by: Victoria Real Estate Board 3035 Nanaimo Street, Victoria, British Columbia V8T 4W2
All information displayed is believed to be accurate but is not guaranteed and should be independently verified. No warranties or representations are made of any kind.
The trademarks REALTOR®, REALTORS® and the REALTOR® logo are controlled by The Canadian Real Estate Association (CREA) and identify real estate professionals who are members of CREA. The trademarks MLS®, Multiple Listing
Data provided by: Victoria Real Estate Board 3035 Nanaimo Street, Victoria, British Columbia V8T 4W2
All information displayed is believed to be accurate but is not guaranteed and should be independently verified. No warranties or representations are made of any kind.
The trademarks REALTOR®, REALTORS® and the REALTOR® logo are controlled by The Canadian Real Estate Association (CREA) and identify real estate professionals who are members of CREA. The trademarks MLS®, Multiple Listing
 Information should be deemed reliable but not guaranteed, all representations are approximate, and individual verification is recommended. Copyright ©2026 All rights reserved.
The trademarks REALTOR®, REALTORS® and the REALTOR® logo are controlled by The Canadian Real Estate Association (CREA) and identify real estate professionals who are members of CREA. The trademarks MLS®, Multiple Listing Service® and the associated logos are owned by CREA and identify the quality of services
Information should be deemed reliable but not guaranteed, all representations are approximate, and individual verification is recommended. Copyright ©2026 All rights reserved.
The trademarks REALTOR®, REALTORS® and the REALTOR® logo are controlled by The Canadian Real Estate Association (CREA) and identify real estate professionals who are members of CREA. The trademarks MLS®, Multiple Listing Service® and the associated logos are owned by CREA and identify the quality of services