







Address
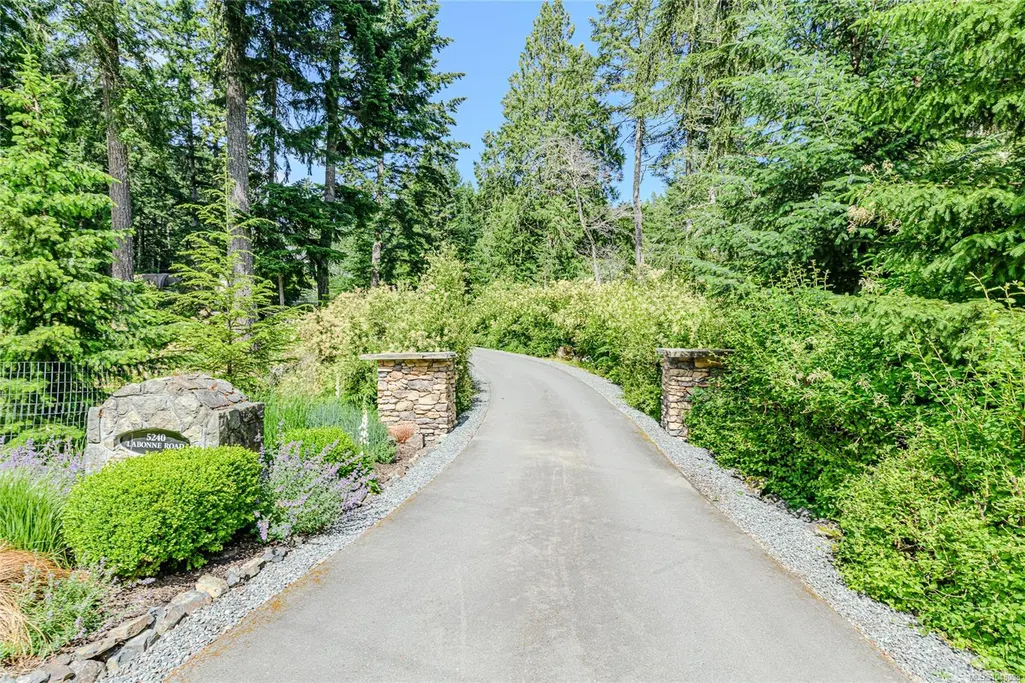
5240 La Bonne Rd, Metchosin, BC
Price
$ 1,699,000
Property Attributes
- MLS#1048098
- TypeSingle Family
- Listing Status Active
- CityMetchosin
- AreaMetchosin
- NeighbourhoodMe Kangaroo
- Postal CodeV9C 0A5
- StyleSingle Family Detached
- Year Built2006
- Taxes$ 5882
- Price$ 1,699,000
- Bedrooms4
- Full Bathrooms3
- Half Bathrooms0
- Sqr Footage3015
- Lot Size4.94 Acres
Data Source:
Victoria Real Estate Board (VREB)
Property Description
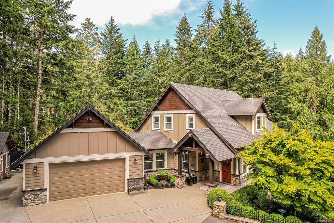
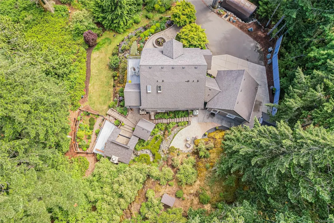
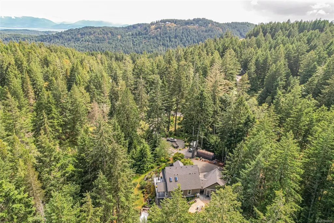
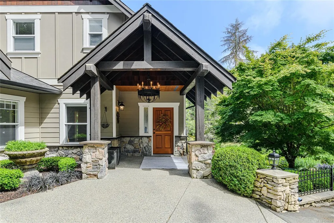
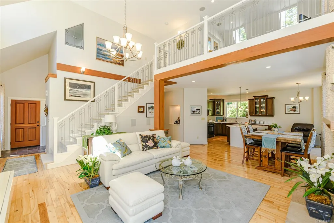
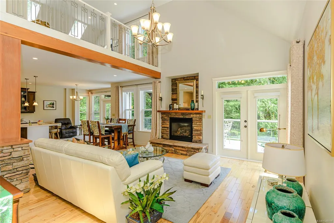
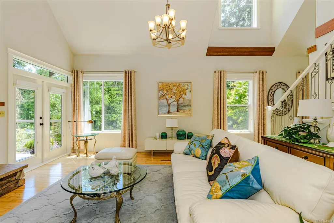
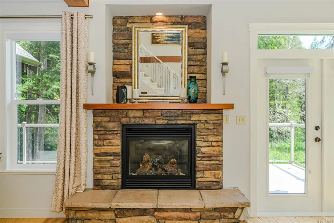
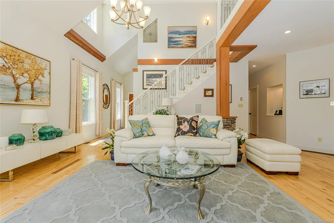
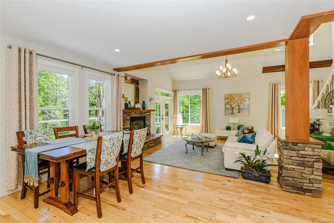
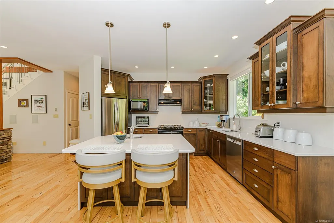
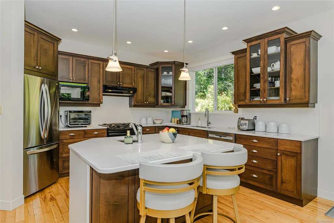
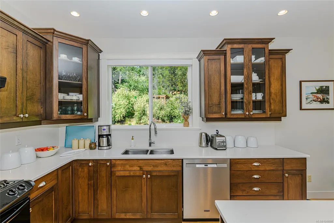
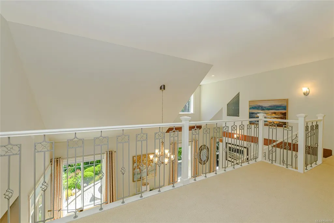
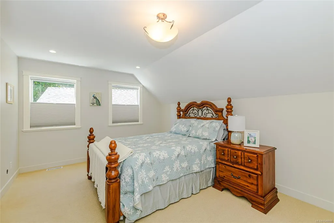
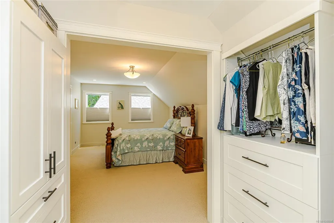
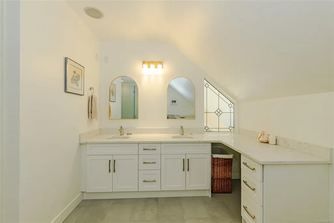
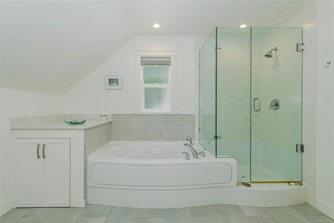
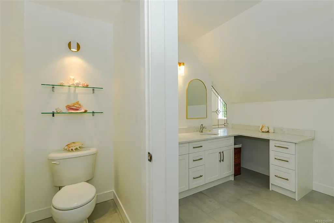
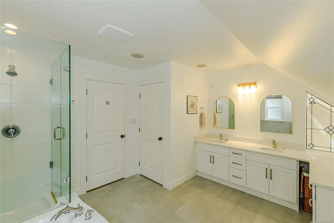
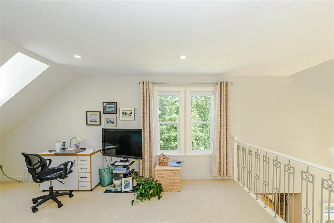
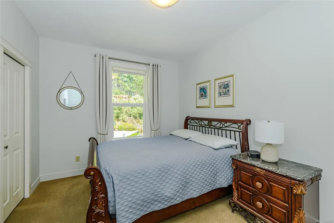
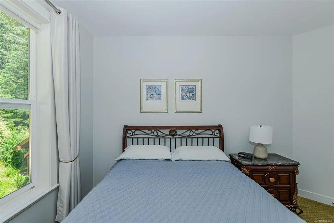
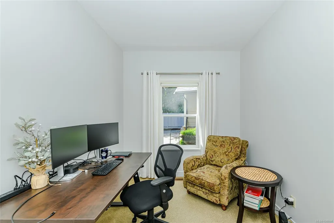
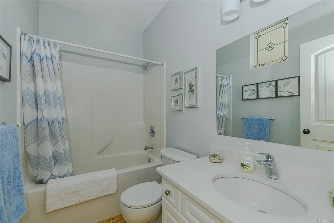
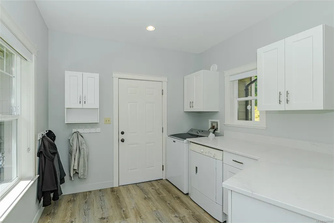
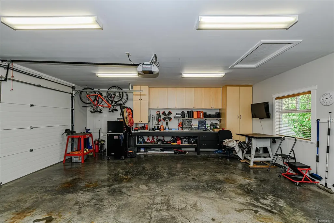
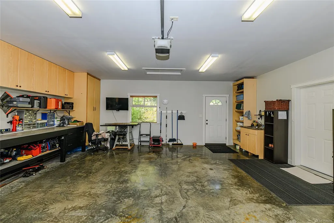
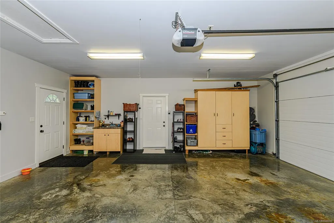
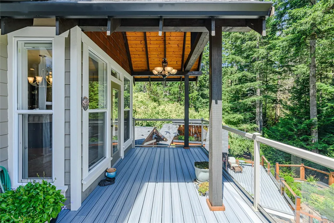
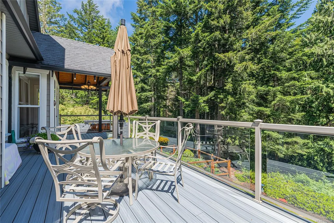
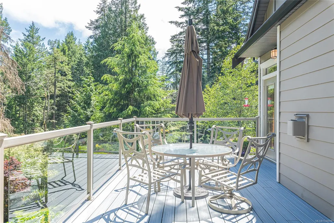
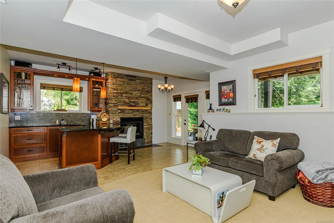
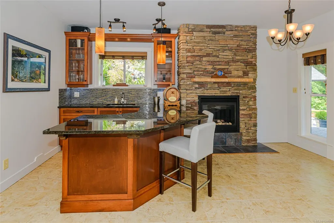
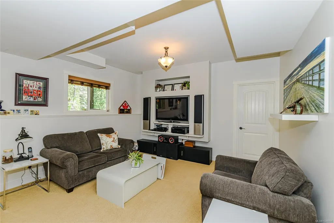
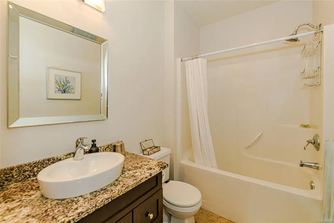
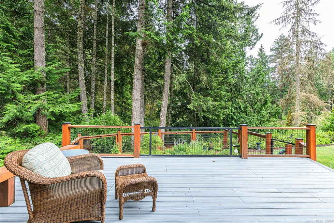
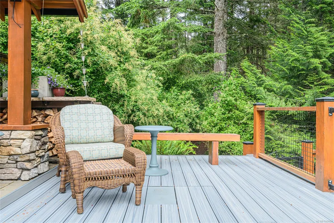
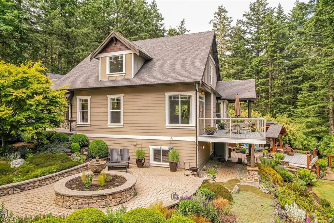
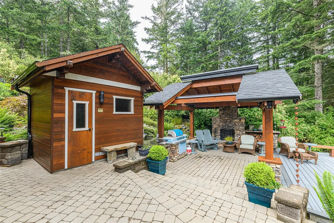
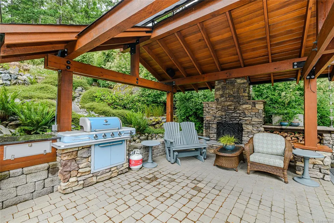
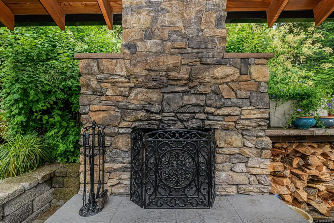
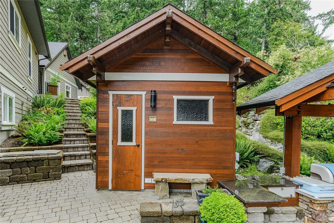
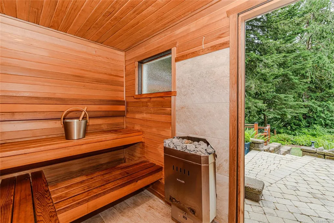
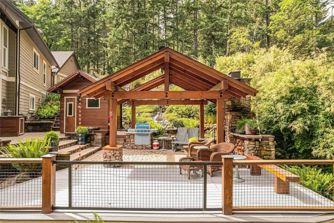
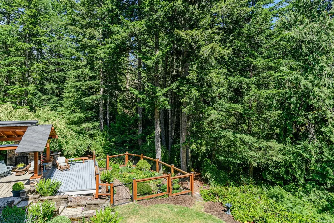
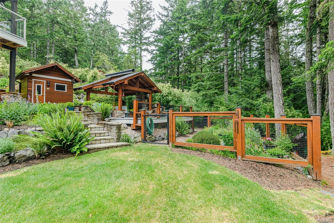
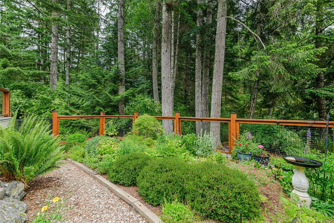
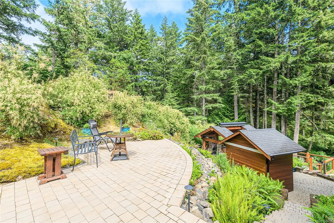
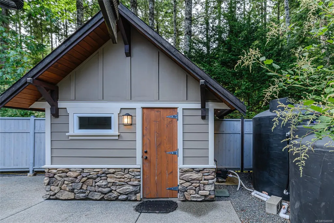
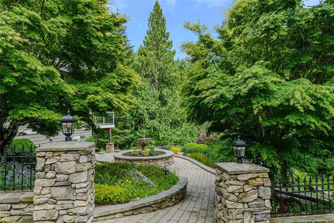
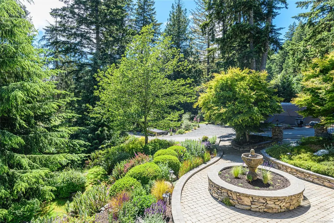
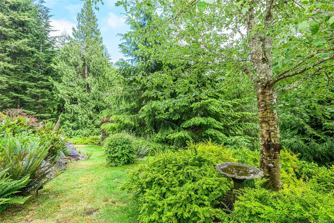
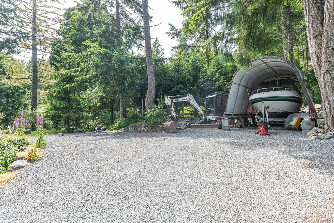
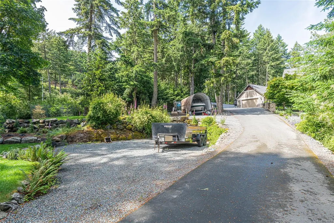
Exceptional 5-acre Metchosin retreat, privately nestled among mature trees in a peaceful rural setting just a short walk from Matheson Lake. Pride of ownership is evident throughout this meticulously maintained home. The thoughtfully designed residence features 9-foot ceilings, rich hardwood flooring, stone fireplace, quartz countertops, and a fully finished walkout basement, offering generous living space for families and entertaining. Recent updates include a tastefully renovated ensuite and custom walk-in closet. The beautifully landscaped exterior has undergone numerous upgrades, transforming the property into a true private oasis, including extensive paved patios, outdoor lighting, full irrigation system, composite deck, sauna, outdoor fireplace, gazebo, fenced garden, and a picturesque pond with waterfall feature. The oversized finished double garage, storage shed, and additional recreation vehicle parking provide ample room for all your vehicles and outdoor adventure equipment.
General Features
| Living Area | 3015.00 |
|---|---|
| Sewer | Septic System |
| Heating | Baseboard,Heat Pump,Propane,Radiant Floor |
| Cooling | Air Conditioning |
| Roof | Asphalt Shingle |
| Appliances | Dishwasher,Oven/Range Electric,Refrigerator,Washer |
| Pets Allowed | Aquariums,Birds,Caged Mammals,Cats,Dogs |
| Number of Garage Spaces | 2 |
| Property Subtype | Single Family Detached |
| Property Type | Residential |
| Parking Total | 8 |
| Construction Materials | Wood |
| Zoning Type | Residential |
| Bathrooms Count Main Level | 1 |
| Ensuite 4 Piece Total | 1 |
Interior Features
| Basement | Finished,Full,Walk-Out Access |
|---|---|
| Basement Y/N | Yes |
| Fireplace Features | Propane,Wood Burning |
| Fireplaces Total | 3 |
| Total Kitchens | 1 |
| Fireplace | Yes |
| Laundry Features | In House |
| Living Area Third | 0.00 |
| Living Area Second | 814.00 |
| Living Area Other | 0.00 |
| Living Area Main | 1387.00 |
| Living Area Lower | 814.00 |
| Kitchens Count Main Level | 1 |
| Building Area Unfinished | 1050.00 |
| Bedrooms Or Dens Total | 5 |
| Bedrooms Count Second Level | 1 |
| Bedrooms Count Main Level | 2 |
| Bedrooms Count Lower Level | 1 |
| Bathrooms Count Lower Level | 1 |
| Bathrooms Count Second Level | 1 |
| Bath 4 Piece Total | 2 |
| Basement Height Feet | 8 |
| Basement Height Inches | 11 |
Exterior Features
| Other Structures | Gazebo,Storage Shed |
|---|---|
| Water Source | Well: Drilled |
| Parking Features | Garage Double |
| Foundation | Poured Concrete |
| Building Area Total | 4065.00 |
| Garage Y/N | Yes |
| Lot Size Square Feet | 215186.40 |
| Lot Size Acres | 4.94 |
Amenities
- Views
- New Construction
- Adult 55+
- Lease To Own
- No Strata Fees
- Furnished
- Primary On Main
- Air Conditioning
- Seller Finance
- Green
- Fixer Upper
- Horse
- Golf
- Fireplace
- Deck
- Garage
- Basement
- Pool
Property vs Single Family Average in V9C 0A5
Price
Year Built
Visits
In The Neighbourhood
Water Views
Metchosin
$ 2,099,000
- Type
- Single Family
- Size
- 4,190 SqFt
- Rooms
- 5 Beds + 6 Baths
Maxxam Realty Ltd.
Water Views
Metchosin
$ 5,750,000
- Type
- Single Family
- Size
- 7,606 SqFt
- Rooms
- 3 Beds + 6 Baths
RE/MAX Camosun
 Data provided by: Victoria Real Estate Board 3035 Nanaimo Street, Victoria, British Columbia V8T 4W2
All information displayed is believed to be accurate but is not guaranteed and should be independently verified. No warranties or representations are made of any kind.
The trademarks REALTOR®, REALTORS® and the REALTOR® logo are controlled by The Canadian Real Estate Association (CREA) and identify real estate professionals who are members of CREA. The trademarks MLS®, Multiple Listing
Data provided by: Victoria Real Estate Board 3035 Nanaimo Street, Victoria, British Columbia V8T 4W2
All information displayed is believed to be accurate but is not guaranteed and should be independently verified. No warranties or representations are made of any kind.
The trademarks REALTOR®, REALTORS® and the REALTOR® logo are controlled by The Canadian Real Estate Association (CREA) and identify real estate professionals who are members of CREA. The trademarks MLS®, Multiple Listing
 Information should be deemed reliable but not guaranteed, all representations are approximate, and individual verification is recommended. Copyright ©2026 All rights reserved.
The trademarks REALTOR®, REALTORS® and the REALTOR® logo are controlled by The Canadian Real Estate Association (CREA) and identify real estate professionals who are members of CREA. The trademarks MLS®, Multiple Listing Service® and the associated logos are owned by CREA and identify the quality of services
Information should be deemed reliable but not guaranteed, all representations are approximate, and individual verification is recommended. Copyright ©2026 All rights reserved.
The trademarks REALTOR®, REALTORS® and the REALTOR® logo are controlled by The Canadian Real Estate Association (CREA) and identify real estate professionals who are members of CREA. The trademarks MLS®, Multiple Listing Service® and the associated logos are owned by CREA and identify the quality of services