

Water Views - Primary on Main

Address
4980 Deer Park Trail, Metchosin, BC
Price
$ 2,099,000
Property Attributes
- MLS#1034169
- TypeSingle Family
- Listing Status Active
- CityMetchosin
- AreaMetchosin
- NeighbourhoodMe Kangaroo
- Postal CodeV9C 4J3
- StyleArts & Crafts,West Coast
- Year Built2003
- Taxes$ 7552
- Price$ 2,099,000
- Bedrooms5
- Full Bathrooms6
- Half Bathrooms0
- Sqr Footage4190
- Lot Size3.13 Acres
Data Source:
Victoria Real Estate Board (VREB)
Property Description
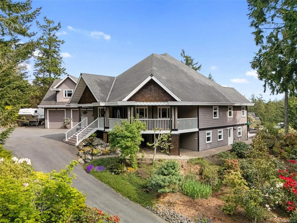
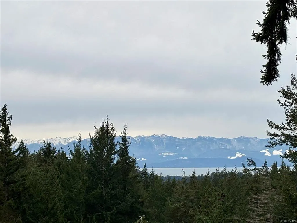
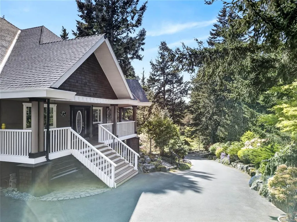
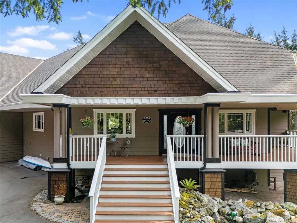
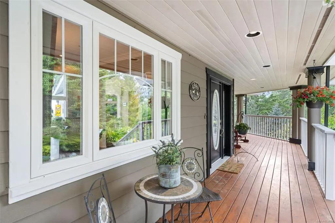
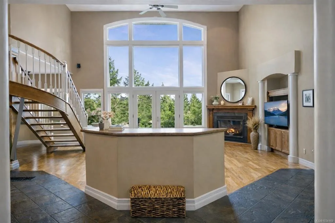
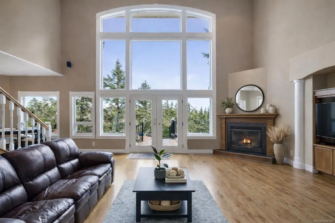
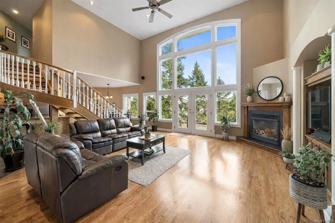
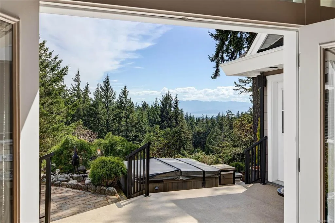
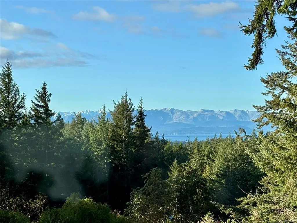
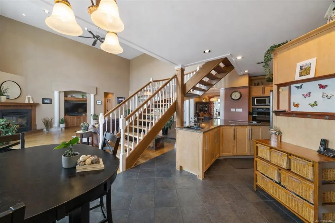
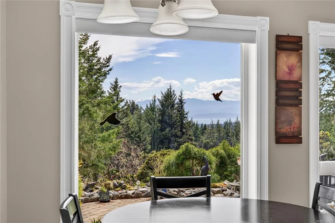
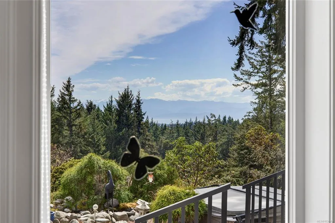
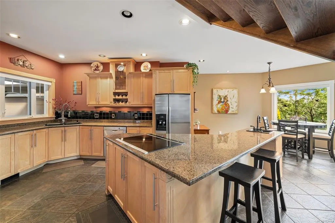
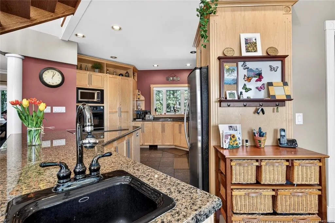
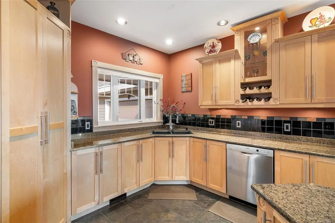
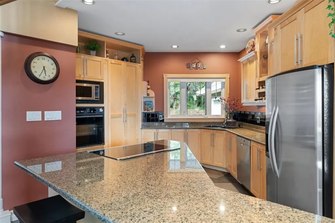
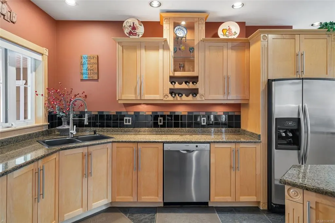
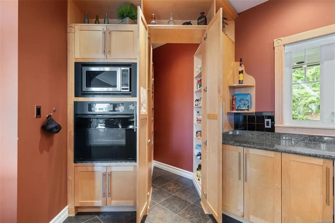
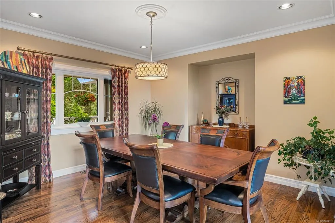
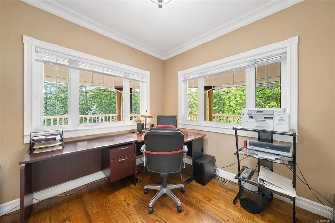
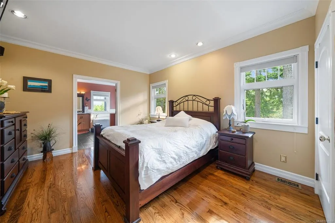
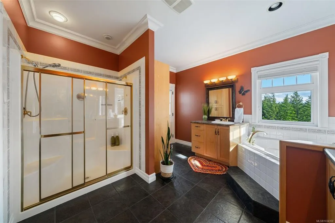
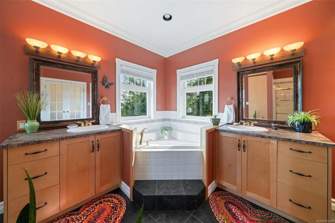
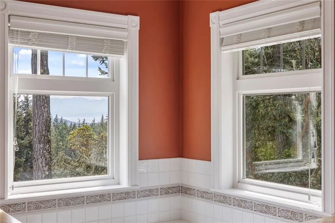
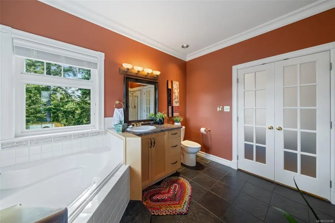
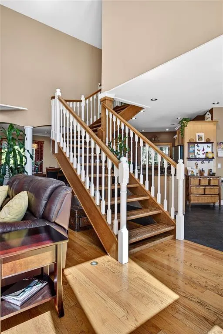
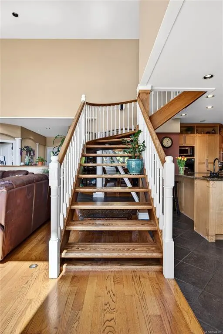
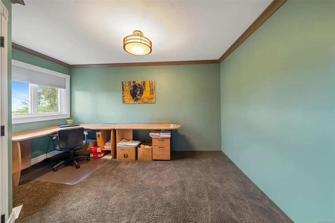
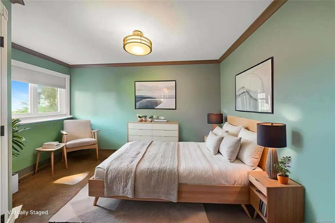
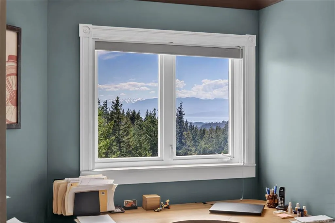
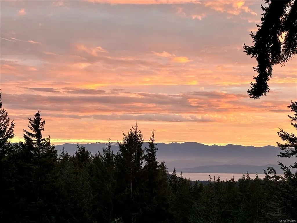
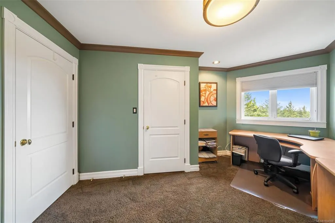
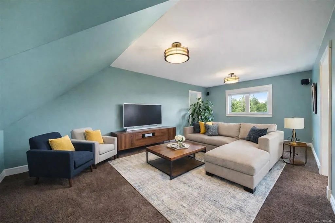
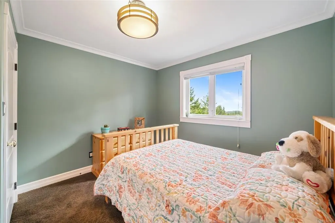
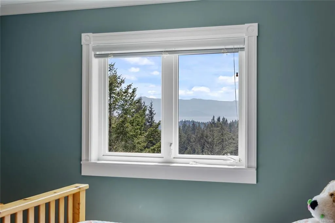
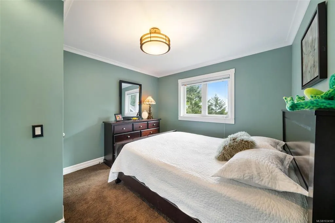
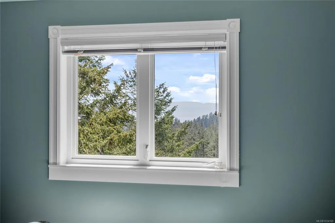
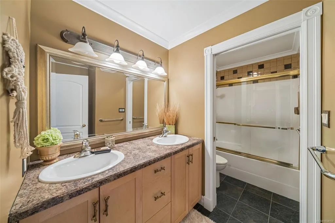
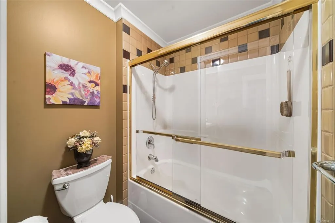
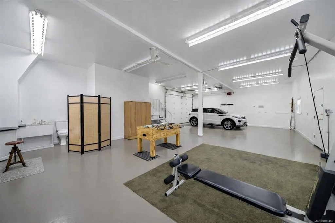
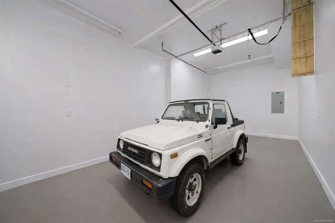
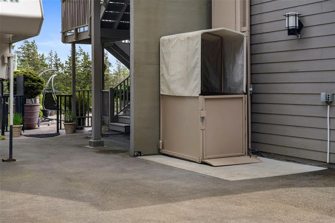
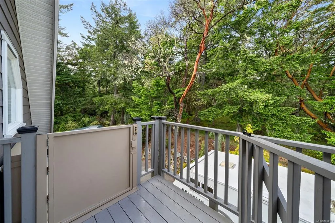
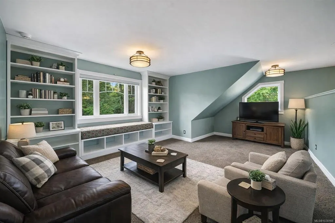
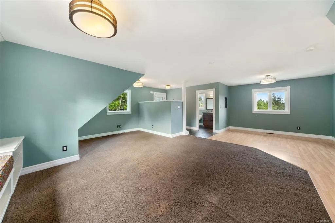
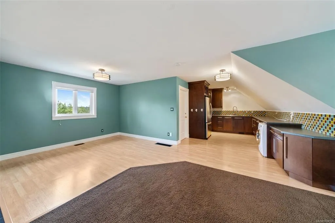
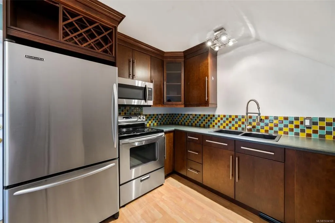
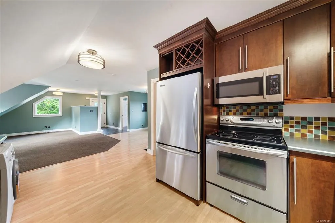
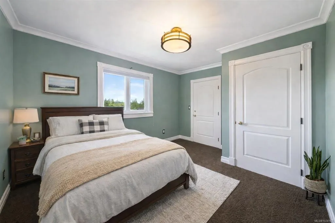
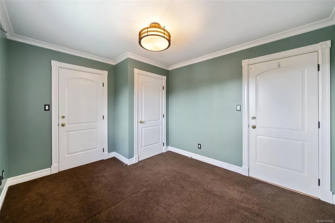
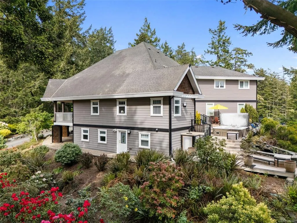
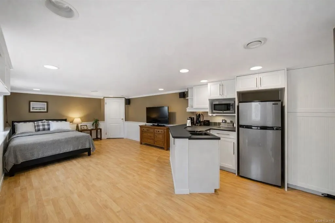
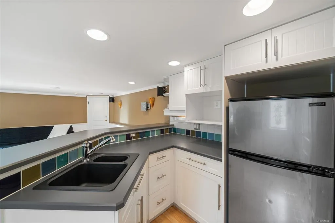
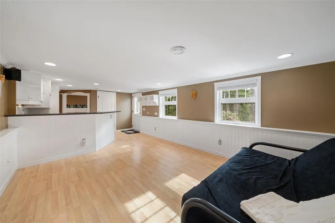
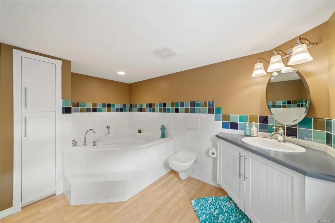
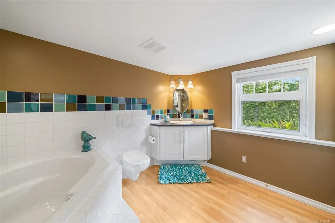
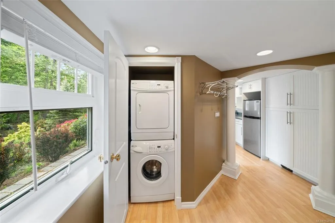
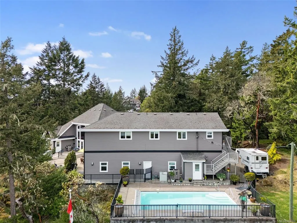
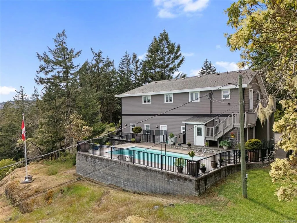
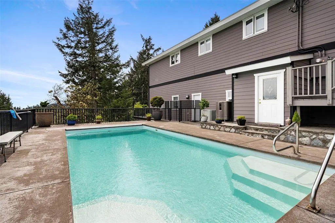
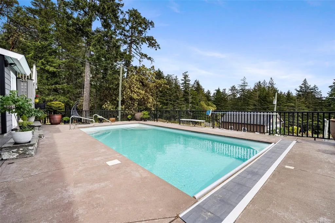
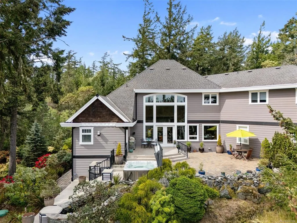
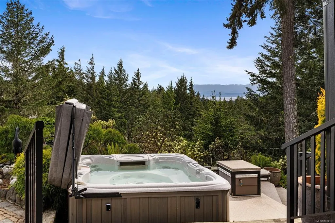
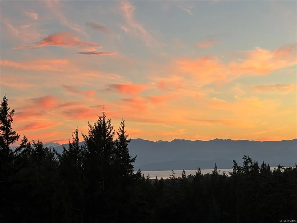
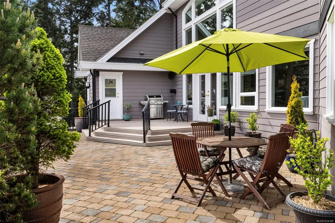
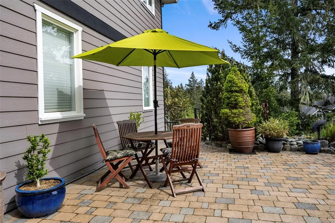
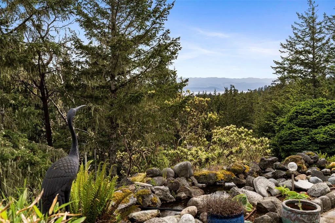
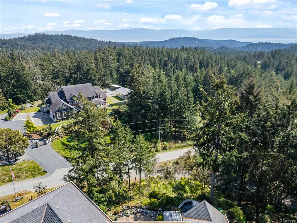
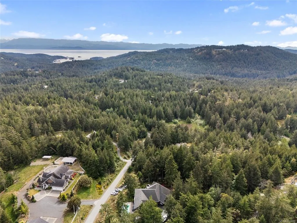
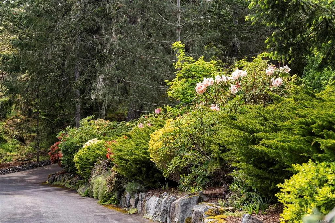
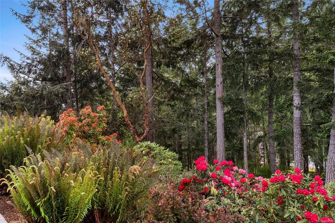
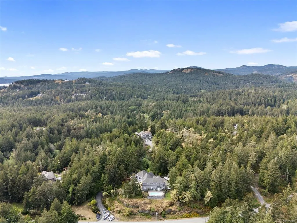
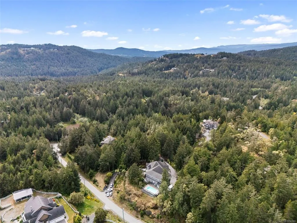
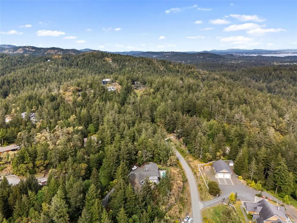
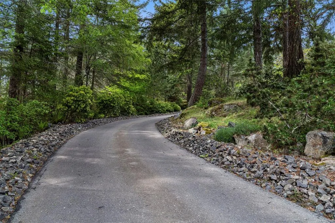
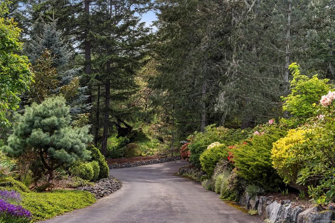
Nestled within trees, vegetation & gardens on 3.13 acres & on MUNICIPAL WATER, this breathtaking property is a rare oasis! 18’ vaulted ceiling & perfectly captured ocean/mountain views in sun-soaked south facing great room captivate upon entry. Brilliant floor plan guides you through kitchen, dining room, breakfast nook, office, laundry room & primary with 5 pc ensuite & access to decks w hot tub. Upstairs a family room, 3 add'l beds & 5 pc bathroom await. A massive 60’x27’ 3+ car garage w bathroom provides space for vehicles & projects. Above, a 1bed suite w own access & lift makes an accessible rental unit & no-step studio suite below main residence is perfect for accommodating visitors & family. Plenty of space for campers/RVs/boats/quads & surrounded by trail systems & access points - your summers will never be the same again! Spend it immersed in nature, in your in ground pool or under the stars in your hot tub, the memories you’ll make will be looked back on for years to come.
General Features
| Living Area | 4190.00 |
|---|---|
| Sewer | Septic System |
| Heating | Electric,Forced Air,Heat Pump,Propane |
| Cooling | Air Conditioning |
| Roof | Fibreglass Shingle |
| Appliances | Built-in Range,Dishwasher,Dryer,Hot Tub,Microwave,Refrigerator,Washer |
| Pets Allowed | Aquariums,Birds,Caged Mammals,Cats,Dogs |
| Number of Garage Spaces | 3 |
| Architectural Style | Arts & Crafts,West Coast |
| View | Mountain(s),Valley,Ocean |
| Property Subtype | Single Family Detached |
| Accessibility Features | Ground Level Main Floor,Primary Bedroom on Main,Wheelchair Friendly |
| Property Type | Residential |
| Parking Total | 10 |
| Construction Materials | Cement Fibre,Frame Wood,Insulation: Ceiling,Insulation: Walls,Wood |
| Zoning Type | Residential |
| Bathrooms Count Main Level | 3 |
| Ensuite 4 Piece Total | 1 |
Interior Features
| Interior Features | Breakfast Nook,Ceiling Fan(s),Closet Organizer,Eating Area,Elevator,French Doors,Jetted Tub,Soaker Tub,Storage,Vaulted Ceiling(s),Winding Staircase,Workshop |
|---|---|
| Basement | Crawl Space,Finished,Walk-Out Access,With Windows |
| Flooring | Carpet,Laminate,Linoleum,Tile,Wood |
| Basement Y/N | Yes |
| Fireplace Features | Gas,Living Room,Propane |
| Fireplaces Total | 1 |
| Total Kitchens | 3 |
| Fireplace | Yes |
| Window Features | Blinds,Screens,Vinyl Frames |
| Laundry Features | In House,In Unit |
| Living Area Third | 0.00 |
| Living Area Second | 1798.00 |
| Living Area Other | 0.00 |
| Living Area Main | 1907.00 |
| Living Area Lower | 485.00 |
| Kitchens Count Second Level | 1 |
| Kitchens Count Main Level | 1 |
| Kitchens Count Lower Level | 1 |
| Building Area Unfinished | 1620.00 |
| Bedrooms Or Dens Total | 6 |
| Bedrooms Count Second Level | 4 |
| Bedrooms Count Main Level | 1 |
| Bed And Breakfast | Potential |
| Bath 5 Piece Total | 1 |
| Bathrooms Count Lower Level | 1 |
| Bathrooms Count Second Level | 2 |
| Bath 4 Piece Total | 1 |
| Bath 3 Piece Total | 1 |
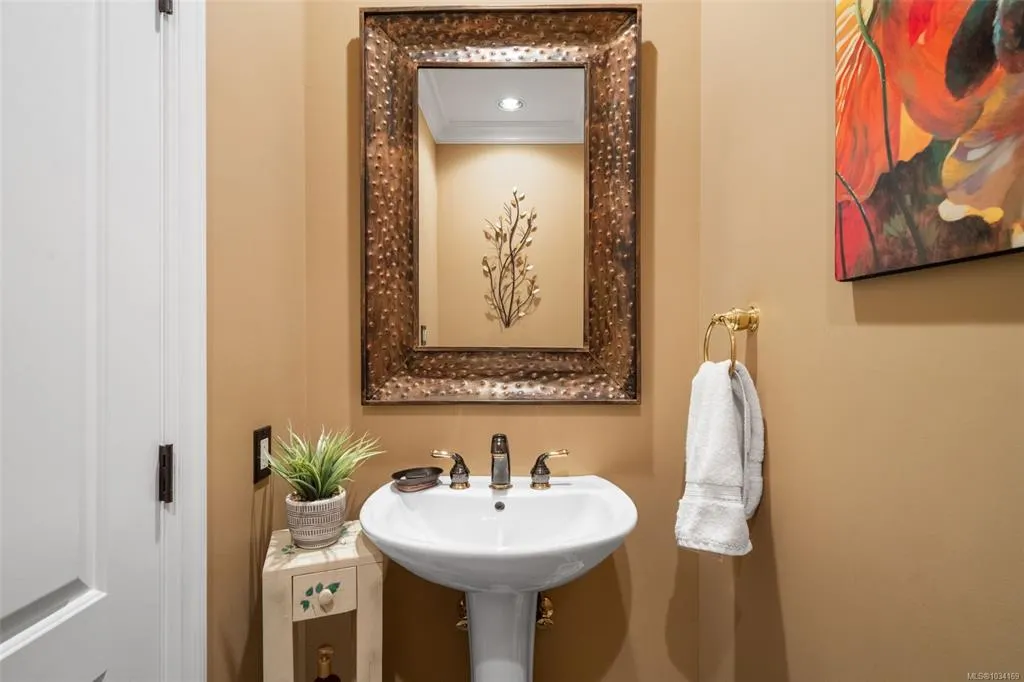
| Bath 2 Piece Total | 2 |
| Basement Height Feet | 6 |
| Basement Height Inches | 8 |
Exterior Features
| Exterior Features | Balcony/Deck,Balcony/Patio,Garden,Sprinkler System,Swimming Pool,Water Feature,Wheelchair Access |
|---|---|
| Lot Features | Acreage,Irregular Lot,Irrigation Sprinkler(s),Landscaped,Near Golf Course,Park Setting,Private,Quiet Area,Sloping,Southern Exposure,In Wooded Area |
| Other Structures | Guest Accommodations,Workshop |
| Water Source | Municipal |
| Parking Features | Attached,Driveway,Garage Triple,Guest,RV Access/Parking |
| Foundation | Poured Concrete |
| Building Area Total | 5810.00 |
| Garage Y/N | Yes |
| Lot Size Square Feet | 136343.00 |
| Lot Size Acres | 3.13 |
| View YN | Yes |
| Driveway YN | Yes |
Amenities
- Views
- New Construction
- Adult 55+
- Lease To Own
- No Strata Fees
- Furnished
- Primary On Main
- Air Conditioning
- Seller Finance
- Green
- Fixer Upper
- Horse
- Golf
- Fireplace
- Deck
- Garage
- Basement
- Pool
Property vs Single Family Average in V9C 4J3
Price
Taxes
Year Built
Visits
 Data provided by: Victoria Real Estate Board 3035 Nanaimo Street, Victoria, British Columbia V8T 4W2
All information displayed is believed to be accurate but is not guaranteed and should be independently verified. No warranties or representations are made of any kind.
The trademarks REALTOR®, REALTORS® and the REALTOR® logo are controlled by The Canadian Real Estate Association (CREA) and identify real estate professionals who are members of CREA. The trademarks MLS®, Multiple Listing
Data provided by: Victoria Real Estate Board 3035 Nanaimo Street, Victoria, British Columbia V8T 4W2
All information displayed is believed to be accurate but is not guaranteed and should be independently verified. No warranties or representations are made of any kind.
The trademarks REALTOR®, REALTORS® and the REALTOR® logo are controlled by The Canadian Real Estate Association (CREA) and identify real estate professionals who are members of CREA. The trademarks MLS®, Multiple Listing
 Information should be deemed reliable but not guaranteed, all representations are approximate, and individual verification is recommended. Copyright ©2026 All rights reserved.
The trademarks REALTOR®, REALTORS® and the REALTOR® logo are controlled by The Canadian Real Estate Association (CREA) and identify real estate professionals who are members of CREA. The trademarks MLS®, Multiple Listing Service® and the associated logos are owned by CREA and identify the quality of services
Information should be deemed reliable but not guaranteed, all representations are approximate, and individual verification is recommended. Copyright ©2026 All rights reserved.
The trademarks REALTOR®, REALTORS® and the REALTOR® logo are controlled by The Canadian Real Estate Association (CREA) and identify real estate professionals who are members of CREA. The trademarks MLS®, Multiple Listing Service® and the associated logos are owned by CREA and identify the quality of services