

Open House Sat, Sep 26th 11:00 AM - 12:30 PM - Water Views - Primary on Main



















Address
6023 Sterling Dr, Duncan, BC
Price
$ 855,000
Property Attributes
- MLS#1050025
- TypeSingle Family
- Listing Status Active
- CityDuncan
- AreaDuncan
- NeighbourhoodDu East Duncan
- Postal CodeV9L 5N2
- StyleSingle Family Detached
- Year Built1992
- Taxes$ 5609
- Price$ 855,000
- Bedrooms3
- Full Bathrooms3
- Half Bathrooms0
- Sqr Footage1898
- Lot Size0.25 Acres
Data Source:
Vancouver Island Real Estate Board (VIREB)
Property Description
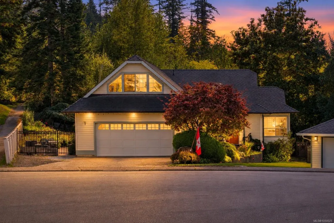
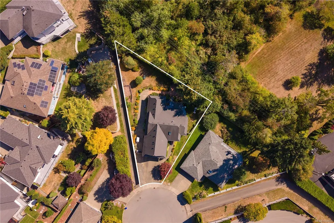
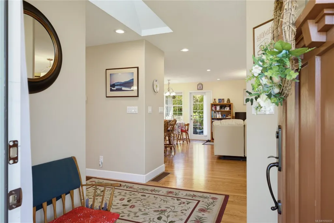
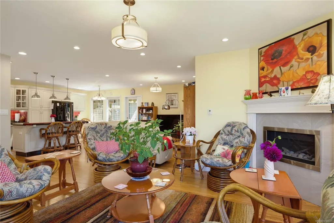
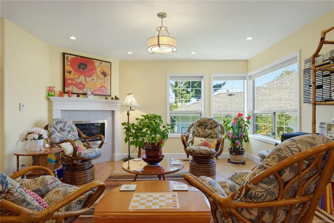
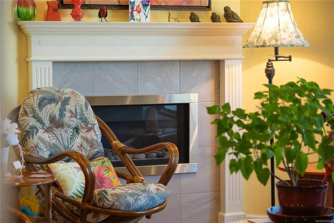
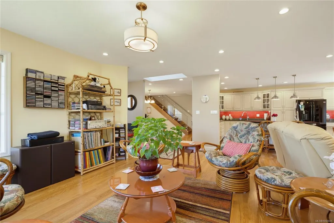
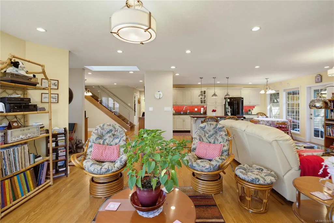
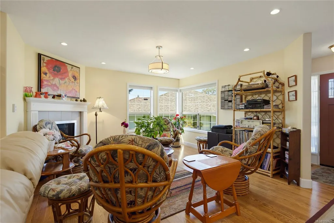
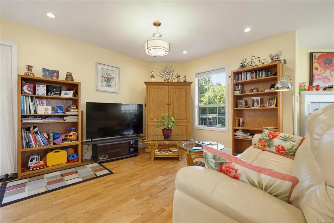
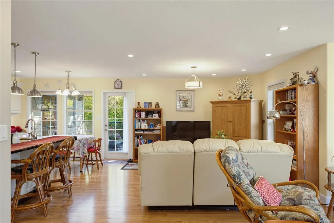
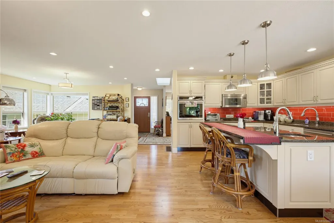
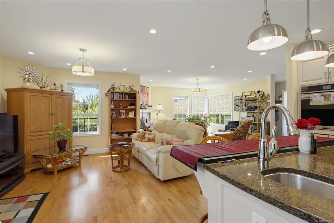
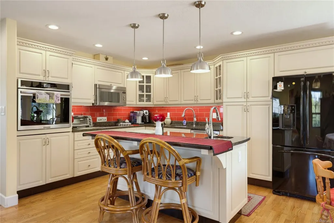
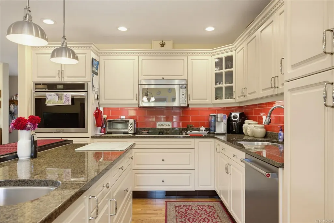
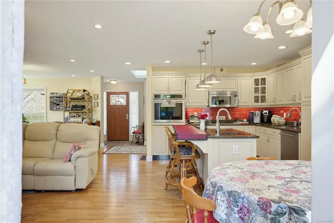
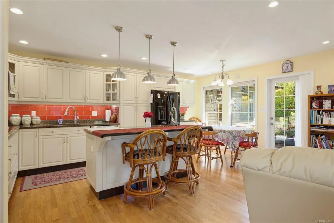
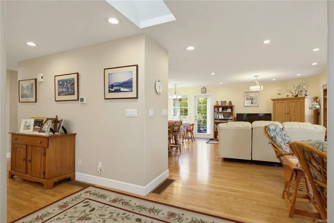
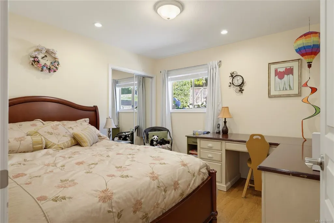
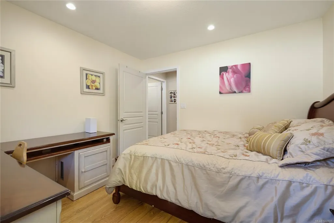
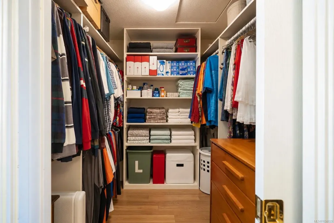
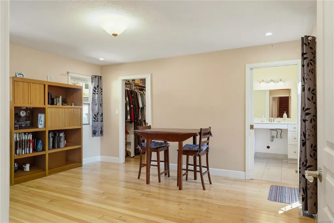
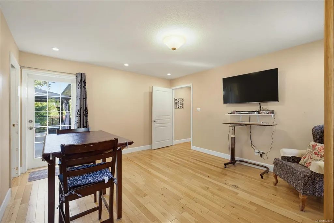
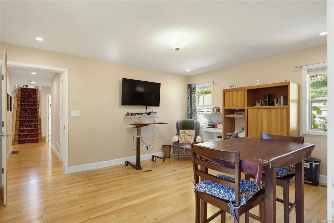
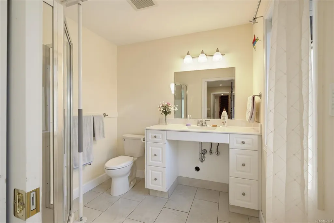
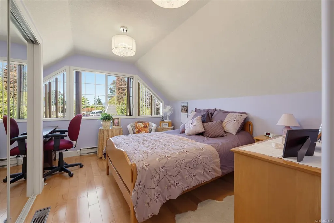
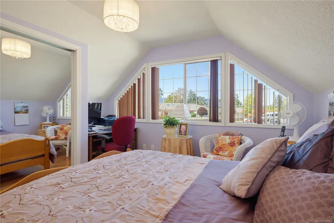
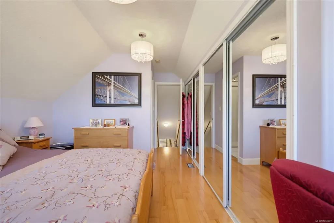
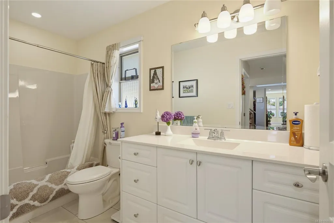
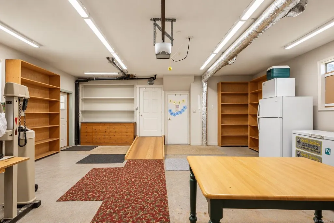
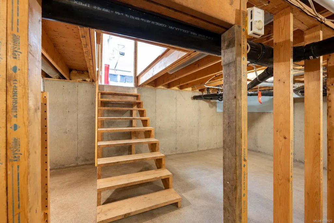
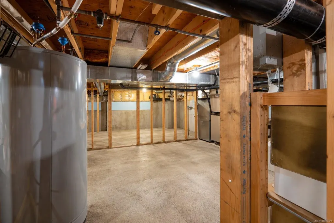
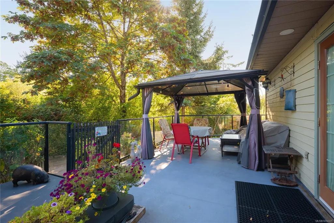
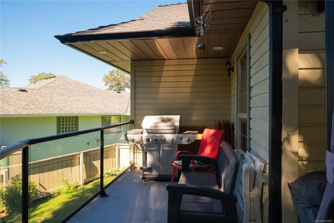
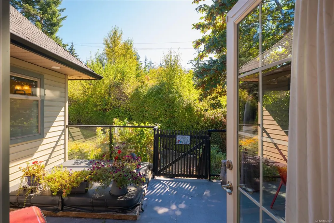
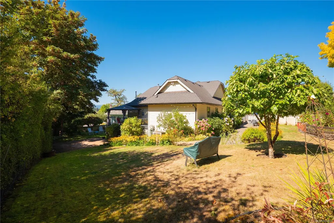
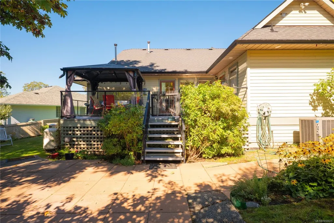
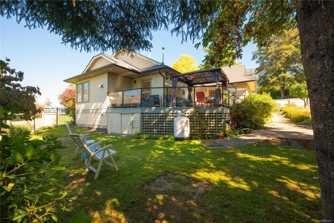
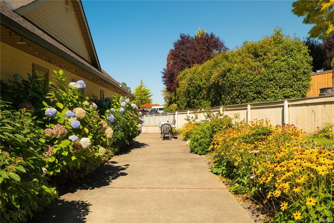
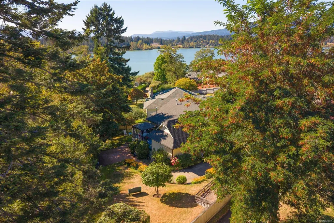
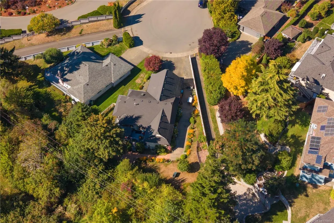
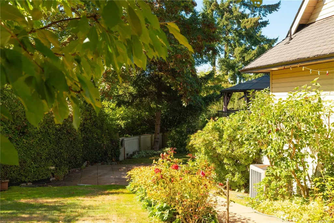
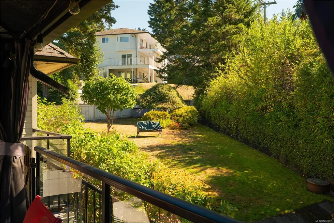
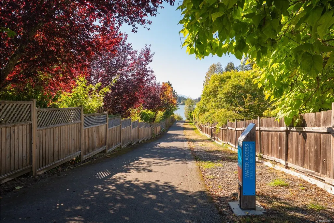
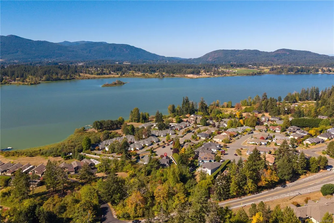
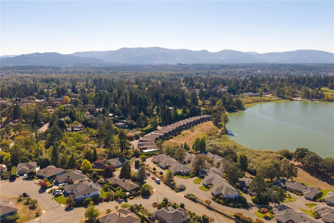
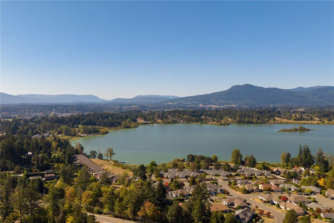
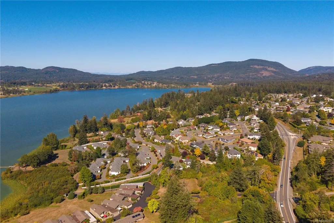
Steps from Quamichan Lake in the sought-after Garth area of Maple Bay, this 3 bed, 3 bath home sits on a fully landscaped almost quarter-acre lot with room to breathe and space for the toys — RV parking included. Inside, a chef-inspired kitchen anchors the home with stone countertops and stainless steel appliances, built for entertaining as much as everyday life. A propane fireplace and heat pump keep things comfortable and efficient through every season. The primary suite opens onto its own deck, while a separate upper bedroom with a private ensuite over the garage offers flexibility for guests, family, or a home office. An overheight crawl space adds rare, functional storage most homes in the area simply don't have. With a thoughtful layout, fully landscaped lot, and a location right across from the lake, this is a rare opportunity to own in one of the Cowichan Valley's most desirable lakeside pockets.
General Features
| Living Area | 1898.53 |
|---|---|
| Sewer | Sewer Connected |
| Heating | Forced Air,Heat Pump |
| Cooling | HVAC |
| Roof | Asphalt Shingle |
| Appliances | Dryer,Oven Built-In,Oven/Range Electric,Refrigerator,Washer |
| Pets Allowed | Aquariums,Birds,Caged Mammals,Cats,Dogs |
| Zoning | R6 |
| Number of Garage Spaces | 2 |
| View | Lake |
| Property Subtype | Single Family Detached |
| Subdivision Name | THE GARTH |
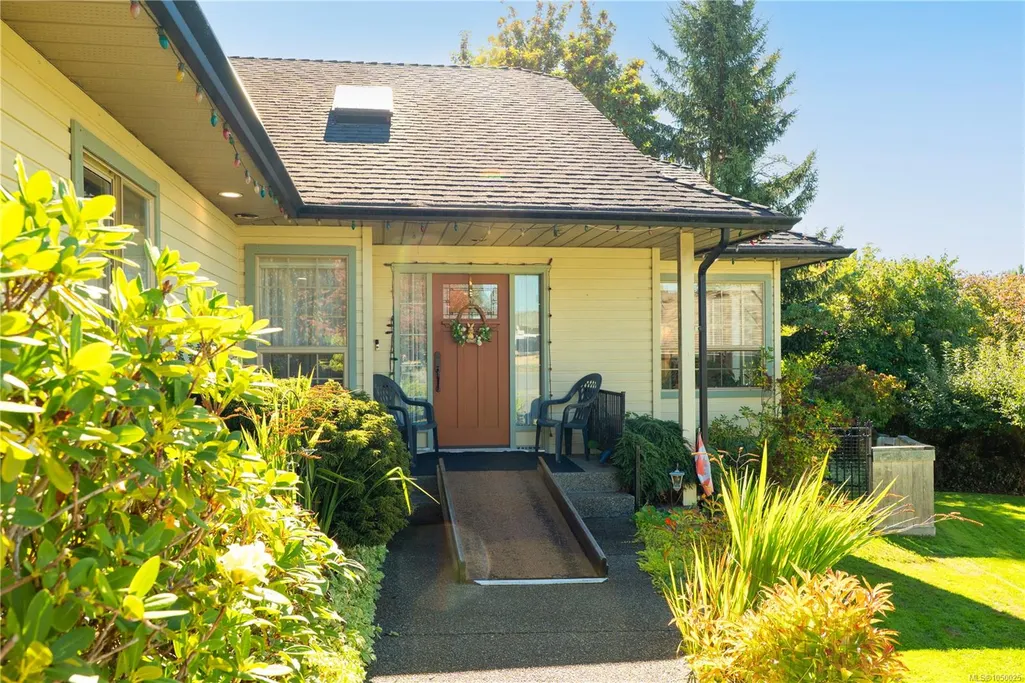
| Accessibility Features | Accessible Entrance,Primary Bedroom on Main,Wheelchair Friendly |
| Property Type | Residential |
| Parking Total | 4 |
| Construction Materials | Wood |
| Zoning Type | Residential |
| Bathrooms Count Main Level | 2 |
| Ensuite 3 Piece Total | 2 |
Interior Features
| Basement | Crawl Space |
|---|---|
| Flooring | Mixed |
| Fireplace Features | Propane |
| Fireplaces Total | 1 |
| Total Kitchens | 1 |
| Fireplace | Yes |
| Levels In Unit | 2 |
| Laundry Features | In House |
| Living Area Third | 0.00 |
| Living Area Second | 299.61 |
| Living Area Other | 0.00 |
| Living Area Main | 1598.92 |
| Living Area Lower | 0.00 |
| Kitchens Count Main Level | 1 |
| Building Area Unfinished | 0.00 |
| Bedrooms Or Dens Total | 3 |
| Bedrooms Count Second Level | 1 |
| Bedrooms Count Main Level | 2 |
| Bathrooms Count Second Level | 1 |
| Bath 4 Piece Total | 1 |
Exterior Features
| Exterior Features | Balcony/Deck,Fencing: Full,Garden,Sprinkler System,Wheelchair Access |
|---|---|
| Lot Features | Cul-de-sac,Irrigation Sprinkler(s),Landscaped,Quiet Area |
| Water Source | Municipal |
| Parking Features | Attached,Driveway,Garage Double,RV Access/Parking |
| Foundation | Poured Concrete |
| Building Area Total | 1898.53 |
| Garage Y/N | Yes |
| Lot Size Square Feet | 10672.00 |
| Lot Size Acres | 0.25 |
| View YN | Yes |
| Driveway YN | Yes |
Amenities
- Foreclosure
- Views
- Short Sale
- New Construction
- Adult 55+
- Lease To Own
- No Strata Fees
- Furnished
- Primary On Main
- Air Conditioning
- Seller Finance
- Green
- Fixer Upper
- Horse
- Golf
- Fireplace
- Deck
- Garage
- Basement
- Pool
Property vs Single Family Average in V9L 5N2
Price
Taxes
Year Built
In The Neighbourhood
Just Listed
Duncan
$ 854,900
- Type
- Single Family
- Size
- 2,151 SqFt
- Rooms
- 3 Beds + 3 Baths
Pemberton Holmes Ltd. (Cow Vall)
Just Listed
Duncan
$ 1,050,000
- Type
- Single Family
- Size
- 1,756 SqFt
- Rooms
- 3 Beds + 2 Baths
eXp Realty (DU)
Just Listed
Duncan
$ 1,364,900
- Type
- Single Family
- Size
- 3,839 SqFt
- Rooms
- 3 Beds + 3 Baths
RE/MAX Island Properties (DU)
Just Listed
Duncan
$ 1,695,000
- Type
- Single Family
- Size
- 3,586 SqFt
- Rooms
- 3 Beds + 4 Baths
Royal LePage Duncan Realty
Just Listed
Duncan
$ 749,000
- Type
- Single Family
- Size
- 2,052 SqFt
- Rooms
- 5 Beds + 2 Baths
RE/MAX Camosun
Just Listed
Duncan
$ 899,900
- Type
- Single Family
- Size
- 2,775 SqFt
- Rooms
- 3 Beds + 3 Baths
RE/MAX Island Properties (DU)
Waterfront
Duncan
$ 1,025,000
- Type
- Single Family
- Size
- 2,196 SqFt
- Rooms
- 3 Beds + 2 Baths
Pemberton Holmes Ltd. (Cow Vall)
Duncan
$ 630,000
- Type
- Single Family
- Size
- 2,185 SqFt
- Rooms
- 4 Beds + 2 Baths
Sutton Group-West Coast Realty (Dunc)
Waterfront
Duncan
$ 2,350,000
- Type
- Single Family
- Size
- 2,931 SqFt
- Rooms
- 3 Beds + 4 Baths
eXp Realty (DU)
Views
Duncan
$ 789,900
- Type
- Single Family
- Size
- 1,850 SqFt
- Rooms
- 4 Beds + 3 Baths
REMAX Professionals (LD)
Duncan
$ 849,000
- Type
- Single Family
- Size
- 2,637 SqFt
- Rooms
- 3 Beds + 3 Baths
Pemberton Holmes Ltd. (Cow Vall)
Waterfront
Duncan
$ 1,595,000
- Type
- Single Family
- Size
- 2,509 SqFt
- Rooms
- 4 Beds + 2 Baths
RE/MAX Island Properties (DU)
 Data provided by: Victoria Real Estate Board 3035 Nanaimo Street, Victoria, British Columbia V8T 4W2
All information displayed is believed to be accurate but is not guaranteed and should be independently verified. No warranties or representations are made of any kind.
The trademarks REALTOR®, REALTORS® and the REALTOR® logo are controlled by The Canadian Real Estate Association (CREA) and identify real estate professionals who are members of CREA. The trademarks MLS®, Multiple Listing
Data provided by: Victoria Real Estate Board 3035 Nanaimo Street, Victoria, British Columbia V8T 4W2
All information displayed is believed to be accurate but is not guaranteed and should be independently verified. No warranties or representations are made of any kind.
The trademarks REALTOR®, REALTORS® and the REALTOR® logo are controlled by The Canadian Real Estate Association (CREA) and identify real estate professionals who are members of CREA. The trademarks MLS®, Multiple Listing
 Information should be deemed reliable but not guaranteed, all representations are approximate, and individual verification is recommended. Copyright ©2026 All rights reserved.
The trademarks REALTOR®, REALTORS® and the REALTOR® logo are controlled by The Canadian Real Estate Association (CREA) and identify real estate professionals who are members of CREA. The trademarks MLS®, Multiple Listing Service® and the associated logos are owned by CREA and identify the quality of services
Information should be deemed reliable but not guaranteed, all representations are approximate, and individual verification is recommended. Copyright ©2026 All rights reserved.
The trademarks REALTOR®, REALTORS® and the REALTOR® logo are controlled by The Canadian Real Estate Association (CREA) and identify real estate professionals who are members of CREA. The trademarks MLS®, Multiple Listing Service® and the associated logos are owned by CREA and identify the quality of services