

Waterfront - Primary on Main
Address
6009 Genoa Bay Rd, Duncan, BC
Price
$ 2,350,000
Property Attributes
- MLS#1048344
- TypeSingle Family
- Listing Status Active
- CityDuncan
- AreaDuncan
- NeighbourhoodDu East Duncan
- Postal CodeV9L 5Y5
- StyleWest Coast
- Year Built1991
- Taxes$ 9144
- Price$ 2,350,000
- Bedrooms3
- Full Bathrooms4
- Half Bathrooms0
- Sqr Footage2931
- Lot Size0.61 Acres
Data Source:
Vancouver Island Real Estate Board (VIREB)
Property Description
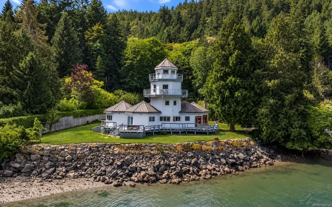
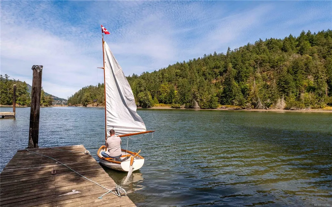
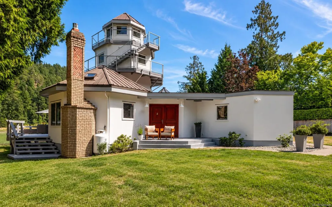
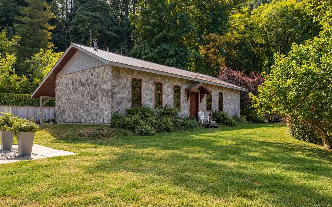
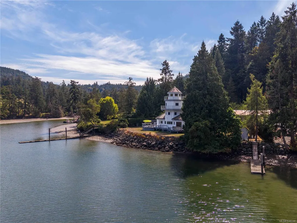
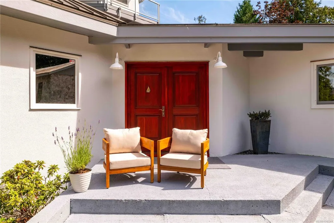
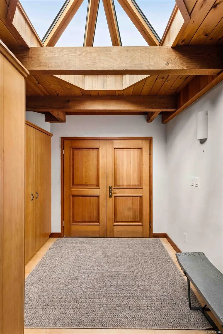
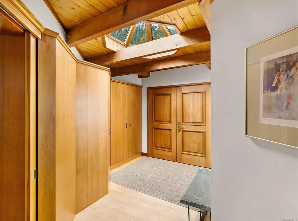
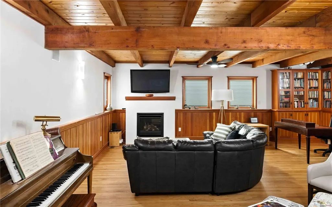
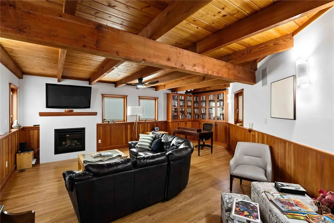
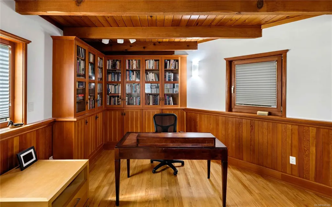
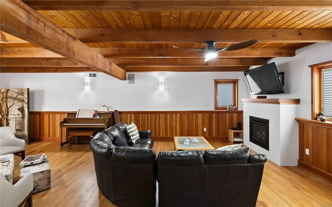
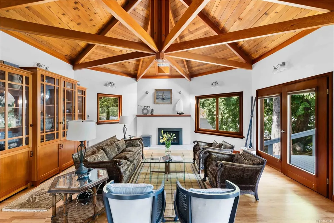
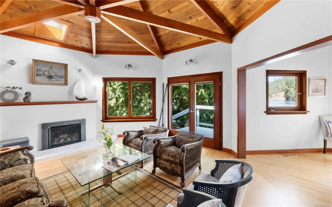
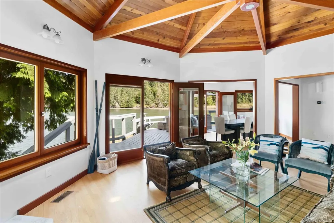
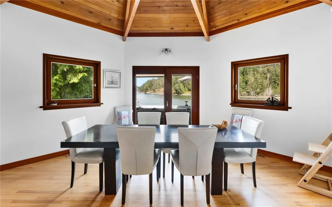
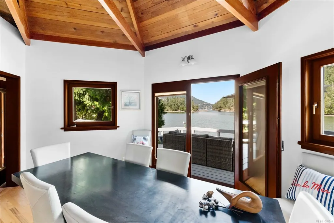
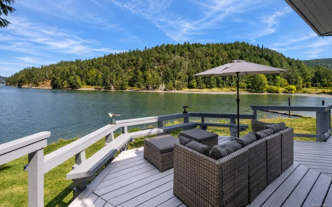
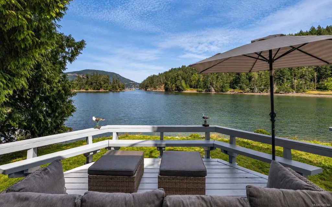
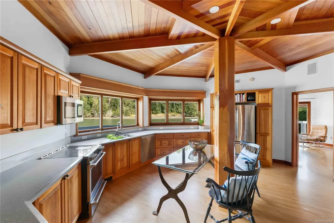
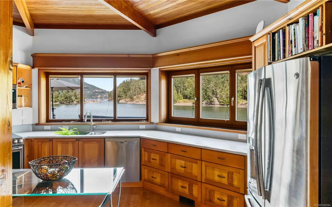
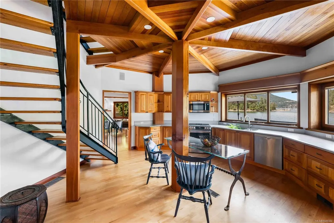
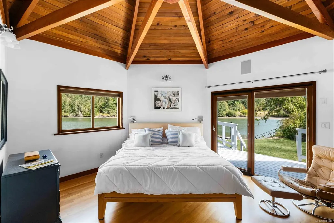
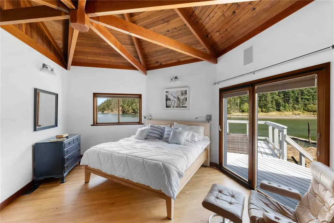
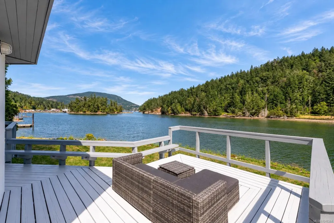
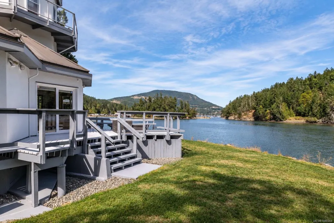
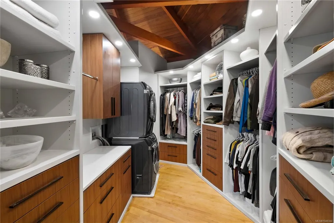
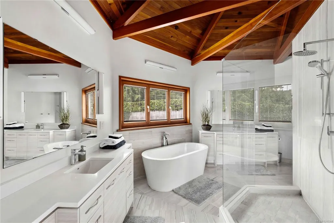
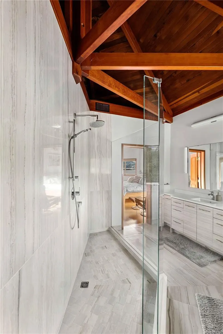
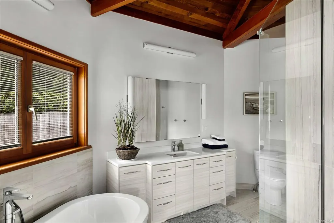
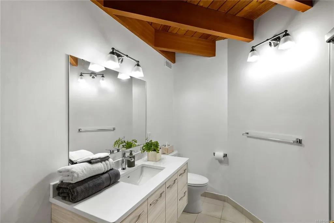
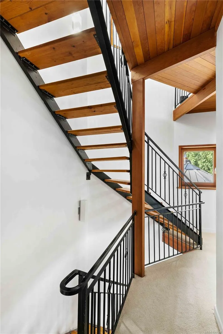
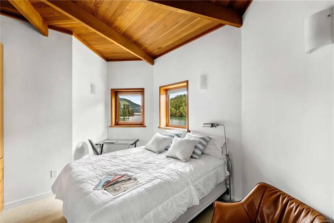
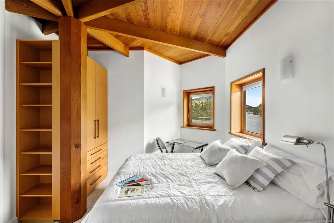
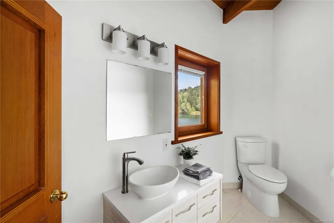
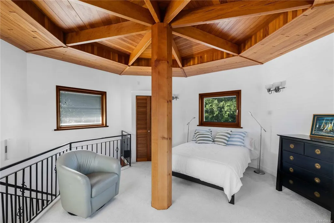
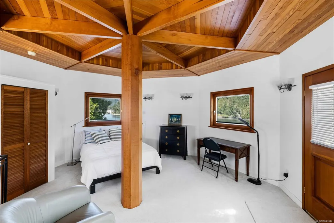
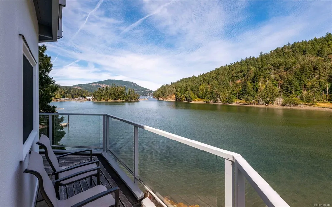
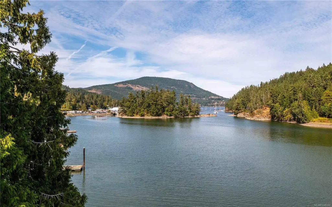
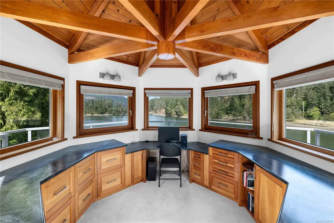
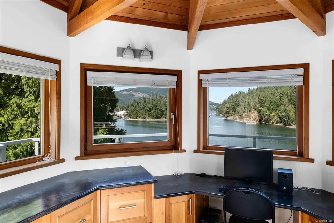
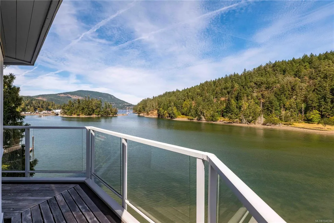
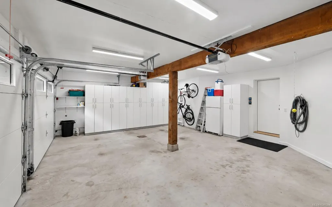
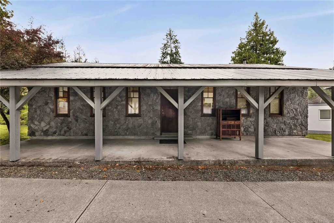
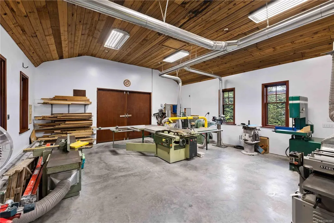
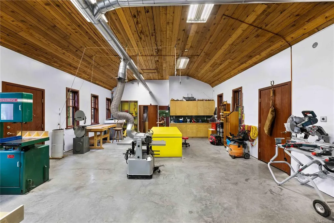
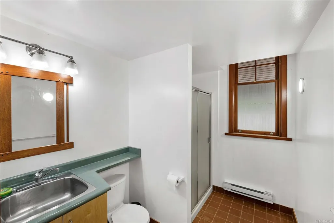
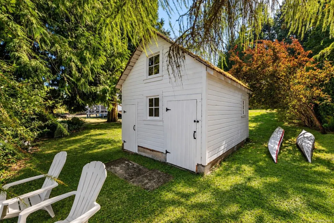
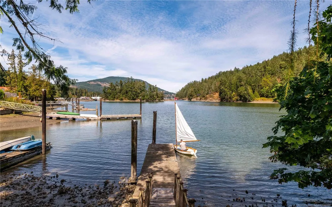
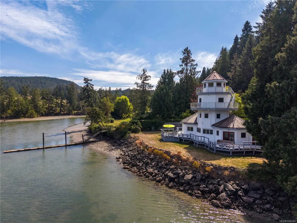
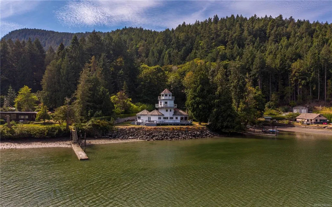
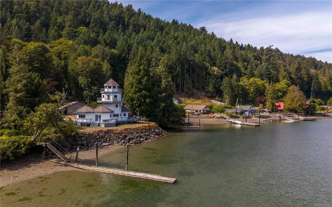
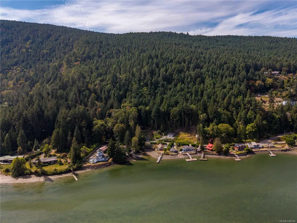
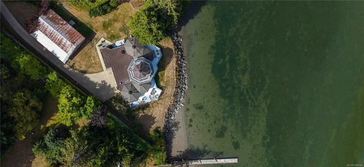
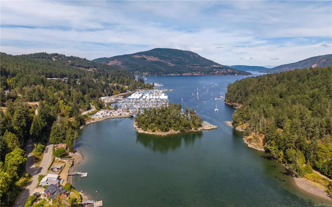
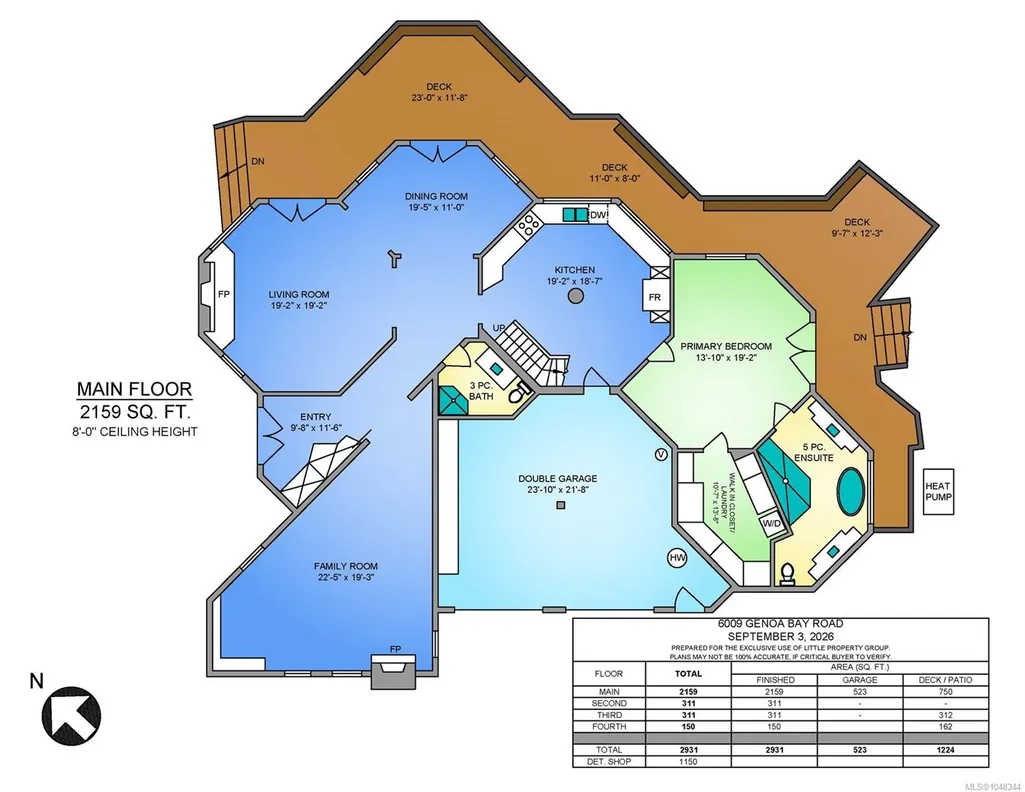
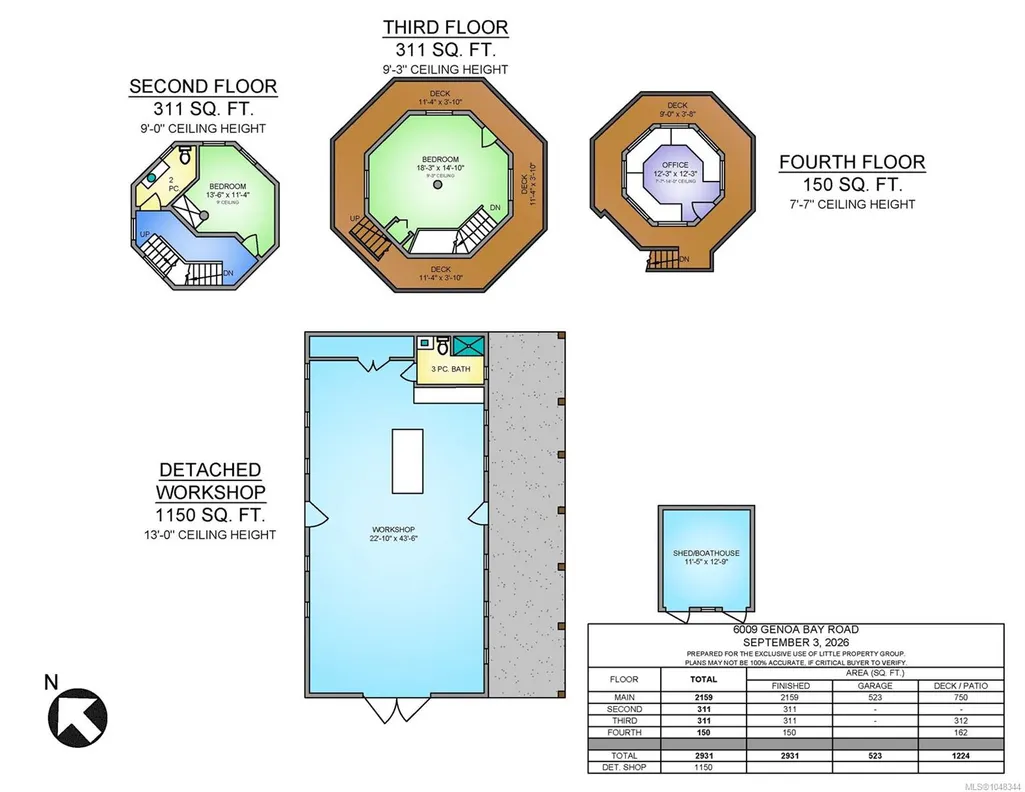
Creative design at the sea's edge — a home that invites you to explore. Approx 235ft of tidal low-bank waterfront on the sheltered south end of Bird’s Eye Cove: endless scenery, migrating birds, nature & moonlight dancing on the water. A private 0.61-acre lot slopes gently to a dock for kayaks, paddle boards or small boat. The main floor offers rich woodwork & hardwood floors, a family room with fireplace known as the winter room, a kitchen inviting inspiration & a living room connected to the dining area which is framed by the ocean & opens to happy outdoor entertaining. A renovated bath & primary suite complete the level. An ornate staircase leads up to a bed & bath, with another bedroom above, from there up to the lighthouse top, an artist retreat, office or den. A detached 1150sqft workshop with high ceilings & full bath offers endless opportunities. Boat shed & double garage. 3 beds, 3 baths & 2931sqft of charm, detail & energy that brings you comfort by the sea.
General Features
| Living Area | 2931.00 |
|---|---|
| Sewer | Septic System |
| Heating | Electric,Forced Air,Heat Pump |
| Cooling | Air Conditioning,Central Air |
| Roof | Metal |
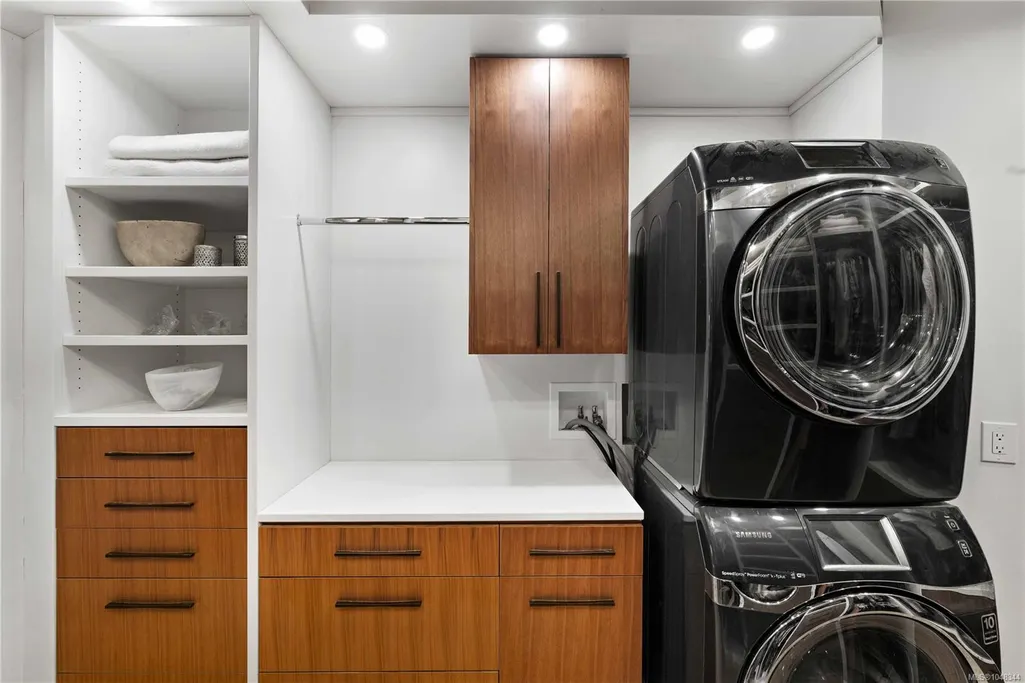
| Appliances | Dishwasher,Dryer,Oven/Range Electric,Refrigerator,Washer,Water Filters |
| Pets Allowed | Aquariums,Birds,Caged Mammals,Cats,Dogs |
| Zoning | A3 |
| Number of Garage Spaces | 2 |
| Architectural Style | West Coast |
| View | Ocean |
| Property Subtype | Single Family Detached |
| Accessibility Features | Primary Bedroom on Main |
| Property Type | Residential |
| Parking Total | 4 |
| Construction Materials | Frame Wood,Insulation All,Stucco |
| Zoning Type | Residential |
| Bathrooms Count Main Level | 2 |
Interior Features
| Interior Features | Vaulted Ceiling(s),Winding Staircase |
|---|---|
| Basement | Crawl Space |
| Flooring | Mixed |
| Fireplace Features | Family Room,Living Room,Propane |
| Fireplaces Total | 2 |
| Total Kitchens | 1 |
| Fireplace | Yes |
| Levels In Unit | 3 |
| Window Features | Insulated Windows |
| Laundry Features | In House |
| Living Area Third | 311.00 |
| Living Area Second | 311.00 |
| Living Area Other | 1150.00 |
| Living Area Main | 2159.00 |
| Living Area Lower | 0.00 |
| Kitchens Count Main Level | 1 |
| Building Area Unfinished | 1150.00 |
| Bedrooms Or Dens Total | 3 |
| Bedrooms Count Third Level | 1 |
| Bedrooms Count Second Level | 1 |
| Bedrooms Count Main Level | 1 |
| Bath 5 Piece Total | 1 |
| Bathrooms Count Other Level | 1 |
| Bathrooms Count Second Level | 1 |
| Bath 3 Piece Total | 2 |
| Bath 2 Piece Total | 1 |
Exterior Features
| Waterfront | Yes |
|---|---|
| Lot Features | Dock/Moorage,Foreshore Rights,Marina Nearby,Private,Quiet Area,Rural Setting,Southern Exposure |
| Other Structures | Workshop |
| Water Source | Well: Artesian |
| Parking Features | Additional,Attached,Detached,Driveway,Garage Double,RV Access/Parking |
| WaterFront Features | Ocean |
| Foundation | Poured Concrete |
| Building Area Total | 4081.00 |
| Garage Y/N | Yes |
| Lot Size Square Feet | 26571.00 |
| Lot Size Acres | 0.61 |
| View YN | Yes |
| Driveway YN | Yes |
Amenities
- Foreclosure
- Views
- Short Sale
- New Construction
- Adult 55+
- Lease To Own
- No Strata Fees
- Furnished
- Primary On Main
- Air Conditioning
- Seller Finance
- Green
- Fixer Upper
- Horse
- Golf
- Fireplace
- Deck
- Garage
- Basement
- Pool
Property vs Single Family Average in V9L 5Y5
Price
Taxes
Year Built
Visits
In The Neighbourhood
Just Listed
Duncan
$ 854,900
- Type
- Single Family
- Size
- 2,151 SqFt
- Rooms
- 3 Beds + 3 Baths
Pemberton Holmes Ltd. (Cow Vall)
Open House
Duncan
$ 855,000
- Type
- Single Family
- Size
- 1,898 SqFt
- Rooms
- 3 Beds + 3 Baths
Stonehaus Realty Corp.
Just Listed
Duncan
$ 1,050,000
- Type
- Single Family
- Size
- 1,756 SqFt
- Rooms
- 3 Beds + 2 Baths
eXp Realty (DU)
Just Listed
Duncan
$ 1,364,900
- Type
- Single Family
- Size
- 3,839 SqFt
- Rooms
- 3 Beds + 3 Baths
RE/MAX Island Properties (DU)
Just Listed
Duncan
$ 1,695,000
- Type
- Single Family
- Size
- 3,586 SqFt
- Rooms
- 3 Beds + 4 Baths
Royal LePage Duncan Realty
Just Listed
Duncan
$ 749,000
- Type
- Single Family
- Size
- 2,052 SqFt
- Rooms
- 5 Beds + 2 Baths
RE/MAX Camosun
Just Listed
Duncan
$ 899,900
- Type
- Single Family
- Size
- 2,775 SqFt
- Rooms
- 3 Beds + 3 Baths
RE/MAX Island Properties (DU)
Waterfront
Duncan
$ 1,025,000
- Type
- Single Family
- Size
- 2,196 SqFt
- Rooms
- 3 Beds + 2 Baths
Pemberton Holmes Ltd. (Cow Vall)
Duncan
$ 630,000
- Type
- Single Family
- Size
- 2,185 SqFt
- Rooms
- 4 Beds + 2 Baths
Sutton Group-West Coast Realty (Dunc)
Views
Duncan
$ 789,900
- Type
- Single Family
- Size
- 1,850 SqFt
- Rooms
- 4 Beds + 3 Baths
REMAX Professionals (LD)
Duncan
$ 849,000
- Type
- Single Family
- Size
- 2,637 SqFt
- Rooms
- 3 Beds + 3 Baths
Pemberton Holmes Ltd. (Cow Vall)
Waterfront
Duncan
$ 1,595,000
- Type
- Single Family
- Size
- 2,509 SqFt
- Rooms
- 4 Beds + 2 Baths
RE/MAX Island Properties (DU)
 Data provided by: Victoria Real Estate Board 3035 Nanaimo Street, Victoria, British Columbia V8T 4W2
All information displayed is believed to be accurate but is not guaranteed and should be independently verified. No warranties or representations are made of any kind.
The trademarks REALTOR®, REALTORS® and the REALTOR® logo are controlled by The Canadian Real Estate Association (CREA) and identify real estate professionals who are members of CREA. The trademarks MLS®, Multiple Listing
Data provided by: Victoria Real Estate Board 3035 Nanaimo Street, Victoria, British Columbia V8T 4W2
All information displayed is believed to be accurate but is not guaranteed and should be independently verified. No warranties or representations are made of any kind.
The trademarks REALTOR®, REALTORS® and the REALTOR® logo are controlled by The Canadian Real Estate Association (CREA) and identify real estate professionals who are members of CREA. The trademarks MLS®, Multiple Listing
 Information should be deemed reliable but not guaranteed, all representations are approximate, and individual verification is recommended. Copyright ©2026 All rights reserved.
The trademarks REALTOR®, REALTORS® and the REALTOR® logo are controlled by The Canadian Real Estate Association (CREA) and identify real estate professionals who are members of CREA. The trademarks MLS®, Multiple Listing Service® and the associated logos are owned by CREA and identify the quality of services
Information should be deemed reliable but not guaranteed, all representations are approximate, and individual verification is recommended. Copyright ©2026 All rights reserved.
The trademarks REALTOR®, REALTORS® and the REALTOR® logo are controlled by The Canadian Real Estate Association (CREA) and identify real estate professionals who are members of CREA. The trademarks MLS®, Multiple Listing Service® and the associated logos are owned by CREA and identify the quality of services