

Primary on Main










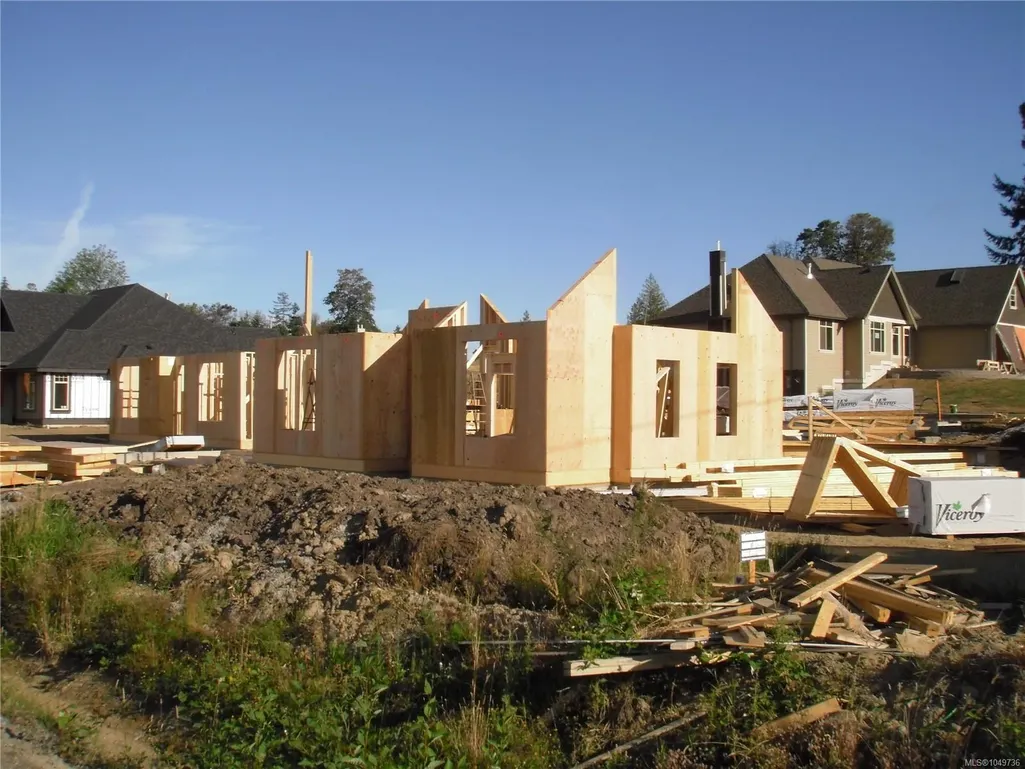
Address
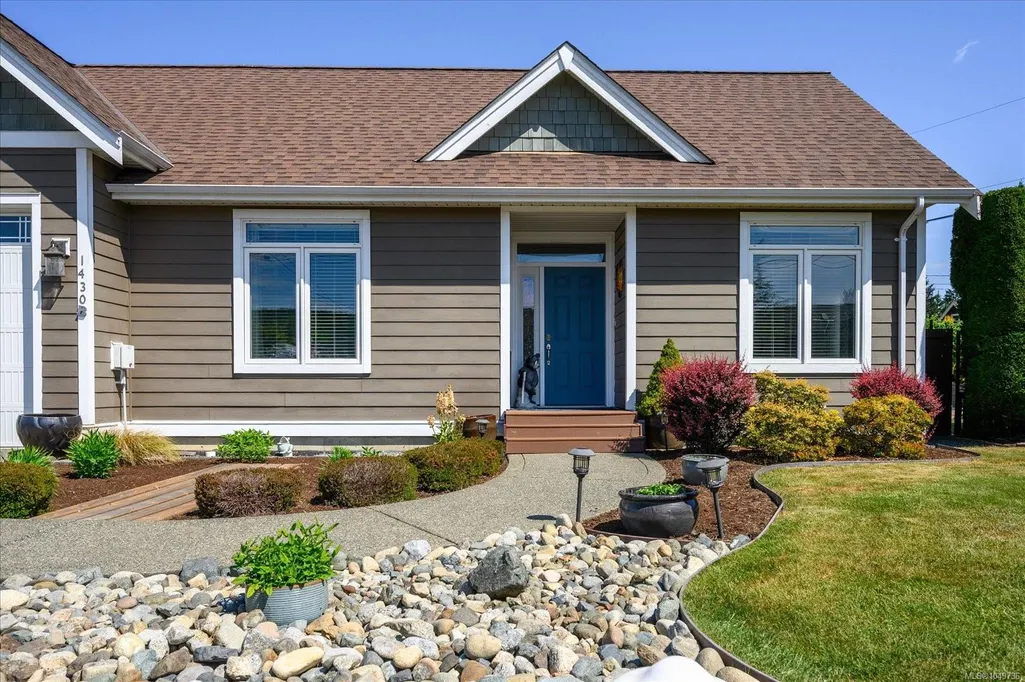
1430 Stone Lake Dr, Nanoose Bay, BC
Price
$ 1,695,000
Property Attributes
- MLS#1049736
- TypeSingle Family
- Listing Status Active
- CityNanoose Bay
- AreaParksville-Qualicum
- NeighbourhoodPQ Nanoose
- Postal CodeV9P 9M4
- StyleSingle Family Detached
- Year Built2010
- Taxes$ 7292
- Price$ 1,695,000
- Bedrooms4
- Full Bathrooms5
- Half Bathrooms0
- Sqr Footage3216
- Lot Size0.41 Acres
Data Source:
Vancouver Island Real Estate Board (VIREB)
Property Description
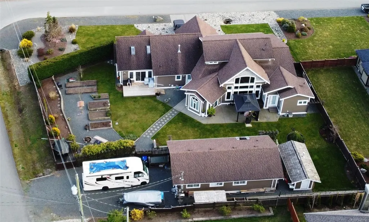
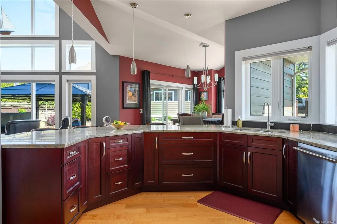
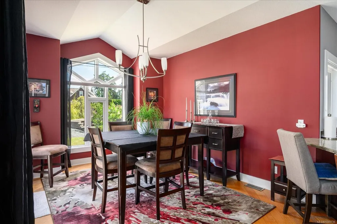
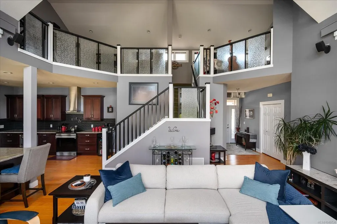
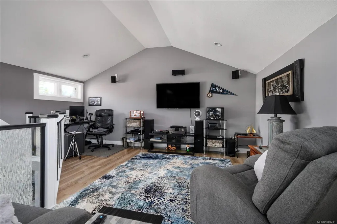
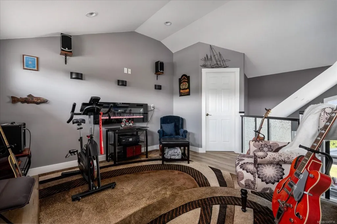
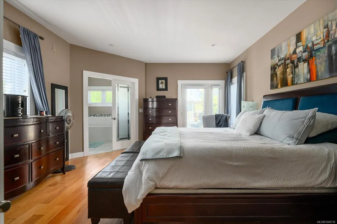
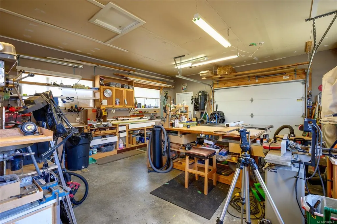
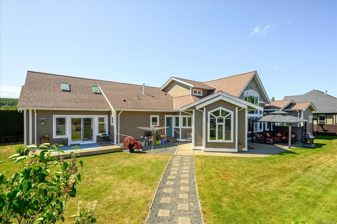
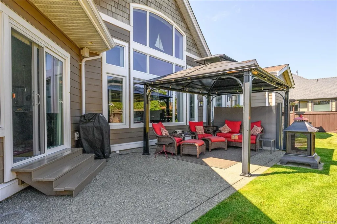
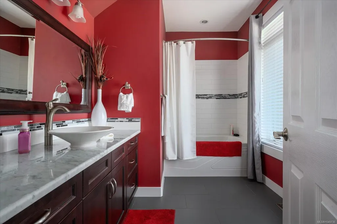
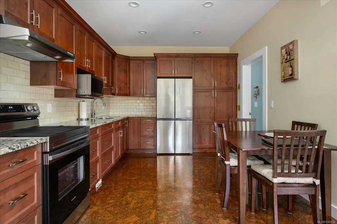
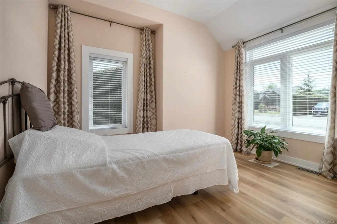
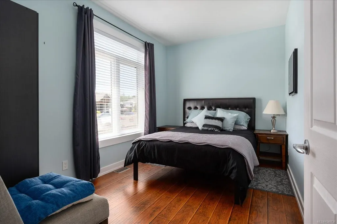
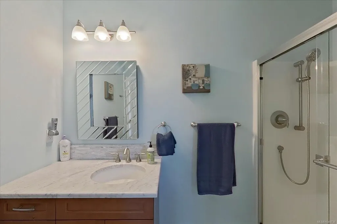
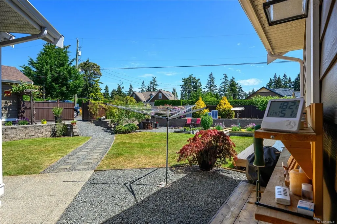
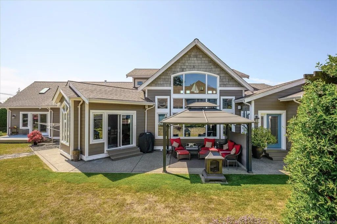
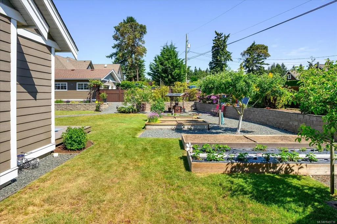
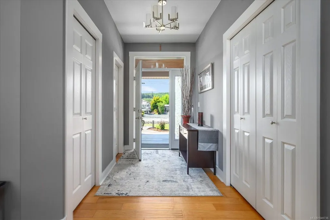
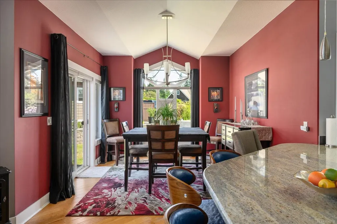
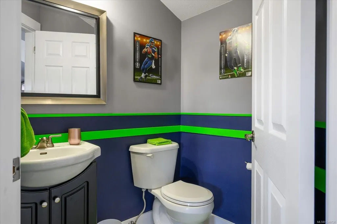
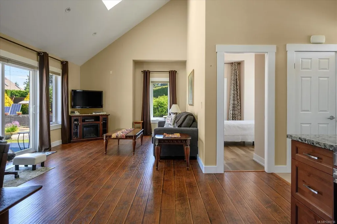
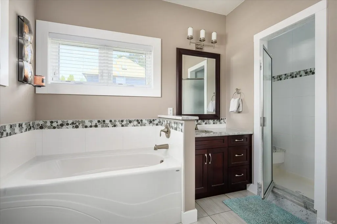
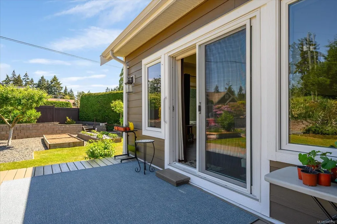
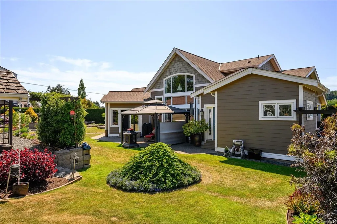
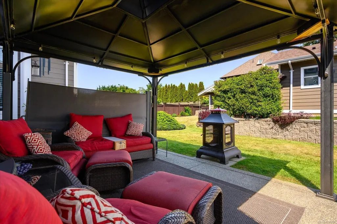
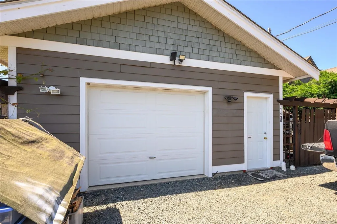
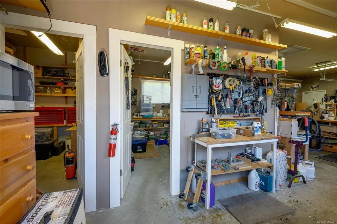
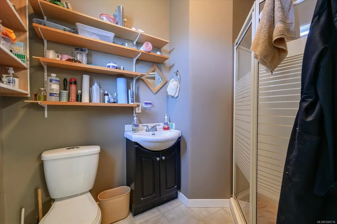
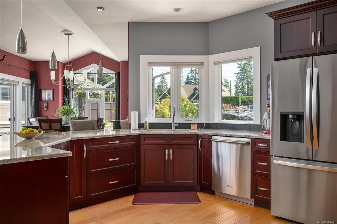
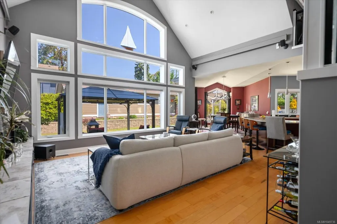
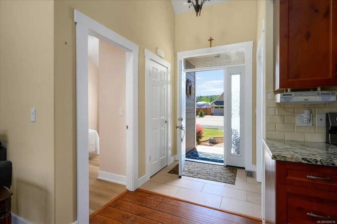
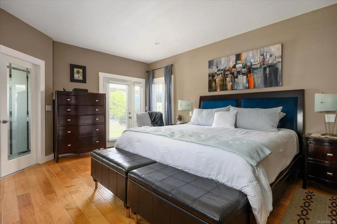
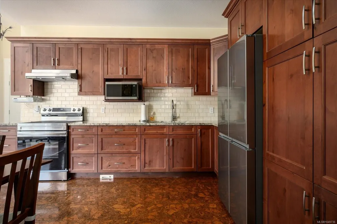
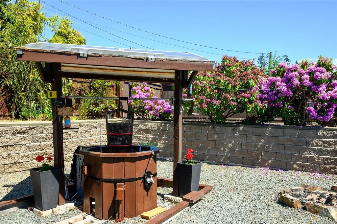
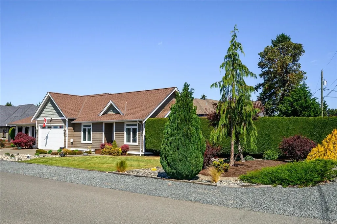
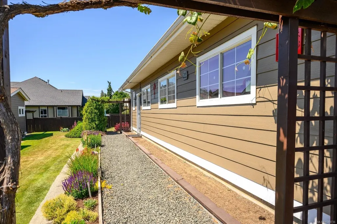
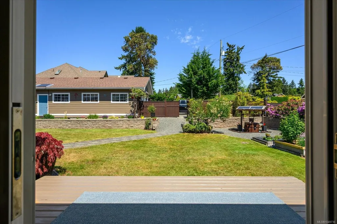
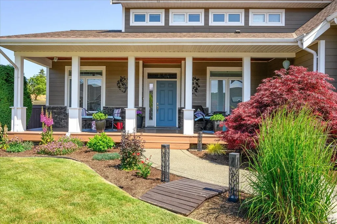
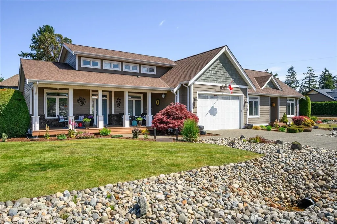
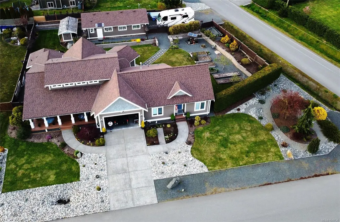
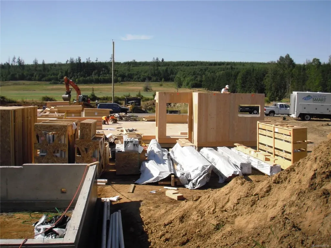
Inviting 3200sf, Executive Rancher in Madrona Heights. Built in 2010 by Viceroy Homes with a legal 2BR suite & fully wired 800sf shop w/200 amp service & 3pc bath, this home offers more than most in the ‘hood! Located on a private .4ac corner lot, the shop has its own driveway & a shallow well looks after irrigation for gardens boasting veggie beds, grapes, apples & more. This sophisticated home features 2BRs & a loft space w/2pc bath for the computer/office space you need. Hardwood flooring throughout, soaring ceilings, floor-to-ceiling windows, an executive kitchen w/cherry cabinetry, granite counters, & loads of storage. Outdoor features include a sauna, shed, two patios, gazebo & RV sani-dump. The 2026 heat pump adds exceptional convenience & the shared septic field, for just 117/mo, allows for full use of the generous lot size. Attractive for generational living or use as a mortgage helper to get you to the next level of living in this sought after neighbourhood. Come & see!
General Features
| Living Area | 3216.23 |
|---|---|
| Sewer | Septic System,Septic System: Common |
| Heating | Electric,Forced Air,Heat Pump |
| Cooling | Air Conditioning |
| Roof | Asphalt Torch On |
| Appliances | Dishwasher,Dryer,Microwave,Oven/Range Induction,Range Hood,Refrigerator,Washer |
| Pets Allowed | Aquariums,Caged Mammals,Cats,Dogs |
| Zoning | RS-1 |
| Assoc Fees | 117.20 |
| Number of Garage Spaces | 3 |
| HOA Fee Includes | Septic |
| Property Subtype | Single Family Detached |
| Subdivision Name | Madrona Heights |
| Accessibility Features | Ground Level Main Floor,Primary Bedroom on Main |
| Property Type | Residential |
| Parking Total | 4 |
| Construction Materials | Cement Fibre,Frame Wood,Insulation All |
| Association Fee Frequency | Monthly |
| # of Buildings | 16 |
| Zoning Type | Residential |
| Bathrooms Count Main Level | 3 |
| Pets Allowed Notes | See Bylaws |
| Ensuite 4 Piece Total | 1 |
Interior Features
| Interior Features | Ceiling Fan(s),Dining Room,Sauna,Vaulted Ceiling(s) |
|---|---|
| Basement | Crawl Space |
| Flooring | Cork,Hardwood,Tile |
| Fireplace Features | Electric,Family Room,Living Room |
| Fireplaces Total | 3 |
| Total Kitchens | 2 |
| Fireplace | Yes |
| Levels In Unit | 2 |
| Window Features | Blinds,Screens,Skylight(s),Vinyl Frames,Window Coverings |
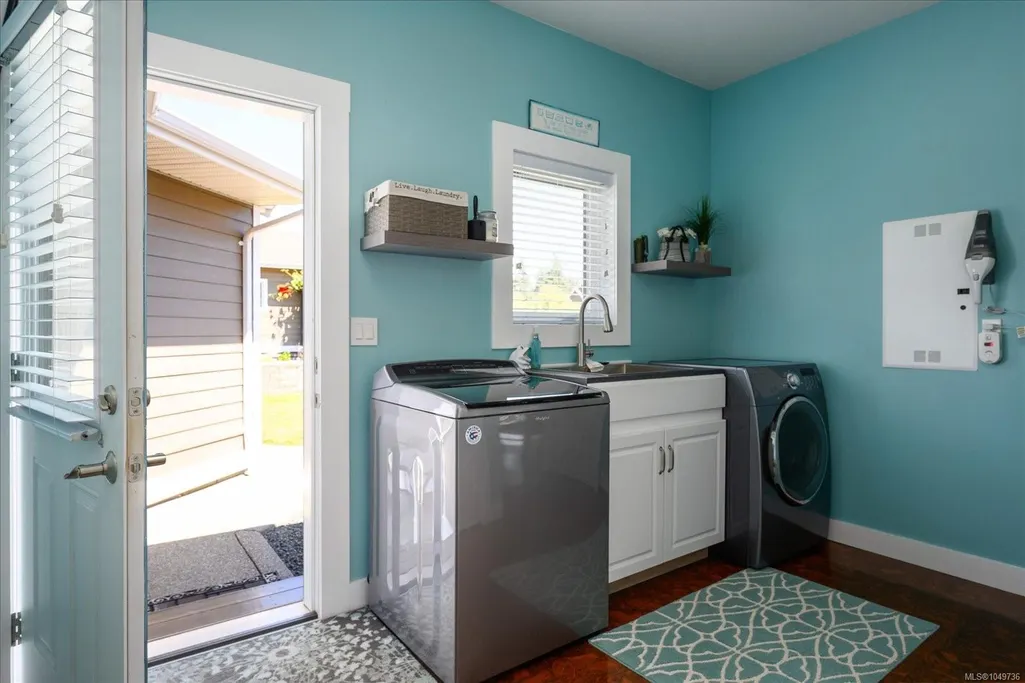
| Laundry Features | In House |
| Number Of Units In Community | 16 |
| Living Area Third | 0.00 |
| Living Area Second | 520.23 |
| Living Area Other | 0.00 |
| Living Area Main | 2696.00 |
| Living Area Lower | 0.00 |
| Kitchens Count Main Level | 2 |
| Building Area Unfinished | 0.00 |
| Bedrooms Or Dens Total | 4 |
| Bedrooms Count Main Level | 4 |
| Bathrooms Count Other Level | 1 |
| Bathrooms Count Second Level | 1 |
| Bath 4 Piece Total | 1 |
| Bath 3 Piece Total | 1 |
| Bath 2 Piece Total | 1 |
| Number Of Units In Building | 1 |
Exterior Features
| Exterior Features | Balcony/Deck,Balcony/Patio,Fencing: Full,Garden |
|---|---|
| Lot Features | Central Location,Corner,Landscaped,Level,Marina Nearby,Private,Quiet Area,Recreation Nearby,Shopping Nearby |
| Other Structures | Gazebo,Storage Shed,Workshop |
| Water Source | Regional/Improvement District |
| Parking Features | Additional,Attached,Detached,Garage,Garage Double,RV Access/Parking |
| Foundation | Poured Concrete |
| Building Area Total | 3216.23 |
| Garage Y/N | Yes |
| Lot Size Square Feet | 17642.00 |
| Lot Size Acres | 0.41 |
Amenities
- Foreclosure
- Views
- Short Sale
- New Construction
- Adult 55+
- Lease To Own
- No Strata Fees
- Furnished
- Primary On Main
- Air Conditioning
- Seller Finance
- Green
- Fixer Upper
- Horse
- Golf
- Fireplace
- Deck
- Garage
- Basement
- Pool
Property vs Single Family Average in V9P 9M4
Price
Year Built
In The Neighbourhood
Nanoose Bay
$ 1,549,900
- Type
- Single Family
- Size
- 2,706 SqFt
- Rooms
- 3 Beds + 3 Baths
Royal LePage Island Living (QU)
Water Views
Nanoose Bay
$ 998,000
- Type
- Single Family
- Size
- 2,292 SqFt
- Rooms
- 4 Beds + 3 Baths
REMAX Professionals (NA)
Waterfront
Nanoose Bay
$ 1,849,000
- Type
- Single Family
- Size
- 4,636 SqFt
- Rooms
- 7 Beds + 7 Baths
Royal LePage Island Living (QU)
Water Views
Nanoose Bay
$ 1,388,000
- Type
- Single Family
- Size
- 2,066 SqFt
- Rooms
- 3 Beds + 3 Baths
RE/MAX Anchor Realty (QU)
Water Views
Nanoose Bay
$ 1,195,000
- Type
- Single Family
- Size
- 2,332 SqFt
- Rooms
- 4 Beds + 3 Baths
Royal LePage Island Living (QU)
Primary On Main
Nanoose Bay
$ 1,489,900
- Type
- Single Family
- Size
- 2,999 SqFt
- Rooms
- 3 Beds + 3 Baths
Royal LePage Nanaimo Realty (NanIsHwyN)
Waterfront
Nanoose Bay
$ 6,249,000
- Type
- Single Family
- Size
- 5,250 SqFt
- Rooms
- 4 Beds + 6 Baths
Royal LePage Island Living (QU)
Water Views
Nanoose Bay
$ 865,000
- Type
- Single Family
- Size
- 1,946 SqFt
- Rooms
- 3 Beds + 2 Baths
460 Realty Inc. (NA)
Waterfront
Nanoose Bay
$ 3,180,000
- Type
- Single Family
- Size
- 2,501 SqFt
- Rooms
- 3 Beds + 4 Baths
Sutton Group-West Coast Realty (Nan)
Waterfront
Nanoose Bay
$ 2,499,000
- Type
- Single Family
- Size
- 1,707 SqFt
- Rooms
- 2 Beds + 2 Baths
Royal LePage Island Living (PK)
Water Views
Nanoose Bay
$ 1,250,000
- Type
- Single Family
- Size
- 2,661 SqFt
- Rooms
- 4 Beds + 3 Baths
eXp Realty (NA)
Water Views
Nanoose Bay
$ 975,000
- Type
- Single Family
- Size
- 1,632 SqFt
- Rooms
- 2 Beds + 2 Baths
RE/MAX Anchor Realty (QU)
Water Views
Nanoose Bay
$ 1,099,000
- Type
- Single Family
- Size
- 1,505 SqFt
- Rooms
- 2 Beds + 2 Baths
460 Realty Inc. (NA)
 Data provided by: Victoria Real Estate Board 3035 Nanaimo Street, Victoria, British Columbia V8T 4W2
All information displayed is believed to be accurate but is not guaranteed and should be independently verified. No warranties or representations are made of any kind.
The trademarks REALTOR®, REALTORS® and the REALTOR® logo are controlled by The Canadian Real Estate Association (CREA) and identify real estate professionals who are members of CREA. The trademarks MLS®, Multiple Listing
Data provided by: Victoria Real Estate Board 3035 Nanaimo Street, Victoria, British Columbia V8T 4W2
All information displayed is believed to be accurate but is not guaranteed and should be independently verified. No warranties or representations are made of any kind.
The trademarks REALTOR®, REALTORS® and the REALTOR® logo are controlled by The Canadian Real Estate Association (CREA) and identify real estate professionals who are members of CREA. The trademarks MLS®, Multiple Listing
 Information should be deemed reliable but not guaranteed, all representations are approximate, and individual verification is recommended. Copyright ©2026 All rights reserved.
The trademarks REALTOR®, REALTORS® and the REALTOR® logo are controlled by The Canadian Real Estate Association (CREA) and identify real estate professionals who are members of CREA. The trademarks MLS®, Multiple Listing Service® and the associated logos are owned by CREA and identify the quality of services
Information should be deemed reliable but not guaranteed, all representations are approximate, and individual verification is recommended. Copyright ©2026 All rights reserved.
The trademarks REALTOR®, REALTORS® and the REALTOR® logo are controlled by The Canadian Real Estate Association (CREA) and identify real estate professionals who are members of CREA. The trademarks MLS®, Multiple Listing Service® and the associated logos are owned by CREA and identify the quality of services