

Waterfront - Primary on Main

Address
1724 Oak Leaf Dr, Nanoose Bay, BC
Price
$ 6,249,000
Property Attributes
- MLS#1049017
- TypeSingle Family
- Listing Status Active
- CityNanoose Bay
- AreaParksville-Qualicum
- NeighbourhoodPQ Nanoose
- Postal CodeV9P 9J4
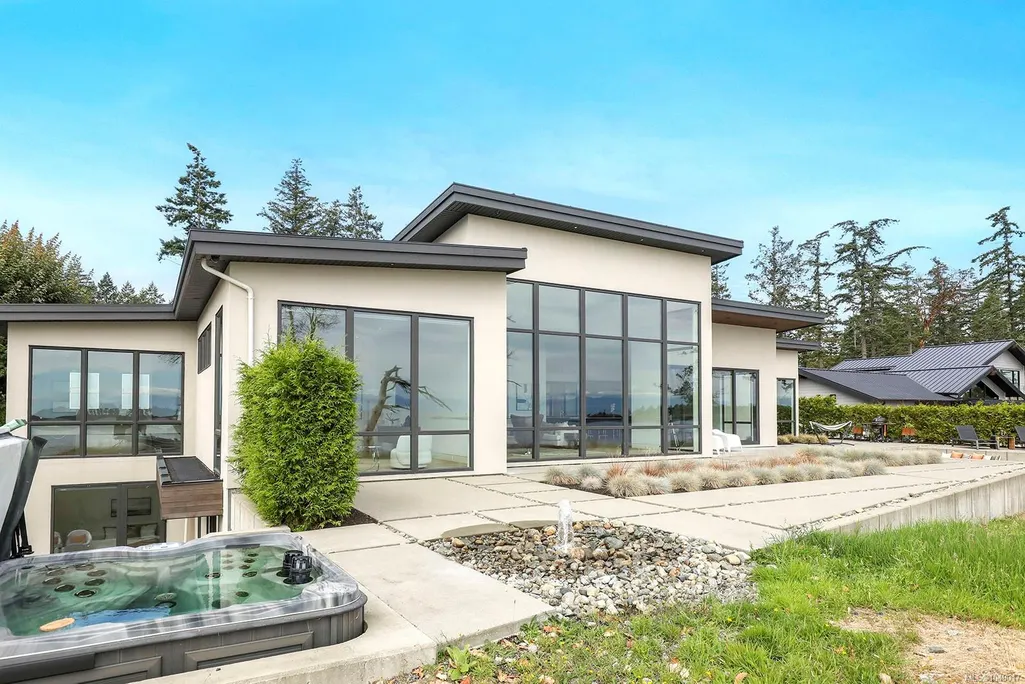
- StyleContemporary
- Year Built2019
- Taxes$ 24305
- Price$ 6,249,000
- Bedrooms4
- Full Bathrooms6
- Half Bathrooms0
- Sqr Footage5250
- Lot Size0.75 Acres
Data Source:
Vancouver Island Real Estate Board (VIREB)
Property Description
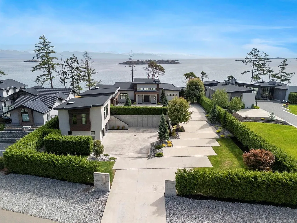
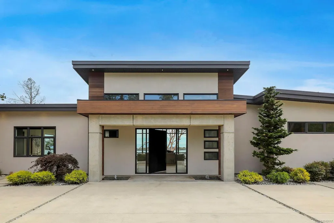
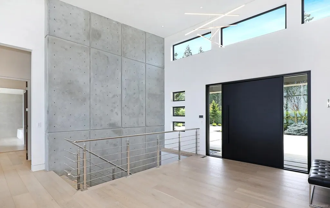
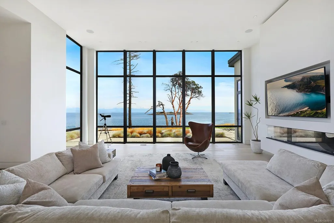
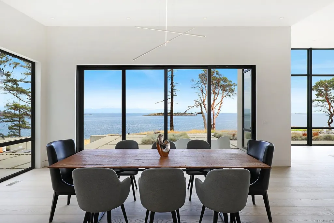
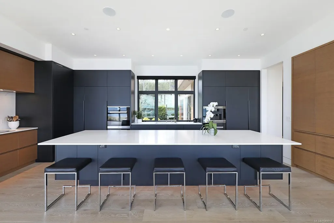
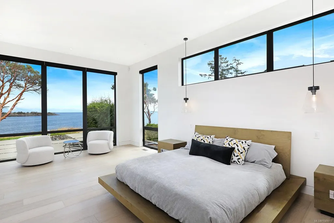
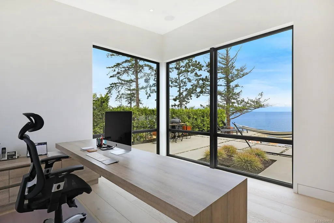
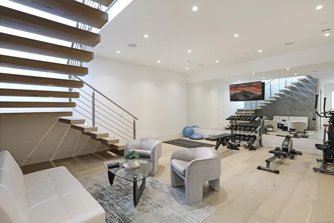
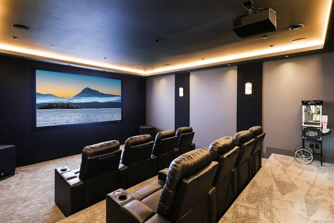
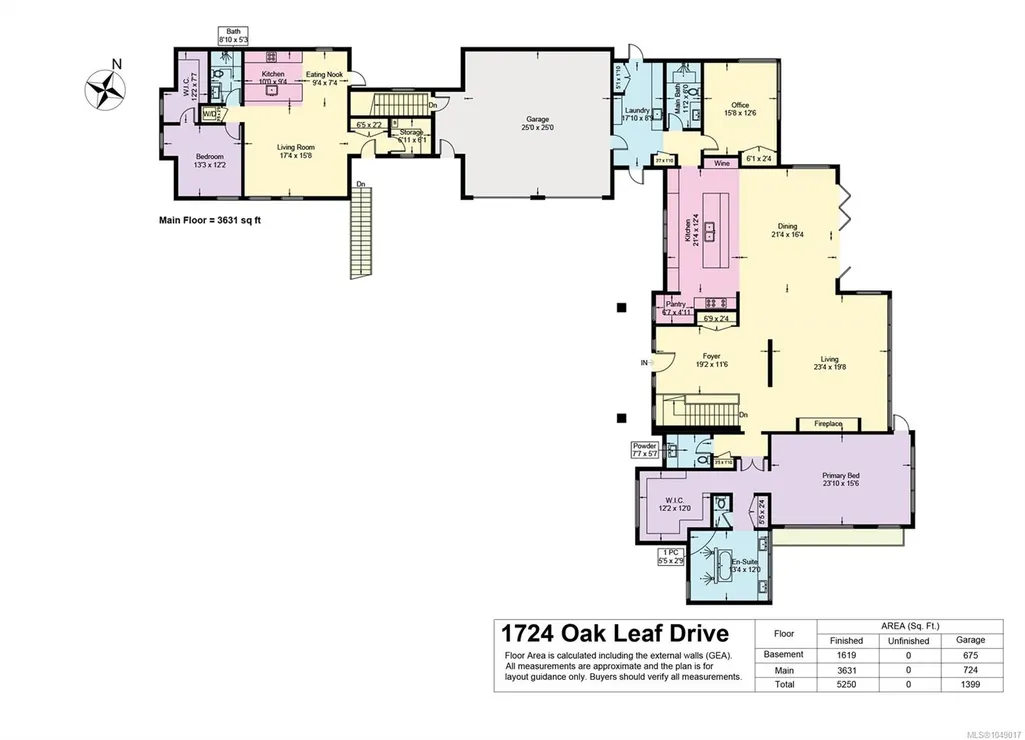
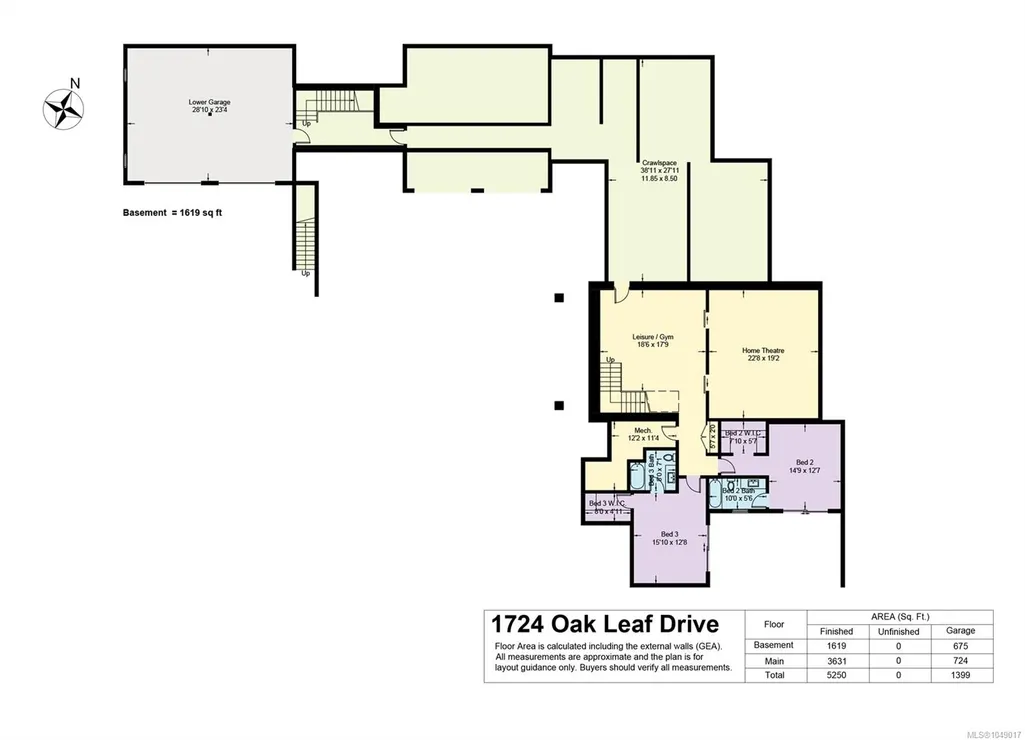
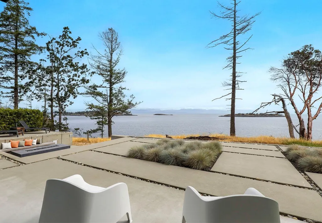
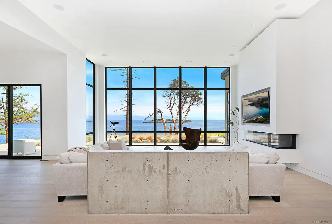
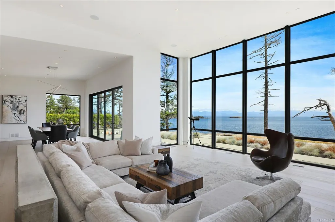
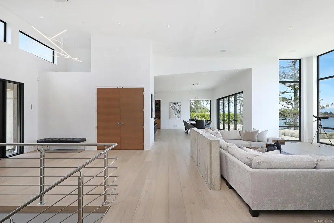
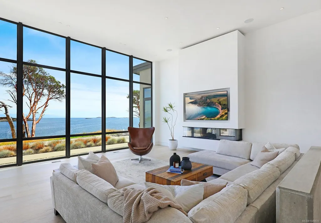
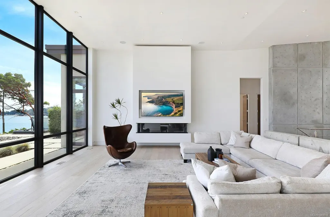
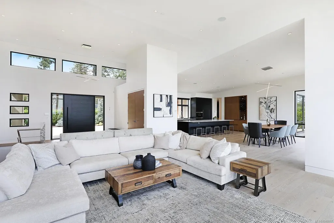
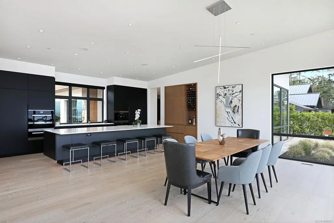
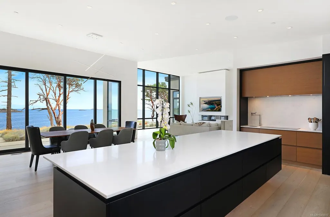
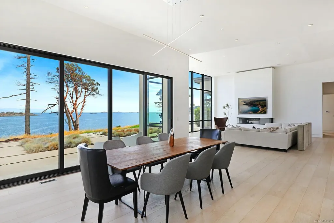
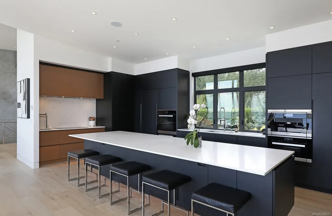
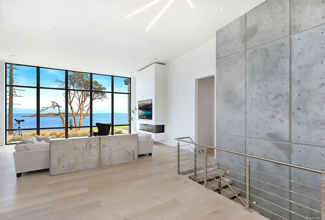
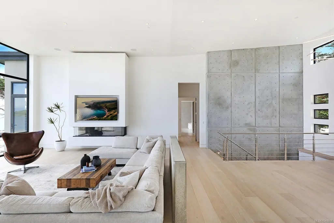
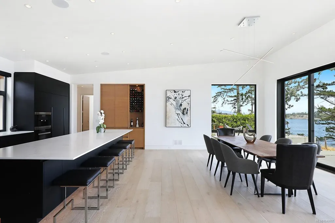
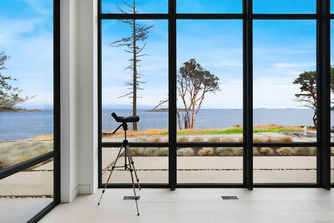
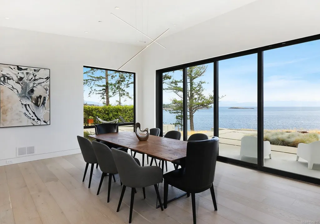
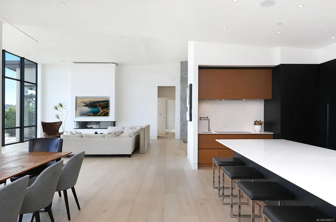
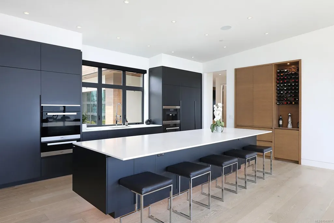
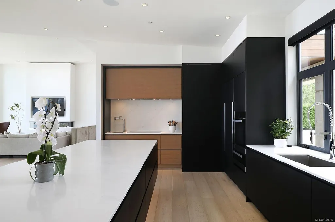
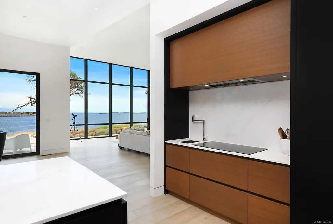
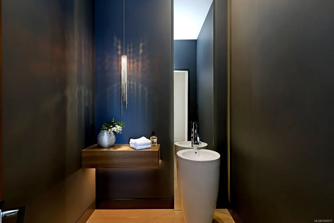
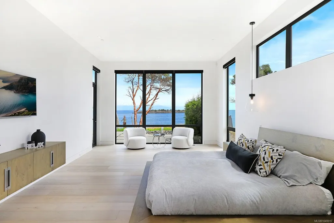
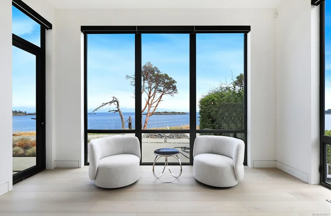
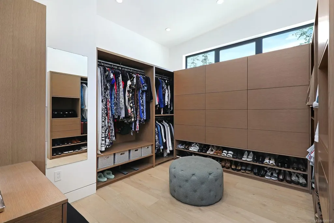
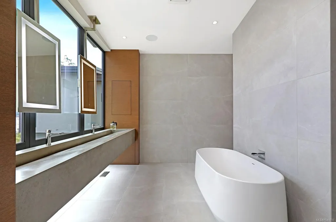
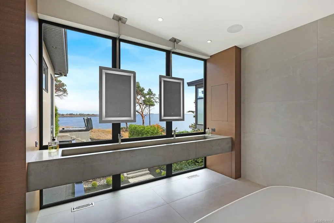
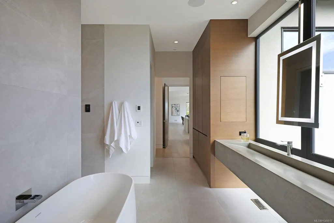
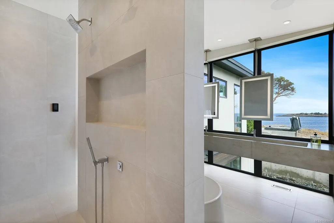
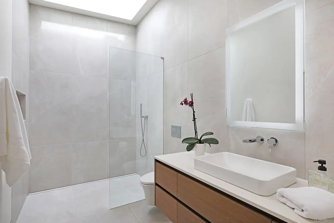
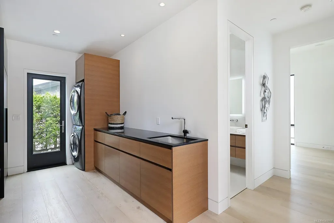
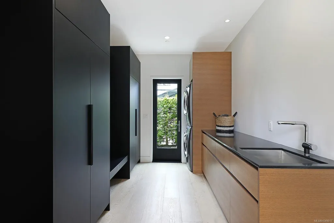
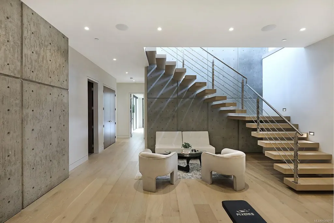
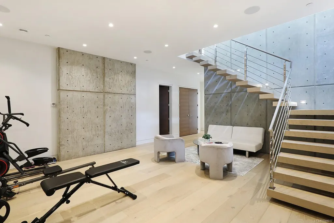
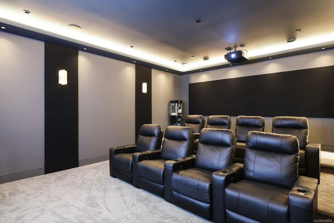
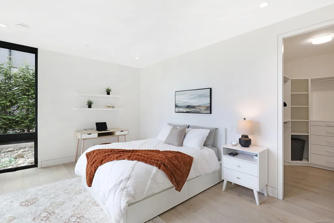
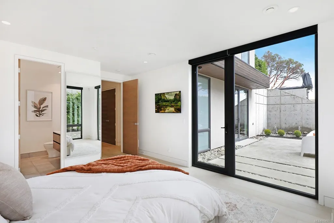
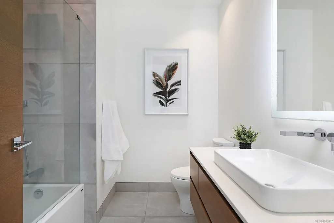
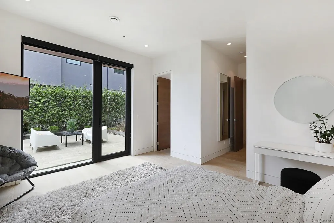
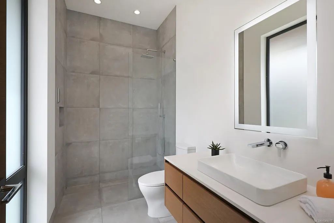
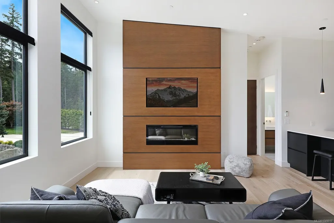
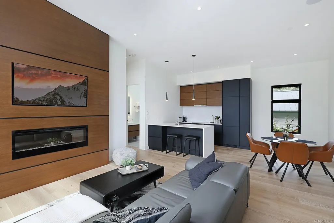
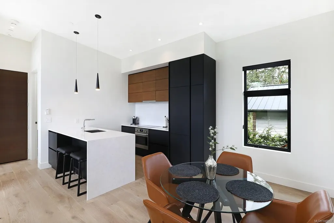
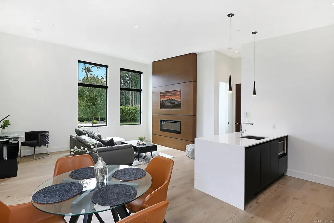
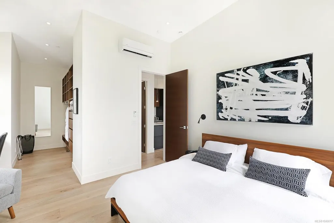
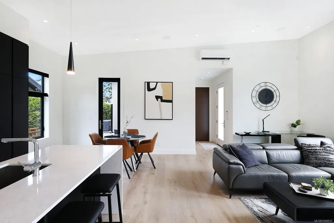
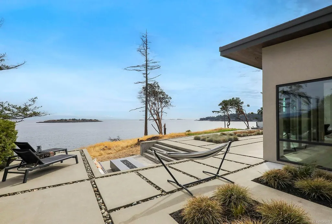
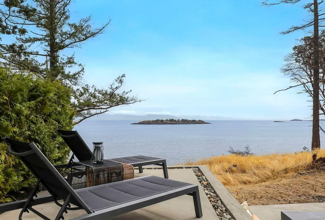
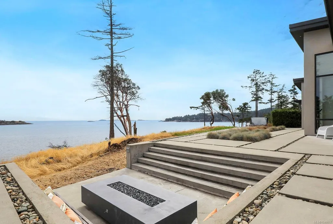
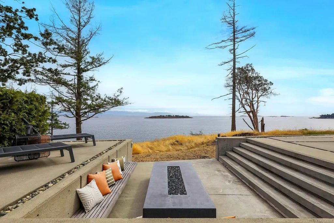
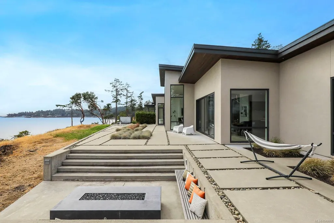
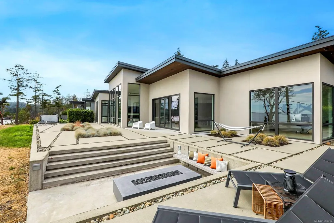
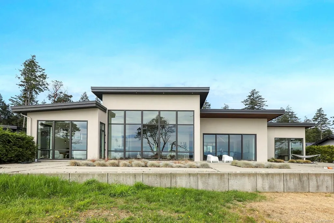
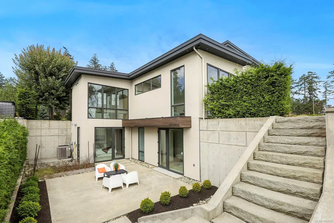
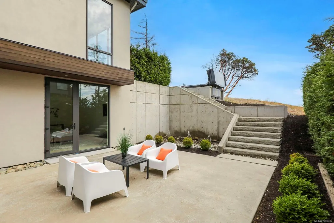
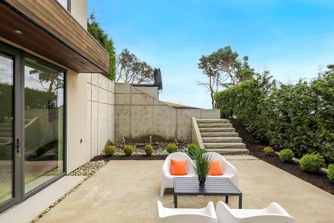
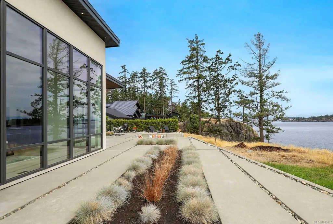
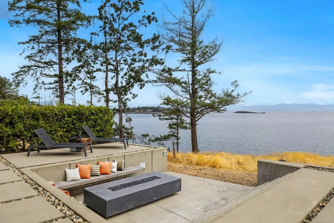
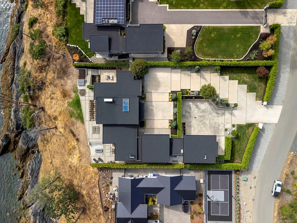
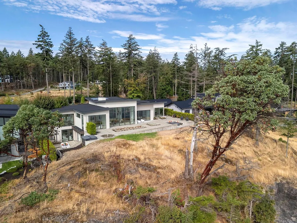
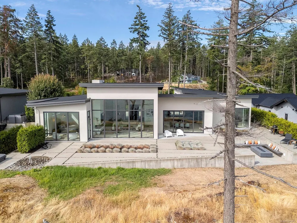
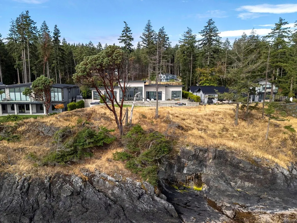
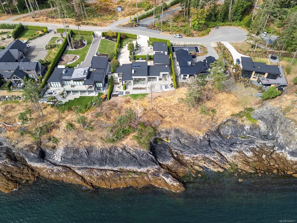
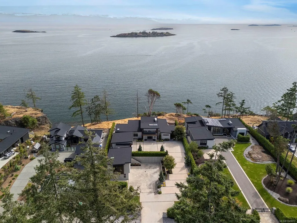
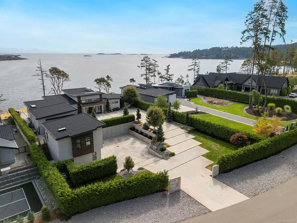
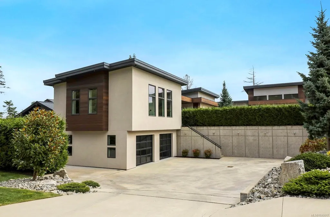
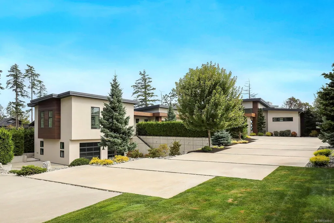
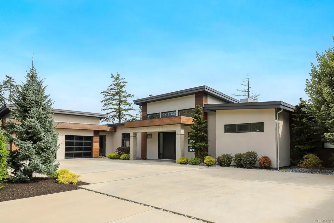
Set on a private 0.76-acre oceanfront lot in Oak Point Estates, Nanoose Bay, this contemporary coastal residence captures sweeping views of the Strait of Georgia and Coastal Mountains with seamless indoor-outdoor living. The home features ceilings as high as 15-feet, a statement fireplace, and walls of glass opening to expansive oceanfront patios. A chef’s kitchen with a large quartz island is designed for entertaining. The primary suite offers stunning sea views, a dressing area, and spa-inspired ensuite. An ocean-view den and laundry complete the main floor. Downstairs includes two bedrooms with ensuites, gym space, and a high-end private theatre. A self-contained one-bedroom suite above one of two double garages provides luxury accommodation. Triple multi-zoned heat pumps, solar hot water, and a propane generator ensure year-round comfort and efficiency. Located near Qualicum Beach Airport, Nanaimo's BC Ferries and HeliJet services for convenient travel .
General Features
| Living Area | 5250.00 |
|---|---|
| Sewer | Septic System: Common |
| Heating | Electric,Forced Air,Heat Pump,Propane,Solar |
| Cooling | Air Conditioning,Central Air,HVAC |
| Roof | Membrane |
| Appliances | Built-in Range,Dishwasher,Dryer,F/S/W/D,Freezer,Hot Tub,Microwave,Oven Built-In,Oven/Range,Range Hood,Refrigerator,Washer |
| Pets Allowed | Aquariums,Birds,Caged Mammals,Cats,Dogs |
| Zoning | RR2D |
| Assoc Fees | 100.00 |
| Number of Garage Spaces | 4 |
| Architectural Style | Contemporary |
| View | Mountain(s),Ocean,Other |
| Property Subtype | Single Family Detached |
| Subdivision Name | Oak Point Estates |
| Accessibility Features | Accessible Entrance,No Step Entrance,Primary Bedroom on Main,Wheelchair Friendly |
| Property Type | Residential |
| Parking Total | 8 |
| Construction Materials | Frame Wood,Insulation All,Stucco,Stucco & Siding,Wood |
| Association Fee Frequency | Monthly |
| Zoning Type | Rural Residential |
| Bathrooms Count Main Level | 4 |
| Pets Allowed Notes | See RDN pet bylaws |
| Ensuite 4 Piece Total | 1 |
Interior Features
| Interior Features | Closet Organizer,Dining/Living Combo,Eating Area,Soaker Tub,Storage,Vaulted Ceiling(s) |
|---|---|
| Basement | Finished,Walk-Out Access |
| Flooring | Carpet,Hardwood,Tile |
| Basement Y/N | Yes |
| Fireplace Features | Electric,Gas,Living Room |
| Fireplaces Total | 2 |
| Total Kitchens | 2 |
| Fireplace | Yes |
| Window Features | Aluminum Frames,Insulated Windows,Storm Window(s),Vinyl Frames |
| Laundry Features | In House |
| Number Of Units In Community | 12 |
| Living Area Third | 0.00 |
| Living Area Second | 0.00 |
| Living Area Other | 0.00 |
| Living Area Main | 3631.00 |
| Living Area Lower | 1619.00 |
| Kitchens Count Main Level | 2 |
| Building Area Unfinished | 1399.00 |
| Bedrooms Or Dens Total | 4 |
| Bedrooms Count Main Level | 2 |
| Bedrooms Count Lower Level | 2 |
| Bathrooms Count Lower Level | 2 |
| Bath 4 Piece Total | 1 |
| Bath 3 Piece Total | 2 |
| Bath 2 Piece Total | 1 |
| Basement Height Feet | 8 |
Exterior Features
| Building Features | Basement,Bike Storage,Fire Sprinklers |
|---|---|
| Waterfront | Yes |
| Exterior Features | Balcony/Deck,Balcony/Patio,Fencing: Partial,Garden,Low Maintenance Yard,Sprinkler System |
| Lot Features | Curb & Gutter,Easy Access,Irrigation Sprinkler(s),Landscaped,Marina Nearby,Near Golf Course,No Through Road,Private,Quiet Area,Recreation Nearby,Rectangular Lot,Serviced,Sidewalk,Sloping,Southern Exp |
| Other Structures | Guest Accommodations |
| Water Source | Municipal |
| Parking Features | Attached,EV Charger: Common Use - Roughed In,Garage Quad+,RV Access/Parking |
| WaterFront Features | Ocean |
| Foundation | Poured Concrete |
| Building Area Total | 6649.00 |
| Garage Y/N | Yes |
| Lot Size Square Feet | 32931.00 |
| Lot Size Acres | 0.75 |
| View YN | Yes |
Amenities
- Foreclosure
- Views
- Short Sale
- New Construction
- Adult 55+
- Lease To Own
- No Strata Fees
- Furnished
- Primary On Main
- Air Conditioning
- Seller Finance
- Green
- Fixer Upper
- Horse
- Golf
- Fireplace
- Deck
- Garage
- Basement
- Pool
Property vs Single Family Average in V9P 9J4
Price
Taxes
Year Built
Visits
In The Neighbourhood
Just Listed
Nanoose Bay
$ 898,000
- Type
- Single Family
- Size
- 3,384 SqFt
- Rooms
- 5 Beds + 3 Baths
Royal LePage Island Living (PK)
Just Listed
Nanoose Bay
$ 1,598,000
- Type
- Single Family
- Size
- 5,597 SqFt
- Rooms
- 6 Beds + 4 Baths
Royal LePage Island Living (PK)
Just Listed
Nanoose Bay
$ 1,089,000
- Type
- Single Family
- Size
- 2,170 SqFt
- Rooms
- 4 Beds + 3 Baths
Royal LePage Island Living (QU)
Nanoose Bay
$ 1,549,900
- Type
- Single Family
- Size
- 2,706 SqFt
- Rooms
- 3 Beds + 3 Baths
Royal LePage Island Living (QU)
Water Views
Nanoose Bay
$ 998,000
- Type
- Single Family
- Size
- 2,292 SqFt
- Rooms
- 4 Beds + 3 Baths
REMAX Professionals (NA)
Primary On Main
Nanoose Bay
$ 1,695,000
- Type
- Single Family
- Size
- 3,216 SqFt
- Rooms
- 4 Beds + 5 Baths
Royal LePage Island Living (PK)
Waterfront
Nanoose Bay
$ 1,849,000
- Type
- Single Family
- Size
- 4,636 SqFt
- Rooms
- 7 Beds + 7 Baths
Royal LePage Island Living (QU)
Water Views
Nanoose Bay
$ 1,388,000
- Type
- Single Family
- Size
- 2,066 SqFt
- Rooms
- 3 Beds + 3 Baths
RE/MAX Anchor Realty (QU)
Open House
Nanoose Bay
$ 1,195,000
- Type
- Single Family
- Size
- 2,332 SqFt
- Rooms
- 4 Beds + 3 Baths
Royal LePage Island Living (QU)
Primary On Main
Nanoose Bay
$ 1,489,900
- Type
- Single Family
- Size
- 2,999 SqFt
- Rooms
- 3 Beds + 3 Baths
Royal LePage Nanaimo Realty (NanIsHwyN)
Water Views
Nanoose Bay
$ 865,000
- Type
- Single Family
- Size
- 1,946 SqFt
- Rooms
- 3 Beds + 2 Baths
460 Realty Inc. (NA)
Waterfront
Nanoose Bay
$ 3,180,000
- Type
- Single Family
- Size
- 2,501 SqFt
- Rooms
- 3 Beds + 4 Baths
Sutton Group-West Coast Realty (Nan)
Waterfront
Nanoose Bay
$ 2,499,000
- Type
- Single Family
- Size
- 1,707 SqFt
- Rooms
- 2 Beds + 2 Baths
Royal LePage Island Living (PK)
Water Views
Nanoose Bay
$ 1,250,000
- Type
- Single Family
- Size
- 2,661 SqFt
- Rooms
- 4 Beds + 3 Baths
eXp Realty (NA)
 Data provided by: Victoria Real Estate Board 3035 Nanaimo Street, Victoria, British Columbia V8T 4W2
All information displayed is believed to be accurate but is not guaranteed and should be independently verified. No warranties or representations are made of any kind.
The trademarks REALTOR®, REALTORS® and the REALTOR® logo are controlled by The Canadian Real Estate Association (CREA) and identify real estate professionals who are members of CREA. The trademarks MLS®, Multiple Listing
Data provided by: Victoria Real Estate Board 3035 Nanaimo Street, Victoria, British Columbia V8T 4W2
All information displayed is believed to be accurate but is not guaranteed and should be independently verified. No warranties or representations are made of any kind.
The trademarks REALTOR®, REALTORS® and the REALTOR® logo are controlled by The Canadian Real Estate Association (CREA) and identify real estate professionals who are members of CREA. The trademarks MLS®, Multiple Listing
 Information should be deemed reliable but not guaranteed, all representations are approximate, and individual verification is recommended. Copyright ©2026 All rights reserved.
The trademarks REALTOR®, REALTORS® and the REALTOR® logo are controlled by The Canadian Real Estate Association (CREA) and identify real estate professionals who are members of CREA. The trademarks MLS®, Multiple Listing Service® and the associated logos are owned by CREA and identify the quality of services
Information should be deemed reliable but not guaranteed, all representations are approximate, and individual verification is recommended. Copyright ©2026 All rights reserved.
The trademarks REALTOR®, REALTORS® and the REALTOR® logo are controlled by The Canadian Real Estate Association (CREA) and identify real estate professionals who are members of CREA. The trademarks MLS®, Multiple Listing Service® and the associated logos are owned by CREA and identify the quality of services