

Views - Golf Course - Primary on Main

Address
886 Cunningham Rd, Esquimalt, BC
Price
$ 1,179,980
Property Attributes
- MLS#1049831
- TypeSingle Family
- Listing Status Active
- CityEsquimalt
- AreaEsquimalt
- NeighbourhoodEs Gorge Vale
- Postal CodeV9A 4M6
- StyleArt Deco,Character
- Year Built1955
- Taxes$ 7368
- Price$ 1,179,980
- Bedrooms2
- Full Bathrooms1
- Half Bathrooms0
- Sqr Footage1410
- Lot Size0.35 Acres
Data Source:
Victoria Real Estate Board (VREB)
Property Description
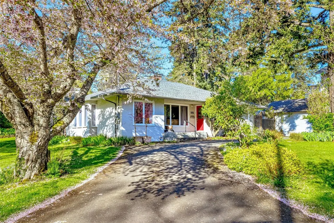
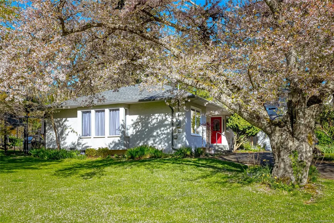
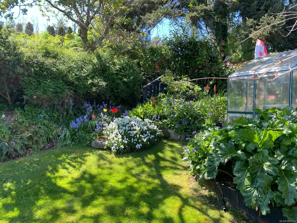
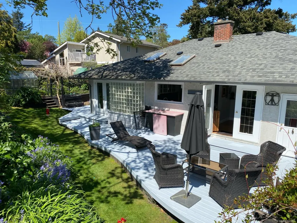
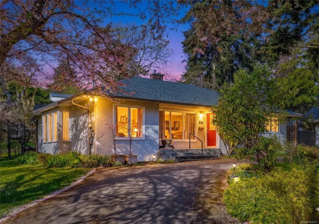
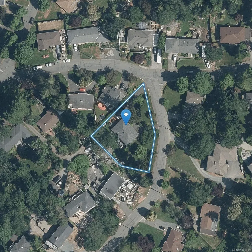
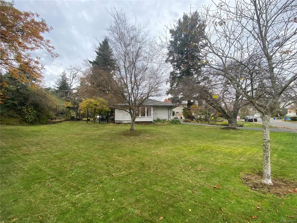
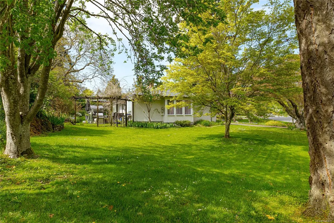
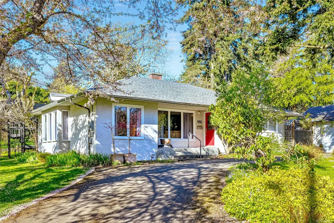
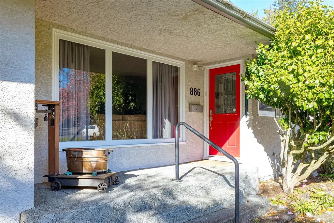
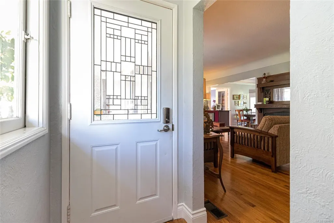
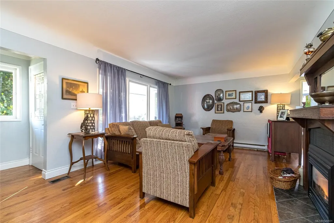
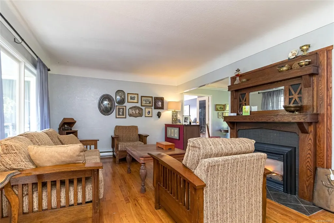
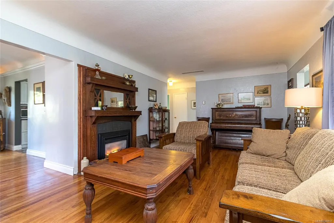
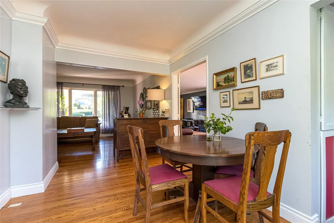
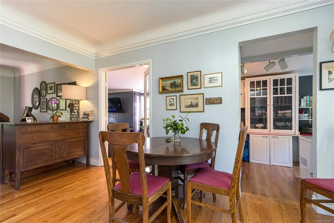
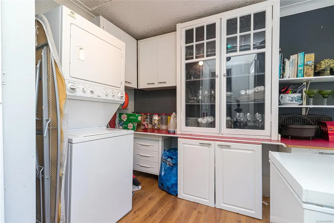
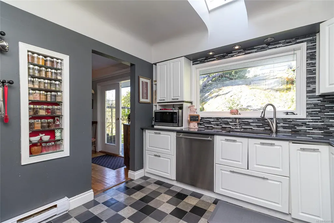
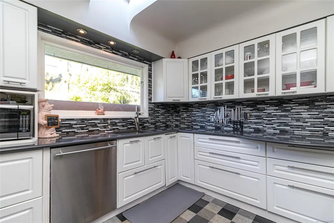
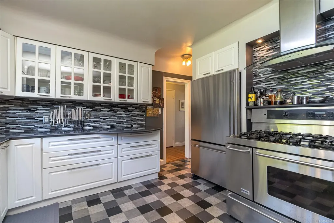
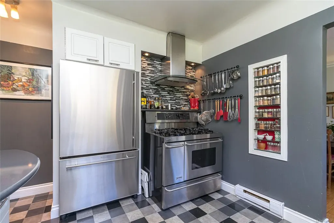
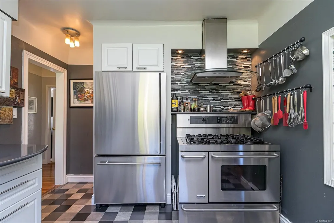
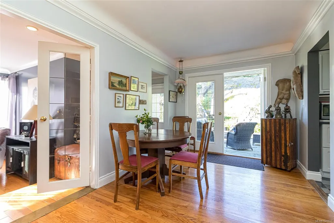
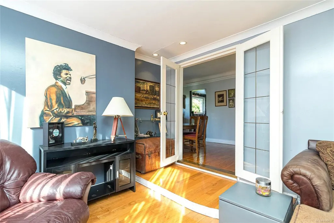
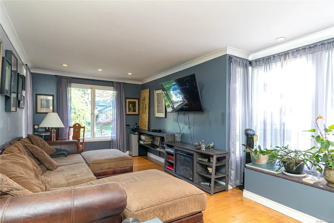
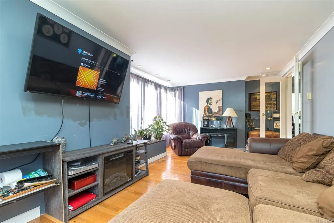
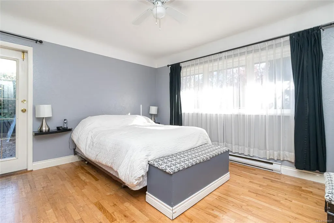
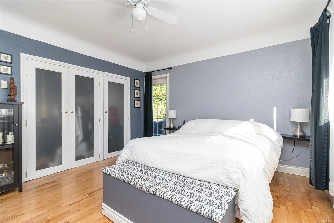
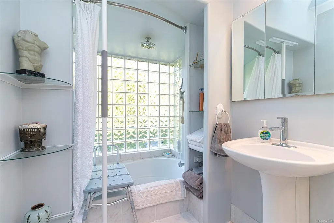
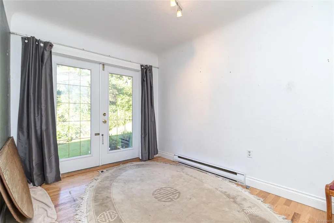
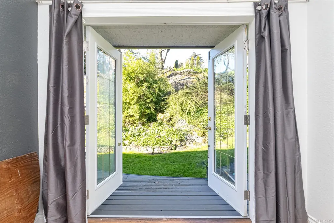
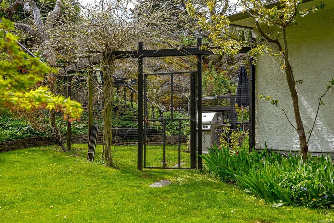
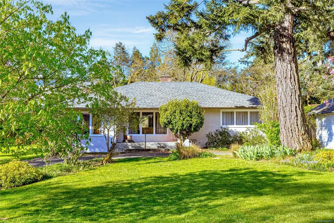
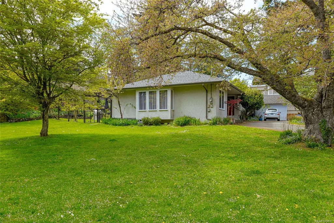
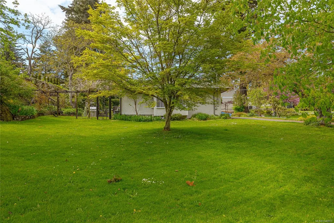
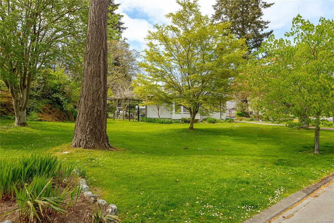
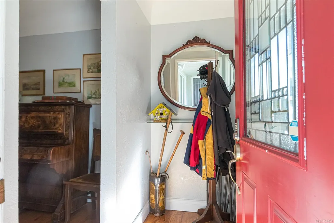
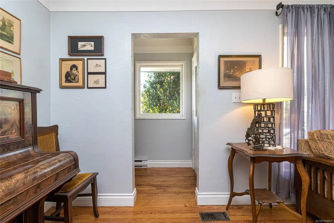
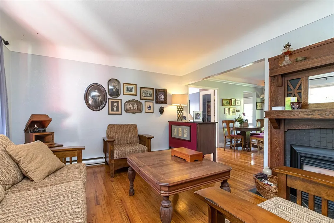
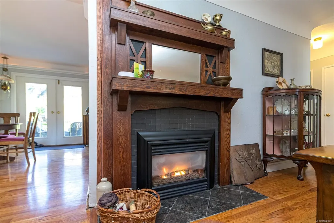
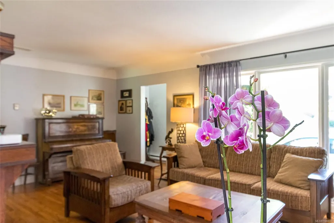
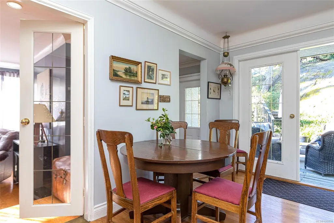
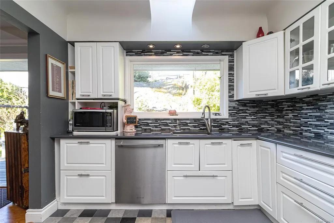
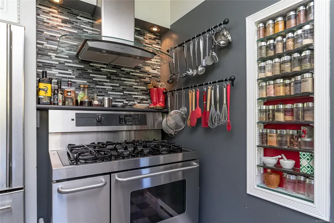
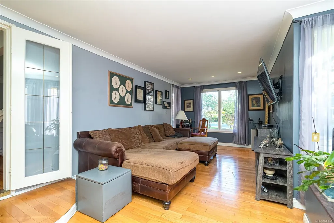
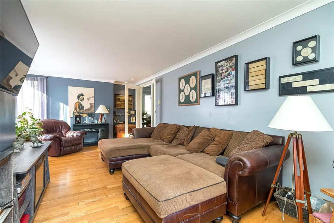
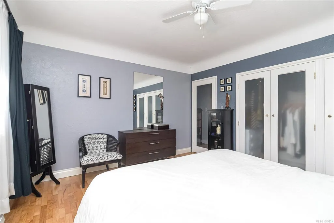
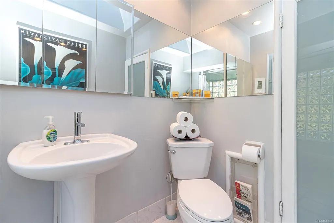
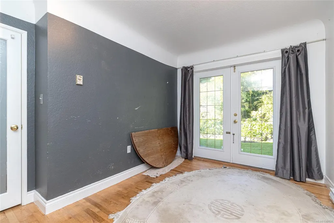
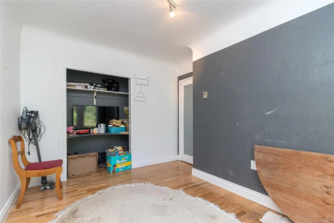
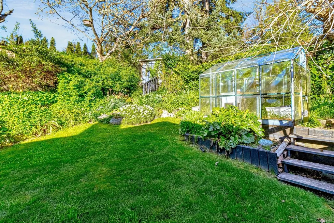
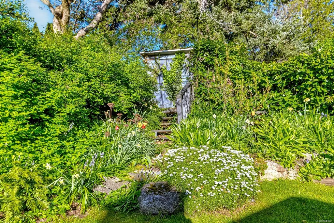
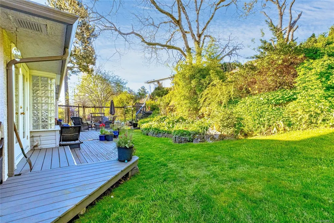
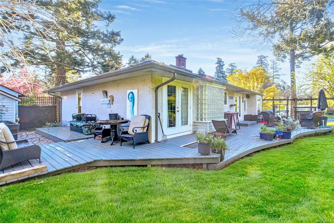
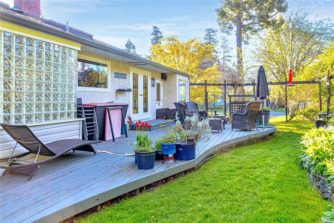
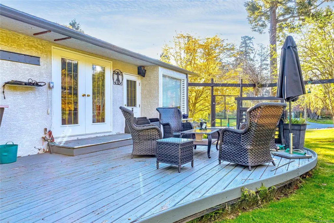
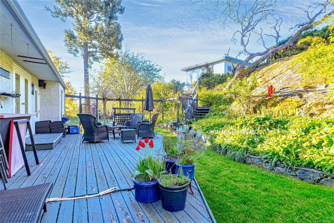
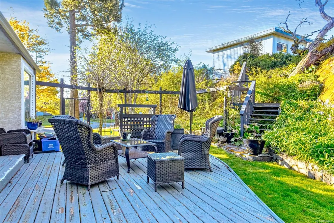
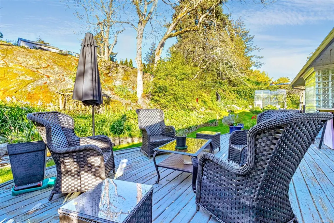
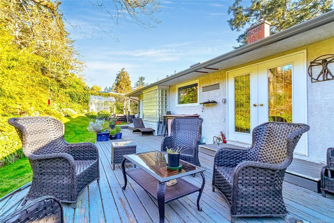
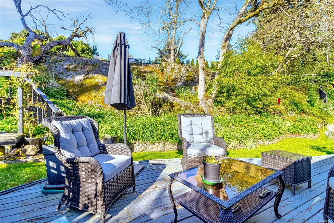
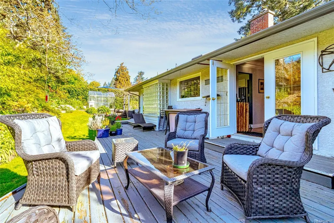
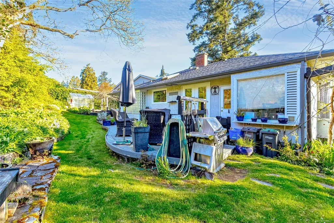
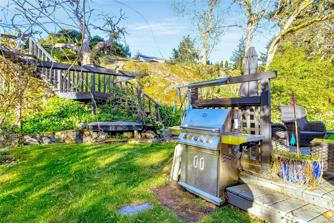
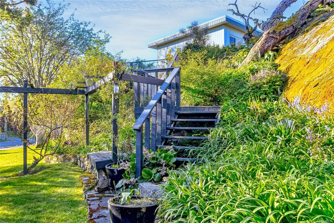
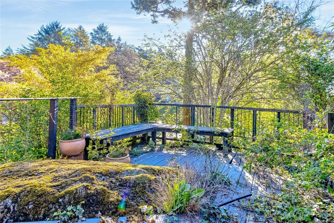
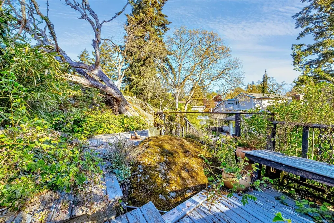
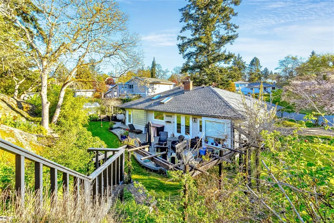
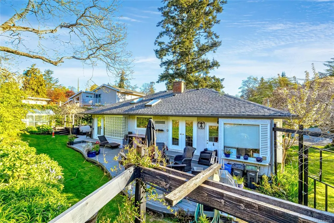
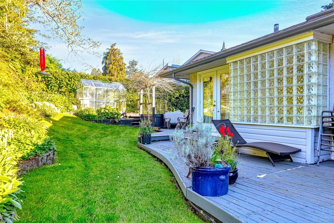
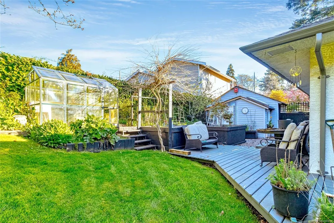
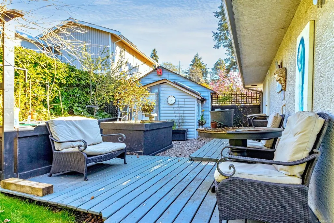
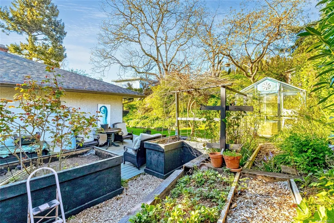
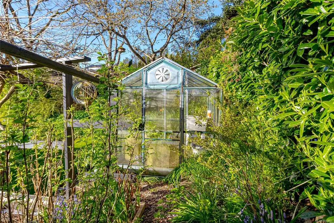
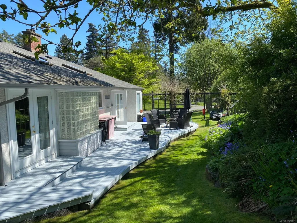
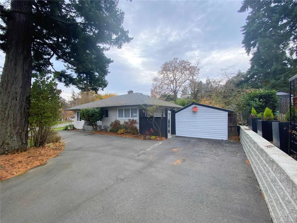
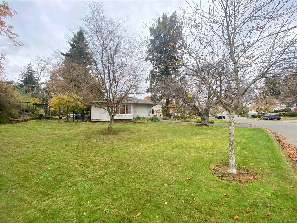
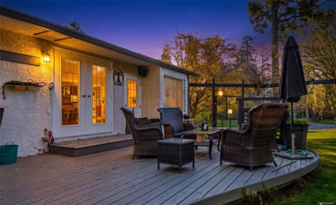
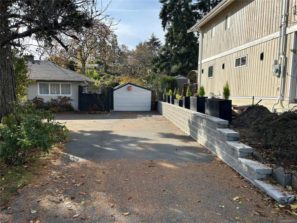
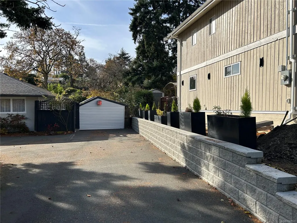
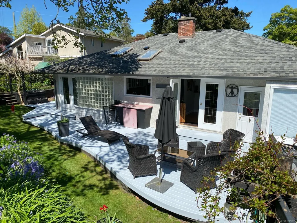
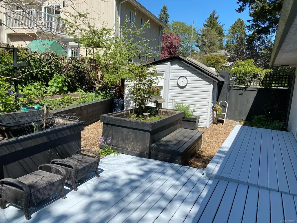
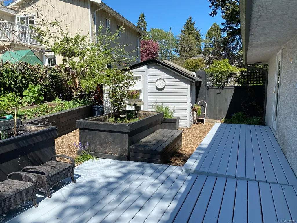
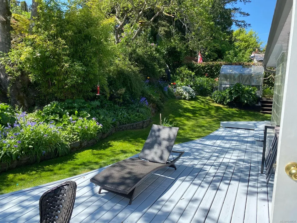
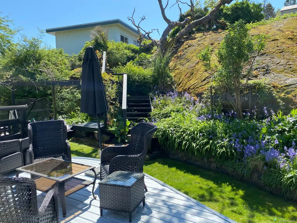
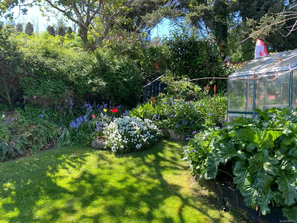
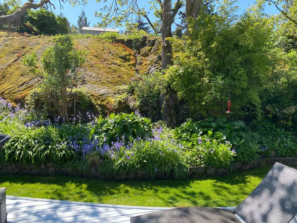
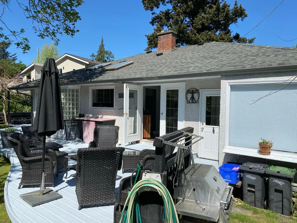
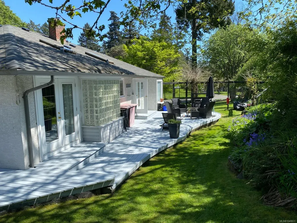
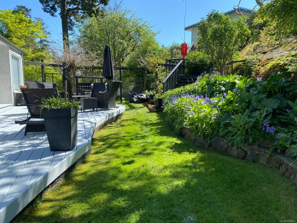
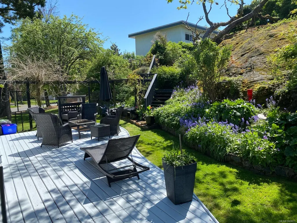
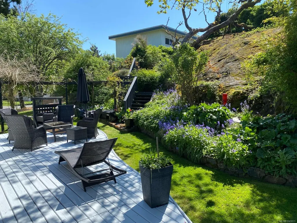
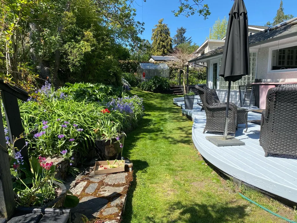
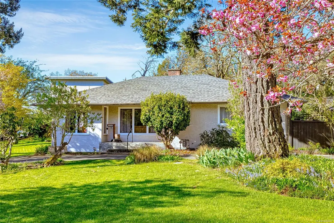
OPEN HOUSE SUNDAY 2-3 -- Parklands neighbourhood, this enchanting bungalow rests on a rare 15,000+ sq.ft. beautifully landscaped lot just steps from Gorge Vale Golf Club & scenic walking trails. A warm, single-level layout showcases coved ceilings, rich wood flooring, an updated kitchen, & modern 4-piece bath, paired with two generous bedrooms & sun-filled living, dining, & family spaces. Step outside to a custom wraparound west-facing decks overlooking lush, private gardens—an ideal setting for golden-hour evenings, entertaining, or quiet relaxation. A semi-circular driveway and wide frontage add standout curb appeal & everyday convenience. Zoned RS-5 with eligibility for RSM-2 small-scale multi-family designation (up to 4 units), this property offers rare flexibility and exciting long-term upside. Perfectly located near lots of amenities—this is charm, lifestyle, and future potential all in one remarkable package.
General Features
| Living Area | 1410.00 |
|---|---|
| Sewer | Sewer Connected |
| Heating | Baseboard,Electric,Natural Gas |
| Cooling | None |
| Roof | Asphalt Shingle |
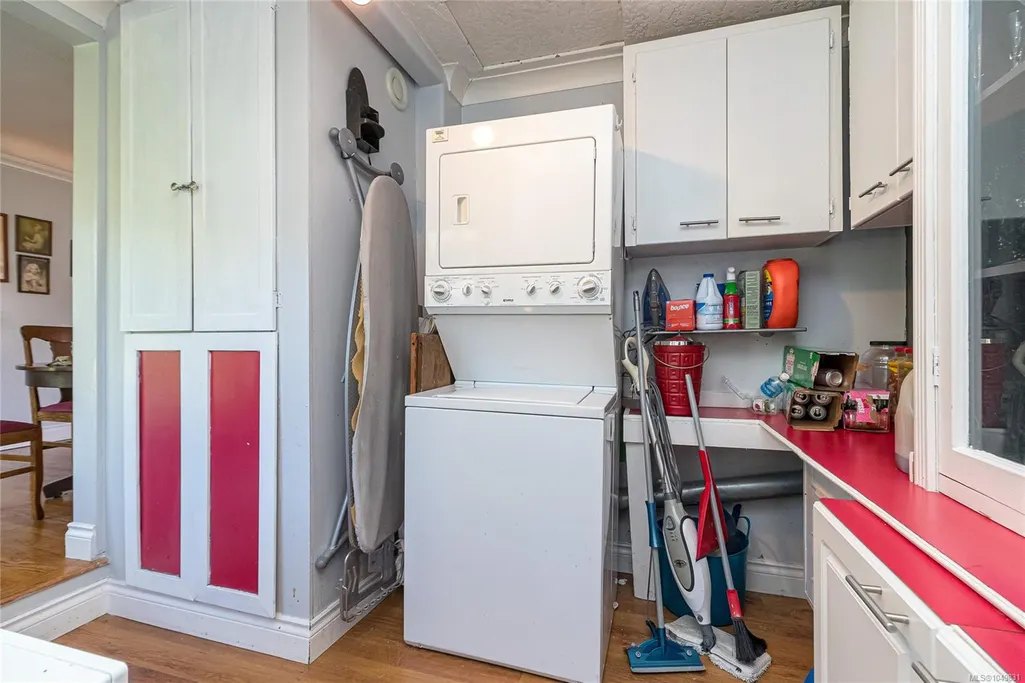
| Appliances | Dishwasher,Dryer,Oven/Range Gas,Range Hood,Refrigerator,Washer |
| Pets Allowed | Aquariums,Birds,Caged Mammals,Cats,Dogs |
| Zoning | RS-5 |
| Architectural Style | Art Deco,Character |
| View | Other |
| Property Subtype | Single Family Detached |
| Accessibility Features | Accessible Entrance,Ground Level Main Floor,No Step Entrance,Primary Bedroom on Main,Wheelchair Friendly |
| Property Type | Residential |
| Parking Total | 4 |
| Construction Materials | Frame Wood,Insulation: Ceiling,Insulation: Partial,Insulation: Walls,Stucco |
| Zoning Type | Residential |
| Bathrooms Count Main Level | 1 |
Interior Features
| Interior Features | Bathroom Roughed-In,Closet Organizer,Dining/Living Combo,Eating Area,French Doors,Jetted Tub,Light Pipe,Soaker Tub,Storage,Wine Storage,Workshop |
|---|---|
| Basement | Crawl Space |
| Flooring | Hardwood,Linoleum,Tile,Wood |
| Fireplace Features | Gas,Living Room |
| Fireplaces Total | 1 |
| Total Kitchens | 1 |
| Fireplace | Yes |
| Window Features | Bay Window(s),Blinds,Garden Window(s),Insulated Windows,Screens,Vinyl Frames,Wood Frames |
| Laundry Features | In House |
| Living Area Third | 0.00 |
| Living Area Second | 0.00 |
| Living Area Other | 0.00 |
| Living Area Main Bldg | 1410.00 |
| Living Area Main | 1410.00 |
| Living Area Lower | 0.00 |
| Kitchens Count Main Level | 1 |
| Building Area Unfinished | 0.00 |
| Bedrooms Or Dens Total | 2 |
| Bedrooms Count Main Level | 2 |
| Bed And Breakfast | Potential |
| Bath 4 Piece Total | 1 |
Exterior Features
| Building Features | Bike Storage,Handicap Facilities,Transit Nearby |
|---|---|
| Exterior Features | Balcony/Deck,Balcony/Patio,Fencing: Partial,Garden |
| Lot Features | Central Location,Cleared,Corner,Cul-de-sac,Curb & Gutter,Easy Access,Family-Oriented Neighbourhood,Irregular Lot,Landscaped,Level,Near Golf Course,Park Setting,Quiet Area,Recreation Nearby,Shopping N |
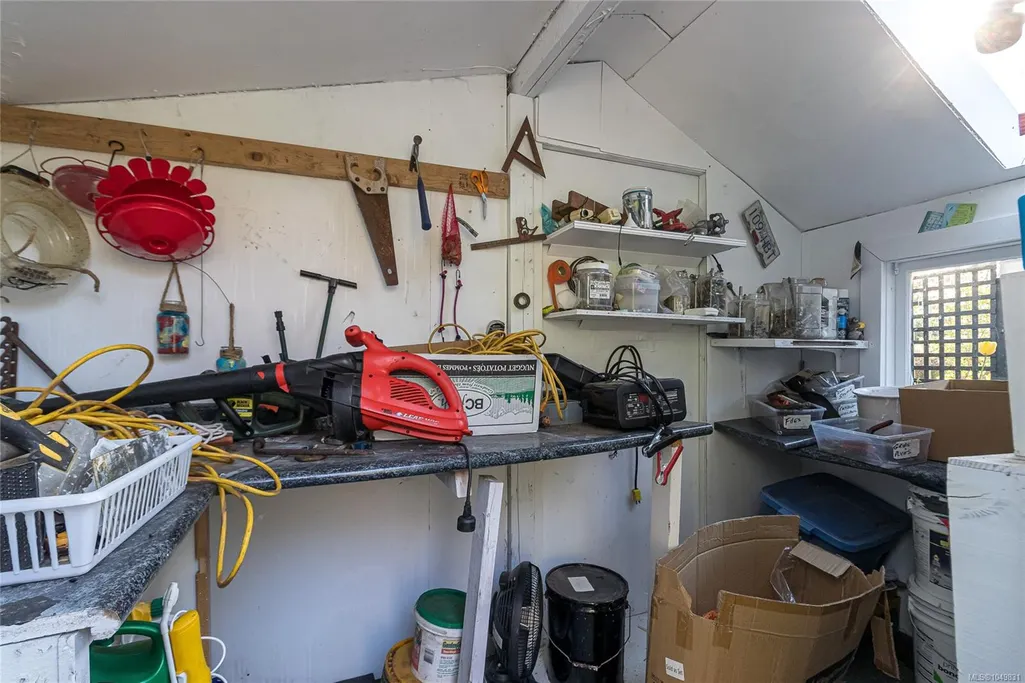
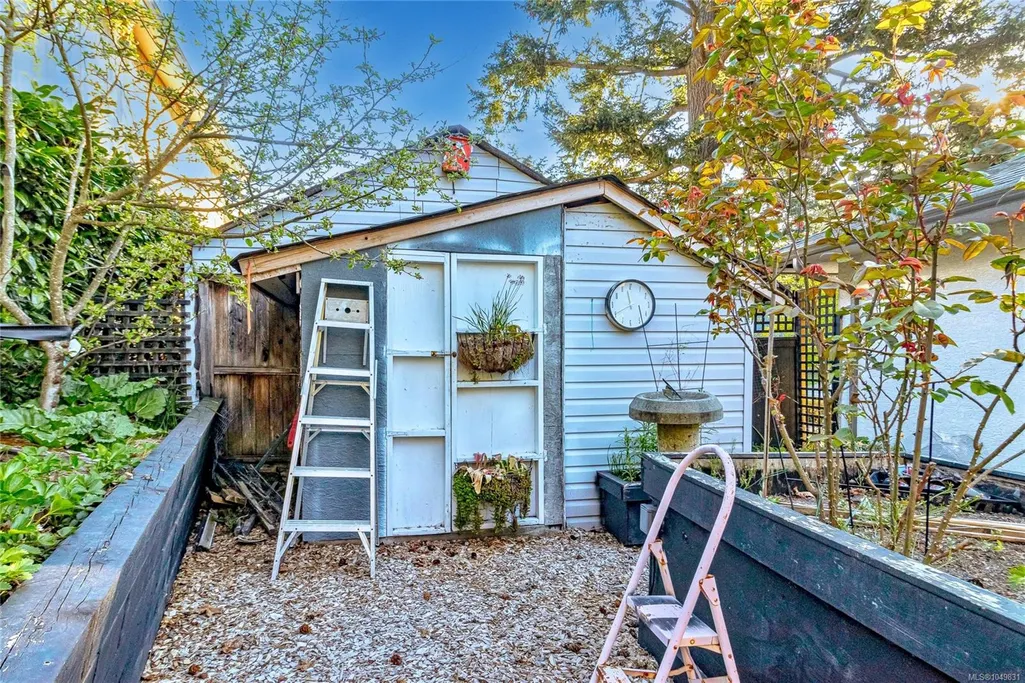
| Other Structures | Gazebo,Greenhouse,Guest Accommodations,Storage Shed,Workshop |
| Water Source | Municipal |
| Parking Features | Additional,Driveway,Guest,RV Access/Parking |
| Foundation | Poured Concrete |
| Building Area Total | 1410.00 |
| Lot Size Square Feet | 15077.00 |
| Lot Size Acres | 0.35 |
| View YN | Yes |
| Driveway YN | Yes |
Amenities
- Views
- New Construction
- Adult 55+
- Lease To Own
- No Strata Fees
- Furnished
- Primary On Main
- Air Conditioning
- Seller Finance
- Green
- Fixer Upper
- Horse
- Golf
- Fireplace
- Deck
- Garage
- Basement
- Pool
Property vs Single Family Average in V9A 4M6
Price
Taxes
Year Built
Visits
 Data provided by: Victoria Real Estate Board 3035 Nanaimo Street, Victoria, British Columbia V8T 4W2
All information displayed is believed to be accurate but is not guaranteed and should be independently verified. No warranties or representations are made of any kind.
The trademarks REALTOR®, REALTORS® and the REALTOR® logo are controlled by The Canadian Real Estate Association (CREA) and identify real estate professionals who are members of CREA. The trademarks MLS®, Multiple Listing
Data provided by: Victoria Real Estate Board 3035 Nanaimo Street, Victoria, British Columbia V8T 4W2
All information displayed is believed to be accurate but is not guaranteed and should be independently verified. No warranties or representations are made of any kind.
The trademarks REALTOR®, REALTORS® and the REALTOR® logo are controlled by The Canadian Real Estate Association (CREA) and identify real estate professionals who are members of CREA. The trademarks MLS®, Multiple Listing
 Information should be deemed reliable but not guaranteed, all representations are approximate, and individual verification is recommended. Copyright ©2026 All rights reserved.
The trademarks REALTOR®, REALTORS® and the REALTOR® logo are controlled by The Canadian Real Estate Association (CREA) and identify real estate professionals who are members of CREA. The trademarks MLS®, Multiple Listing Service® and the associated logos are owned by CREA and identify the quality of services
Information should be deemed reliable but not guaranteed, all representations are approximate, and individual verification is recommended. Copyright ©2026 All rights reserved.
The trademarks REALTOR®, REALTORS® and the REALTOR® logo are controlled by The Canadian Real Estate Association (CREA) and identify real estate professionals who are members of CREA. The trademarks MLS®, Multiple Listing Service® and the associated logos are owned by CREA and identify the quality of services