

Water Views
Address
863 Parklands Dr, Esquimalt, BC
Price
$ 1,850,000
Property Attributes
- MLS#1031878
- TypeSingle Family
- Listing Status Active
- CityEsquimalt
- AreaEsquimalt
- NeighbourhoodEs Gorge Vale
- Postal CodeV9A 4L6
- StyleSingle Family Detached
- Year Built1955
- Taxes$ 8941
- Price$ 1,850,000
- Bedrooms6
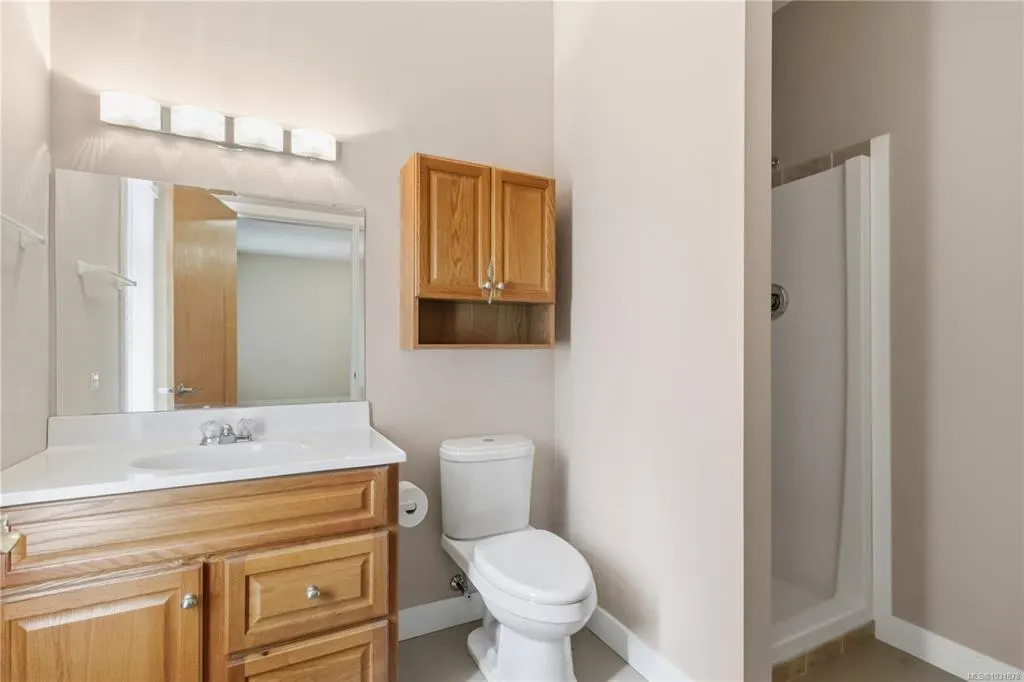
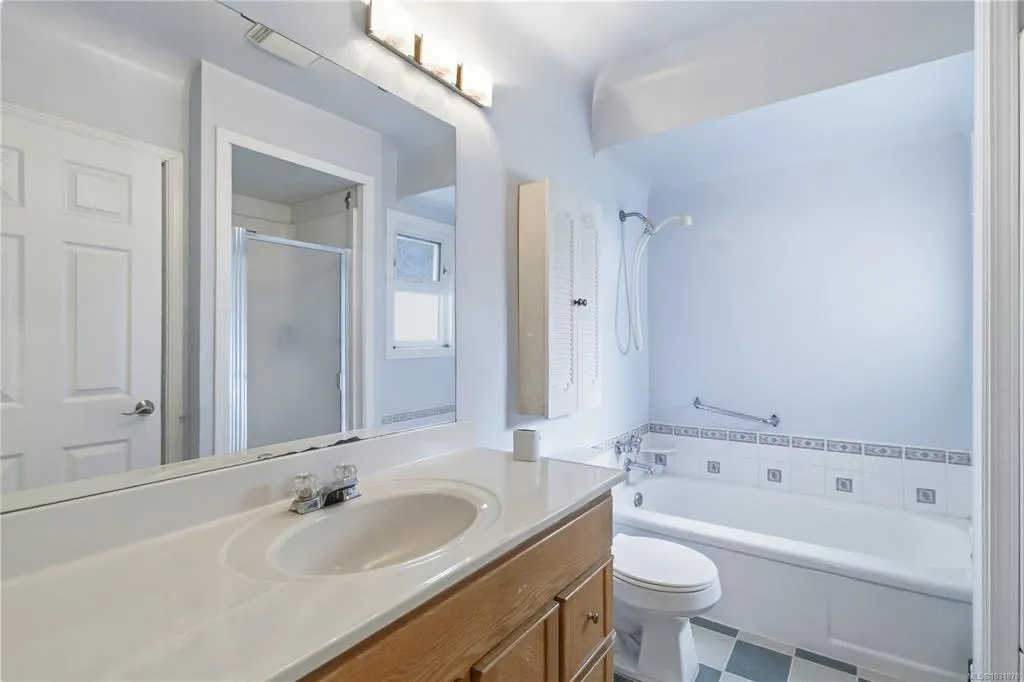
- Full Bathrooms4
- Half Bathrooms0
- Sqr Footage3686
- Lot Size0.42 Acres
Data Source:
Victoria Real Estate Board (VREB)
Property Description
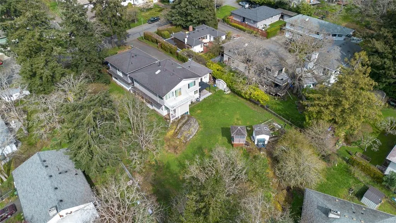
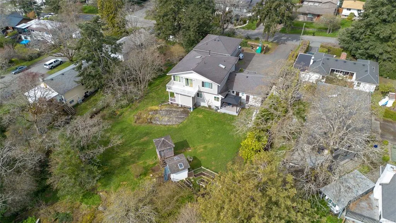
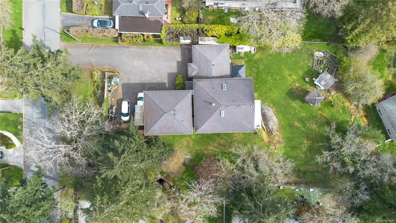
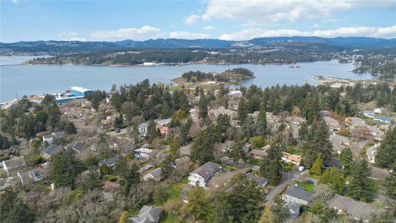
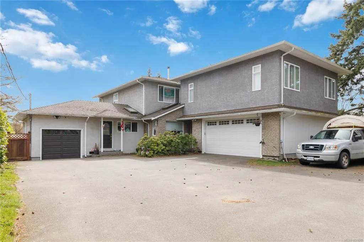
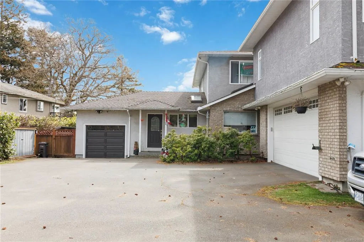
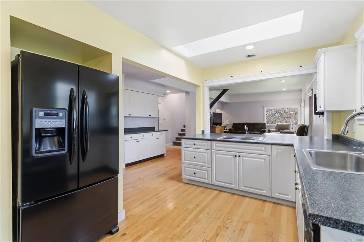
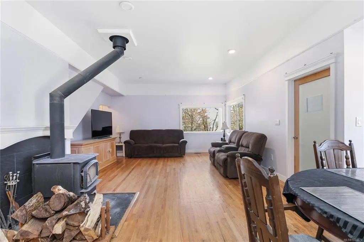
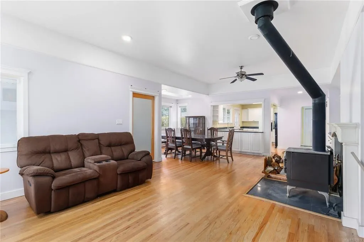
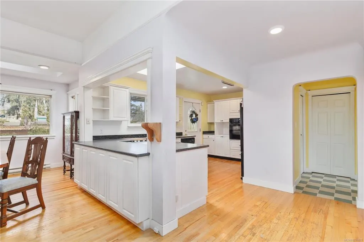
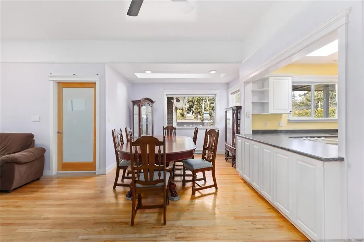
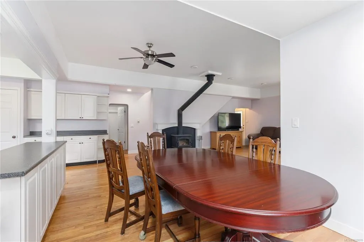
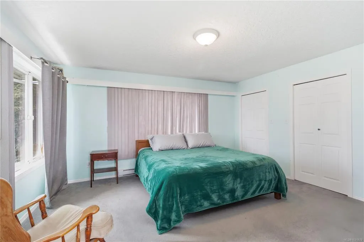
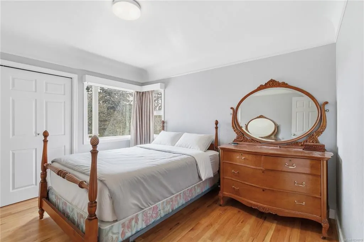
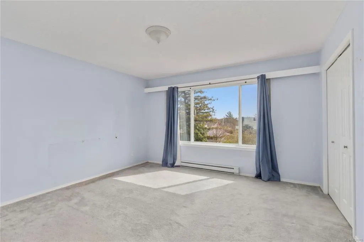
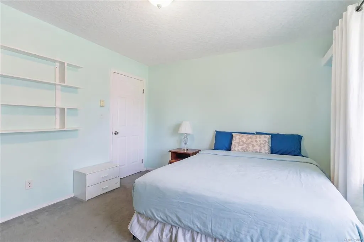
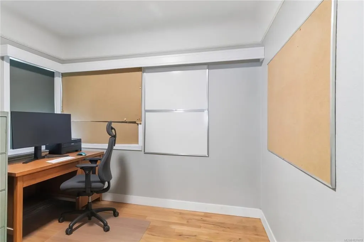
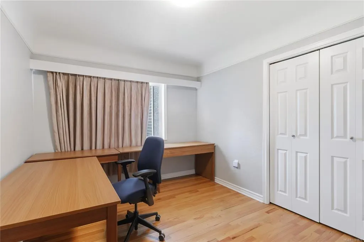
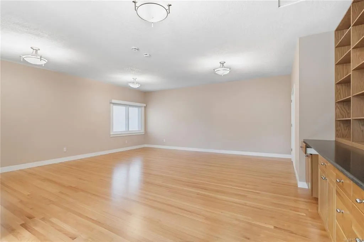
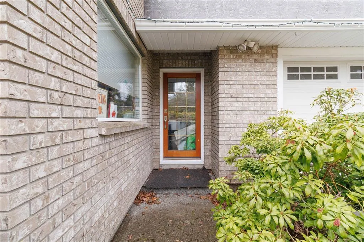
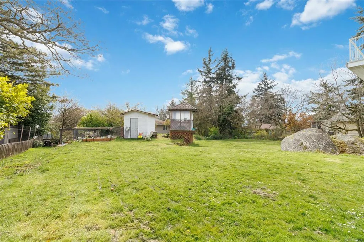
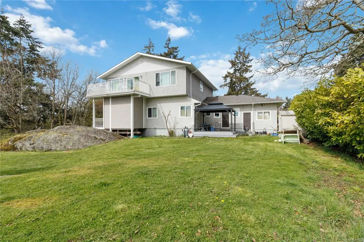
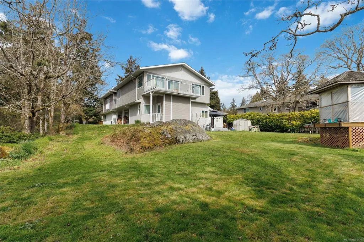
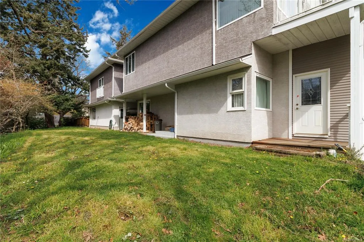
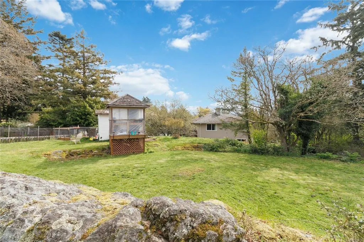
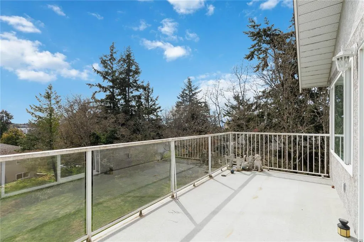
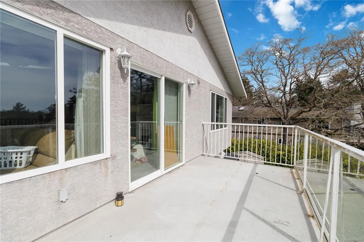
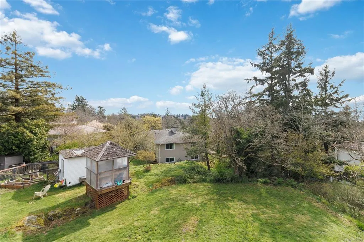
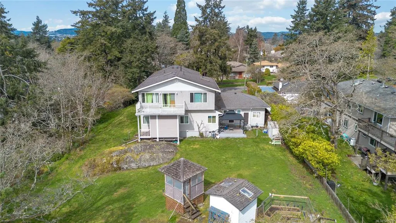
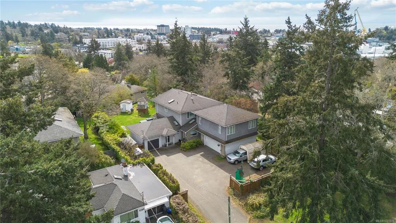
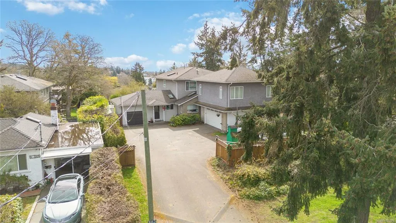
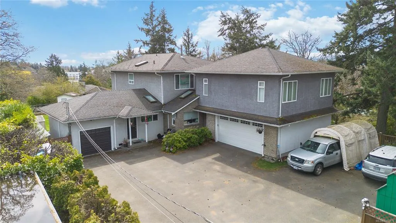
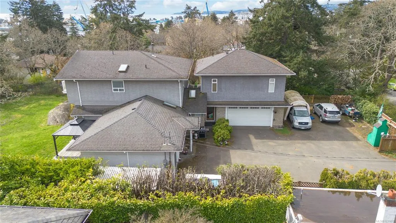
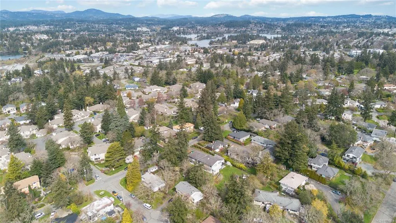
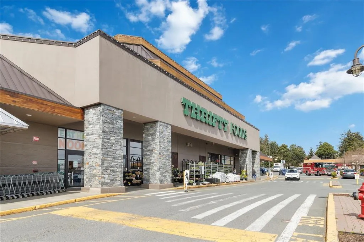
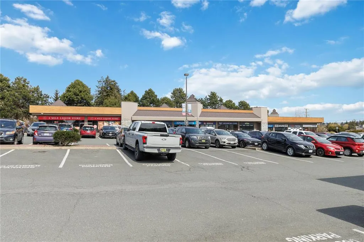
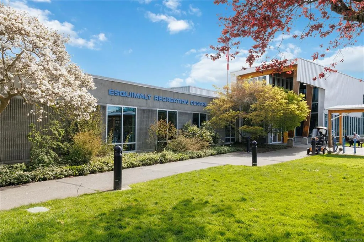
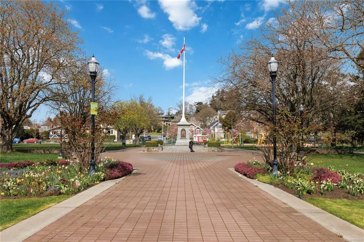
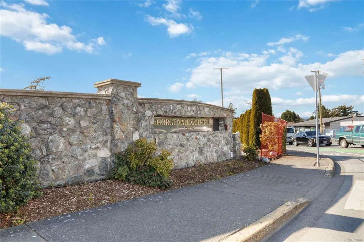
Prime 0.42-acre development opportunity w/ approved permits to build a duplex at the rear and convert the existing home into another duplex—creating 4 homes. Developers can hold & rent the house while finalizing construction plans, maximizing ROI from day one. Alternatively, this is an ideal multi-generational property—offering the space & flexibility for families or groups to create customized living arrangements on one property Nestled behind mature trees & set back from the road, this rare gem hits the market for the first time in nearly 30 years.The existing home feat: original hardwood floors & charming mid-century details. .South-facing rear yard captures abundant natural light. Located in the heart of Esquimalt with quick access to popular parks, local amenities, shopping, & dining. Enjoy convenient commutes to Downtown Victoria, Saanich, & the West Shore. Don't miss this versatile opportunity, whether you're building your investment portfolio or your family's future.
General Features
| Living Area | 3686.00 |
|---|---|
| Sewer | Sewer To Lot |
| Heating | Forced Air,Oil |
| Cooling | HVAC |
| Roof | Asphalt Shingle |
| Pets Allowed | Aquariums,Birds,Caged Mammals,Cats,Dogs |
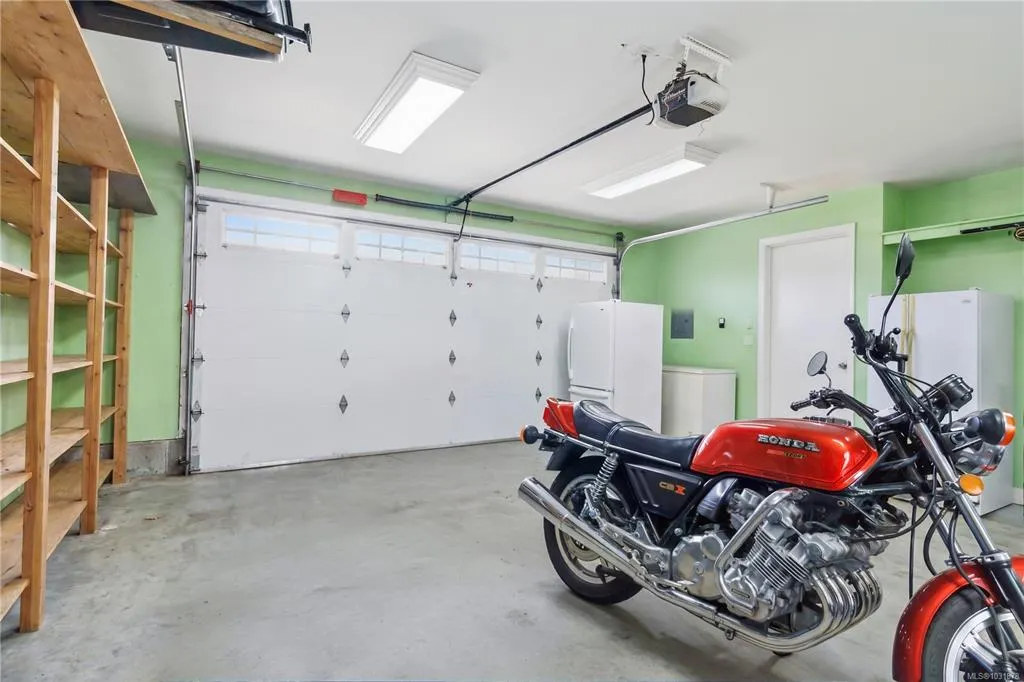
| Number of Garage Spaces | 3 |
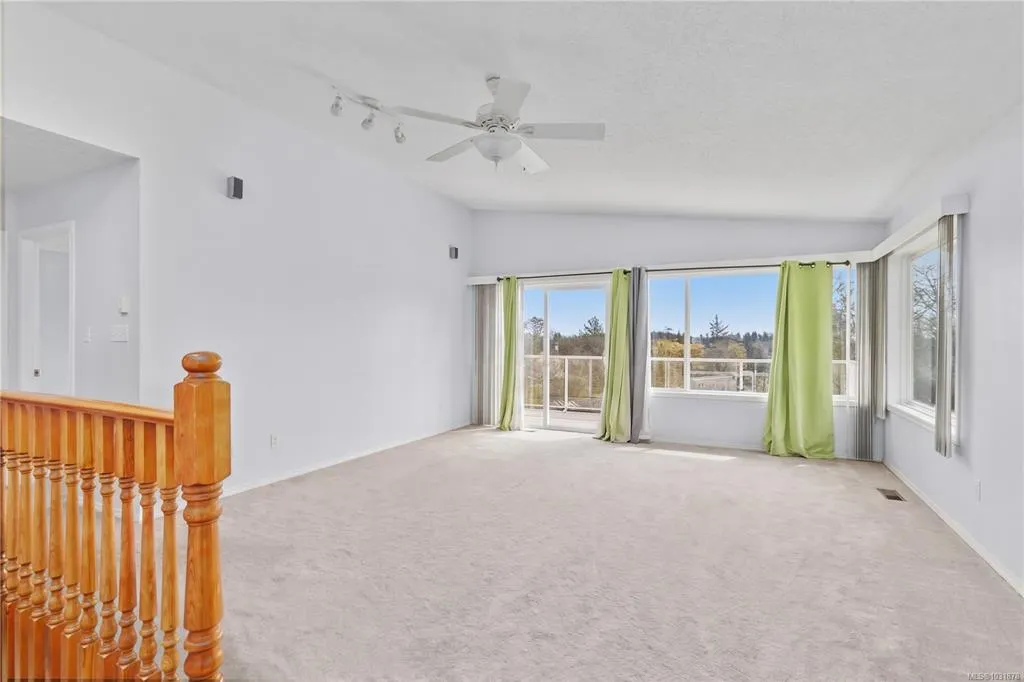
| View | Ocean |
| Property Subtype | Single Family Detached |
| Property Type | Residential |
| Parking Total | 6 |
| Construction Materials | Insulation: Ceiling,Vinyl Siding |
| Zoning Type | Residential |
| Bathrooms Count Main Level | 2 |
Interior Features
| Interior Features | Ceiling Fan(s) |
|---|---|
| Basement | Crawl Space |
| Flooring | Wood |
| Fireplace Features | Living Room |
| Fireplaces Total | 1 |
| Total Kitchens | 1 |
| Fireplace | Yes |
| Levels In Unit | 1 |
| Window Features | Blinds |
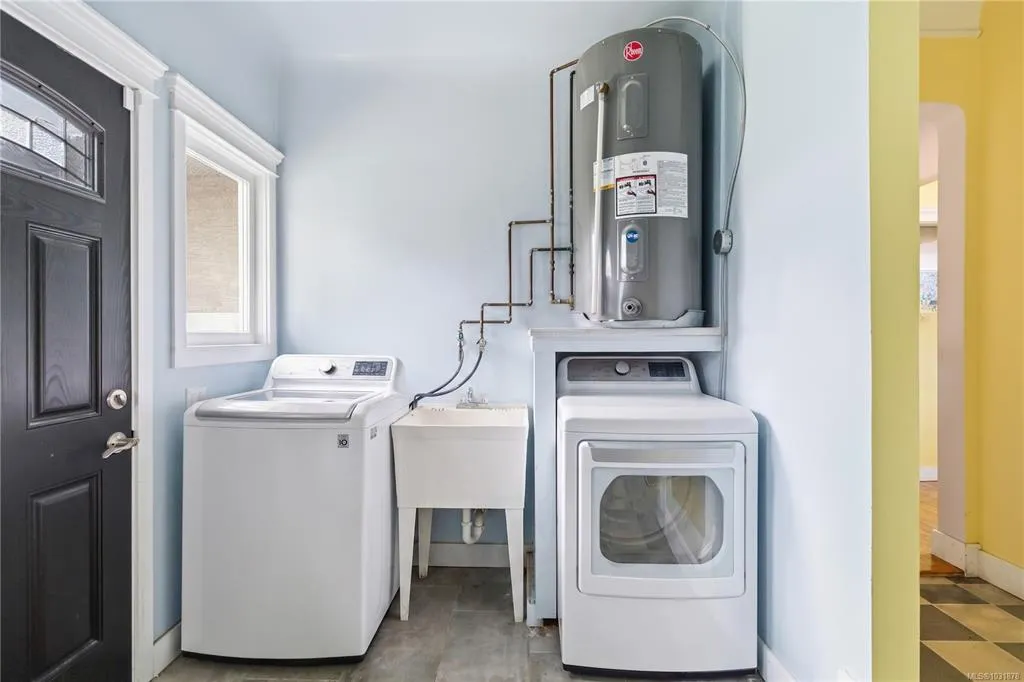
| Laundry Features | In House |
| Living Area Third | 0.00 |
| Living Area Second | 1857.00 |
| Living Area Other | 0.00 |
| Living Area Main | 1829.00 |
| Living Area Lower | 0.00 |
| Kitchens Count Main Level | 1 |
| Building Area Unfinished | 901.00 |
| Bedrooms Or Dens Total | 6 |
| Bedrooms Count Second Level | 3 |
| Bedrooms Count Main Level | 3 |
| Bed And Breakfast | Potential |
| Bathrooms Count Second Level | 2 |
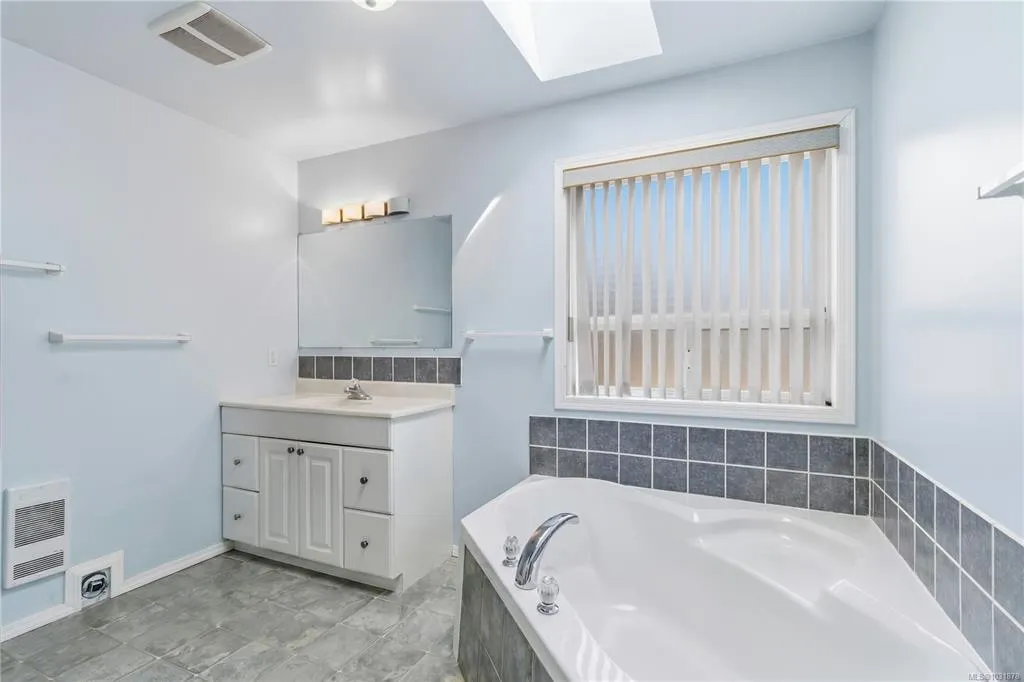
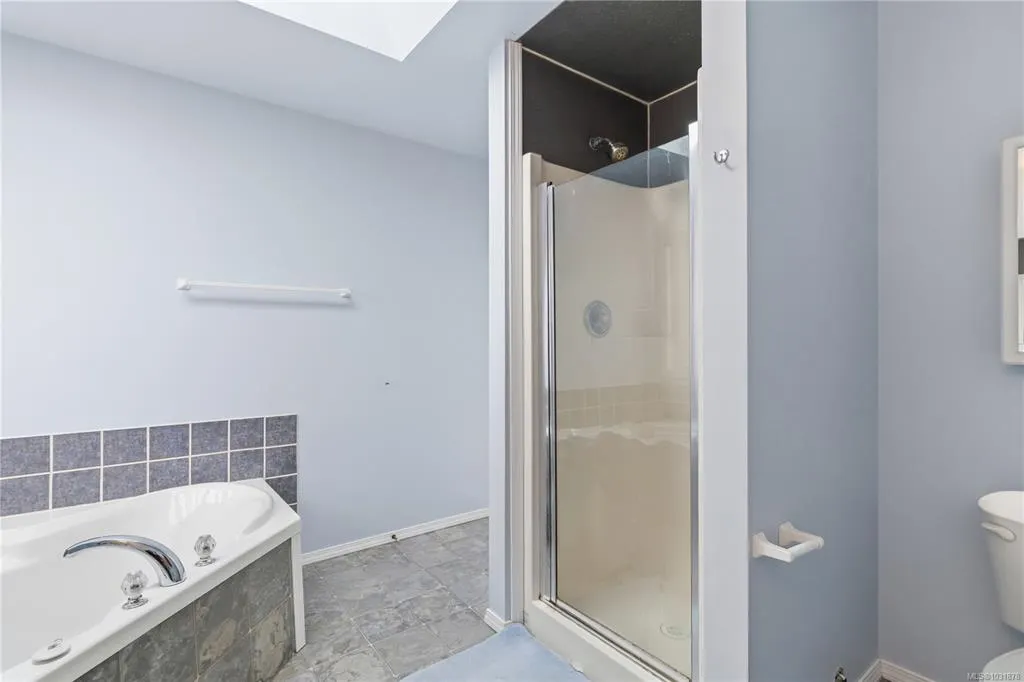
| Bath 4 Piece Total | 2 |
| Bath 3 Piece Total | 1 |
| Bath 2 Piece Total | 1 |
Exterior Features
| Lot Features | Curb & Gutter,Private |
|---|---|
| Water Source | Municipal |
| Parking Features | Driveway,Garage,Garage Double,Open,RV Access/Parking |
| Foundation | Poured Concrete |
| Lot Size Dimensions | 88 ft wide x 210 ft deep |
| Building Area Total | 4587.00 |
| Garage Y/N | Yes |
| Lot Size Square Feet | 18480.00 |
| Lot Size Acres | 0.42 |
| View YN | Yes |
| Driveway YN | Yes |
Amenities
- Views
- New Construction
- Adult 55+
- Lease To Own
- No Strata Fees
- Furnished
- Primary On Main
- Air Conditioning
- Seller Finance
- Green
- Fixer Upper
- Horse
- Golf
- Fireplace
- Deck
- Garage
- Basement
- Pool
Property vs Single Family Average in V9A 4L6
Price
Year Built
Visits
 Data provided by: Victoria Real Estate Board 3035 Nanaimo Street, Victoria, British Columbia V8T 4W2
All information displayed is believed to be accurate but is not guaranteed and should be independently verified. No warranties or representations are made of any kind.
The trademarks REALTOR®, REALTORS® and the REALTOR® logo are controlled by The Canadian Real Estate Association (CREA) and identify real estate professionals who are members of CREA. The trademarks MLS®, Multiple Listing
Data provided by: Victoria Real Estate Board 3035 Nanaimo Street, Victoria, British Columbia V8T 4W2
All information displayed is believed to be accurate but is not guaranteed and should be independently verified. No warranties or representations are made of any kind.
The trademarks REALTOR®, REALTORS® and the REALTOR® logo are controlled by The Canadian Real Estate Association (CREA) and identify real estate professionals who are members of CREA. The trademarks MLS®, Multiple Listing
 Information should be deemed reliable but not guaranteed, all representations are approximate, and individual verification is recommended. Copyright ©2026 All rights reserved.
The trademarks REALTOR®, REALTORS® and the REALTOR® logo are controlled by The Canadian Real Estate Association (CREA) and identify real estate professionals who are members of CREA. The trademarks MLS®, Multiple Listing Service® and the associated logos are owned by CREA and identify the quality of services
Information should be deemed reliable but not guaranteed, all representations are approximate, and individual verification is recommended. Copyright ©2026 All rights reserved.
The trademarks REALTOR®, REALTORS® and the REALTOR® logo are controlled by The Canadian Real Estate Association (CREA) and identify real estate professionals who are members of CREA. The trademarks MLS®, Multiple Listing Service® and the associated logos are owned by CREA and identify the quality of services