

Golf Course - Primary on Main

Address
657 Cromarty Ave, North Saanich, BC
Price
$ 2,649,900
Property Attributes
- MLS#1049141
- TypeSingle Family
- Listing Status Active
- CityNorth Saanich
- AreaNorth Saanich
- NeighbourhoodNS Ardmore
- Postal CodeV8L 5G6
- StyleSingle Family Detached
- Year Built1992
- Taxes$ 6775
- Price$ 2,649,900
- Bedrooms6
- Full Bathrooms7
- Half Bathrooms0
- Sqr Footage6176
- Lot Size0.96 Acres
Data Source:
Victoria Real Estate Board (VREB)
Property Description
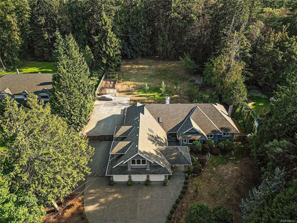
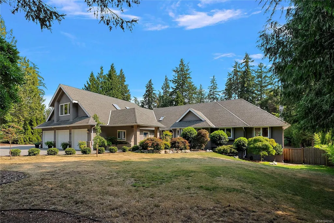
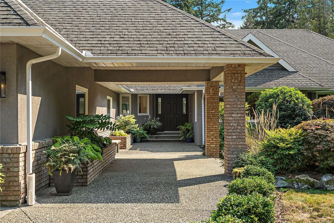
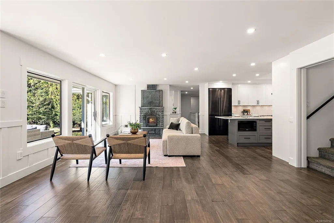
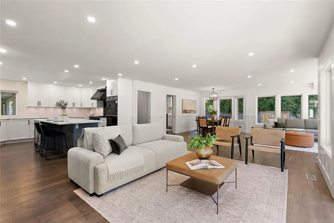
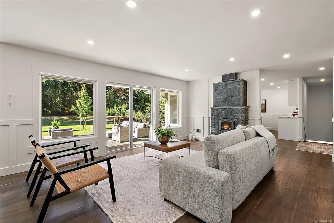
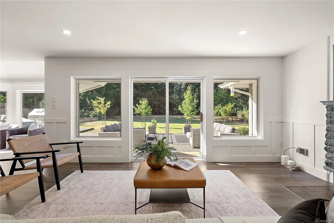
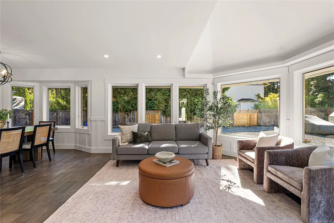
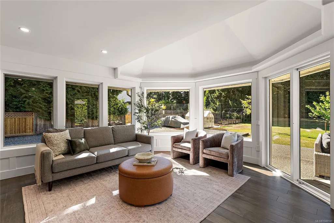
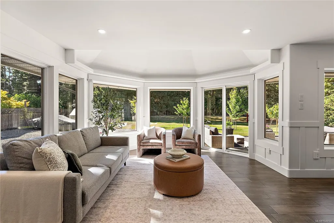
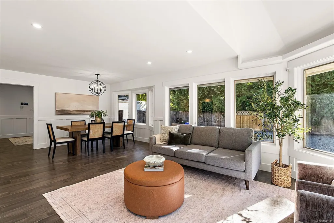
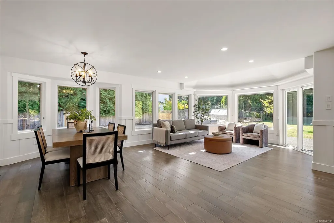
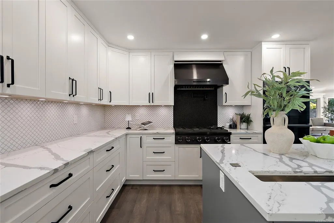
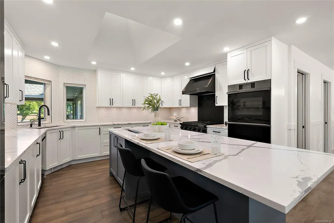
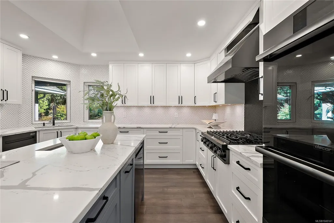
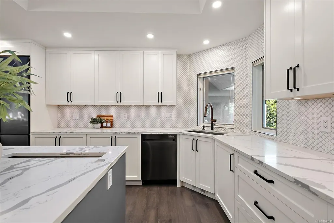
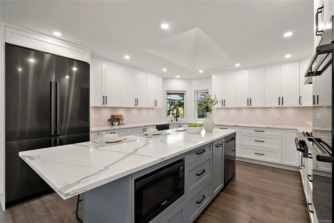
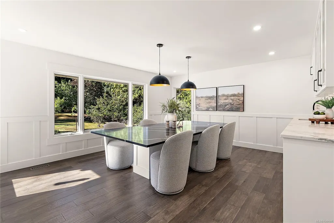
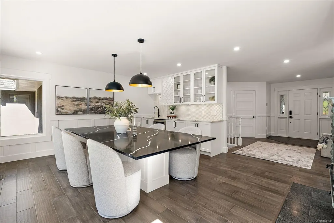
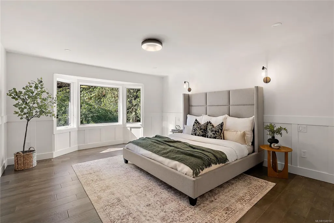
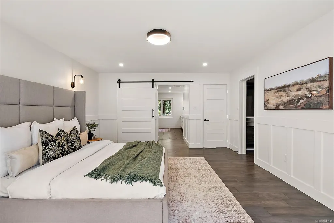
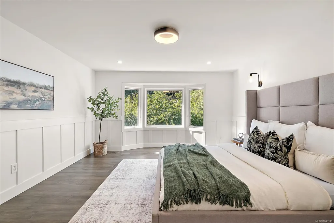
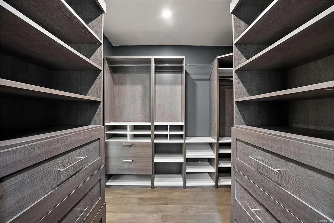
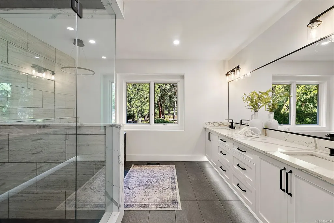
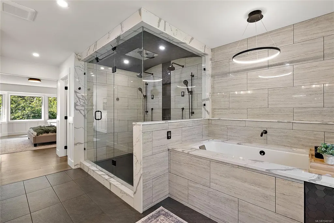
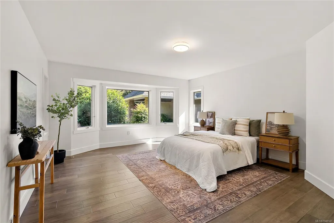
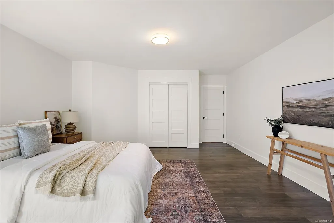
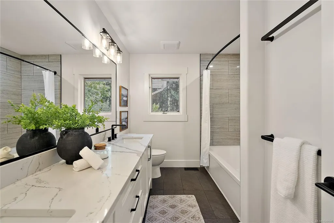
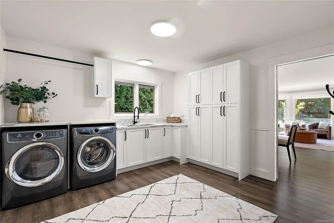
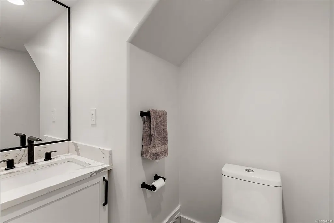
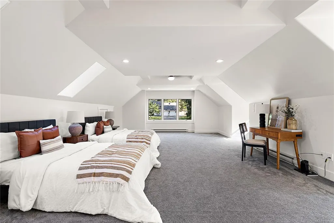
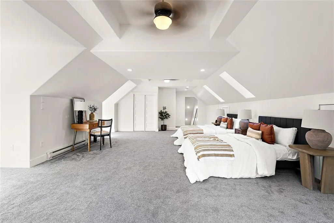
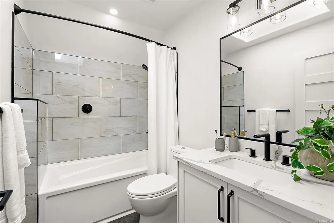
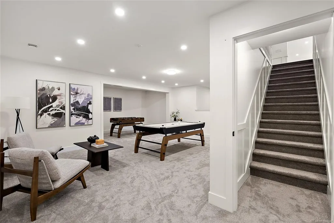
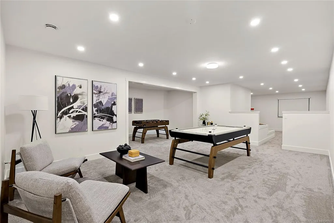
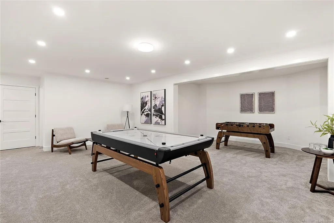
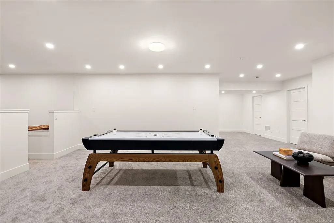
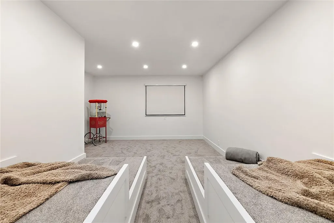
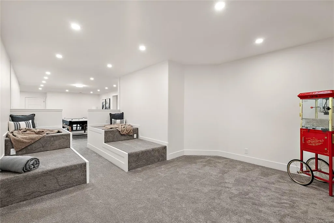
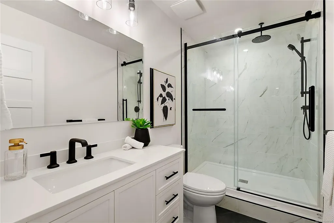
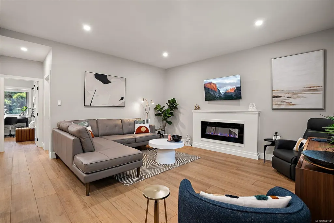
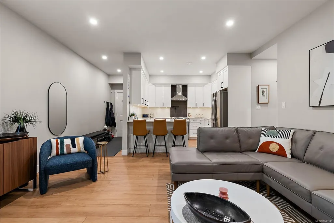
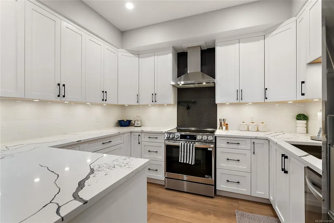
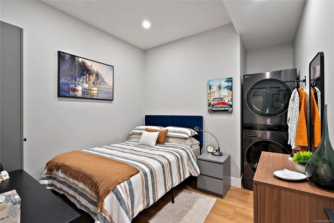
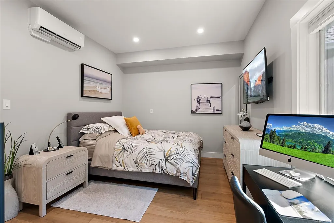
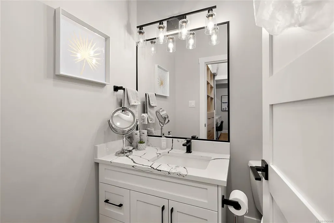
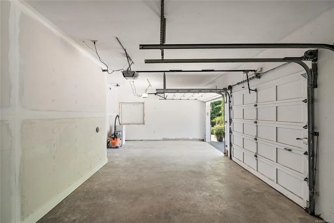
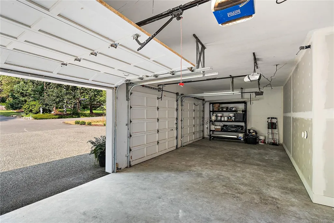
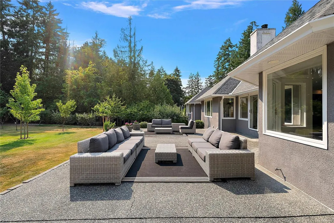
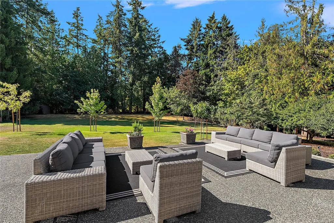
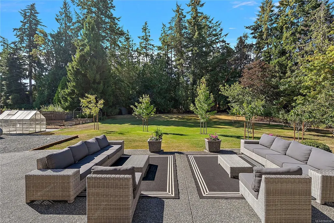
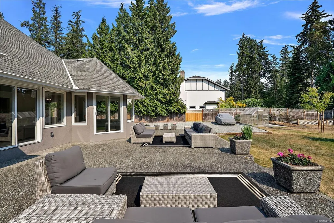
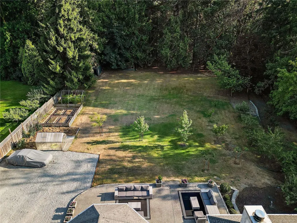
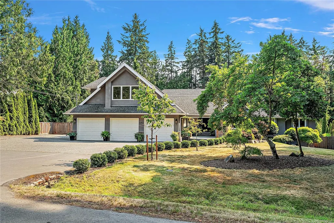
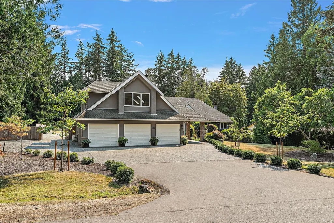
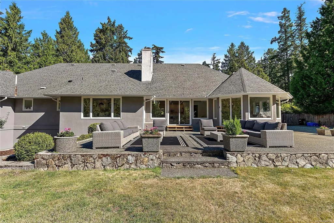
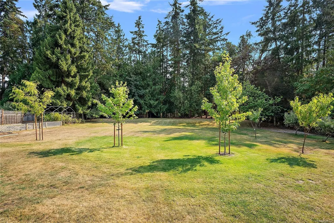
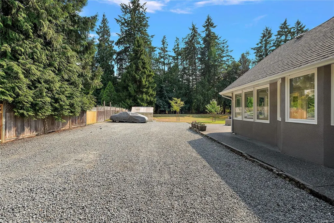
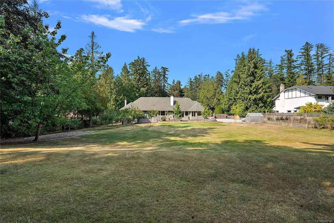
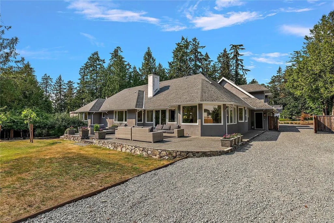
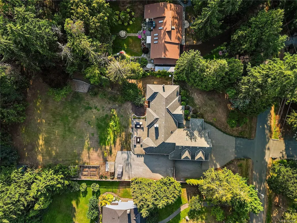
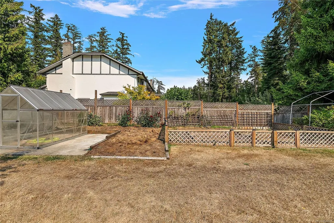
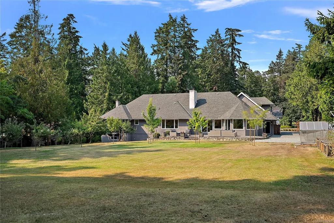
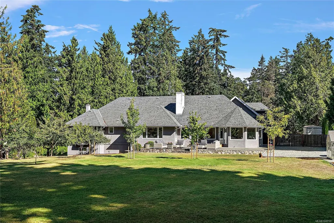
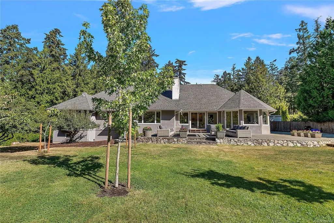
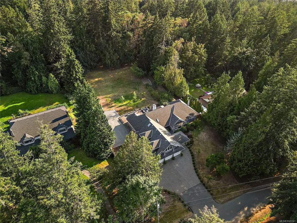
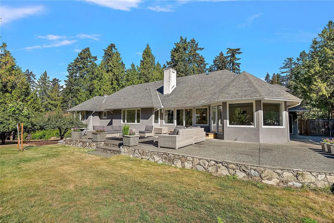
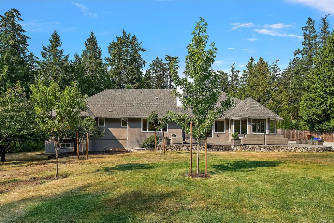
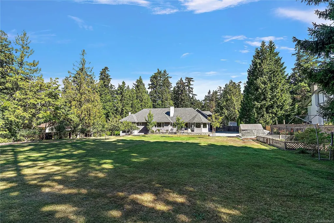
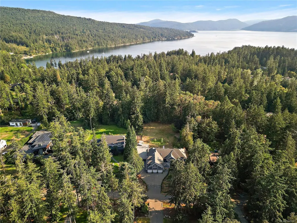
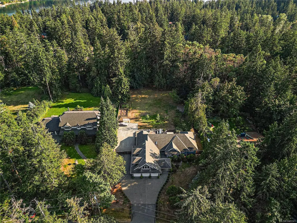
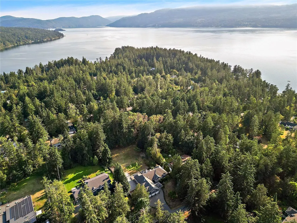
Set on a private 0.96-acre lot in desirable Ardmore, this 6,176 sq. ft. executive home offers 6 beds, 7 baths—ideal for large or multi-gen families. Bright formal living room w/ fireplace opens to gourmet kitchen: Quartz counters, skylight, dining bar & high-end appl. incl. gas cooktop. Formal dining rm features fireplace, wet bar, wine storage & custom cabinetry. Main-floor primary suite offers dressing rm/closet & luxurious 7-pc spa ensuite. Upper floor: expansive family rm + 4-pc bath. Finished lower level incl. large rec rm, media rm, 2 beds, 3-pc bath, plus unfinished space for your vision. Big level backyard w/ patio, perfect for entertaining. Also incl. beautifully finished 2-bed (or 1-bed+den) in-law suite—ideal for extended family or rental income. Triple car garage plus RV parking. Minutes to the beach, hiking trails, Ardmore Golf Course & Sidney by the Sea. A rare offering of space, luxury & location—657 Cromarty Ave is ready to welcome its next family.
General Features
| Living Area | 6176.00 |
|---|---|
| Sewer | Septic System |
| Heating | Electric,Forced Air,Heat Pump,Propane,Wood |
| Cooling | Air Conditioning |
| Roof | Fibreglass Shingle |
| Appliances | Built-in Range,Dishwasher,Dryer,Freezer,Oven Built-In,Oven/Range Gas,Refrigerator,Washer |
| Pets Allowed | Aquariums,Birds,Caged Mammals,Cats,Dogs |
| Zoning | R3 |
| Number of Garage Spaces | 3 |
| Property Subtype | Single Family Detached |
| Accessibility Features | Ground Level Main Floor,Primary Bedroom on Main |
| Property Type | Residential |
| Parking Total | 8 |
| Construction Materials | Brick,Frame Wood,Insulation: Ceiling,Insulation: Walls,Stucco |
| Zoning Type | Residential |
| Bathrooms Count Main Level | 5 |
| Ensuite 4 Piece Total | 1 |
Interior Features
| Interior Features | Bar,Breakfast Nook,Ceiling Fan(s),Eating Area,Storage,Wine Storage |
|---|---|
| Basement | Partially Finished,With Windows |
| Flooring | Carpet,Tile,Wood |
| Basement Y/N | Yes |
| Fireplace Features | Gas,Insert,Living Room,Wood Burning,Other |
| Fireplaces Total | 2 |
| Total Kitchens | 2 |
| Fireplace | Yes |
| Levels In Unit | 3 |
| Window Features | Bay Window(s),Blinds,Insulated Windows,Screens,Skylight(s),Window Coverings |
| Laundry Features | In House |
| Living Area Third | 0.00 |
| Living Area Second | 842.00 |
| Living Area Other | 0.00 |
| Living Area Main Bldg | 0.00 |
| Living Area Main | 3697.00 |
| Living Area Lower | 1637.00 |
| Kitchens Count Main Level | 2 |
| Building Area Unfinished | 1241.00 |
| Bedrooms Or Dens Total | 7 |
| Bedrooms Count Main Level | 4 |
| Bedrooms Count Lower Level | 2 |
| Bath 5 Piece Total | 1 |
| Bathrooms Count Lower Level | 1 |
| Bathrooms Count Second Level | 1 |
| Bath 4 Piece Total | 1 |
| Bath 3 Piece Total | 2 |
| Bath 2 Piece Total | 2 |
| Basement Height Feet | 8 |
Exterior Features
| Exterior Features | Balcony/Patio,Fencing: Full |
|---|---|
| Lot Features | Cul-de-sac,Near Golf Course,Private,Rectangular Lot,Serviced,Wooded Lot |
| Other Structures | Greenhouse |
| Water Source | Municipal |
| Parking Features | Attached,Garage Triple,RV Access/Parking |
| Foundation | Poured Concrete |
| Building Area Total | 7417.00 |
| Garage Y/N | Yes |
| Lot Size Square Feet | 41818.00 |
| Lot Size Acres | 0.96 |
Amenities
- Views
- New Construction
- Adult 55+
- Lease To Own
- No Strata Fees
- Furnished
- Primary On Main
- Air Conditioning
- Seller Finance
- Green
- Fixer Upper
- Horse
- Golf
- Fireplace
- Deck
- Garage
- Basement
- Pool
Property vs Single Family Average in V8L 5G6
Price
Year Built
Visits
In The Neighbourhood
Just Listed
North Saanich
$ 1,450,000
- Type
- Single Family
- Size
- 2,929 SqFt
- Rooms
- 4 Beds + 4 Baths
Coldwell Banker Oceanside Real Estate
Just Listed
North Saanich
$ 1,799,000
- Type
- Single Family
- Size
- 3,820 SqFt
- Rooms
- 4 Beds + 4 Baths
Royal LePage Coast Capital - Chatterton
North Saanich
$ 2,399,000
- Type
- Single Family
- Size
- 4,340 SqFt
- Rooms
- 5 Beds + 6 Baths
Sutton Group West Coast Realty
Views
North Saanich
$ 1,330,000
- Type
- Single Family
- Size
- 3,533 SqFt
- Rooms
- 5 Beds + 4 Baths
Coldwell Banker Oceanside Real Estate
Views
North Saanich
$ 1,649,000
- Type
- Single Family
- Size
- 3,270 SqFt
- Rooms
- 5 Beds + 4 Baths
Royal LePage Coast Capital - Sidney
Waterfront
North Saanich
$ 2,800,000
- Type
- Single Family
- Size
- 2,845 SqFt
- Rooms
- 4 Beds + 2 Baths
Coldwell Banker Oceanside Real Estate
Waterfront
North Saanich
$ 3,750,000
- Type
- Single Family
- Size
- 2,080 SqFt
- Rooms
- 3 Beds + 3 Baths
Macdonald Realty Ltd. (Sid)
 Data provided by: Victoria Real Estate Board 3035 Nanaimo Street, Victoria, British Columbia V8T 4W2
All information displayed is believed to be accurate but is not guaranteed and should be independently verified. No warranties or representations are made of any kind.
The trademarks REALTOR®, REALTORS® and the REALTOR® logo are controlled by The Canadian Real Estate Association (CREA) and identify real estate professionals who are members of CREA. The trademarks MLS®, Multiple Listing
Data provided by: Victoria Real Estate Board 3035 Nanaimo Street, Victoria, British Columbia V8T 4W2
All information displayed is believed to be accurate but is not guaranteed and should be independently verified. No warranties or representations are made of any kind.
The trademarks REALTOR®, REALTORS® and the REALTOR® logo are controlled by The Canadian Real Estate Association (CREA) and identify real estate professionals who are members of CREA. The trademarks MLS®, Multiple Listing
 Information should be deemed reliable but not guaranteed, all representations are approximate, and individual verification is recommended. Copyright ©2026 All rights reserved.
The trademarks REALTOR®, REALTORS® and the REALTOR® logo are controlled by The Canadian Real Estate Association (CREA) and identify real estate professionals who are members of CREA. The trademarks MLS®, Multiple Listing Service® and the associated logos are owned by CREA and identify the quality of services
Information should be deemed reliable but not guaranteed, all representations are approximate, and individual verification is recommended. Copyright ©2026 All rights reserved.
The trademarks REALTOR®, REALTORS® and the REALTOR® logo are controlled by The Canadian Real Estate Association (CREA) and identify real estate professionals who are members of CREA. The trademarks MLS®, Multiple Listing Service® and the associated logos are owned by CREA and identify the quality of services