

Address
9723 Ardmore Dr, North Saanich, BC
Price
$ 1,499,000
Property Attributes
- MLS#1036566
- TypeSingle Family
- Listing Status Active
- CityNorth Saanich
- AreaNorth Saanich
- NeighbourhoodNS Ardmore
- Postal CodeV8L 5H5
- StyleWest Coast
- Year Built1973
- Taxes$ 4753
- Price$ 1,499,000
- Bedrooms4
- Full Bathrooms3
- Half Bathrooms0
- Sqr Footage3306
- Lot Size0.74 Acres
Data Source:
Victoria Real Estate Board (VREB)
Property Description
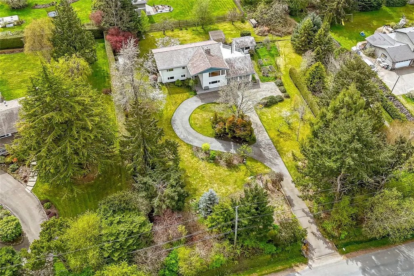
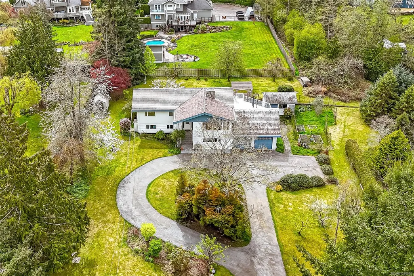
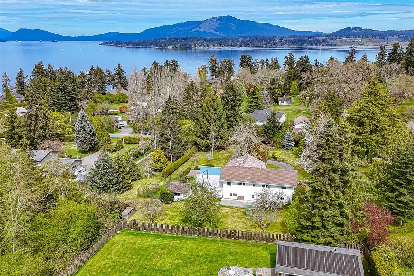
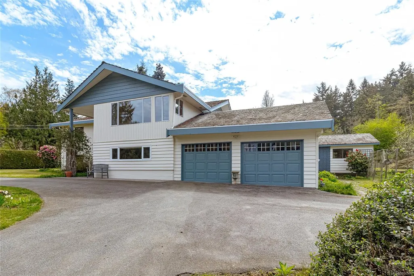
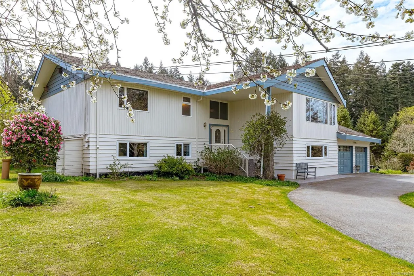
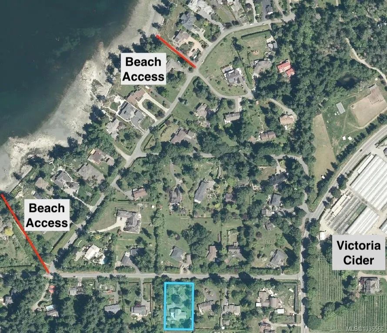
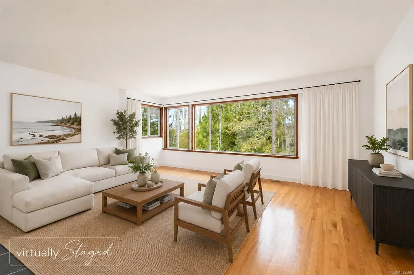
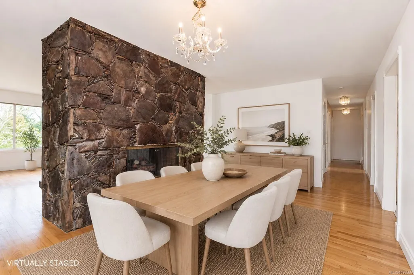
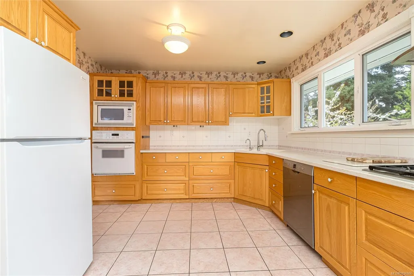
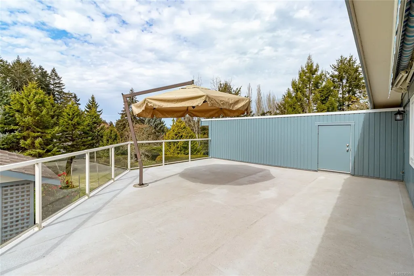
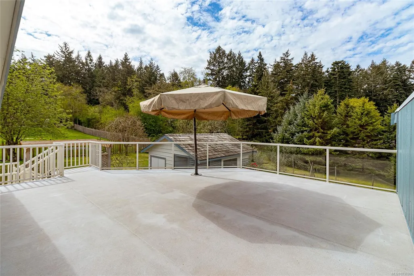
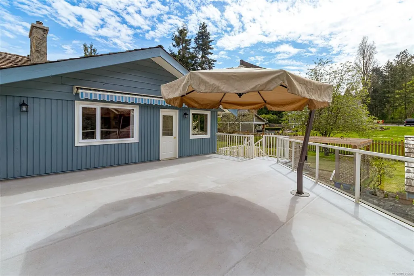
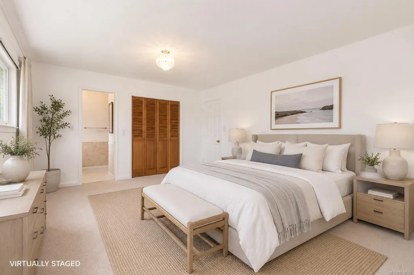
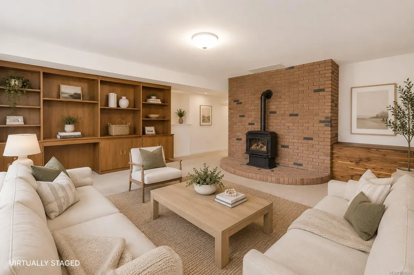
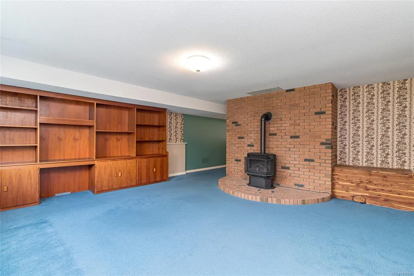
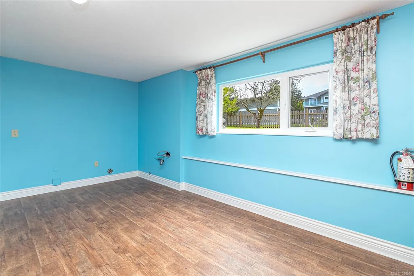
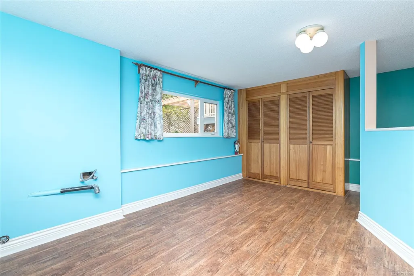
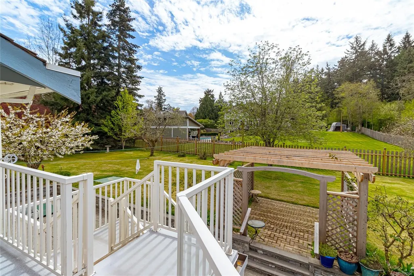
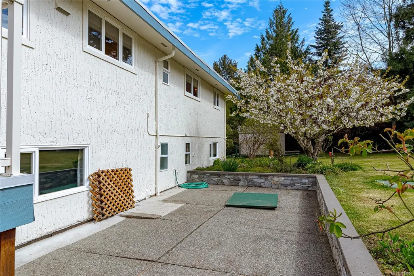
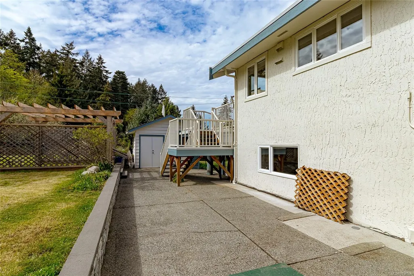
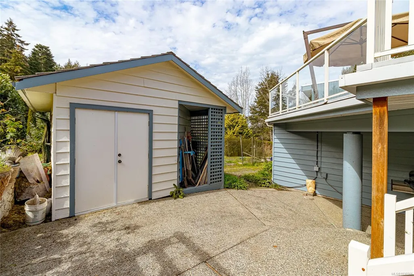
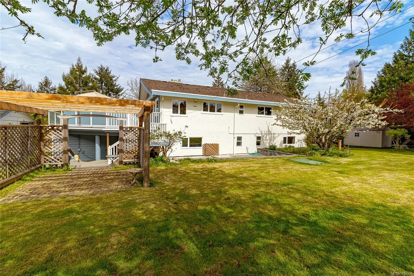
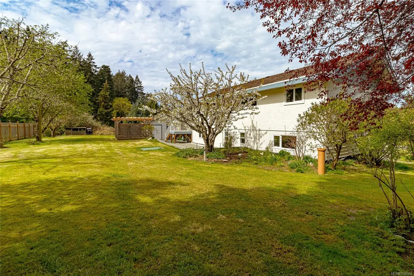
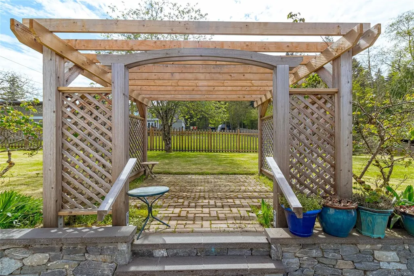
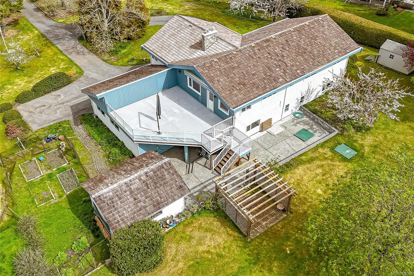
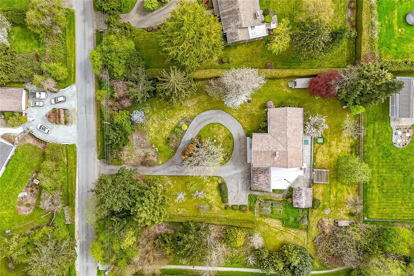
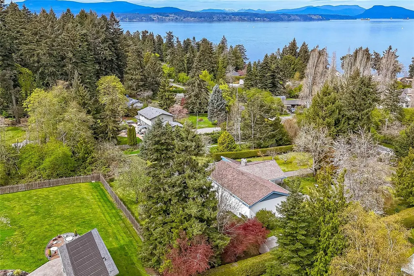
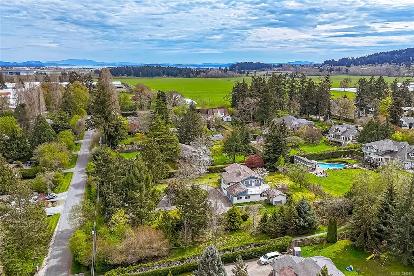
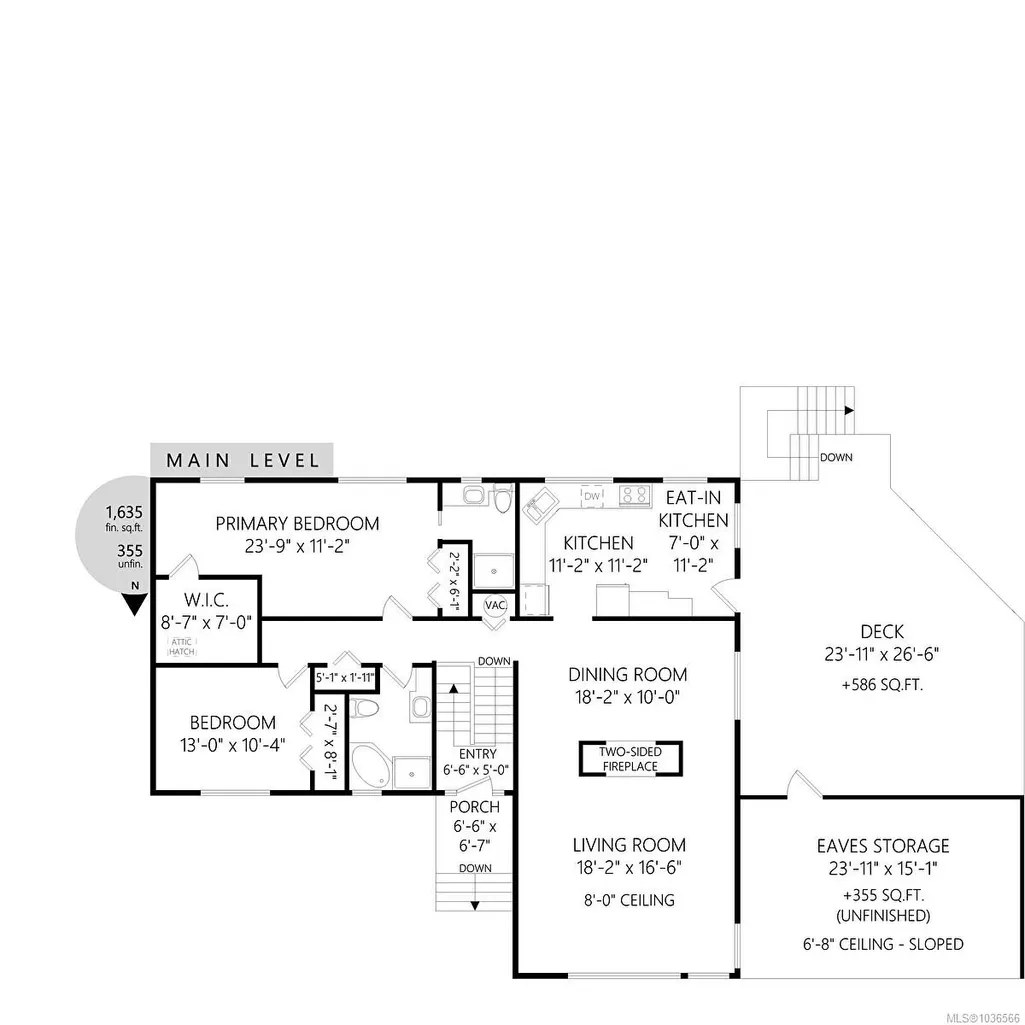
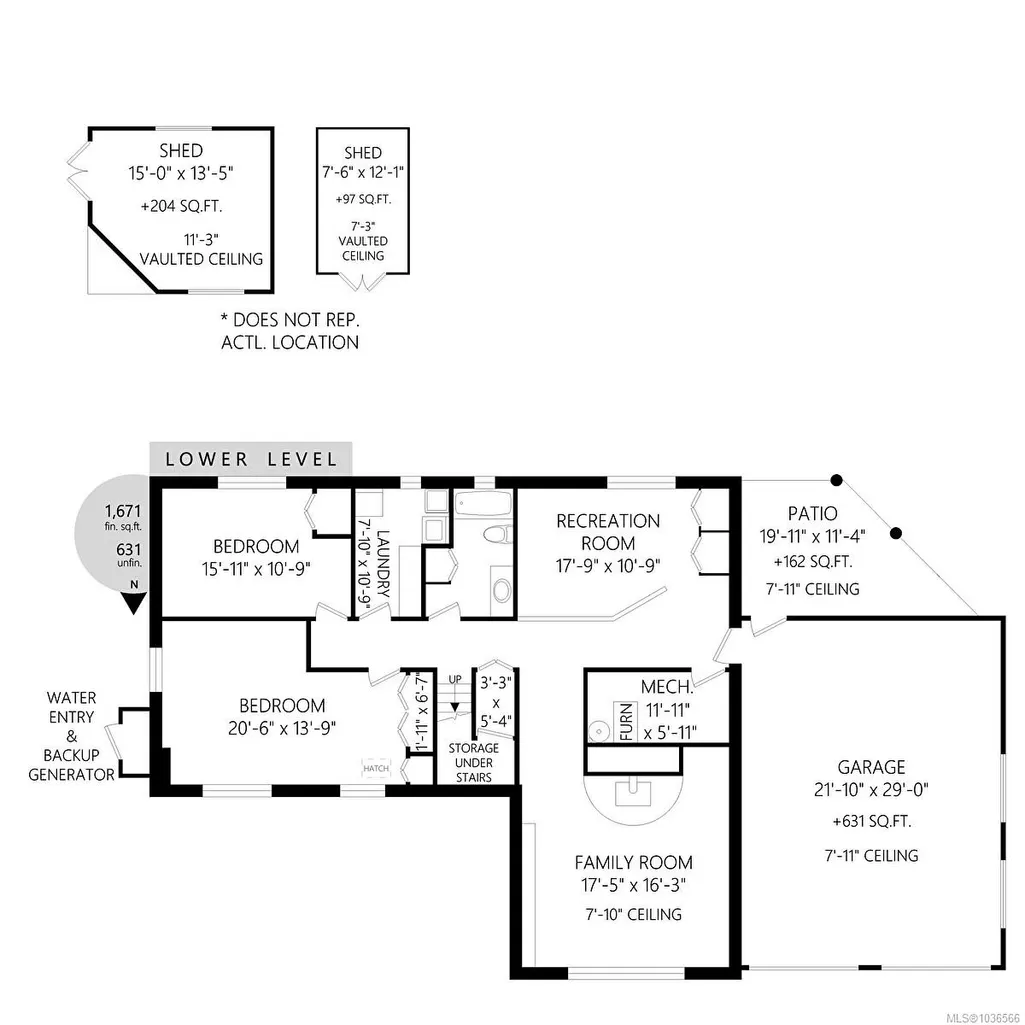
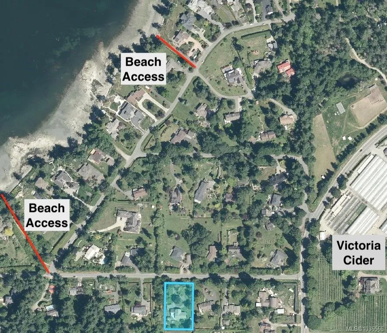
Welcome to this exceptional family home in coveted Ardmore — a neighbourhood cherished for its country atmosphere, scenic walking and biking trails along forest paths. A truly special location: stroll 5 minutes to beach access, the inlet's finest swimming holes, or Victoria Cider. The charming town of Sidney and Brentwood Bay are just a 10-minute drive. Privately set on a beautifully landscaped 0.75-acre south-facing lot with mature fruit trees and upgraded gardens. The sun-drenched west-facing deck with awning and built-in umbrella is perfect for entertaining. Inside: real oak hardwood floors, upgraded windows, large bedrooms, a double-sided gas fireplace, a gas stove in the basement family room and a bright eat-in kitchen with Corian countertops and gas cook-top. Prime candidate for a suite - kitchen is roughed in. There's also a double attached garage, gas furnace, well and municipal water, and the perimeter drains were replaced in 2019. Immediate possession available.
General Features
| Living Area | 3306.00 |
|---|---|
| Sewer | Septic System |
| Heating | Forced Air,Natural Gas |
| Cooling | None |
| Roof | Wood |
| Appliances | Dryer,Microwave,Oven Built-In,Oven/Range Electric,Oven/Range Gas,Range Hood,Refrigerator,Washer |
| Pets Allowed | Aquariums,Birds,Caged Mammals,Cats,Dogs |
| Zoning | R-3 |
| Number of Garage Spaces | 2 |
| Architectural Style | West Coast |
| Property Subtype | Single Family Detached |
| Property Type | Residential |
| Parking Total | 4 |
| Construction Materials | Frame Wood,Insulation All,Wood |
| Zoning Type | Residential |
| Bathrooms Count Main Level | 2 |
| Ensuite 3 Piece Total | 1 |
Interior Features
| Basement | Finished,Full,Walk-Out Access,With Windows |
|---|---|
| Flooring | Carpet,Hardwood,Tile,Vinyl |
| Basement Y/N | Yes |
| Fireplace Features | Gas,Wood Burning |
| Fireplaces Total | 2 |
| Total Kitchens | 1 |
| Fireplace | Yes |
| Window Features | Aluminum Frames,Insulated Windows,Vinyl Frames |
| Laundry Features | In House |
| Living Area Third | 0.00 |
| Living Area Second | 0.00 |
| Living Area Other | 0.00 |
| Living Area Main | 1635.00 |
| Living Area Lower | 1671.00 |
| Kitchens Count Main Level | 1 |
| Building Area Unfinished | 986.00 |
| Bedrooms Or Dens Total | 4 |
| Bedrooms Count Main Level | 2 |
| Bedrooms Count Lower Level | 2 |
| Bathrooms Count Lower Level | 1 |
| Bath 4 Piece Total | 2 |
| Basement Height Feet | 7 |
| Basement Height Inches | 10 |
Exterior Features
| Building Features | Basement |
|---|---|
| Exterior Features | Awning(s),Balcony,Balcony/Deck,Fencing: Partial,Garden |
| Lot Features | Cleared,Landscaped,Near Golf Course,Recreation Nearby,Rectangular Lot,Southern Exposure |
| Other Structures | Storage Shed |
| Water Source | Municipal,Well: Drilled |
| Parking Features | Driveway,Garage Double |
| Foundation | Poured Concrete |
| Building Area Total | 4292.00 |
| Garage Y/N | Yes |
| Lot Size Square Feet | 32234.40 |
| Lot Size Acres | 0.74 |
| Driveway YN | Yes |
Amenities
- Views
- New Construction
- Adult 55+
- Lease To Own
- No Strata Fees
- Furnished
- Primary On Main
- Air Conditioning
- Seller Finance
- Green
- Fixer Upper
- Horse
- Golf
- Fireplace
- Deck
- Garage
- Basement
- Pool
Property vs Single Family Average in V8L 5H5
Price
Taxes
Year Built
Visits
In The Neighbourhood
Just Listed
North Saanich
$ 1,450,000
- Type
- Single Family
- Size
- 2,929 SqFt
- Rooms
- 4 Beds + 4 Baths
Coldwell Banker Oceanside Real Estate
Just Listed
North Saanich
$ 1,799,000
- Type
- Single Family
- Size
- 3,820 SqFt
- Rooms
- 4 Beds + 4 Baths
Royal LePage Coast Capital - Chatterton
Golf Course
North Saanich
$ 2,649,900
- Type
- Single Family
- Size
- 6,176 SqFt
- Rooms
- 6 Beds + 7 Baths
Coldwell Banker Oceanside Real Estate
North Saanich
$ 2,399,000
- Type
- Single Family
- Size
- 4,340 SqFt
- Rooms
- 5 Beds + 6 Baths
Sutton Group West Coast Realty
Views
North Saanich
$ 1,330,000
- Type
- Single Family
- Size
- 3,533 SqFt
- Rooms
- 5 Beds + 4 Baths
Coldwell Banker Oceanside Real Estate
Views
North Saanich
$ 1,649,000
- Type
- Single Family
- Size
- 3,270 SqFt
- Rooms
- 5 Beds + 4 Baths
Royal LePage Coast Capital - Sidney
Waterfront
North Saanich
$ 2,800,000
- Type
- Single Family
- Size
- 2,845 SqFt
- Rooms
- 4 Beds + 2 Baths
Coldwell Banker Oceanside Real Estate
 Data provided by: Victoria Real Estate Board 3035 Nanaimo Street, Victoria, British Columbia V8T 4W2
All information displayed is believed to be accurate but is not guaranteed and should be independently verified. No warranties or representations are made of any kind.
The trademarks REALTOR®, REALTORS® and the REALTOR® logo are controlled by The Canadian Real Estate Association (CREA) and identify real estate professionals who are members of CREA. The trademarks MLS®, Multiple Listing
Data provided by: Victoria Real Estate Board 3035 Nanaimo Street, Victoria, British Columbia V8T 4W2
All information displayed is believed to be accurate but is not guaranteed and should be independently verified. No warranties or representations are made of any kind.
The trademarks REALTOR®, REALTORS® and the REALTOR® logo are controlled by The Canadian Real Estate Association (CREA) and identify real estate professionals who are members of CREA. The trademarks MLS®, Multiple Listing
 Information should be deemed reliable but not guaranteed, all representations are approximate, and individual verification is recommended. Copyright ©2026 All rights reserved.
The trademarks REALTOR®, REALTORS® and the REALTOR® logo are controlled by The Canadian Real Estate Association (CREA) and identify real estate professionals who are members of CREA. The trademarks MLS®, Multiple Listing Service® and the associated logos are owned by CREA and identify the quality of services
Information should be deemed reliable but not guaranteed, all representations are approximate, and individual verification is recommended. Copyright ©2026 All rights reserved.
The trademarks REALTOR®, REALTORS® and the REALTOR® logo are controlled by The Canadian Real Estate Association (CREA) and identify real estate professionals who are members of CREA. The trademarks MLS®, Multiple Listing Service® and the associated logos are owned by CREA and identify the quality of services