

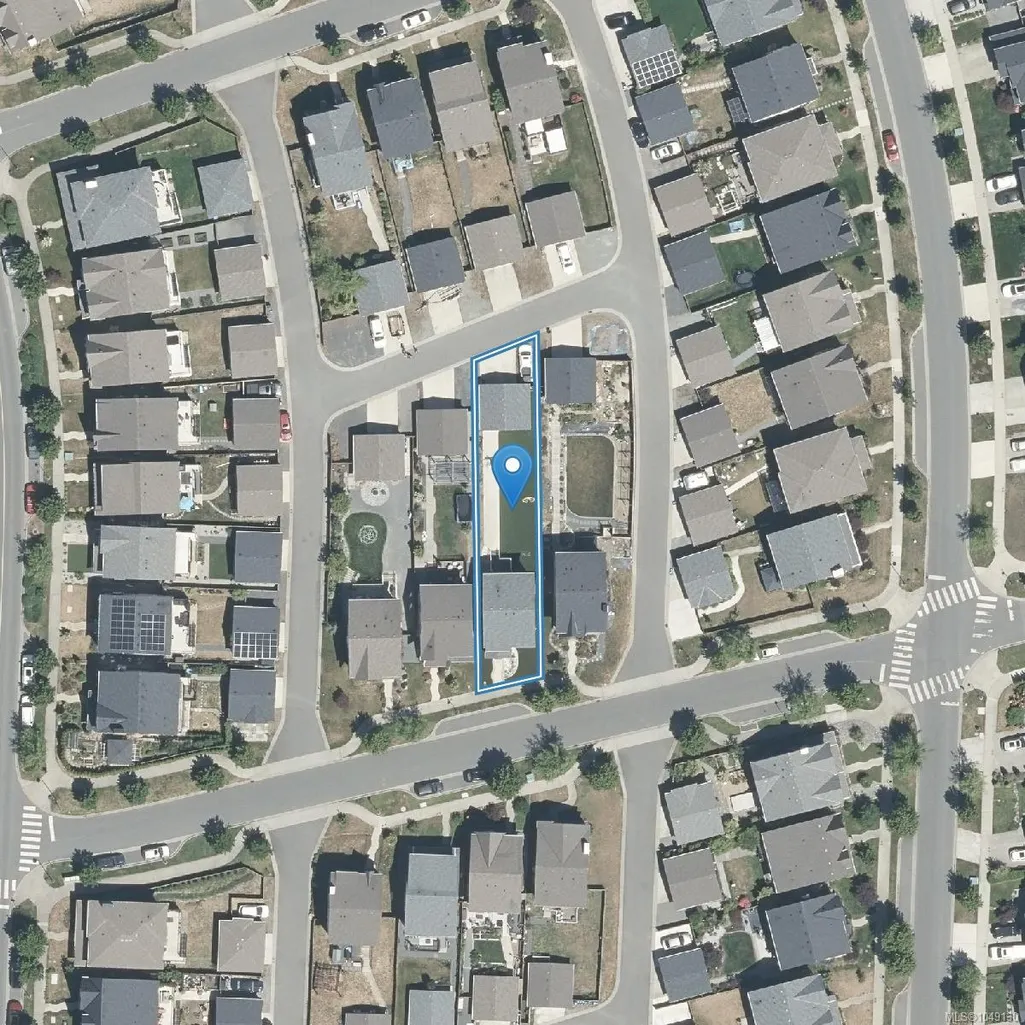
Address
366 Caspian Dr, Colwood, BC
Price
$ 1,149,900
Property Attributes
- MLS#1049130
- TypeSingle Family
- Listing Status Active
- CityColwood
- AreaColwood
- NeighbourhoodCo Royal Bay
- Postal CodeV9C 0J6
- StyleSingle Family Detached
- Year Built2017
- Taxes$ 5785
- Price$ 1,149,900
- Bedrooms3
- Full Bathrooms3
- Half Bathrooms0
- Sqr Footage2337
- Lot Size0.13 Acres
Data Source:
Victoria Real Estate Board (VREB)
Property Description
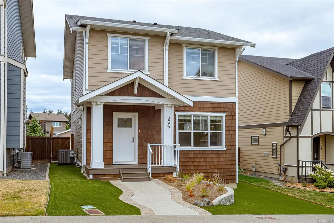
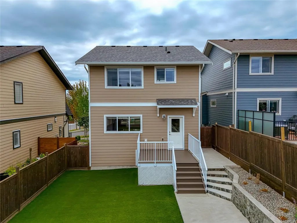
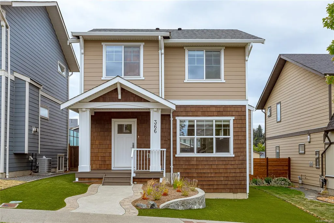
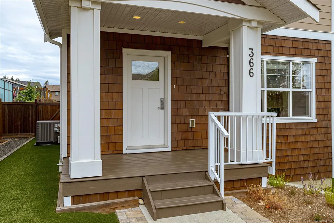
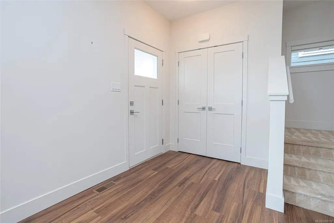
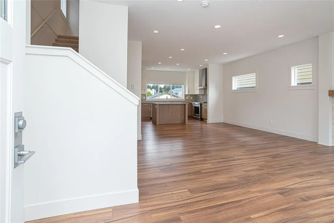
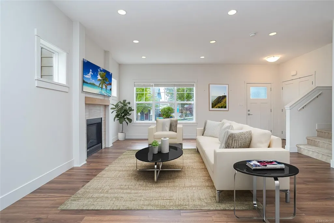
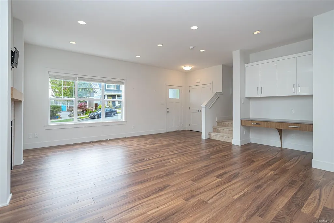
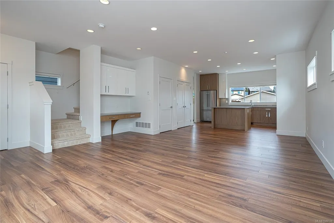
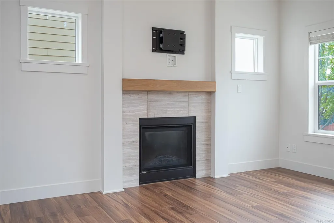
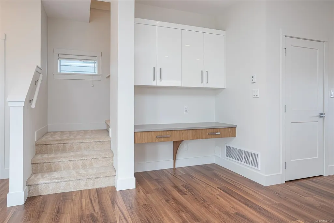
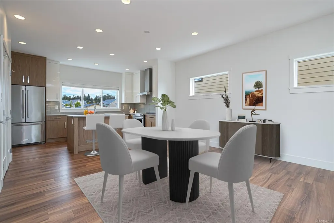
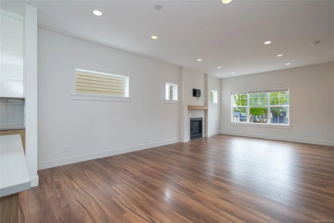
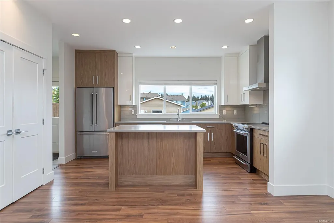
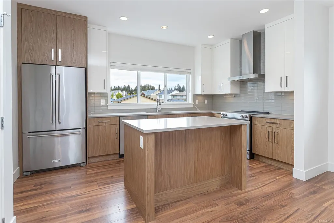
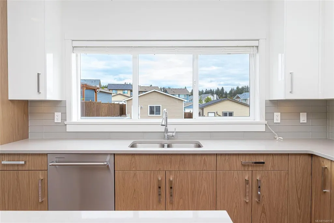
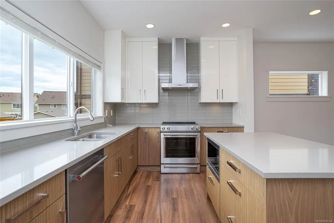
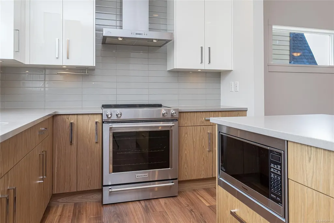
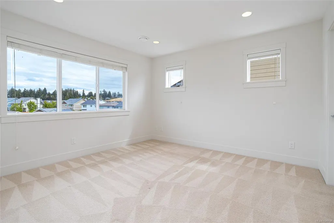
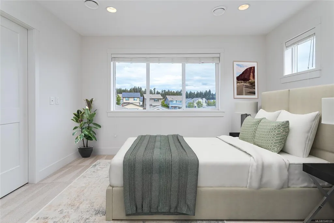
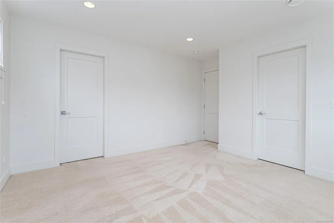
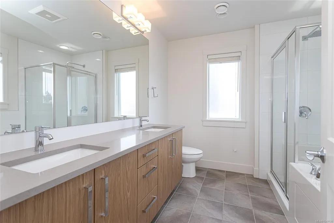
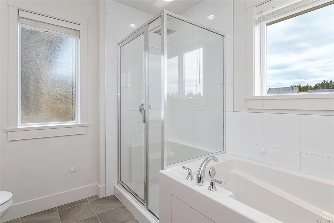
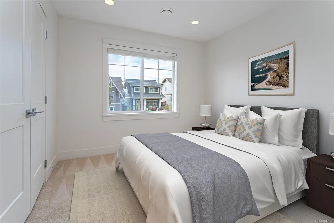
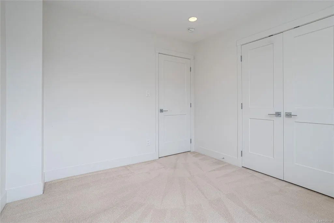
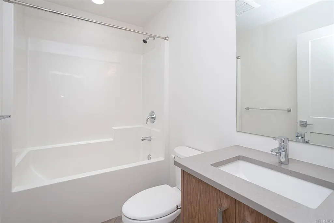
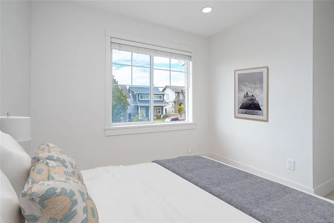
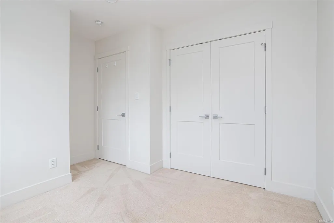
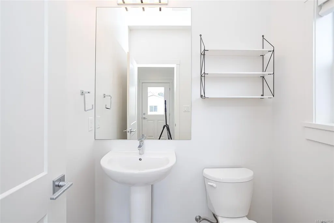
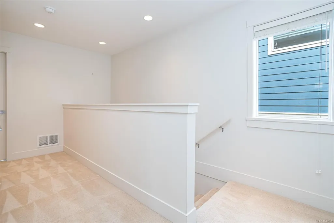
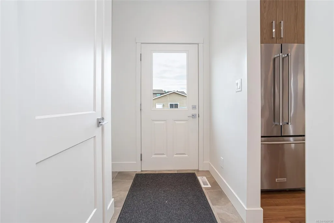
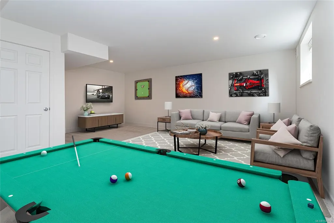
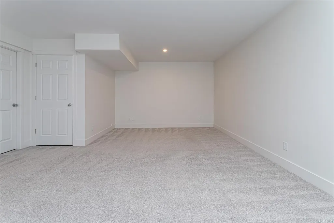
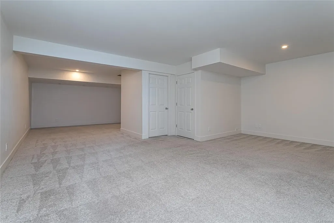
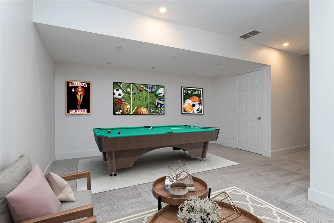
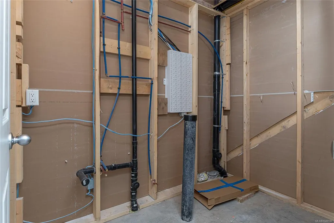
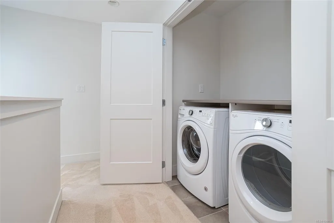
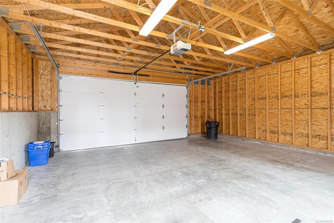
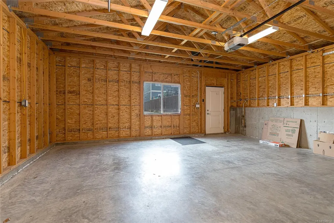
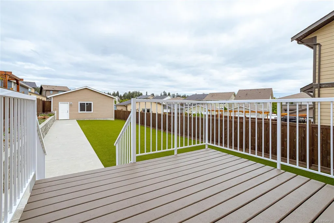
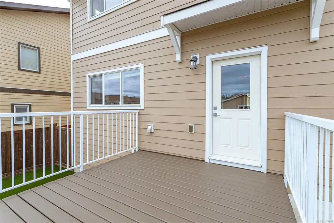
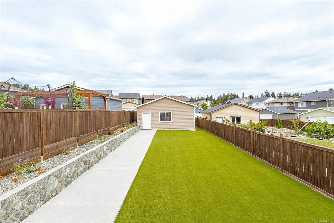
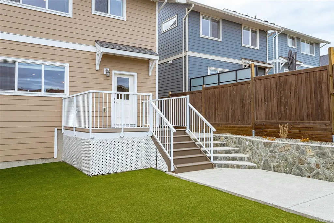
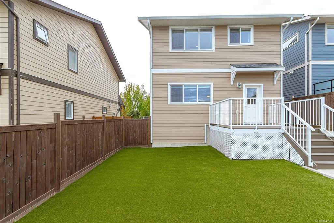
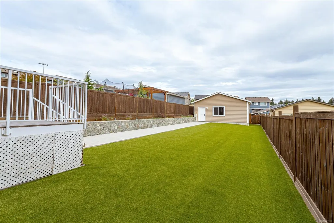
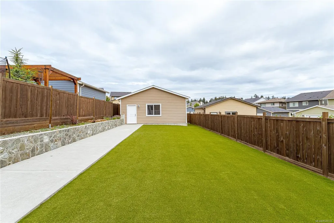
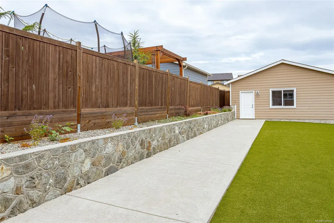
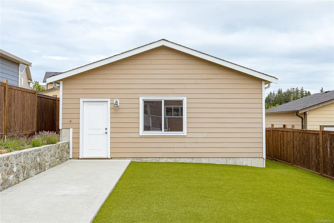
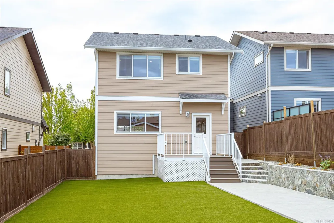
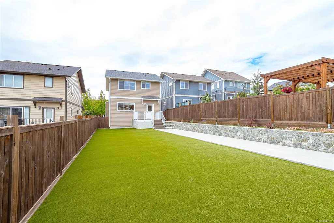
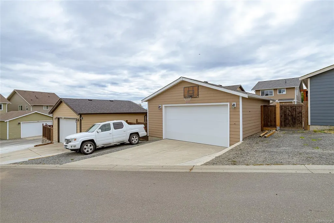
OPEN SUN SEP 20 11am-1pm. Extremely well maintained, beautifully upgraded 3BR / 3bath family home in the heart of Royal Bay, on one of the largest lots in the area. Steps from the high school and easy walking distance to all Royal Bay shops, services, and strolls along the ocean shore. Entry level into large great room with fireplace, living room/dining room and upgraded kitchen for easy family living, 2-piece guest bathroom and a convenient office work space. Upstairs has primary bedroom with large walk-in closet and generous ensuite, 2 additional bedrooms, laundry room, and additional bathroom. The lower level has plenty of space for the entire family, with room for your home theatre, kids play area, additional guest space, and even a roughed-in bathroom if needed. Entire yard is low-maintenance artificial turf for easy care and outdoor enjoyment. Laneway-accessed double garage offers parking for 2 vehicles inside, and another 2-3 vehicles on the driveway space.
General Features
| Living Area | 2337.00 |
|---|---|
| Sewer | Sewer Connected |
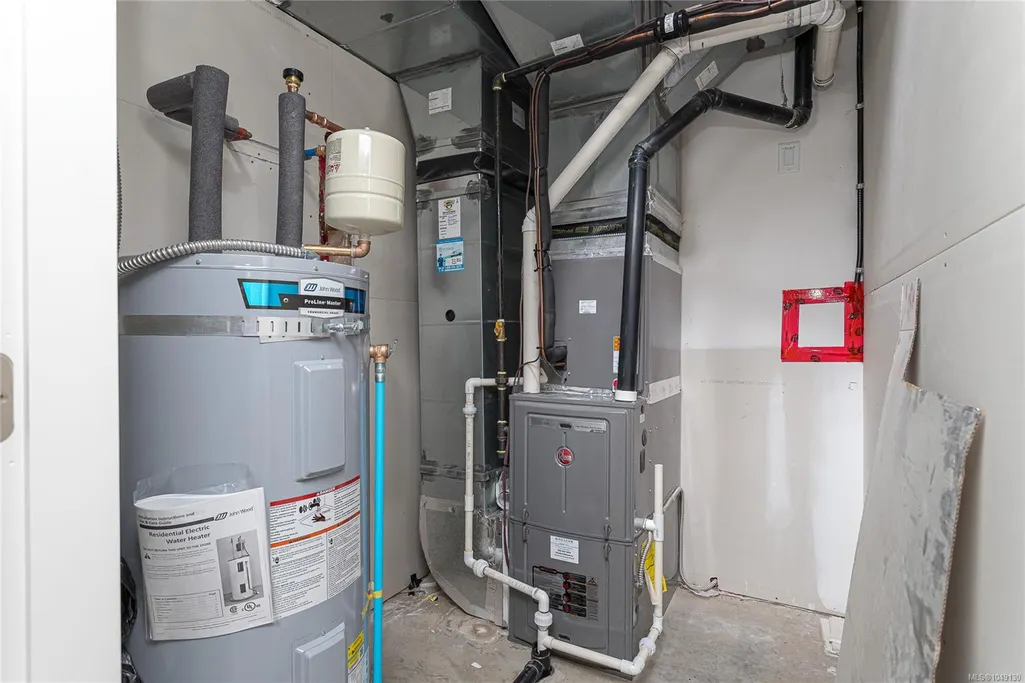
| Heating | Baseboard,Heat Pump |
| Cooling | HVAC |
| Roof | Asphalt Shingle |
| Pets Allowed | Aquariums,Birds,Caged Mammals,Cats,Dogs |
| Number of Garage Spaces | 2 |
| Property Subtype | Single Family Detached |
| Property Type | Residential |
| Parking Total | 5 |
| Construction Materials | Cement Fibre |
| Zoning Type | Residential |
| Bathrooms Count Main Level | 1 |
| Ensuite 4 Piece Total | 1 |
Interior Features
| Basement | Full |
|---|---|
| Basement Y/N | Yes |
| Fireplace Features | Gas,Living Room |
| Fireplaces Total | 1 |
| Total Kitchens | 1 |
| Fireplace | Yes |
| Laundry Features | In House |
| Living Area Third | 0.00 |
| Living Area Second | 819.00 |
| Living Area Other | 0.00 |
| Living Area Main | 797.00 |
| Living Area Lower | 721.00 |
| Kitchens Count Main Level | 1 |
| Building Area Unfinished | 721.00 |
| Bedrooms Or Dens Total | 3 |
| Bedrooms Count Second Level | 3 |
| Bathrooms Count Second Level | 2 |
| Bath 4 Piece Total | 1 |
| Bath 2 Piece Total | 1 |
| Basement Height Feet | 7 |
| Basement Height Inches | 11 |
Exterior Features
| Lot Features | Level,Recreation Nearby |
|---|---|
| Water Source | Municipal |
| Parking Features | Driveway,Garage Double |
| Foundation | Poured Concrete |
| Building Area Total | 3058.00 |
| Garage Y/N | Yes |
| Lot Size Square Feet | 5768.00 |
| Lot Size Acres | 0.13 |
| Driveway YN | Yes |
Amenities
- Views
- New Construction
- Adult 55+
- Lease To Own
- No Strata Fees
- Furnished
- Primary On Main
- Air Conditioning
- Seller Finance
- Green
- Fixer Upper
- Horse
- Golf
- Fireplace
- Deck
- Garage
- Basement
- Pool
Property vs Single Family Average in V9C 0J6
Price
Year Built
Visits
In The Neighbourhood
Open House
Colwood
$ 1,388,000
- Type
- Single Family
- Size
- 3,069 SqFt
- Rooms
- 6 Beds + 4 Baths
Coldwell Banker Oceanside Real Estate
Water Views
Colwood
$ 1,388,800
- Type
- Single Family
- Size
- 2,750 SqFt
- Rooms
- 4 Beds + 4 Baths
Royal LePage Coast Capital - Sooke
Primary On Main
Colwood
$ 1,349,000
- Type
- Single Family
- Size
- 3,673 SqFt
- Rooms
- 5 Beds + 4 Baths
REMAX Professionals (LD)
Open House
Colwood
$ 1,400,000
- Type
- Single Family
- Size
- 2,571 SqFt
- Rooms
- 4 Beds + 4 Baths
Royal LePage Coast Capital - Westshore
Open House
Colwood
$ 1,225,000
- Type
- Single Family
- Size
- 2,424 SqFt
- Rooms
- 4 Beds + 4 Baths
Royal LePage Coast Capital - Westshore
Water Views
Colwood
$ 1,899,000
- Type
- Single Family
- Size
- 3,349 SqFt
- Rooms
- 6 Beds + 3 Baths
Sotheby's International Realty Canada
Open House
Colwood
$ 1,425,000
- Type
- Single Family
- Size
- 2,459 SqFt
- Rooms
- 4 Beds + 4 Baths
Royal LePage Coast Capital - Westshore
Waterfront
Colwood
$ 1,249,999
- Type
- Single Family
- Size
- 2,644 SqFt
- Rooms
- 4 Beds + 4 Baths
Coldwell Banker Oceanside Real Estate
 Data provided by: Victoria Real Estate Board 3035 Nanaimo Street, Victoria, British Columbia V8T 4W2
All information displayed is believed to be accurate but is not guaranteed and should be independently verified. No warranties or representations are made of any kind.
The trademarks REALTOR®, REALTORS® and the REALTOR® logo are controlled by The Canadian Real Estate Association (CREA) and identify real estate professionals who are members of CREA. The trademarks MLS®, Multiple Listing
Data provided by: Victoria Real Estate Board 3035 Nanaimo Street, Victoria, British Columbia V8T 4W2
All information displayed is believed to be accurate but is not guaranteed and should be independently verified. No warranties or representations are made of any kind.
The trademarks REALTOR®, REALTORS® and the REALTOR® logo are controlled by The Canadian Real Estate Association (CREA) and identify real estate professionals who are members of CREA. The trademarks MLS®, Multiple Listing
 Information should be deemed reliable but not guaranteed, all representations are approximate, and individual verification is recommended. Copyright ©2026 All rights reserved.
The trademarks REALTOR®, REALTORS® and the REALTOR® logo are controlled by The Canadian Real Estate Association (CREA) and identify real estate professionals who are members of CREA. The trademarks MLS®, Multiple Listing Service® and the associated logos are owned by CREA and identify the quality of services
Information should be deemed reliable but not guaranteed, all representations are approximate, and individual verification is recommended. Copyright ©2026 All rights reserved.
The trademarks REALTOR®, REALTORS® and the REALTOR® logo are controlled by The Canadian Real Estate Association (CREA) and identify real estate professionals who are members of CREA. The trademarks MLS®, Multiple Listing Service® and the associated logos are owned by CREA and identify the quality of services