

Open House Sat, Sep 26th 01:00 PM - 03:00 PM - New Construction - Primary on Main - Eco Friendly
Address
3587 Temperate Pl, Colwood, BC
Price
$ 1,275,000
Property Attributes
- MLS#1034722
- TypeSingle Family
- Listing Status Active
- CityColwood
- AreaColwood
- NeighbourhoodCo Royal Bay
- Postal CodeV9C 0T3
- StyleSingle Family Detached
- Year Built2026
- Price$ 1,275,000
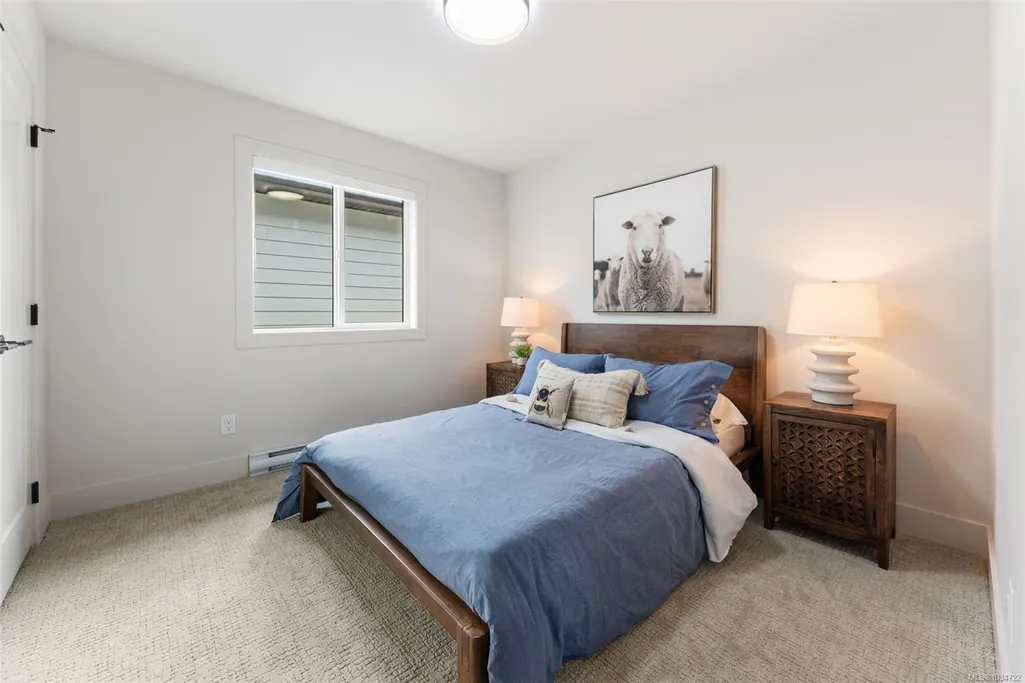
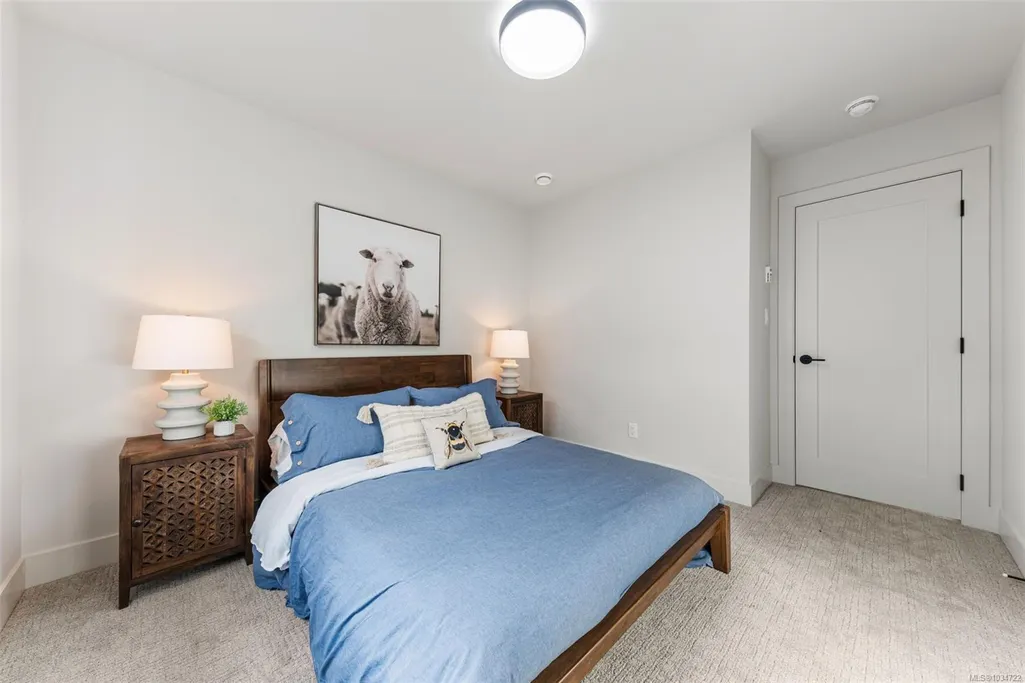
- Bedrooms4
- Full Bathrooms4
- Half Bathrooms0
- Sqr Footage2571
- Lot Size0.09 Acres
Data Source:
Victoria Real Estate Board (VREB)
Property Description
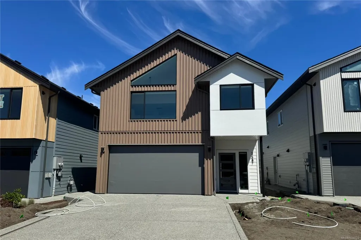
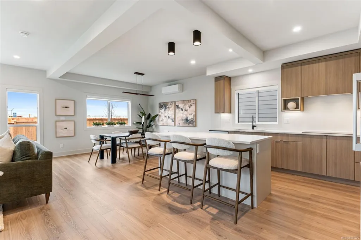
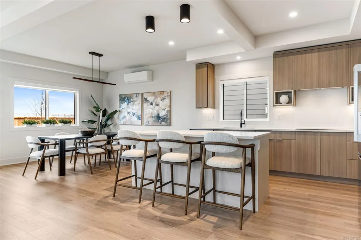
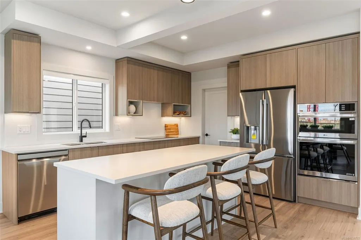
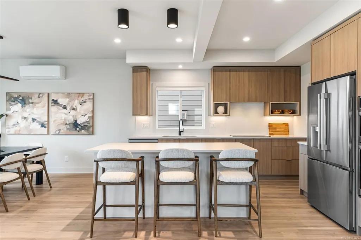
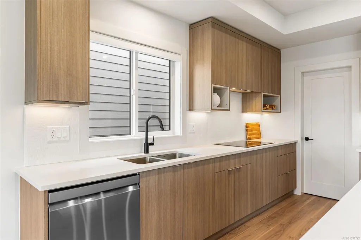
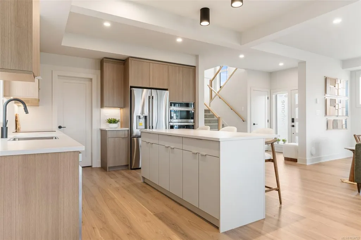
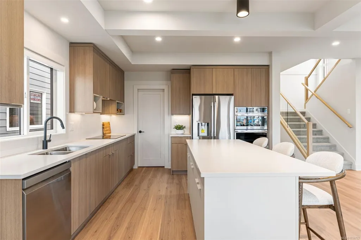
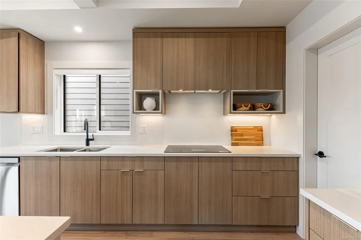
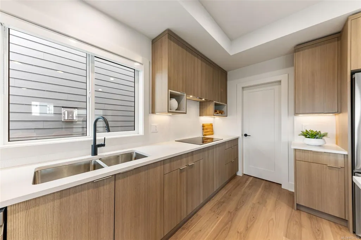
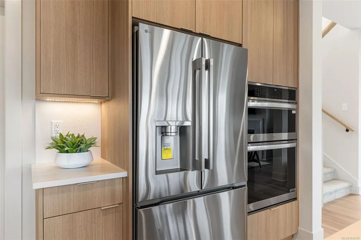
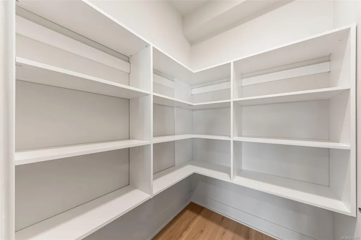
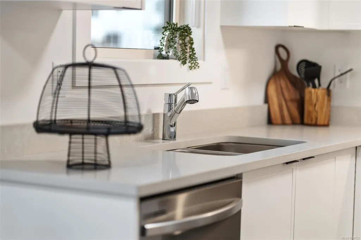
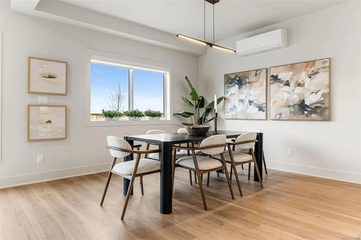
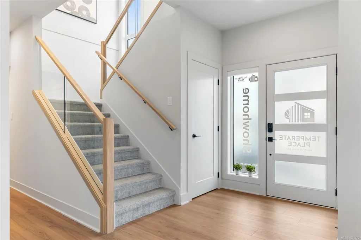
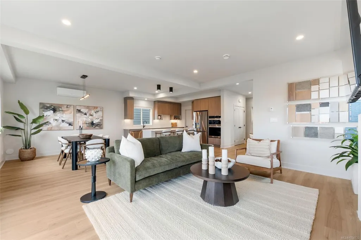
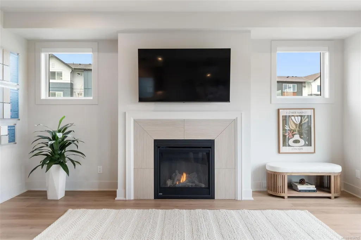
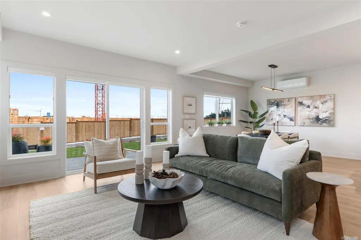
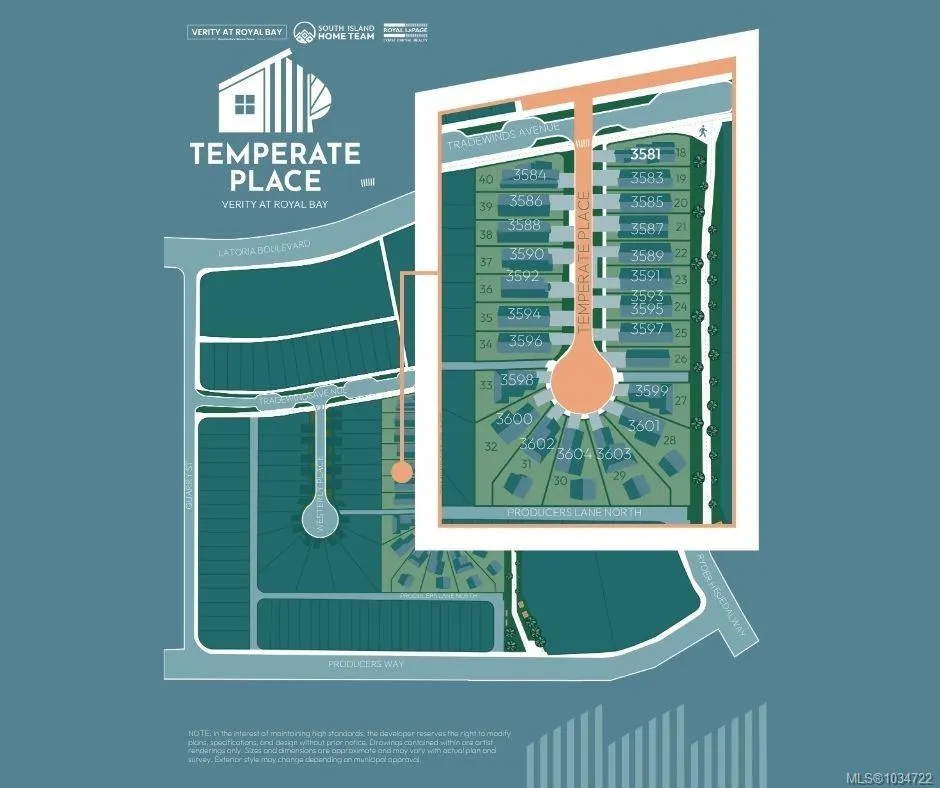
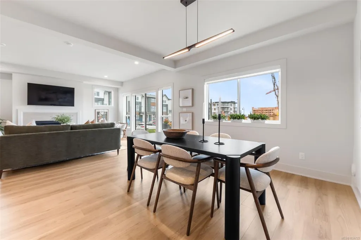
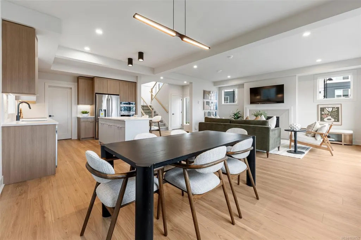
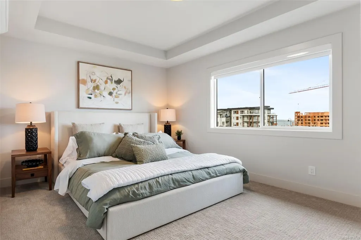
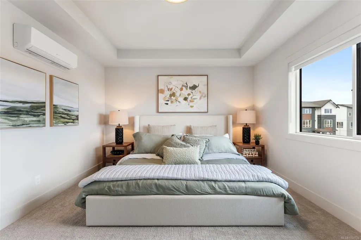
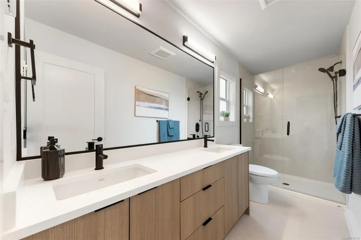
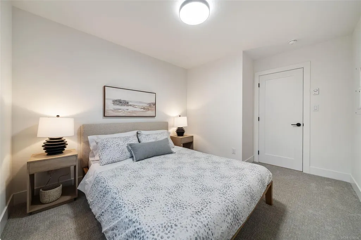
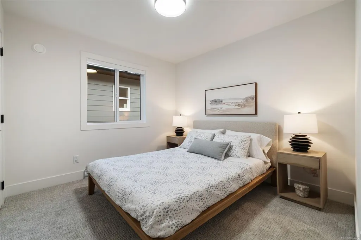
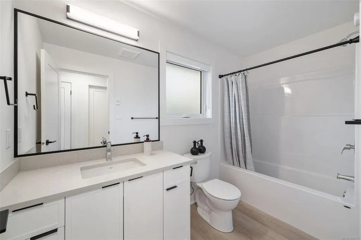
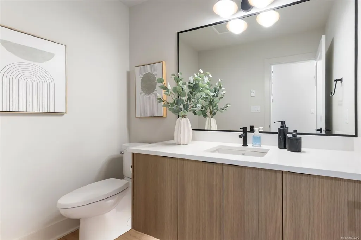
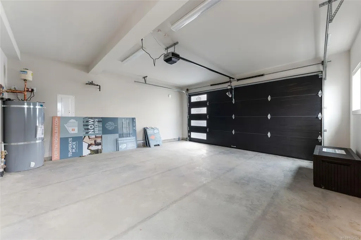
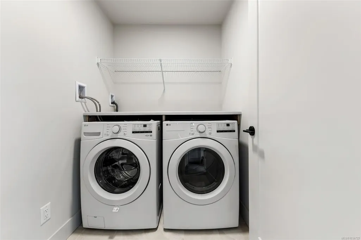
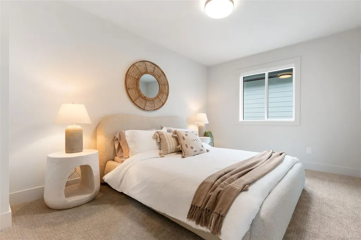
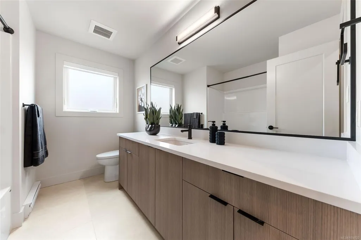
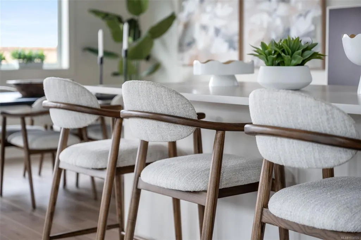
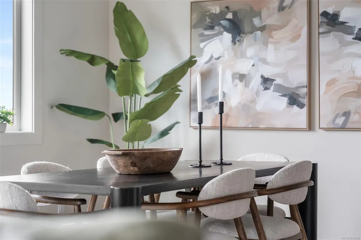
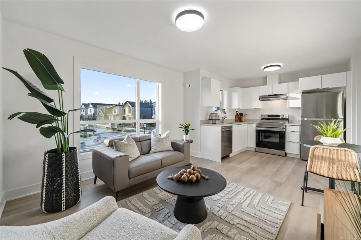
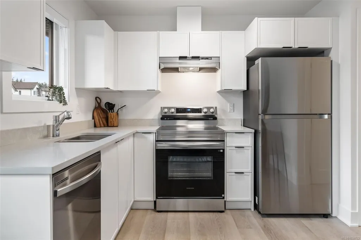
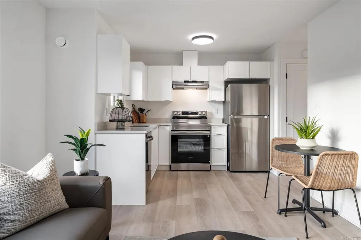
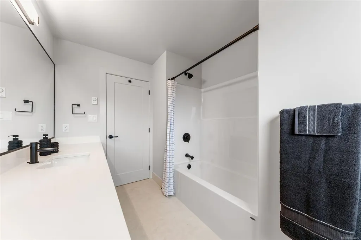
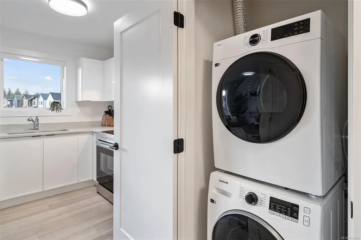
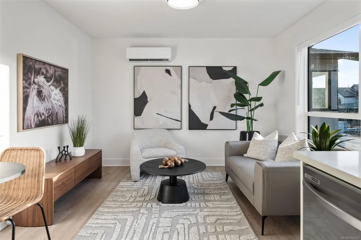
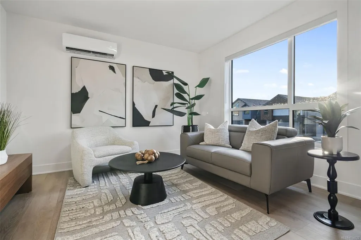
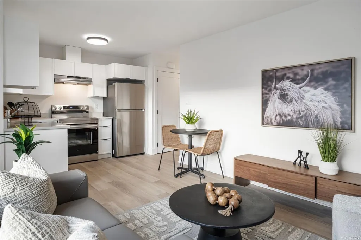
TP Lot 22- Cove - GST credit amount on select homes!* Temperate Place, a collection of single family homes with suites by award winning Verity Construction. Enjoy new construction and supplement your mortgage with a 1 bed legal suite over the garage with separate ductless heat pump, hydro, and laundry. This family friendly floor plan has 4 beds/4 baths, with bonus storage areas. Enjoy the convenience of open concept living, and step out onto your patio w/ gas BBQ hookup and sun exposed yard straight from the living room, perfect for hosting and keeping an eye on the kids. The primary bedroom enjoys A/C, a 4 pce ensuite, and WIC. Built Green certified and Low Carbon Step Code. SS appliance package including induction cooktop and wall oven. SMART touchscreen front lock. Dual head ductless heat pump in the main home for efficient heating and cooling. Roller Blinds. Car charger outlet. New home warranty. Close to schools, amenities, trails, & beaches.
General Features
| Living Area | 2571.00 |
|---|---|
| Sewer | Sewer Connected |
| Heating | Baseboard,Electric,Heat Pump,Mixed |
| Cooling | Air Conditioning,Wall Unit(s) |
| Roof | Asphalt Shingle |
| Appliances | Built-in Range,Dishwasher,Dryer,Microwave,Oven Built-In,Oven/Range Electric,Range Hood,Refrigerator,Washer |
| Pets Allowed | Aquariums,Birds,Caged Mammals,Cats,Dogs |
| Number of Garage Spaces | 1 |
| Property Subtype | Single Family Detached |
| Accessibility Features | Primary Bedroom on Main |
| Property Type | Residential |
| Parking Total | 2 |
| Construction Materials | Cement Fibre,Frame Wood |
| Zoning Type | Residential |
| Bathrooms Count Main Level | 1 |
| Ensuite 4 Piece Total | 1 |
Interior Features
| Basement | None |
|---|---|
| Fireplace Features | Gas,Insert,Living Room |
| Fireplaces Total | 1 |
| Total Kitchens | 2 |
| Fireplace | Yes |
| Window Features | Blinds |
| Laundry Features | In House,In Unit |
| Living Area Third | 0.00 |
| Living Area Second | 1551.00 |
| Living Area Other | 0.00 |
| Living Area Main Bldg | 2571.00 |
| Living Area Main | 1020.00 |
| Living Area Lower | 0.00 |
| Kitchens Count Second Level | 1 |
| Kitchens Count Main Level | 1 |
| Building Area Unfinished | 418.00 |
| Bedrooms Or Dens Total | 4 |
| Bedrooms Count Second Level | 4 |
| Bathrooms Count Second Level | 3 |
| Bath 4 Piece Total | 1 |
| Bath 2 Piece Total | 1 |
Exterior Features
| Building Features | Transit Nearby |
|---|---|
| Exterior Features | Fenced,Low Maintenance Yard |
| Lot Features | Cul-de-sac,Easy Access,Family-Oriented Neighbourhood,Near Golf Course,Southern Exposure |
| Water Source | Municipal |
| Parking Features | Driveway,Garage |
| Foundation | Slab |
| Building Area Total | 2989.00 |
| Garage Y/N | Yes |
| Lot Size Square Feet | 3886.00 |
| Lot Size Acres | 0.09 |
| Driveway YN | Yes |
Amenities
- Views
- New Construction
- Adult 55+
- Lease To Own
- No Strata Fees
- Furnished
- Primary On Main
- Air Conditioning
- Seller Finance
- Green
- Fixer Upper
- Horse
- Golf
- Fireplace
- Deck
- Garage
- Basement
- Pool
Property vs Single Family Average in V9C 0T3
Price
Year Built
Visits
In The Neighbourhood
Open House
Colwood
$ 1,388,000
- Type
- Single Family
- Size
- 3,069 SqFt
- Rooms
- 6 Beds + 4 Baths
Coldwell Banker Oceanside Real Estate
Water Views
Colwood
$ 1,388,800
- Type
- Single Family
- Size
- 2,750 SqFt
- Rooms
- 4 Beds + 4 Baths
Royal LePage Coast Capital - Sooke
Primary On Main
Colwood
$ 1,349,000
- Type
- Single Family
- Size
- 3,673 SqFt
- Rooms
- 5 Beds + 4 Baths
REMAX Professionals (LD)
Open House
Colwood
$ 1,400,000
- Type
- Single Family
- Size
- 2,571 SqFt
- Rooms
- 4 Beds + 4 Baths
Royal LePage Coast Capital - Westshore
Open House
Colwood
$ 1,225,000
- Type
- Single Family
- Size
- 2,424 SqFt
- Rooms
- 4 Beds + 4 Baths
Royal LePage Coast Capital - Westshore
Water Views
Colwood
$ 1,899,000
- Type
- Single Family
- Size
- 3,349 SqFt
- Rooms
- 6 Beds + 3 Baths
Sotheby's International Realty Canada
Open House
Colwood
$ 1,425,000
- Type
- Single Family
- Size
- 2,459 SqFt
- Rooms
- 4 Beds + 4 Baths
Royal LePage Coast Capital - Westshore
 Data provided by: Victoria Real Estate Board 3035 Nanaimo Street, Victoria, British Columbia V8T 4W2
All information displayed is believed to be accurate but is not guaranteed and should be independently verified. No warranties or representations are made of any kind.
The trademarks REALTOR®, REALTORS® and the REALTOR® logo are controlled by The Canadian Real Estate Association (CREA) and identify real estate professionals who are members of CREA. The trademarks MLS®, Multiple Listing
Data provided by: Victoria Real Estate Board 3035 Nanaimo Street, Victoria, British Columbia V8T 4W2
All information displayed is believed to be accurate but is not guaranteed and should be independently verified. No warranties or representations are made of any kind.
The trademarks REALTOR®, REALTORS® and the REALTOR® logo are controlled by The Canadian Real Estate Association (CREA) and identify real estate professionals who are members of CREA. The trademarks MLS®, Multiple Listing
 Information should be deemed reliable but not guaranteed, all representations are approximate, and individual verification is recommended. Copyright ©2026 All rights reserved.
The trademarks REALTOR®, REALTORS® and the REALTOR® logo are controlled by The Canadian Real Estate Association (CREA) and identify real estate professionals who are members of CREA. The trademarks MLS®, Multiple Listing Service® and the associated logos are owned by CREA and identify the quality of services
Information should be deemed reliable but not guaranteed, all representations are approximate, and individual verification is recommended. Copyright ©2026 All rights reserved.
The trademarks REALTOR®, REALTORS® and the REALTOR® logo are controlled by The Canadian Real Estate Association (CREA) and identify real estate professionals who are members of CREA. The trademarks MLS®, Multiple Listing Service® and the associated logos are owned by CREA and identify the quality of services