

Open House Sun, Sep 27th 01:30 PM - 03:00 PM - Primary on Main



Address
3334 Wishart Pl, Colwood, BC
Price
$ 975,000
Property Attributes
- MLS#1048258
- TypeSingle Family
- Listing Status Active
- CityColwood
- AreaColwood
- NeighbourhoodCo Wishart South
- Postal CodeV9C 3N3
- StyleSingle Family Detached
- Year Built1984
- Taxes$ 4045
- Price$ 975,000
- Bedrooms2
- Full Bathrooms2
- Half Bathrooms0
- Sqr Footage1259
- Lot Size0.2 Acres
Data Source:
Victoria Real Estate Board (VREB)
Property Description
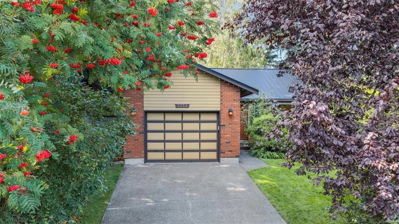
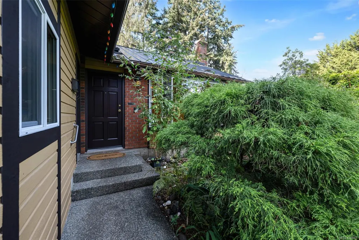
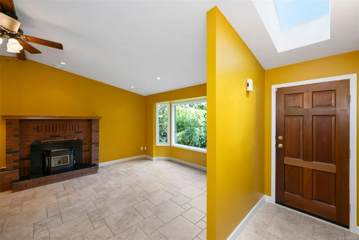
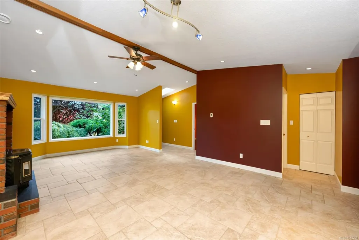
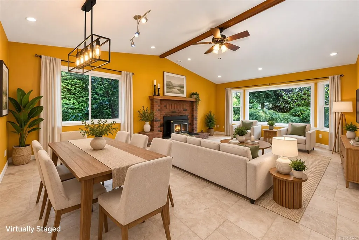
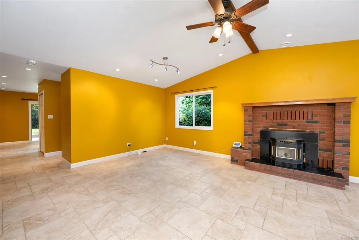
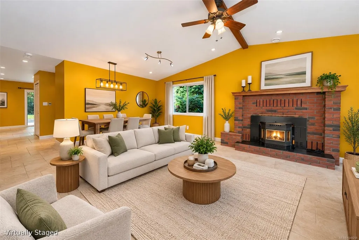
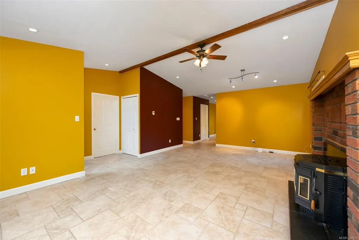
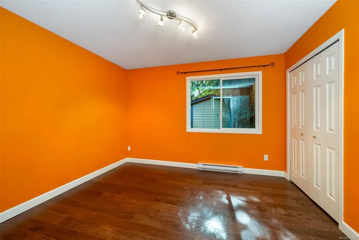
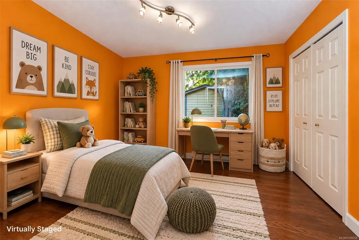
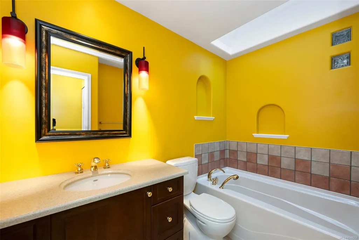
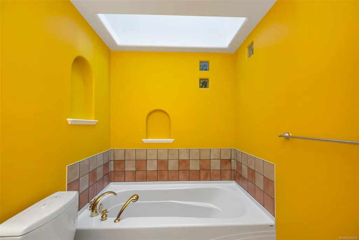
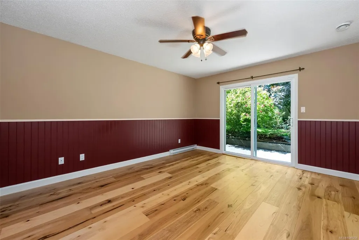
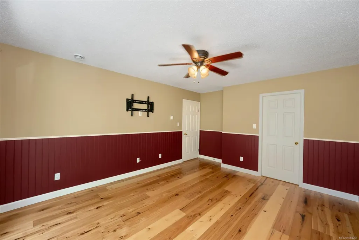
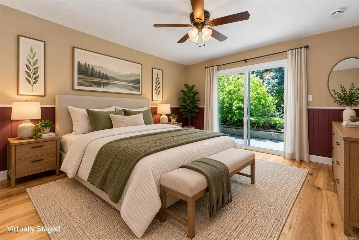
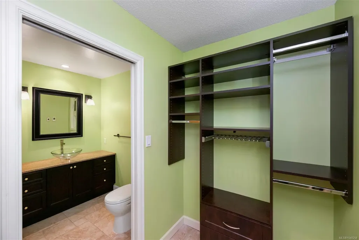
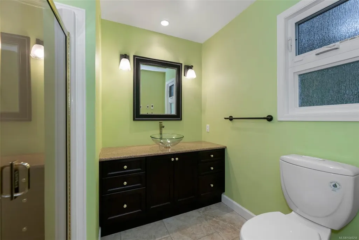
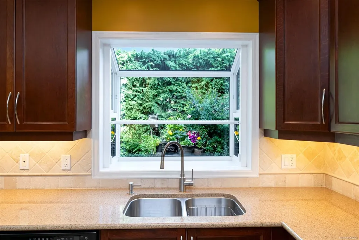
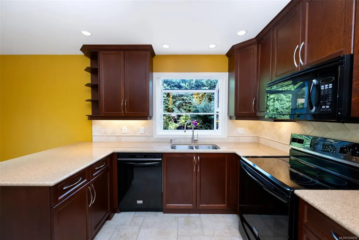
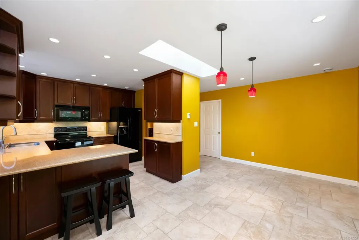
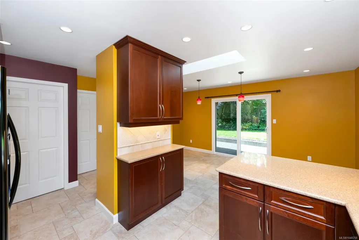
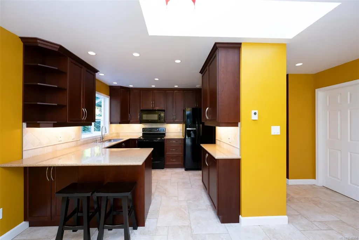
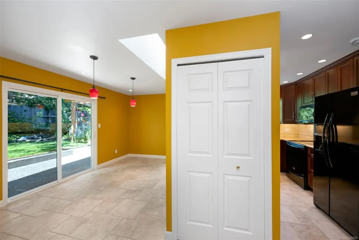
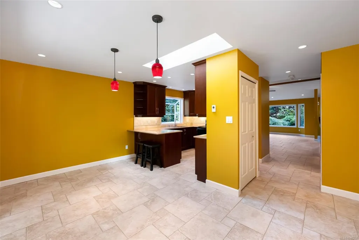
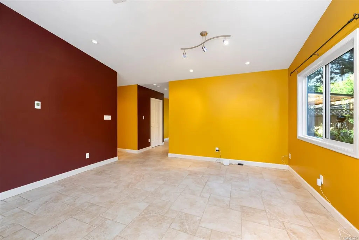
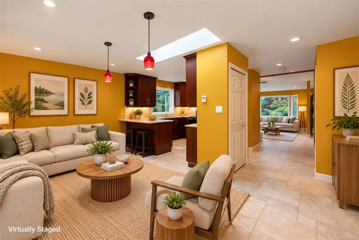
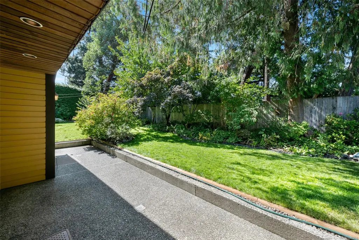
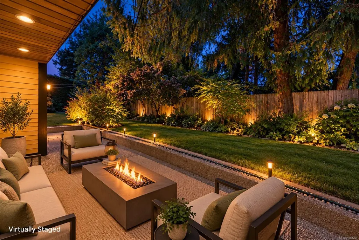
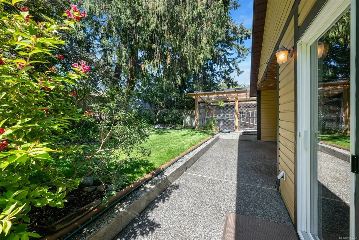
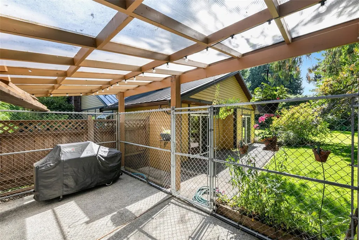
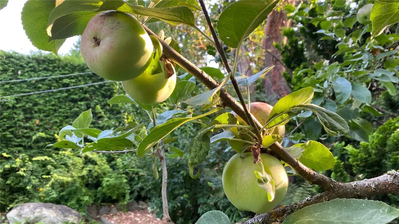
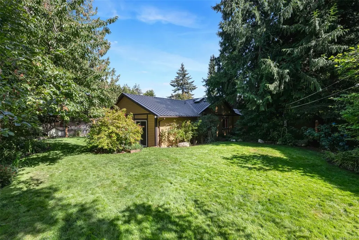
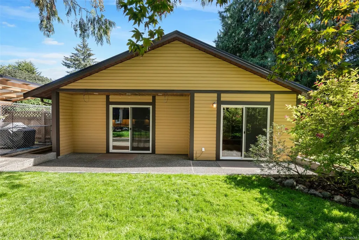
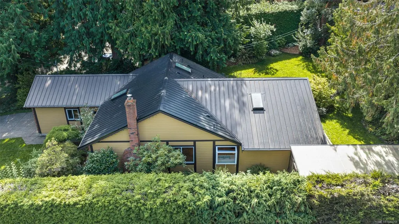
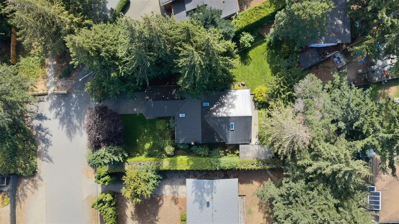
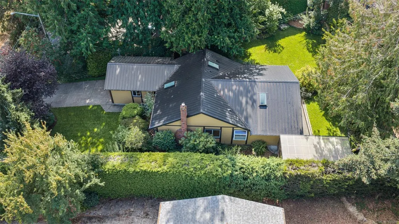
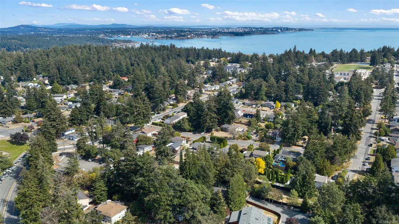
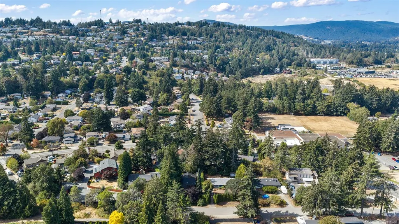
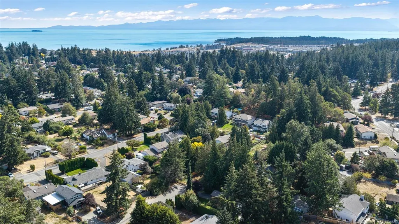
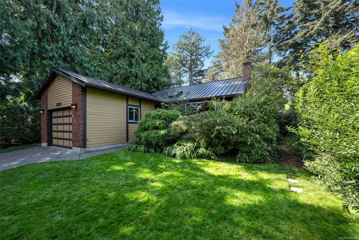
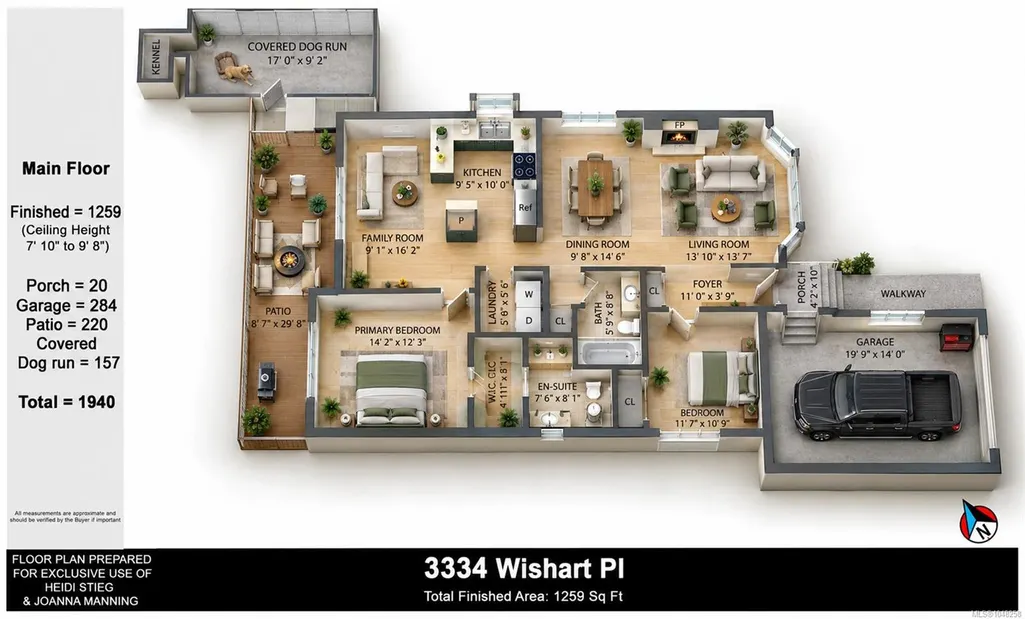
Tucked at the end of a quiet no through road, this immaculate 2 bed, 2 bath rancher delivers easy single level living and a home and yard someone has genuinely loved. The vaulted living room centres on a brick hearth and pellet stove, a separate dining room sits beneath a skylight, and a family room off the kitchen opens onto a covered patio made for everyday living. Heated tile runs through the main areas, hardwood warms both bedrooms, and skylights and bay windows pour light in all day. The kitchen shines with granite counters, cherry cabinetry with clever pull outs and a custom tile backsplash. The primary has a walk in closet and ensuite, and the main bath a deep soaker tub beneath its own skylight. Newer metal roof, updated septic, freshly painted exterior, deep single garage. The fenced backyard is private and low effort: mature hedging, flower beds, fruit trees, level lawn, garden pond, storage shed and irrigation. Walk to all levels of school, Royal Bay and Esquimalt Lagoon.
General Features
| Living Area | 1259.00 |
|---|---|
| Sewer | Sewer Connected |
| Heating | Baseboard,Radiant Floor,Other |
| Cooling | None |
| Roof | Metal |
| Appliances | Dishwasher,Dryer,Microwave,Oven/Range Electric,Refrigerator,Washer |
| Pets Allowed | Aquariums,Birds,Caged Mammals,Cats,Dogs |
| Zoning | R-1 |
| Number of Garage Spaces | 1 |
| Property Subtype | Single Family Detached |
| Accessibility Features | Ground Level Main Floor,Primary Bedroom on Main |
| Property Type | Residential |
| Parking Total | 4 |
| Construction Materials | Wood |
| Zoning Type | Residential |
| Bathrooms Count Main Level | 2 |
| Ensuite 3 Piece Total | 1 |
Interior Features
| Interior Features | Ceiling Fan(s),Dining Room,Eating Area,Soaker Tub,Vaulted Ceiling(s) |
|---|---|
| Basement | None |
| Fireplace Features | Family Room,Pellet Stove |
| Fireplaces Total | 1 |
| Total Kitchens | 1 |
| Fireplace | Yes |
| Levels In Unit | 2 |
| Window Features | Insulated Windows,Skylight(s),Window Coverings |
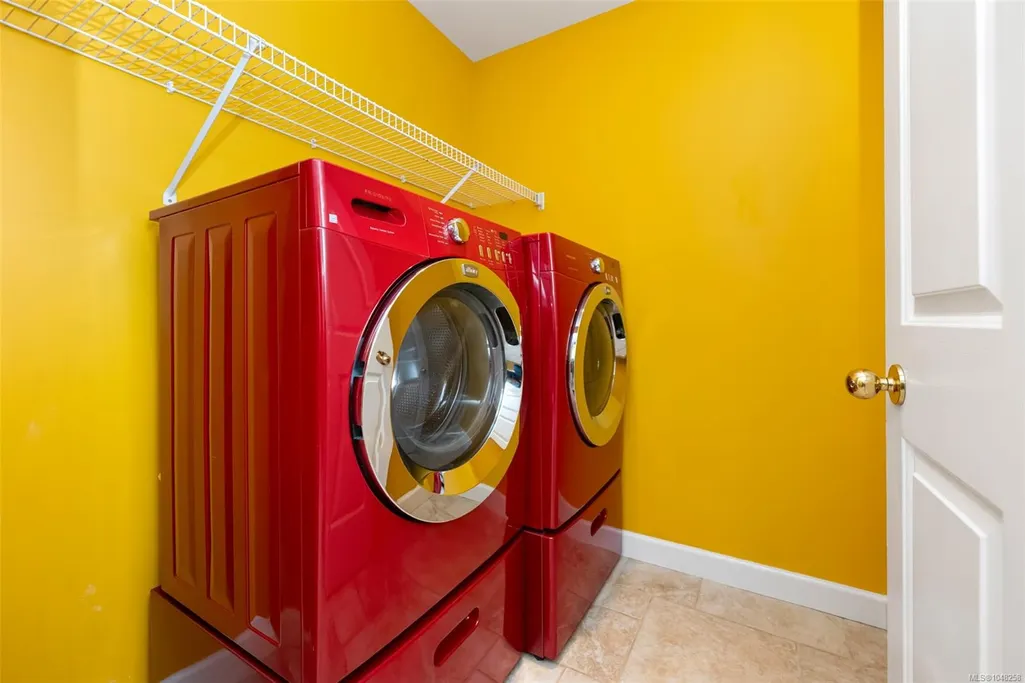
| Laundry Features | In House |
| Living Area Third | 0.00 |
| Living Area Second | 0.00 |
| Living Area Other | 0.00 |
| Living Area Main | 1259.00 |
| Living Area Lower | 0.00 |
| Kitchens Count Main Level | 1 |
| Building Area Unfinished | 284.00 |
| Bedrooms Or Dens Total | 2 |
| Bedrooms Count Main Level | 2 |
| Bath 3 Piece Total | 1 |
Exterior Features
| Building Features | Transit Nearby |
|---|---|
| Exterior Features | Balcony/Patio,Fenced,Garden |
| Lot Features | Easy Access,Family-Oriented Neighbourhood,Irrigation Sprinkler(s),Recreation Nearby,Serviced,Shopping Nearby |
| Other Structures | Storage Shed |
| Water Source | Municipal |
| Parking Features | Driveway,Garage |
| Foundation | Poured Concrete |
| Building Area Total | 1543.00 |
| Garage Y/N | Yes |
| Lot Size Square Feet | 8972.00 |
| Lot Size Acres | 0.20 |
| Driveway YN | Yes |
Amenities
- Views
- New Construction
- Adult 55+
- Lease To Own
- No Strata Fees
- Furnished
- Primary On Main
- Air Conditioning
- Seller Finance
- Green
- Fixer Upper
- Horse
- Golf
- Fireplace
- Deck
- Garage
- Basement
- Pool
Property vs Single Family Average in V9C 3N3
Price
Taxes
Year Built
Visits
In The Neighbourhood
Just Listed
Colwood
$ 1,150,000
- Type
- Single Family
- Size
- 2,374 SqFt
- Rooms
- 5 Beds + 3 Baths
Pemberton Holmes Ltd.
Fixer Upper
Colwood
$ 774,900
- Type
- Single Family
- Size
- 1,735 SqFt
- Rooms
- 5 Beds + 1 Baths
Royal LePage Coast Capital - Westshore
Primary On Main
Colwood
$ 769,000
- Type
- Single Family
- Size
- 1,944 SqFt
- Rooms
- 4 Beds + 2 Baths
DFH Real Estate - Sidney
 Data provided by: Victoria Real Estate Board 3035 Nanaimo Street, Victoria, British Columbia V8T 4W2
All information displayed is believed to be accurate but is not guaranteed and should be independently verified. No warranties or representations are made of any kind.
The trademarks REALTOR®, REALTORS® and the REALTOR® logo are controlled by The Canadian Real Estate Association (CREA) and identify real estate professionals who are members of CREA. The trademarks MLS®, Multiple Listing
Data provided by: Victoria Real Estate Board 3035 Nanaimo Street, Victoria, British Columbia V8T 4W2
All information displayed is believed to be accurate but is not guaranteed and should be independently verified. No warranties or representations are made of any kind.
The trademarks REALTOR®, REALTORS® and the REALTOR® logo are controlled by The Canadian Real Estate Association (CREA) and identify real estate professionals who are members of CREA. The trademarks MLS®, Multiple Listing
 Information should be deemed reliable but not guaranteed, all representations are approximate, and individual verification is recommended. Copyright ©2026 All rights reserved.
The trademarks REALTOR®, REALTORS® and the REALTOR® logo are controlled by The Canadian Real Estate Association (CREA) and identify real estate professionals who are members of CREA. The trademarks MLS®, Multiple Listing Service® and the associated logos are owned by CREA and identify the quality of services
Information should be deemed reliable but not guaranteed, all representations are approximate, and individual verification is recommended. Copyright ©2026 All rights reserved.
The trademarks REALTOR®, REALTORS® and the REALTOR® logo are controlled by The Canadian Real Estate Association (CREA) and identify real estate professionals who are members of CREA. The trademarks MLS®, Multiple Listing Service® and the associated logos are owned by CREA and identify the quality of services