

Fixer Upper
Address
361 Cotlow Rd, Colwood, BC
Price
$ 774,900
Property Attributes
- MLS#1044289
- TypeSingle Family
- Listing Status Active
- CityColwood
- AreaColwood
- NeighbourhoodCo Wishart South
- Postal CodeV9C 2E9
- StyleSingle Family Detached
- Year Built1960
- Taxes$ 3677
- Price$ 774,900
- Bedrooms5
- Full Bathrooms1
- Half Bathrooms0
- Sqr Footage1735
- Lot Size0.17 Acres
Data Source:
Victoria Real Estate Board (VREB)
Property Description
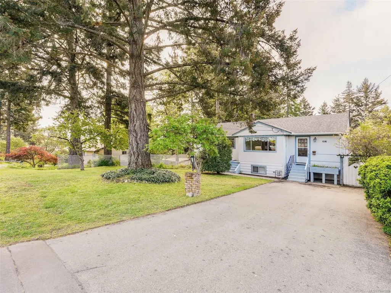
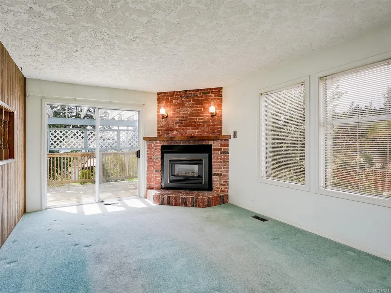
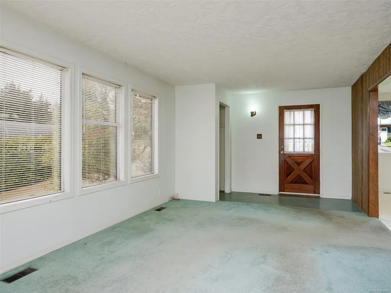
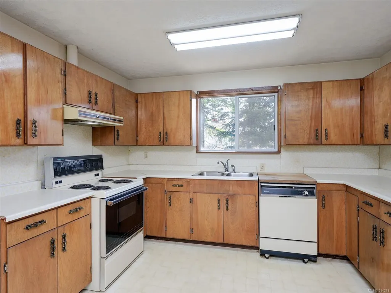
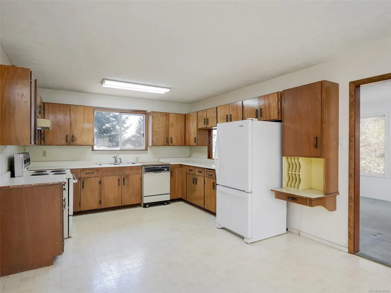
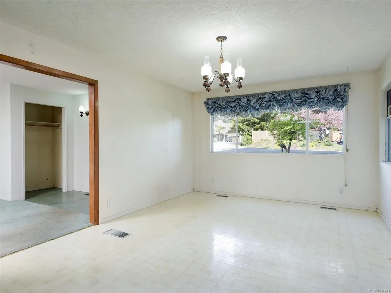
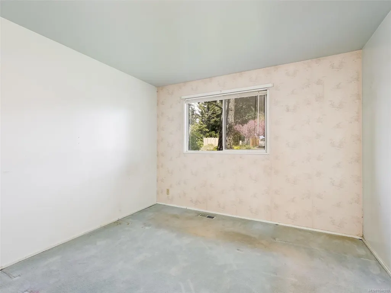
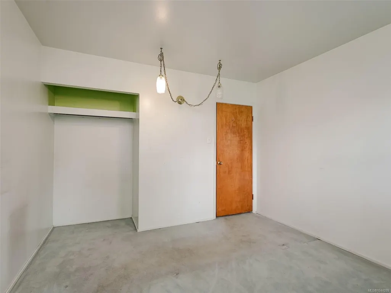
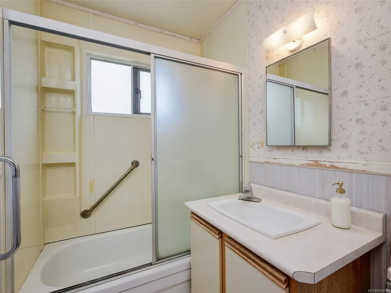
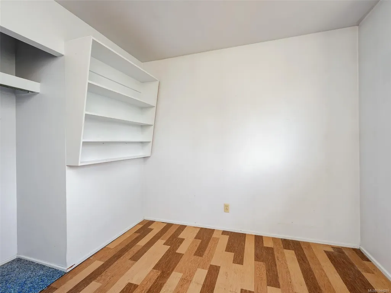
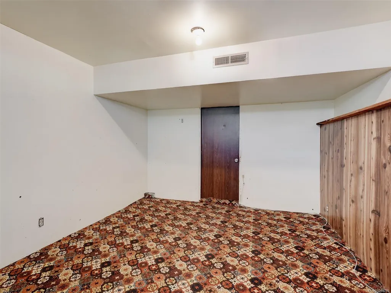
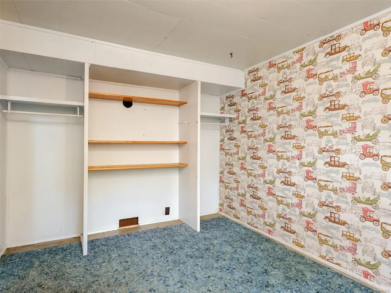
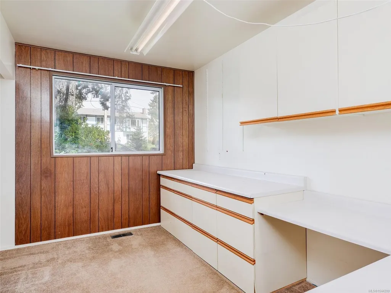
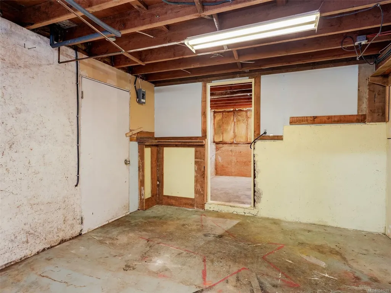
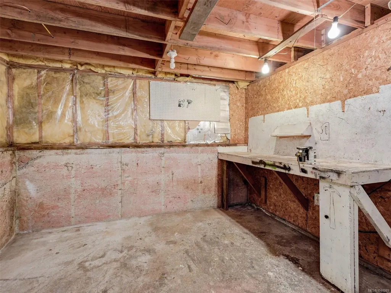
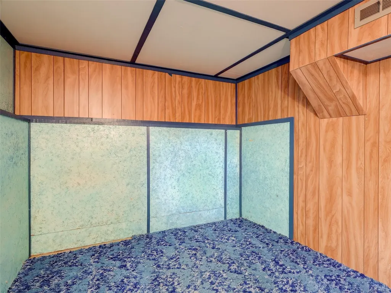
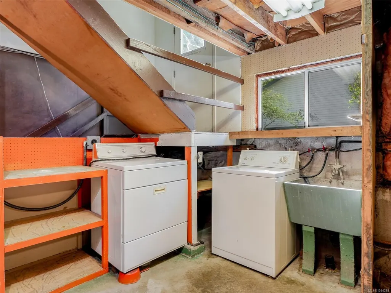
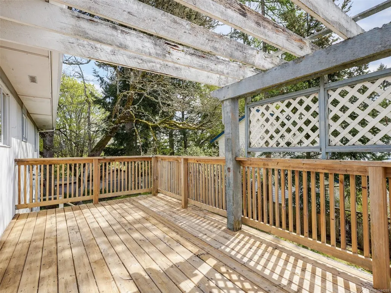
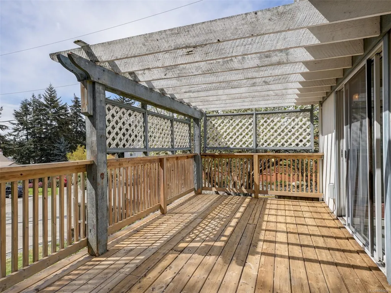
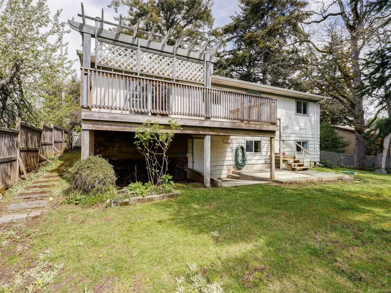
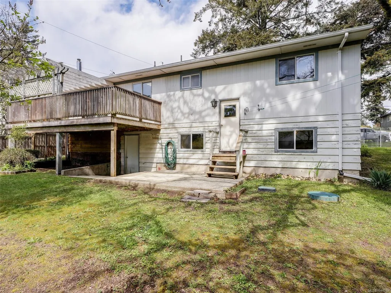
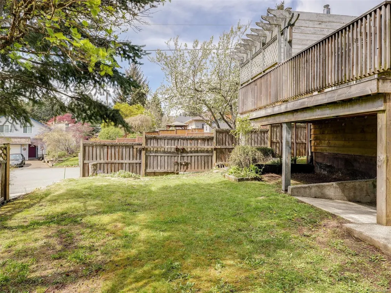
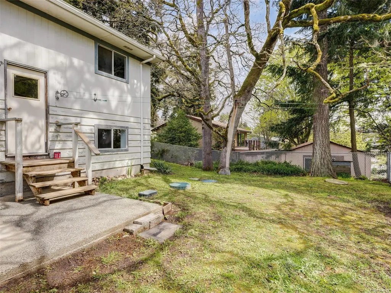
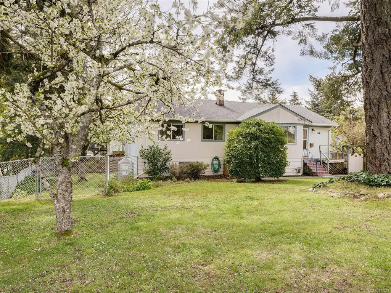
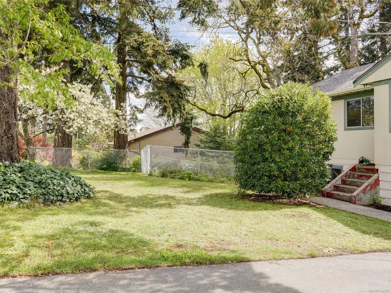
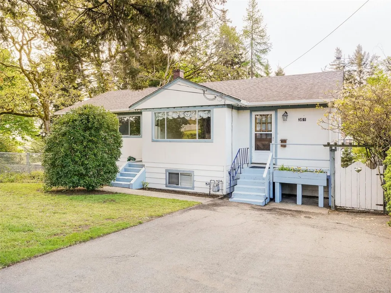
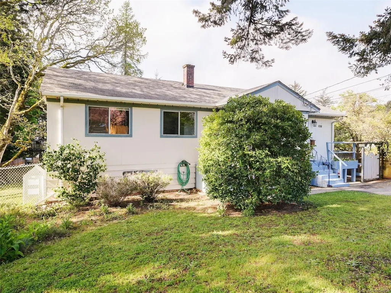
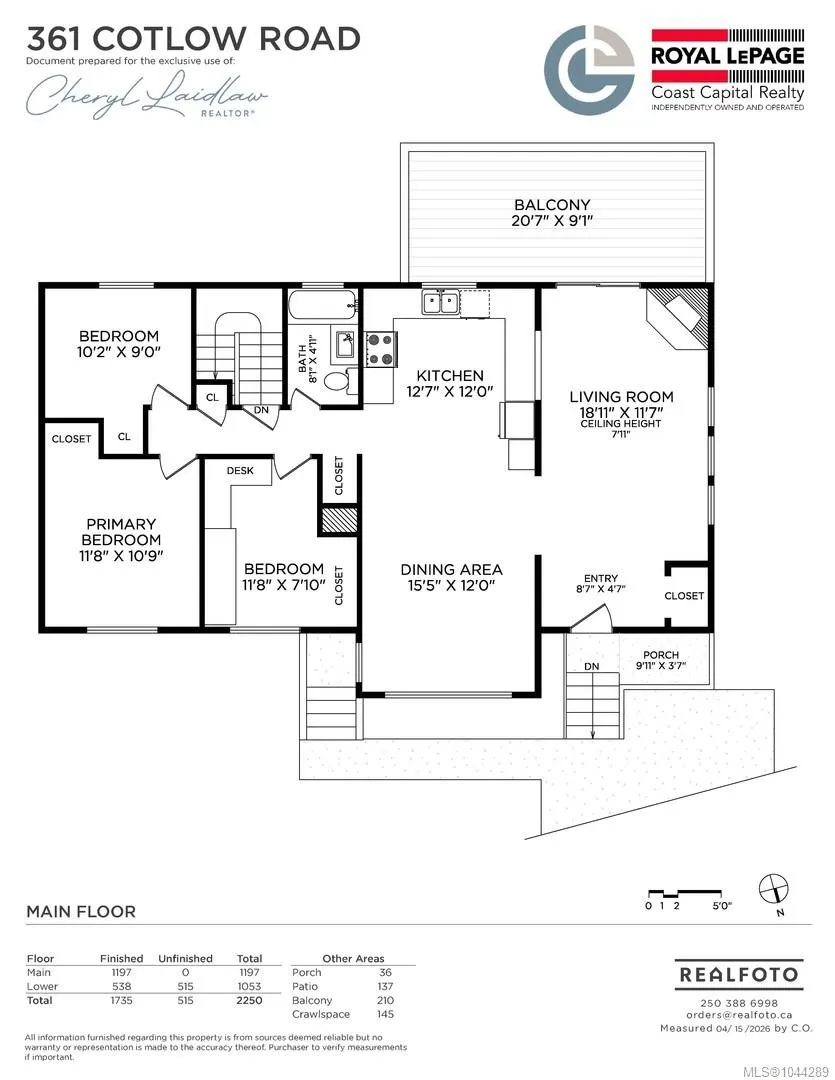
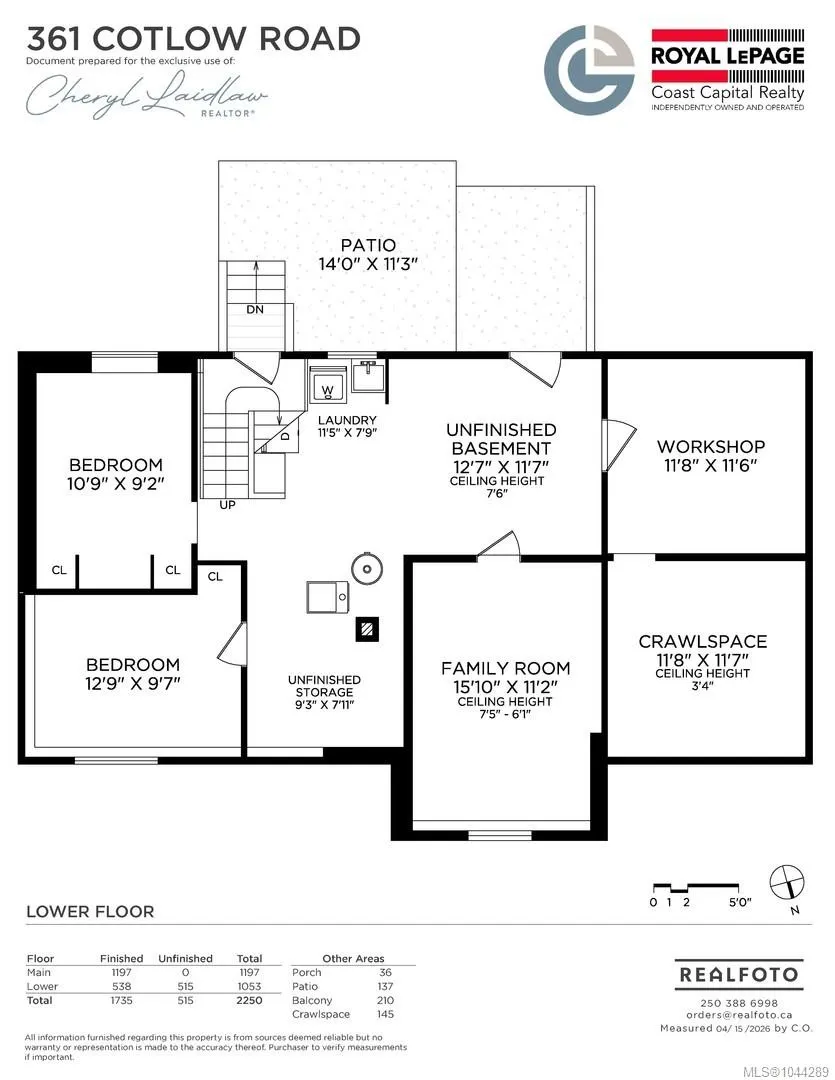
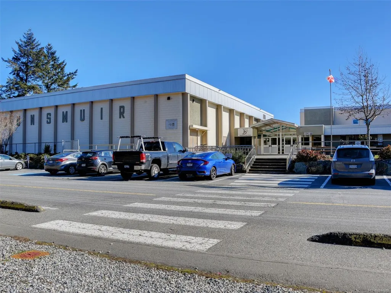
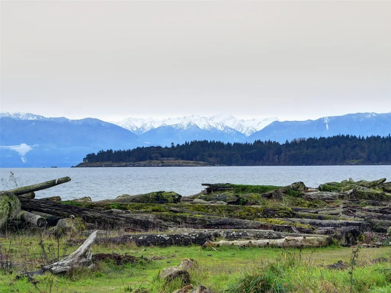
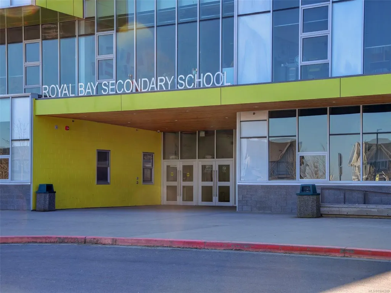
Ideally located walking distance to all three levels of schools, adjacent to Royal Bay’s numerous amenities: playgrounds, parks and trails, shopping, restaurants, coffee shops – everything you need is right at hand. This is your chance to get into a great neighbourhood and build sweat equity! Buyers can build value through updating the very spacious 3 bedroom, 1 bathroom upper suite with extra large living room with gas fireplace and sliding doors to the balcony, separate dining area and kitchen that could be amazing and the full height lower level is partially finished with over a 1000sqft, a walk-out entrance, 2 bedrooms, a family room, workshop and storage space that could easily be suited! A great opportunity in a family friendly neighbourhood. Opportunity Knocks! Don't miss the chance to get into a single family home with amazing potential today!
General Features
| Living Area | 1735.00 |
|---|---|
| Sewer | Septic System |
| Heating | Forced Air,Oil |
| Cooling | None |
| Roof | Fibreglass Shingle |
| Appliances | Dishwasher,Dryer,Oven/Range Electric,Range Hood,Refrigerator,Washer |
| Pets Allowed | Aquariums,Birds,Caged Mammals,Cats,Dogs |
| Property Subtype | Single Family Detached |
| Property Type | Residential |
| Parking Total | 4 |
| Construction Materials | Wood |
| Zoning Type | Residential |
| Bathrooms Count Main Level | 1 |
Interior Features
| Interior Features | Workshop |
|---|---|
| Basement | Full,Partially Finished,Walk-Out Access,With Windows |
| Flooring | Carpet,Laminate,Linoleum |
| Basement Y/N | Yes |
| Fireplace Features | Gas,Living Room |
| Fireplaces Total | 1 |
| Total Kitchens | 1 |
| Fireplace | Yes |
| Levels In Unit | 2 |
| Window Features | Aluminum Frames |
| Laundry Features | In House |
| Living Area Third | 0.00 |
| Living Area Second | 0.00 |
| Living Area Other | 0.00 |
| Living Area Main | 1197.00 |
| Living Area Lower | 538.00 |
| Kitchens Count Main Level | 1 |
| Building Area Unfinished | 515.00 |
| Bedrooms Or Dens Total | 5 |
| Bedrooms Count Main Level | 3 |
| Bedrooms Count Lower Level | 2 |
| Bath 4 Piece Total | 1 |
| Basement Height Feet | 7 |
| Basement Height Inches | 6 |
Exterior Features
| Building Features | Transit Nearby |
|---|---|
| Exterior Features | Balcony/Deck,Garden |
| Lot Features | Central Location,Corner,Family-Oriented Neighbourhood,Quiet Area,Recreation Nearby,Shopping Nearby |
| Water Source | Municipal |
| Parking Features | Driveway,RV Access/Parking |
| Foundation | Poured Concrete |
| Building Area Total | 2250.00 |
| Lot Size Square Feet | 7500.00 |
| Lot Size Acres | 0.17 |
| Driveway YN | Yes |
Amenities
- Views
- New Construction
- Adult 55+
- Lease To Own
- No Strata Fees
- Furnished
- Primary On Main
- Air Conditioning
- Seller Finance
- Green
- Fixer Upper
- Horse
- Golf
- Fireplace
- Deck
- Garage
- Basement
- Pool
Property vs Single Family Average in V9C 2E9
Price
Year Built
Visits
In The Neighbourhood
Just Listed
Colwood
$ 1,150,000
- Type
- Single Family
- Size
- 2,374 SqFt
- Rooms
- 5 Beds + 3 Baths
Pemberton Holmes Ltd.
Open House
Colwood
$ 975,000
- Type
- Single Family
- Size
- 1,259 SqFt
- Rooms
- 2 Beds + 2 Baths
Pemberton Holmes - Westshore
Primary On Main
Colwood
$ 769,000
- Type
- Single Family
- Size
- 1,944 SqFt
- Rooms
- 4 Beds + 2 Baths
DFH Real Estate - Sidney
 Data provided by: Victoria Real Estate Board 3035 Nanaimo Street, Victoria, British Columbia V8T 4W2
All information displayed is believed to be accurate but is not guaranteed and should be independently verified. No warranties or representations are made of any kind.
The trademarks REALTOR®, REALTORS® and the REALTOR® logo are controlled by The Canadian Real Estate Association (CREA) and identify real estate professionals who are members of CREA. The trademarks MLS®, Multiple Listing
Data provided by: Victoria Real Estate Board 3035 Nanaimo Street, Victoria, British Columbia V8T 4W2
All information displayed is believed to be accurate but is not guaranteed and should be independently verified. No warranties or representations are made of any kind.
The trademarks REALTOR®, REALTORS® and the REALTOR® logo are controlled by The Canadian Real Estate Association (CREA) and identify real estate professionals who are members of CREA. The trademarks MLS®, Multiple Listing
 Information should be deemed reliable but not guaranteed, all representations are approximate, and individual verification is recommended. Copyright ©2026 All rights reserved.
The trademarks REALTOR®, REALTORS® and the REALTOR® logo are controlled by The Canadian Real Estate Association (CREA) and identify real estate professionals who are members of CREA. The trademarks MLS®, Multiple Listing Service® and the associated logos are owned by CREA and identify the quality of services
Information should be deemed reliable but not guaranteed, all representations are approximate, and individual verification is recommended. Copyright ©2026 All rights reserved.
The trademarks REALTOR®, REALTORS® and the REALTOR® logo are controlled by The Canadian Real Estate Association (CREA) and identify real estate professionals who are members of CREA. The trademarks MLS®, Multiple Listing Service® and the associated logos are owned by CREA and identify the quality of services