

Views
Address
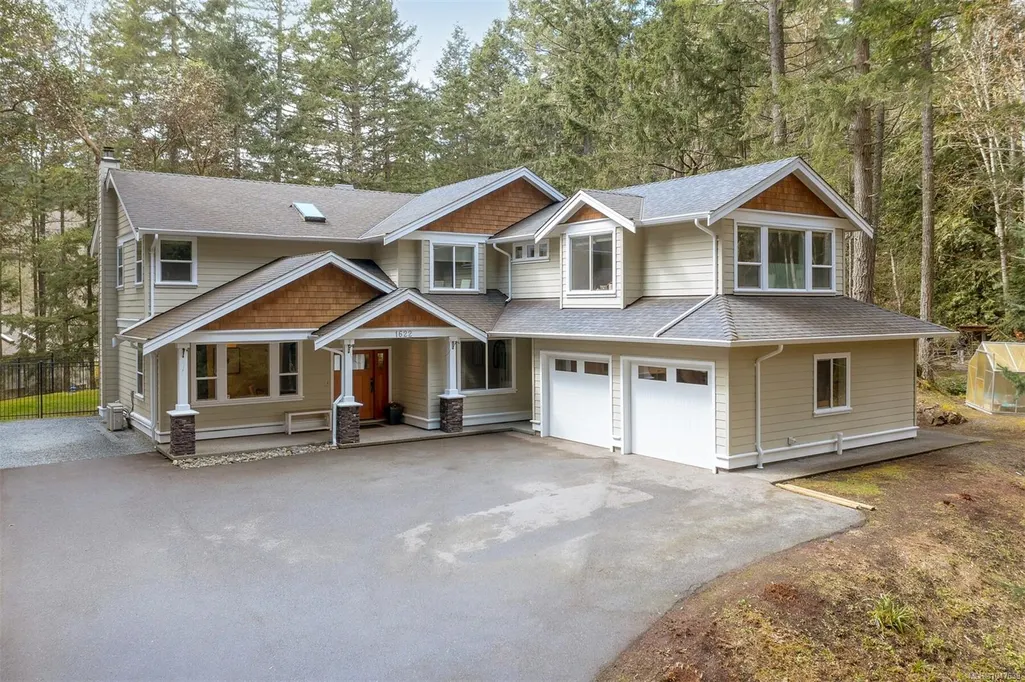
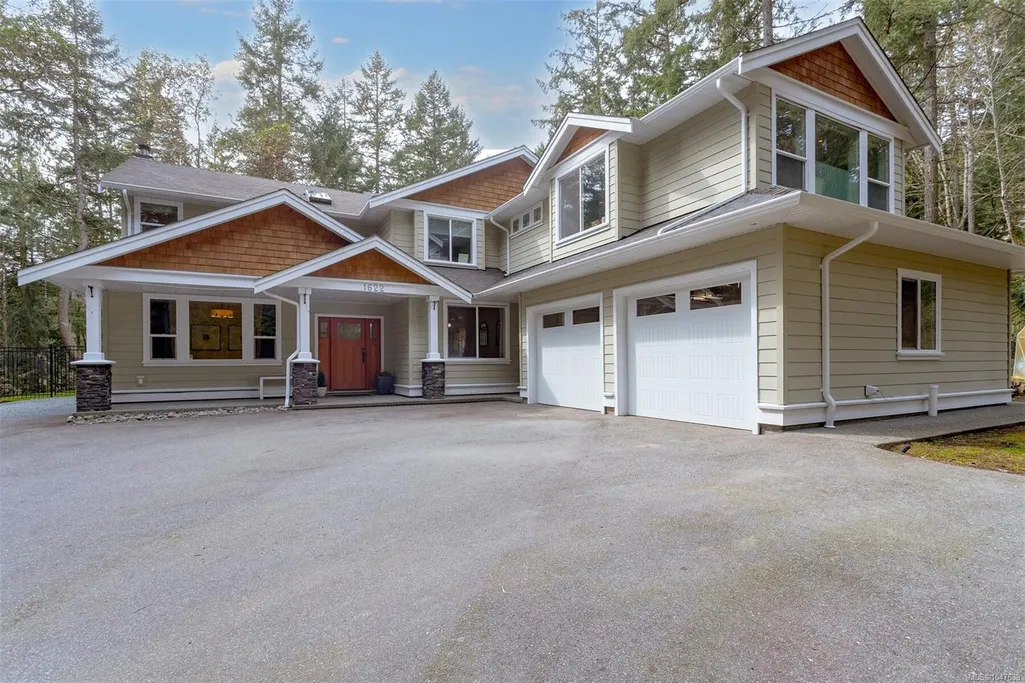
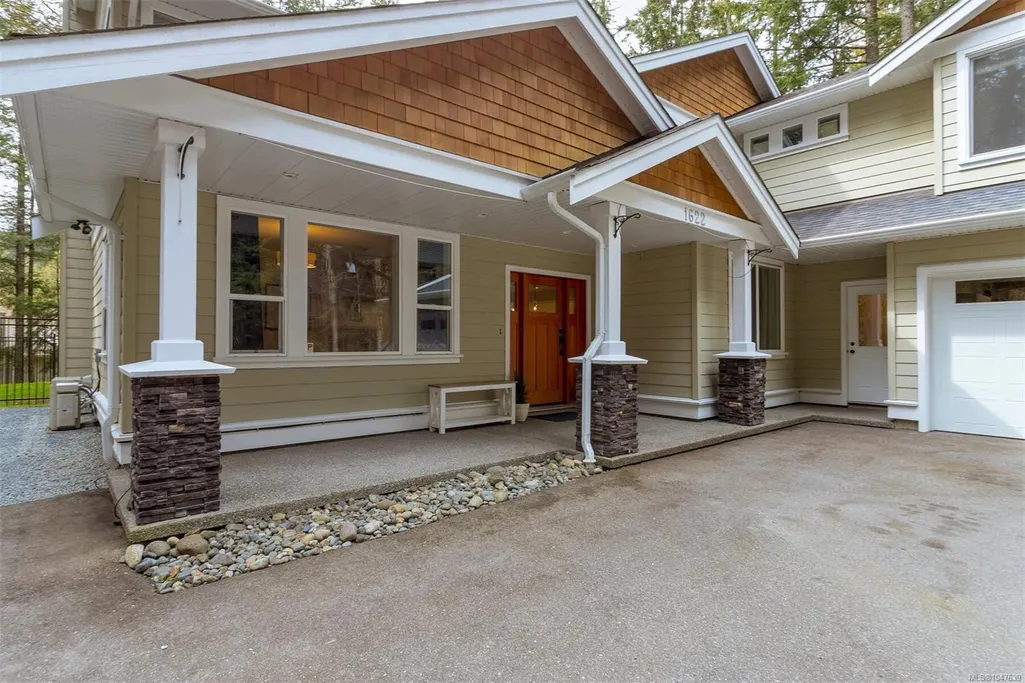
1622 Millstream Rd, Highlands, BC
Price
$ 1,669,000
Property Attributes
- MLS#1047639
- TypeSingle Family
- Listing Status Active
- CityHighlands
- AreaHighlands
- NeighbourhoodHi Western Highlands
- Postal CodeV9B 6G4
- StyleSingle Family Detached
- Year Built2012
- Taxes$ 6000
- Price$ 1,669,000
- Bedrooms5
- Full Bathrooms4
- Half Bathrooms0
- Sqr Footage3202
- Lot Size2.52 Acres
Data Source:
Victoria Real Estate Board (VREB)
Property Description
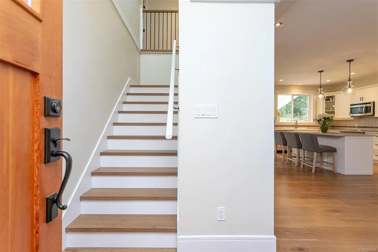
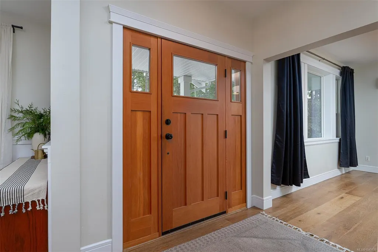
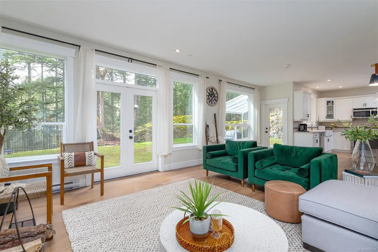
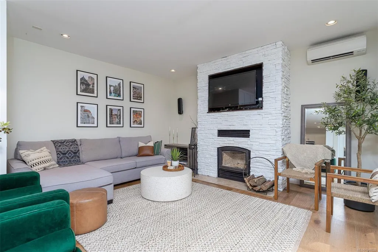
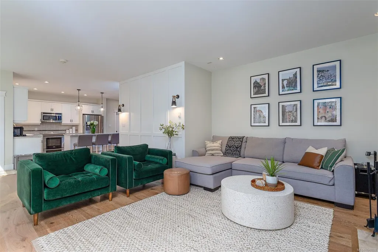
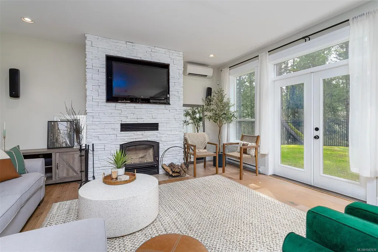
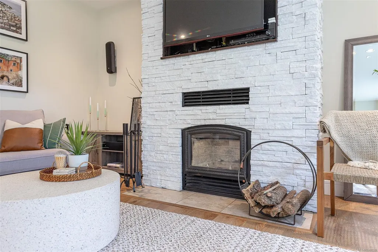
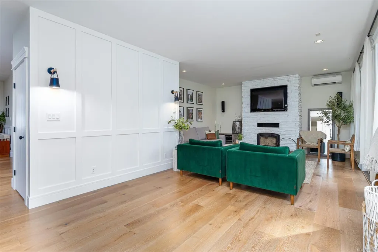
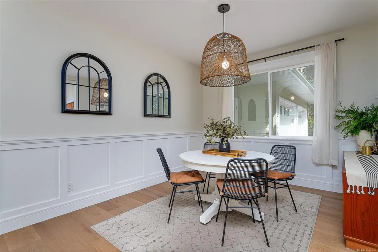
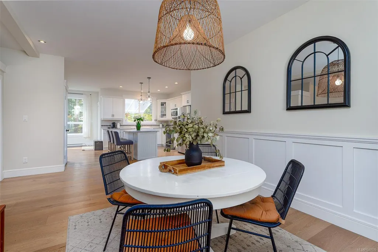
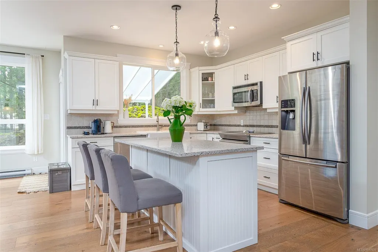
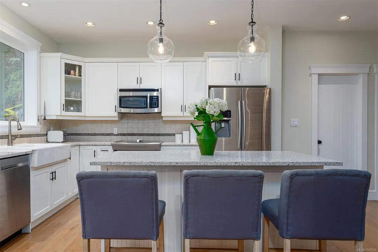
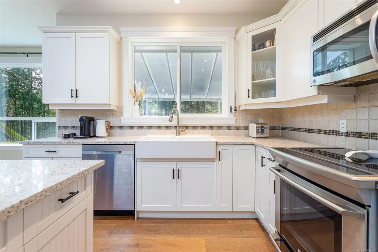
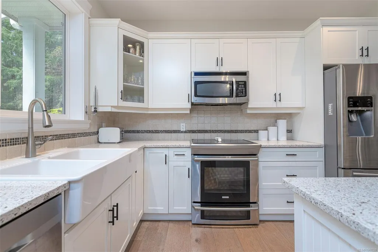
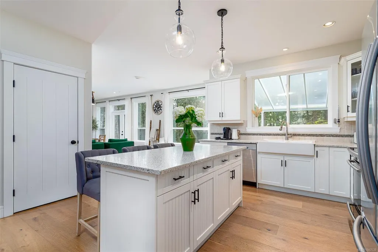
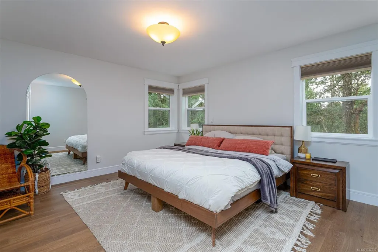
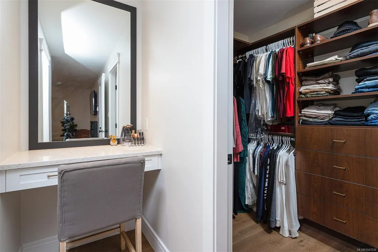
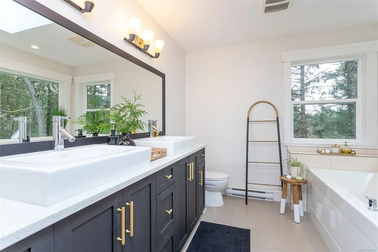
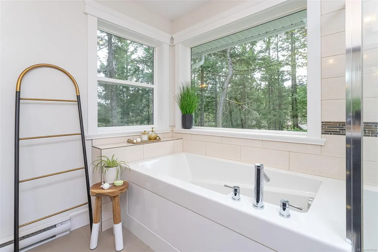
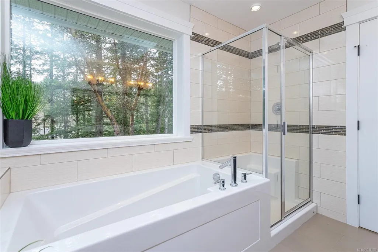
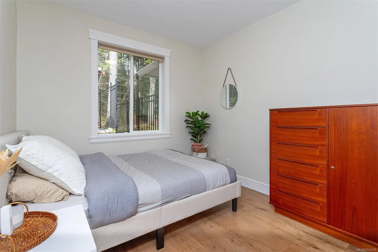
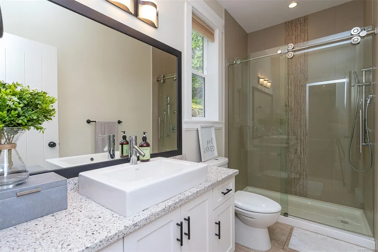
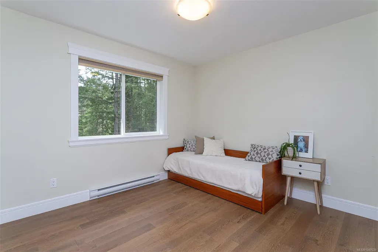
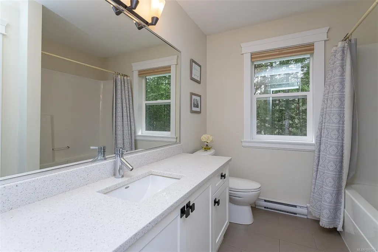
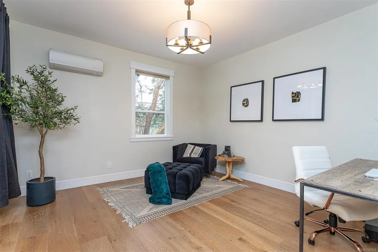
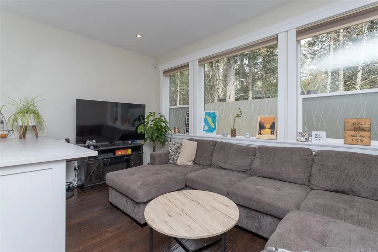
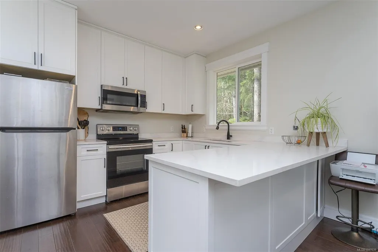
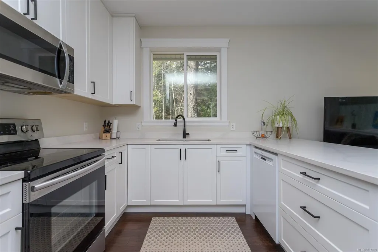
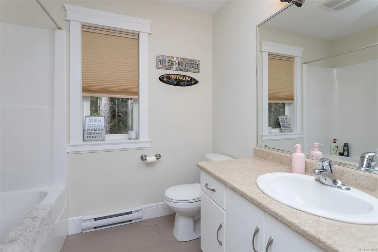
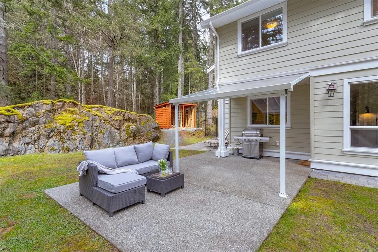
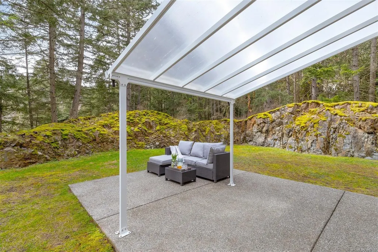
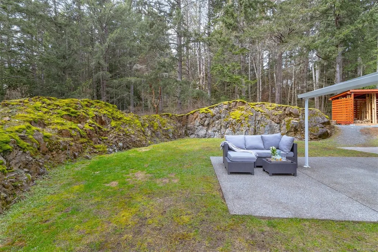
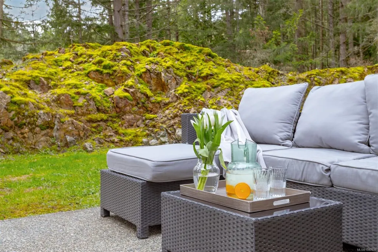
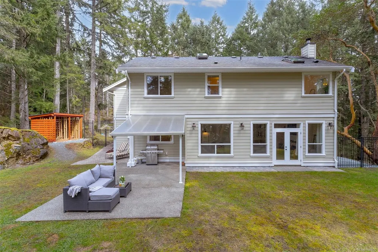
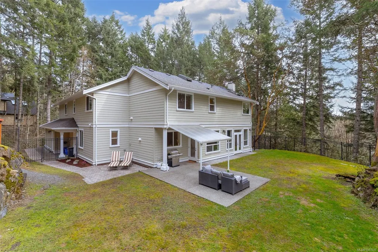
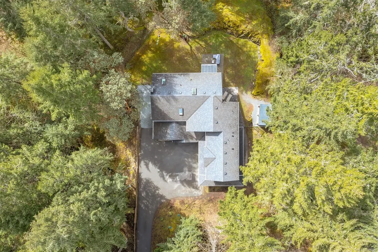
Enjoy the serenity of this beautiful custom built home located on 2.5 ACRES of tranquil forest. This exclusive 3200 sqft home features 5 bed/4 bath and truly feels like a woodland retreat. The home is meticulously maintained inside and out, and features a family friendly open concept kitchen, dining, living area with lots of light, wainscoting, and beautiful HW floors. The kitchen features SS appliances, quartz counters, farmhouse style sink, and 7ft island. A wall of windows from the kitchen to the living room provide picturesque scenery to a beautiful fully fenced S/W facing backyard oasis, making indoor/outdoor entertaining seamless. Cozy up by the wood burning, rock-faced FP. Enjoy the surrounding woods from the large master bedroom with walk-in closet, ensuite with make-up vanity, dual sinks, soaker tub and tiled shower. A well designed 2 bedroom suite with room for extended family or mortgage helper. Close to amenities, but far enough from the hustle and bustle of everyday life.
General Features
| Living Area | 3202.00 |
|---|---|
| Sewer | Septic System |
| Heating | Baseboard,Electric,Wood |
| Cooling | Air Conditioning |
| Roof | Fibreglass Shingle |
| Appliances | Dishwasher,Dryer,Oven/Range Electric,Range Hood,Refrigerator,Washer |
| Pets Allowed | Aquariums,Birds,Caged Mammals,Cats,Dogs |
| Assoc Fees | 0.00 |
| Number of Garage Spaces | 2 |
| View | Other |
| Property Subtype | Single Family Detached |
| Accessibility Features | Accessible Entrance,Ground Level Main Floor |
| Property Type | Residential |
| Parking Total | 6 |
| Construction Materials | Cement Fibre,Frame Wood,Insulation All,Stone,Wood |
| Zoning Type | Residential |
| Bathrooms Count Main Level | 1 |
| Ensuite 4 Piece Total | 1 |
Interior Features
| Interior Features | Bar,Breakfast Nook,Closet Organizer,Dining Room,Dining/Living Combo,Eating Area,French Doors,Soaker Tub,Storage |
|---|---|
| Basement | None |
| Flooring | Hardwood,Laminate,Tile |
| Fireplace Features | Family Room,Wood Burning |
| Total Units | 2 |
| Fireplaces Total | 1 |
| Total Kitchens | 2 |
| Fireplace | Yes |
| Levels In Unit | 1 |
| Window Features | Screens |
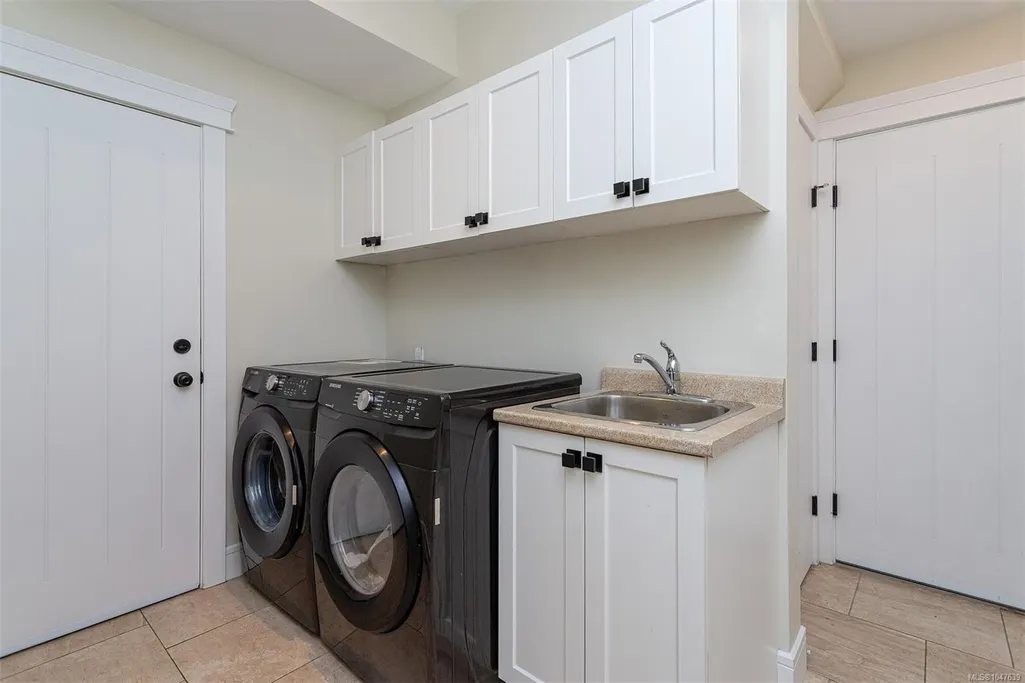
| Laundry Features | In House,In Unit |
| Living Area Third | 0.00 |
| Living Area Second | 1650.00 |
| Living Area Other | 0.00 |
| Living Area Main | 1552.00 |
| Living Area Lower | 0.00 |
| Kitchens Count Second Level | 1 |
| Kitchens Count Main Level | 1 |
| Building Area Unfinished | 503.00 |
| Bedrooms Or Dens Total | 6 |
| Bedrooms Count Second Level | 4 |
| Bedrooms Count Main Level | 1 |
| Bathrooms Count Second Level | 3 |
| Bath 4 Piece Total | 2 |
| Bath 3 Piece Total | 1 |
Exterior Features
| Building Features | Security System |
|---|---|
| Exterior Features | Awning(s),Balcony/Patio,Fencing: Full,Low Maintenance Yard,Security System,Sprinkler System,Wheelchair Access |
| Lot Features | Acreage,Family-Oriented Neighbourhood,Irregular Lot,Irrigation Sprinkler(s),Landscaped,Park Setting,Private,Quiet Area,Recreation Nearby,Rural Setting,Shopping Nearby,In Wooded Area |
| Other Structures | Greenhouse |
| Water Source | Well: Drilled |
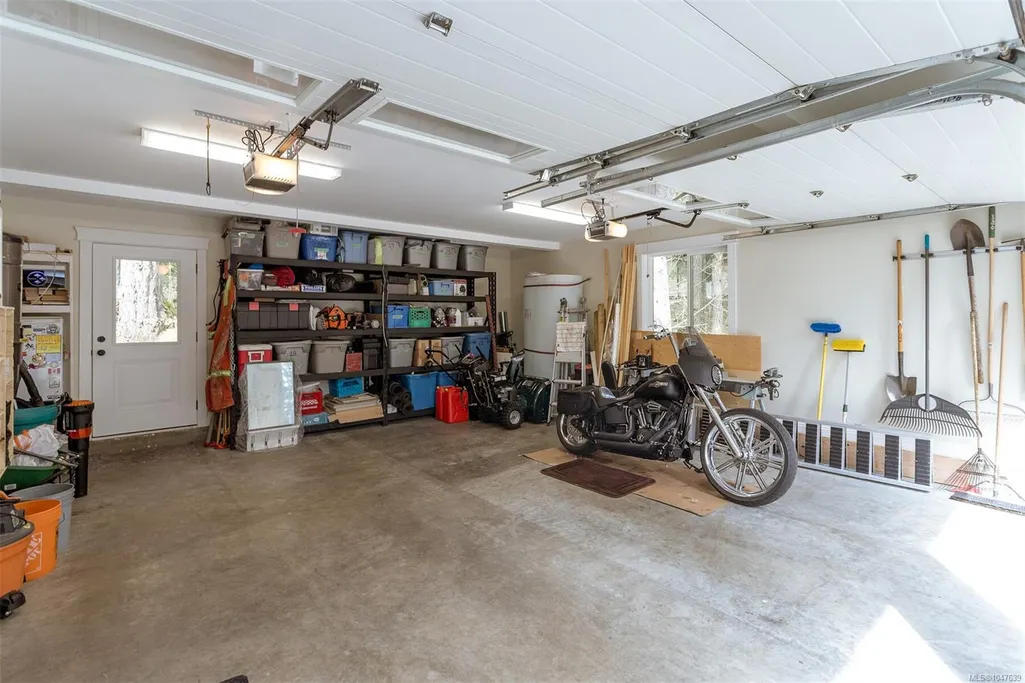
| Parking Features | Attached,Driveway,Garage Double,Guest,RV Access/Parking |
| Foundation | Poured Concrete |
| Building Area Total | 3705.00 |
| Garage Y/N | Yes |
| Lot Size Square Feet | 109771.00 |
| Lot Size Acres | 2.52 |
| View YN | Yes |
| Driveway YN | Yes |
Amenities
- Views
- New Construction
- Adult 55+
- Lease To Own
- No Strata Fees
- Furnished
- Primary On Main
- Air Conditioning
- Seller Finance
- Green
- Fixer Upper
- Horse
- Golf
- Fireplace
- Deck
- Garage
- Basement
- Pool
Property vs Single Family Average in V9B 6G4
Price
Year Built
Visits
In The Neighbourhood
Primary On Main
Highlands
$ 1,850,000
- Type
- Single Family
- Size
- 4,730 SqFt
- Rooms
- 4 Beds + 4 Baths
eXp Realty
Waterfront
Highlands
$ 1,274,999
- Type
- Single Family
- Size
- 1,806 SqFt
- Rooms
- 3 Beds + 3 Baths
RE/MAX Camosun
Views
Highlands
$ 3,459,000
- Type
- Single Family
- Size
- 5,825 SqFt
- Rooms
- 8 Beds + 10 Baths
Newport Realty Ltd.
 Data provided by: Victoria Real Estate Board 3035 Nanaimo Street, Victoria, British Columbia V8T 4W2
All information displayed is believed to be accurate but is not guaranteed and should be independently verified. No warranties or representations are made of any kind.
The trademarks REALTOR®, REALTORS® and the REALTOR® logo are controlled by The Canadian Real Estate Association (CREA) and identify real estate professionals who are members of CREA. The trademarks MLS®, Multiple Listing
Data provided by: Victoria Real Estate Board 3035 Nanaimo Street, Victoria, British Columbia V8T 4W2
All information displayed is believed to be accurate but is not guaranteed and should be independently verified. No warranties or representations are made of any kind.
The trademarks REALTOR®, REALTORS® and the REALTOR® logo are controlled by The Canadian Real Estate Association (CREA) and identify real estate professionals who are members of CREA. The trademarks MLS®, Multiple Listing
 Information should be deemed reliable but not guaranteed, all representations are approximate, and individual verification is recommended. Copyright ©2026 All rights reserved.
The trademarks REALTOR®, REALTORS® and the REALTOR® logo are controlled by The Canadian Real Estate Association (CREA) and identify real estate professionals who are members of CREA. The trademarks MLS®, Multiple Listing Service® and the associated logos are owned by CREA and identify the quality of services
Information should be deemed reliable but not guaranteed, all representations are approximate, and individual verification is recommended. Copyright ©2026 All rights reserved.
The trademarks REALTOR®, REALTORS® and the REALTOR® logo are controlled by The Canadian Real Estate Association (CREA) and identify real estate professionals who are members of CREA. The trademarks MLS®, Multiple Listing Service® and the associated logos are owned by CREA and identify the quality of services