

Views - Primary on Main


Address
643 Southwood Dr, Highlands, BC
Price
$ 2,999,900
Property Attributes
- MLS#1033516
- TypeSingle Family
- Listing Status Active
- CityHighlands
- AreaHighlands
- NeighbourhoodHi Western Highlands
- Postal CodeV9B 6R9
- StyleArts & Crafts
- Year Built2018
- Taxes$ 8745
- Price$ 2,999,900
- Bedrooms7
- Full Bathrooms9
- Half Bathrooms0
- Sqr Footage7540
- Lot Size3.31 Acres
Data Source:
Victoria Real Estate Board (VREB)
Property Description
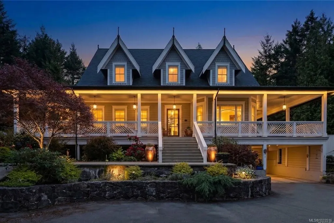
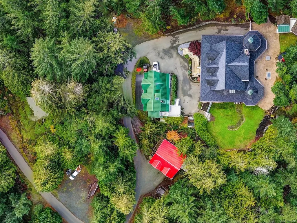
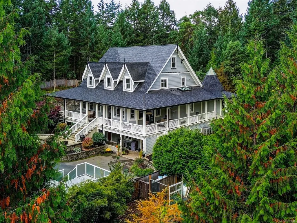
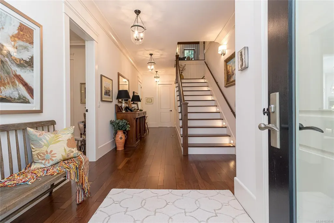
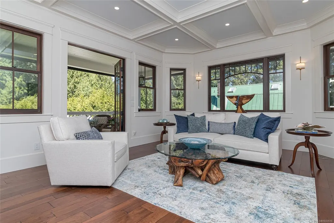
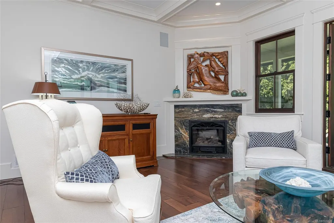
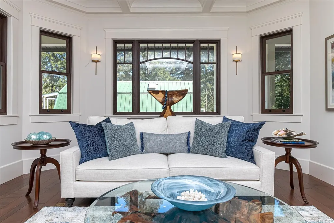
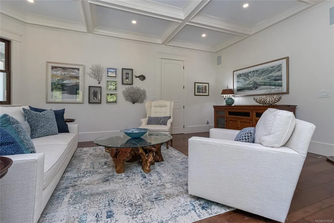
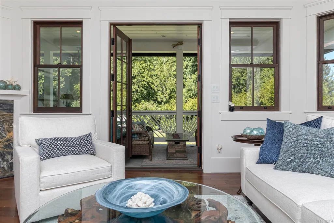
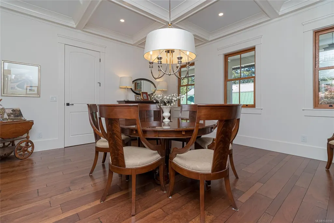
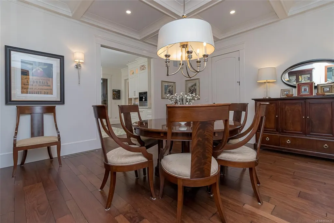
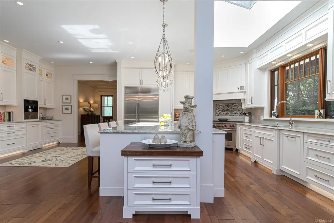
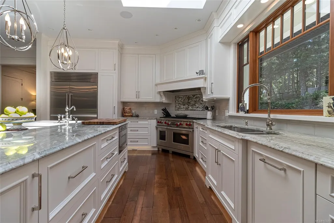
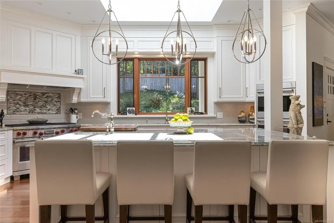
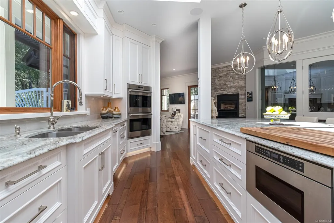
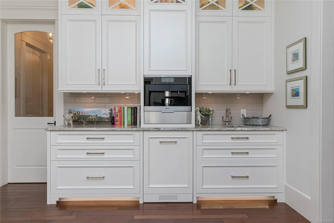
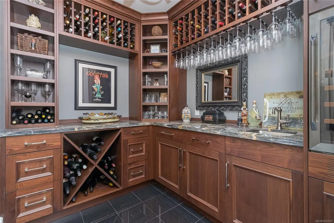
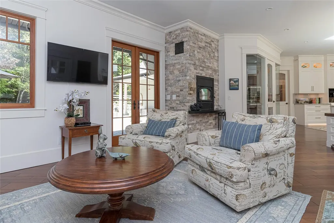
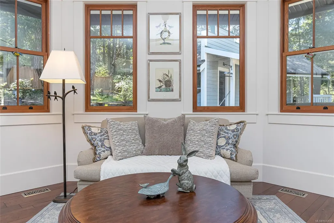
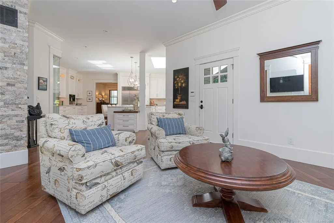
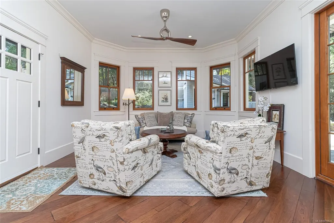
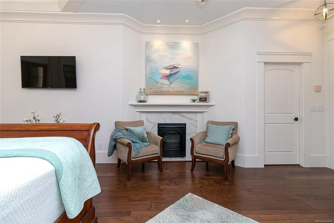
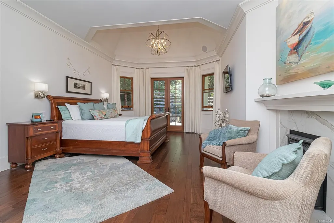
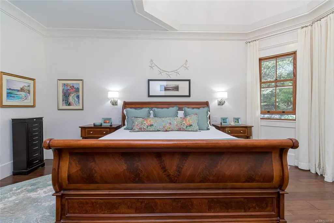
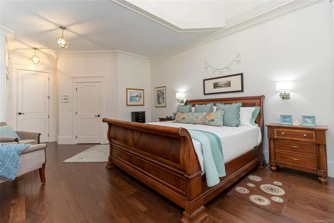
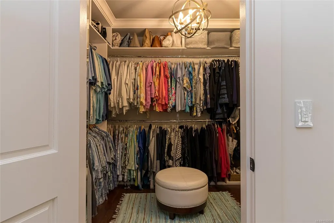
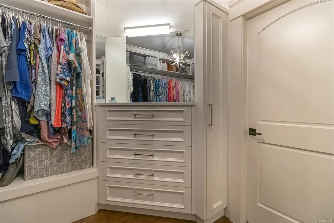
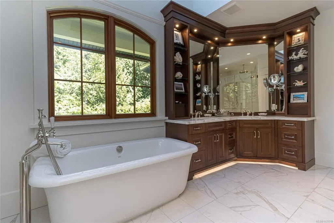
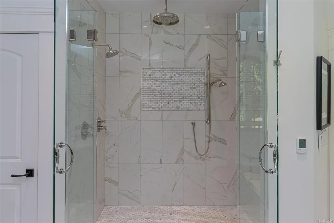
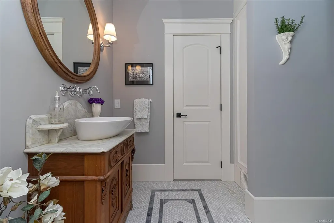
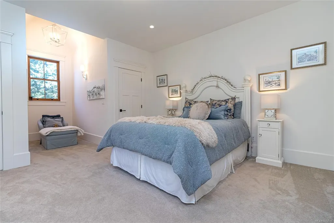
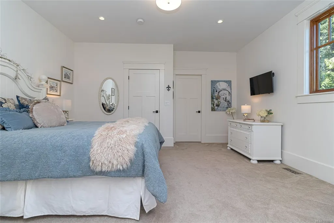
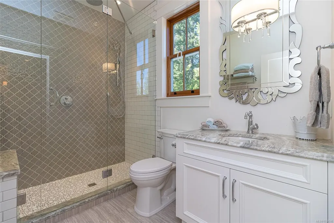
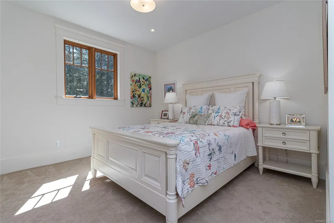
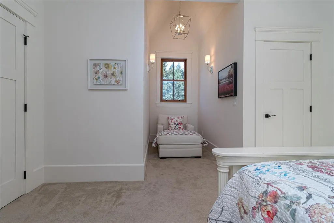
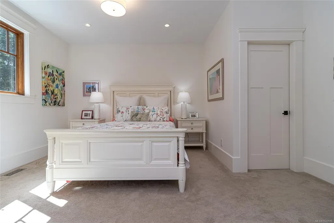
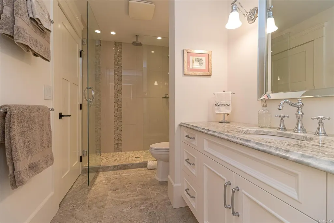
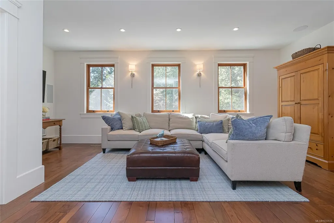
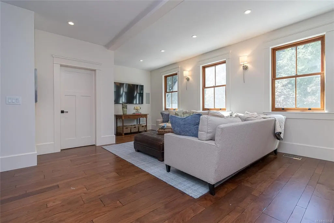
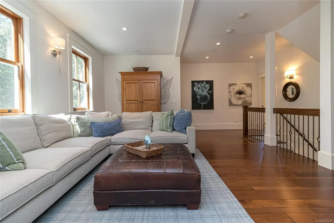
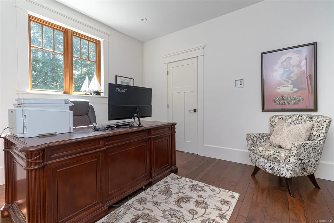
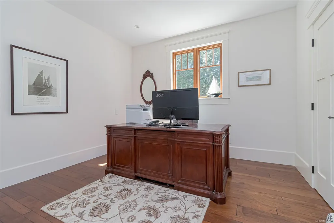
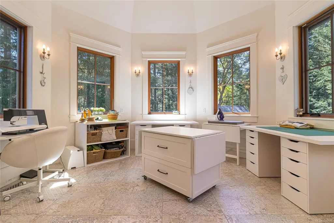
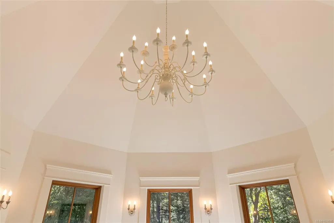
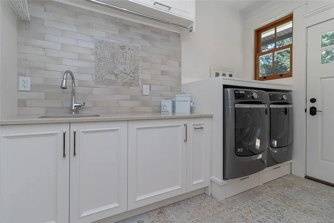
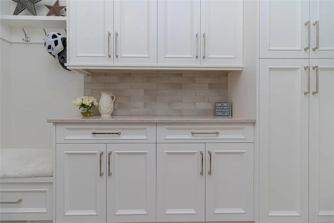
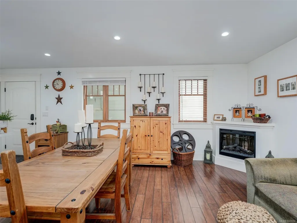
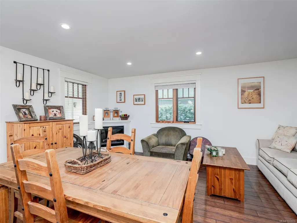
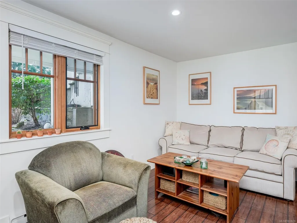
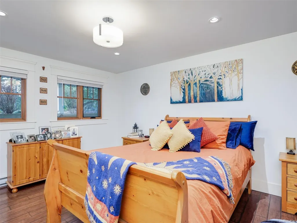
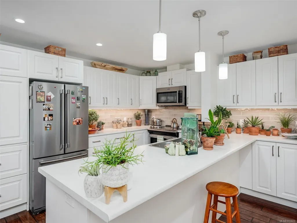
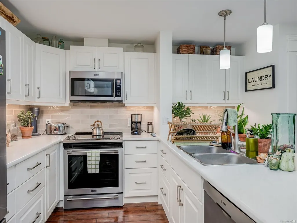
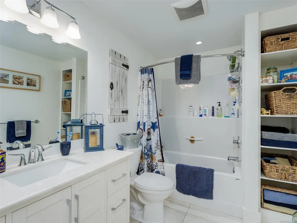
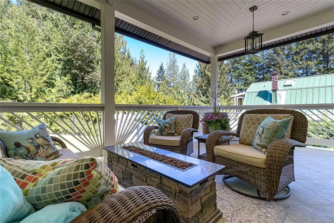
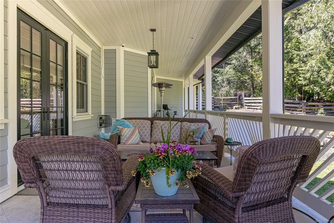
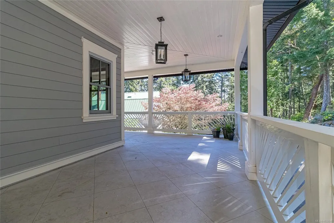
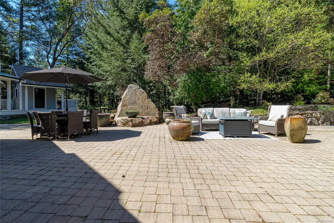
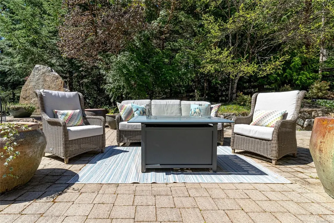
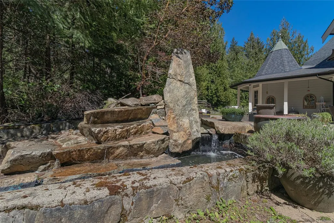
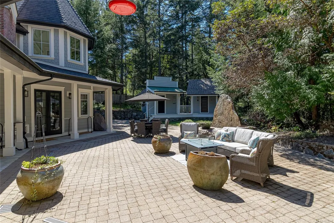
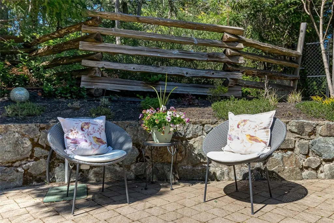
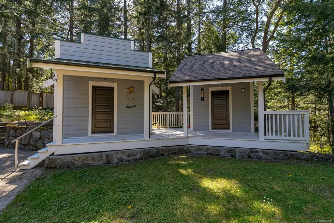
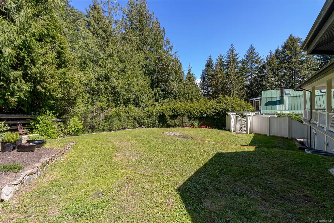
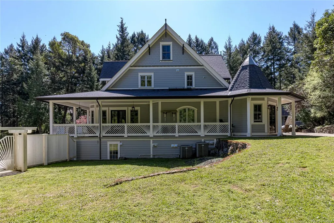
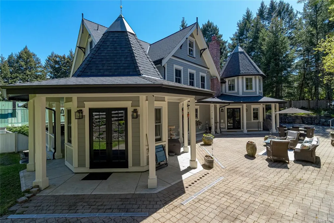
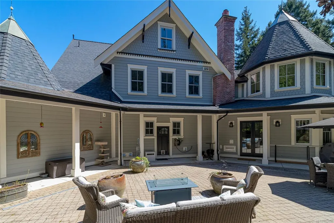
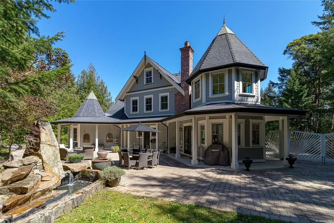
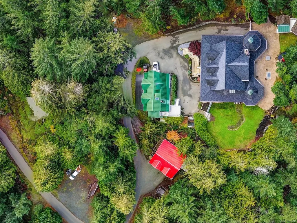
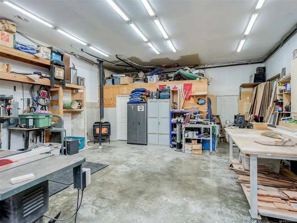
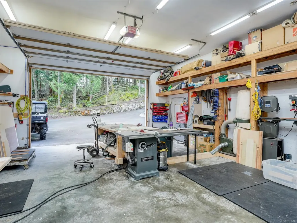
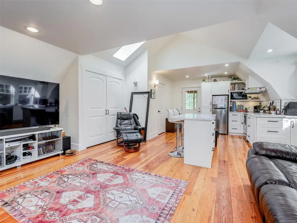
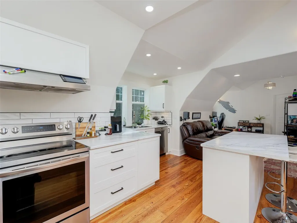
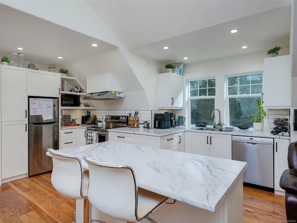
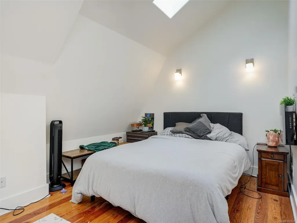
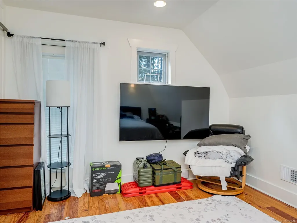
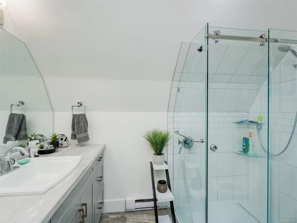
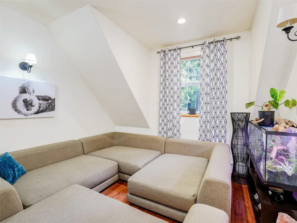
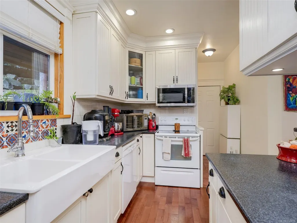
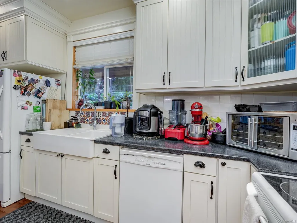
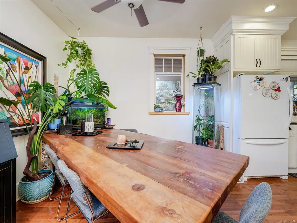
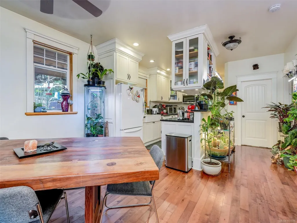
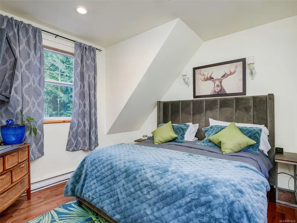
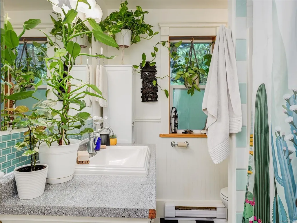
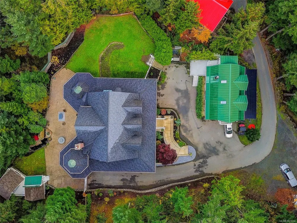
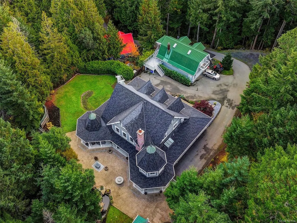
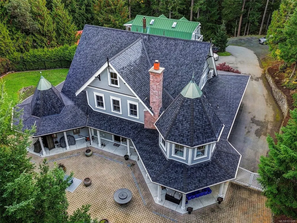
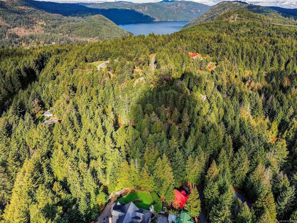
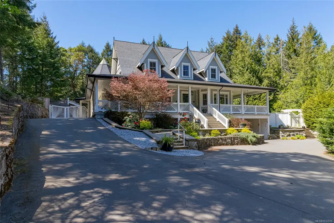
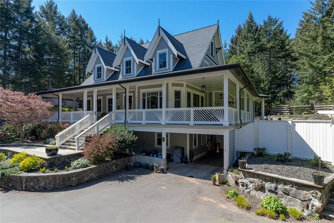
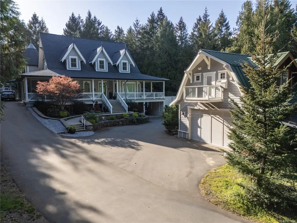
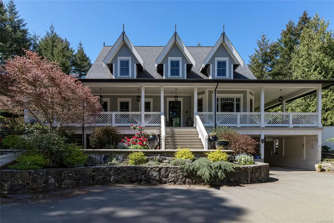
Unparalleled luxury is found from your private 3.31-acre Highlands estate, offering a 2018 custom built 7500 sq ft home on quiet no through country lane. Enjoy the rich walnut floors throughout, living and family room boasting 10-foot coffered ceilings, Chef's kitchen with a 48” Wolf range, Sub-Zero fridge, double wall ovens, quartzite countertops, Miele appliances and a climate-controlled wine cellar. This residence boasts a main-level primary BR with spa ensuite. Upstairs offers 2 more BR's, family rm, office, 2nd primary BR with full ensuite and a sun-drenched top-floor loft. The lowest level is great for extended family. Exceptional outdoor living is highlighted by a wrap-around veranda, a brick-paved terrace with a stone waterfall and property backs onto Park. Complete with two detached garages (800 sq ft each) featuring living space above. This property is a one-of-a-kind and well below replacement. Short drive to downtown Victoria & minutes to Costco and all amenities. Call Now!
General Features
| Living Area | 7540.00 |
|---|---|
| Sewer | Septic System |
| Heating | Baseboard,Electric,Forced Air,Heat Pump,Propane,Wood,Other |
| Cooling | Air Conditioning,Other |
| Roof | Fibreglass Shingle,Metal |
| Appliances | Dishwasher,Dryer,Refrigerator,Washer |
| Pets Allowed | Aquariums,Birds,Caged Mammals,Cats,Dogs |
| Zoning | RR-4 |
| Number of Garage Spaces | 5 |
| Architectural Style | Arts & Crafts |
| View | Valley |
| Property Subtype | Single Family Detached |
| Accessibility Features | Ground Level Main Floor,Primary Bedroom on Main |
| Carport Spaces | 1 |
| Property Type | Residential |
| Parking Total | 20 |
| Construction Materials | Cement Fibre,Frame Wood,Insulation: Ceiling,Insulation: Walls,Wood,Other |
| Zoning Type | Residential |
| Bathrooms Count Main Level | 2 |
| Home Warranty YN | Yes |
| Ensuite 3 Piece Total | 2 |
| Ensuite 4 Piece Total | 1 |
Interior Features
| Interior Features | Ceiling Fan(s),Closet Organizer,Dining Room,Dining/Living Combo,French Doors,Jetted Tub,Storage,Vaulted Ceiling(s),Wine Storage |
|---|---|
| Basement | Crawl Space,Full,Unfinished,Walk-Out Access,With Windows,Other |
| Flooring | Hardwood,Wood |
| Basement Y/N | Yes |
| Fireplace Features | Gas,Insert,Propane,Wood Stove,Other |
| Fireplaces Total | 5 |
| Total Kitchens | 4 |
| Fireplace | Yes |
| Levels In Unit | 2 |
| Window Features | Insulated Windows,Screens,Wood Frames |
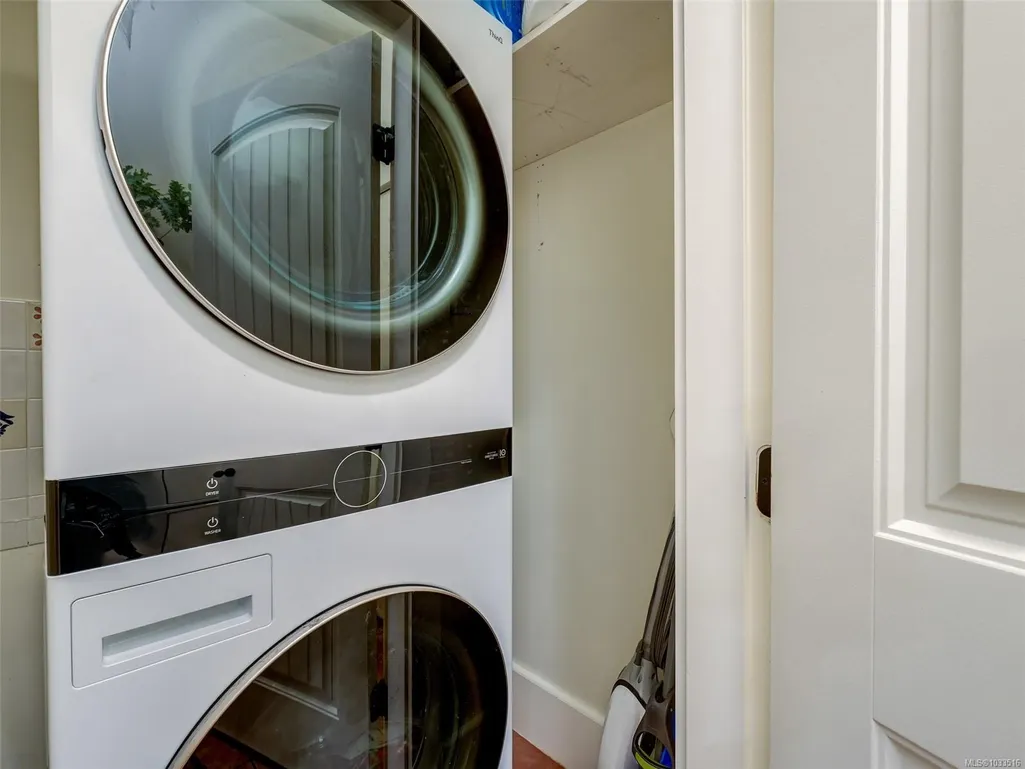
| Laundry Features | In House,In Unit |
| Living Area Third | 1032.00 |
| Living Area Second | 2038.00 |
| Living Area Other | 0.00 |
| Living Area Main | 2637.00 |
| Living Area Lower | 1833.00 |
| Kitchens Count Other Level | 2 |
| Kitchens Count Main Level | 1 |
| Kitchens Count Lower Level | 1 |
| Building Area Unfinished | 0.00 |
| Bedrooms Or Dens Total | 7 |
| Bedrooms Count Second Level | 2 |
| Bedrooms Count Other Level | 3 |
| Bedrooms Count Main Level | 1 |
| Bedrooms Count Lower Level | 1 |
| Bathrooms Count Lower Level | 1 |
| Bathrooms Count Other Level | 3 |
| Bathrooms Count Second Level | 2 |
| Bathrooms Count Third Level | 1 |
| Bath 4 Piece Total | 3 |
| Bath 3 Piece Total | 2 |
| Bath 2 Piece Total | 1 |
| Basement Height Feet | 7 |
| Basement Height Inches | 10 |
Exterior Features
| Building Features | Basement |
|---|---|
| Exterior Features | Balcony/Deck,Balcony/Patio,Fencing: Partial,Garden,Water Feature |
| Lot Features | Acreage,Cul-de-sac,Irregular Lot,Private,Wooded Lot |
| Other Structures | Storage Shed,Workshop |
| Water Source | Well: Drilled |
| Parking Features | Attached,Carport,Detached,Driveway,Garage Double,Garage Triple,Guest,RV Access/Parking |
| Foundation | Poured Concrete |
| Building Area Total | 7540.00 |
| Garage Y/N | Yes |
| Lot Size Square Feet | 144184.00 |
| Lot Size Acres | 3.31 |
| Carport YN | Yes |
| View YN | Yes |
| Driveway YN | Yes |
Amenities
- Views
- New Construction
- Adult 55+
- Lease To Own
- No Strata Fees
- Furnished
- Primary On Main
- Air Conditioning
- Seller Finance
- Green
- Fixer Upper
- Horse
- Golf
- Fireplace
- Deck
- Garage
- Basement
- Pool
Property vs Single Family Average in V9B 6R9
Price
Year Built
Visits
In The Neighbourhood
Views
Highlands
$ 1,669,000
- Type
- Single Family
- Size
- 3,202 SqFt
- Rooms
- 5 Beds + 4 Baths
Sutton Group West Coast Realty
Primary On Main
Highlands
$ 1,850,000
- Type
- Single Family
- Size
- 4,730 SqFt
- Rooms
- 4 Beds + 4 Baths
eXp Realty
Waterfront
Highlands
$ 1,274,999
- Type
- Single Family
- Size
- 1,806 SqFt
- Rooms
- 3 Beds + 3 Baths
RE/MAX Camosun
 Data provided by: Victoria Real Estate Board 3035 Nanaimo Street, Victoria, British Columbia V8T 4W2
All information displayed is believed to be accurate but is not guaranteed and should be independently verified. No warranties or representations are made of any kind.
The trademarks REALTOR®, REALTORS® and the REALTOR® logo are controlled by The Canadian Real Estate Association (CREA) and identify real estate professionals who are members of CREA. The trademarks MLS®, Multiple Listing
Data provided by: Victoria Real Estate Board 3035 Nanaimo Street, Victoria, British Columbia V8T 4W2
All information displayed is believed to be accurate but is not guaranteed and should be independently verified. No warranties or representations are made of any kind.
The trademarks REALTOR®, REALTORS® and the REALTOR® logo are controlled by The Canadian Real Estate Association (CREA) and identify real estate professionals who are members of CREA. The trademarks MLS®, Multiple Listing
 Information should be deemed reliable but not guaranteed, all representations are approximate, and individual verification is recommended. Copyright ©2026 All rights reserved.
The trademarks REALTOR®, REALTORS® and the REALTOR® logo are controlled by The Canadian Real Estate Association (CREA) and identify real estate professionals who are members of CREA. The trademarks MLS®, Multiple Listing Service® and the associated logos are owned by CREA and identify the quality of services
Information should be deemed reliable but not guaranteed, all representations are approximate, and individual verification is recommended. Copyright ©2026 All rights reserved.
The trademarks REALTOR®, REALTORS® and the REALTOR® logo are controlled by The Canadian Real Estate Association (CREA) and identify real estate professionals who are members of CREA. The trademarks MLS®, Multiple Listing Service® and the associated logos are owned by CREA and identify the quality of services