


Address
5034 Rocky Point Rd, Metchosin, BC
Price
$ 1,875,000
Property Attributes
- MLS#1047596
- TypeSingle Family
- Listing Status Active
- CityMetchosin
- AreaMetchosin
- NeighbourhoodMe Rocky Point
- Postal CodeV9C 4G4
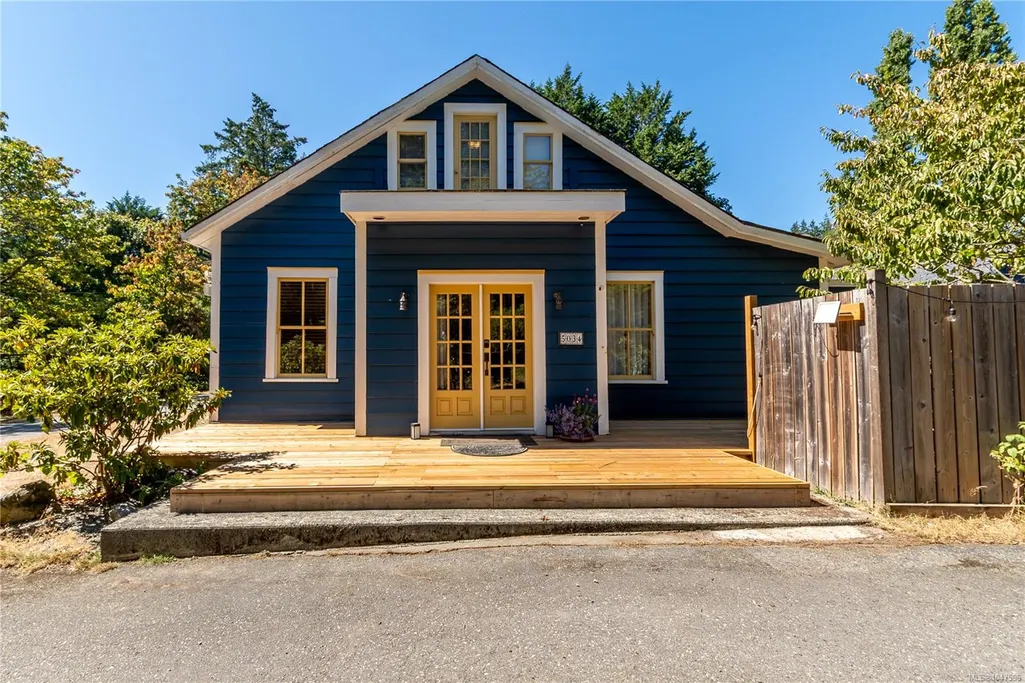
- StyleCharacter
- Year Built1890
- Taxes$ 4926
- Price$ 1,875,000
- Bedrooms7
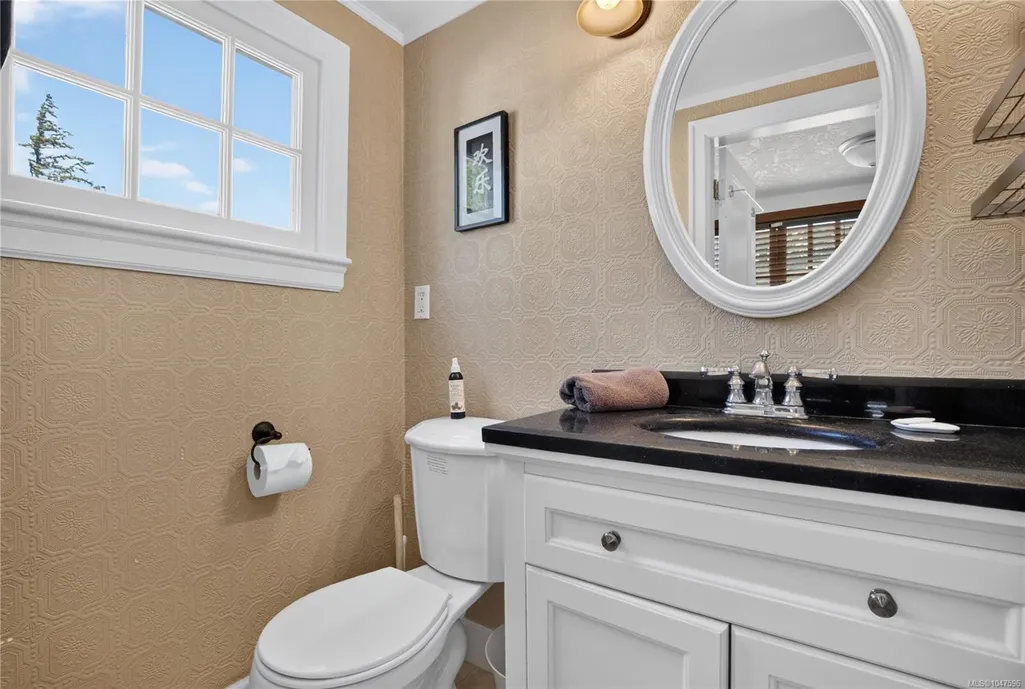
- Full Bathrooms4
- Half Bathrooms0
- Sqr Footage3284
- Lot Size2.62 Acres
Data Source:
Victoria Real Estate Board (VREB)
Property Description
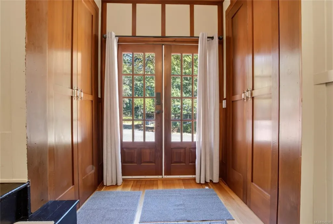
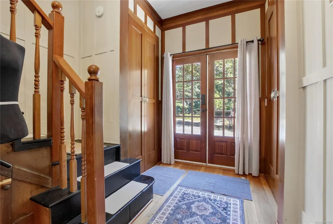
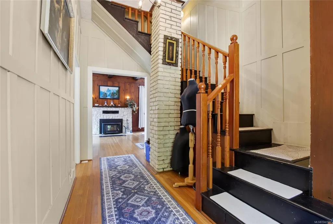
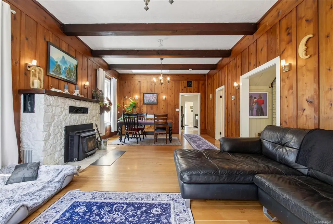
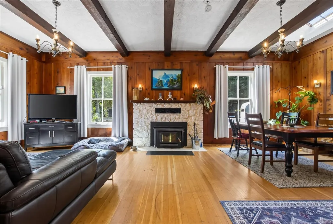
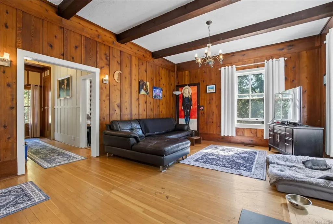
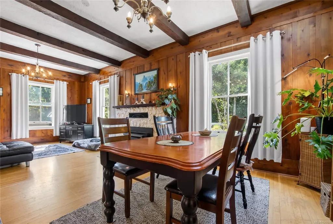
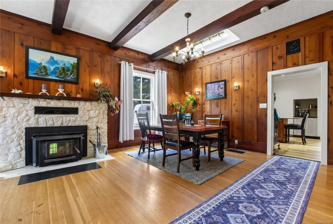
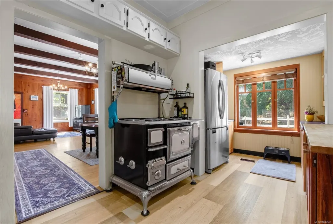
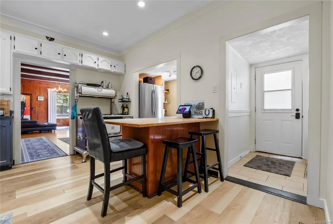
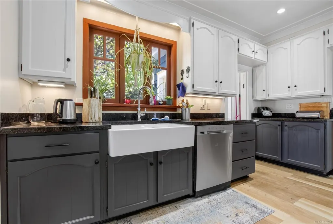
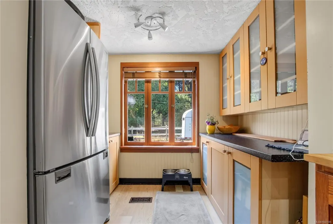
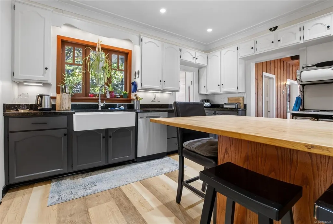
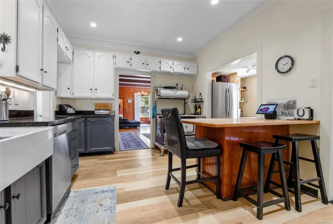
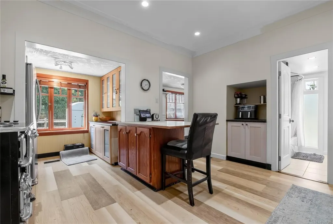
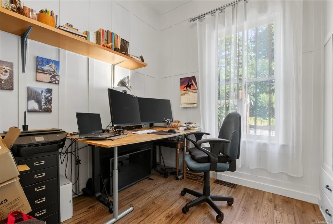
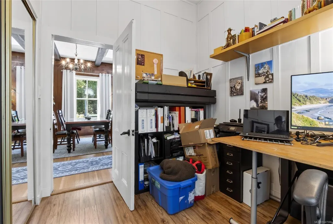
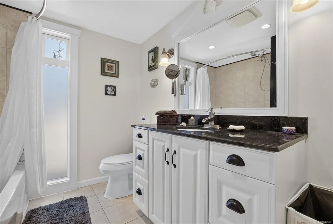
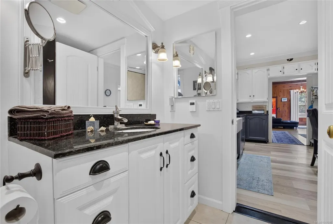
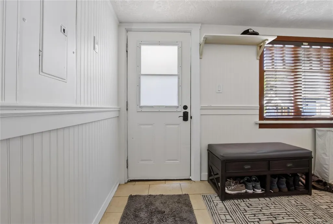
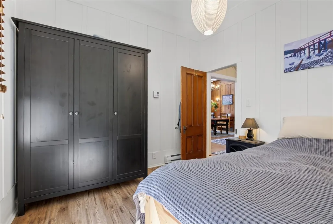
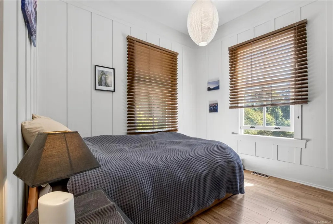
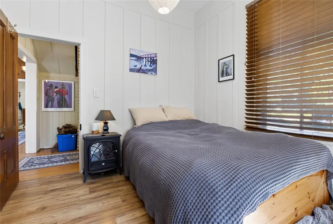
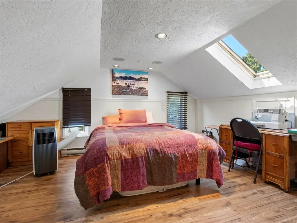
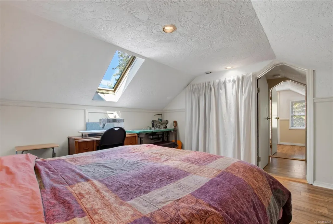
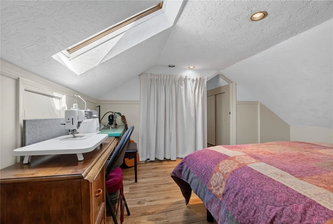
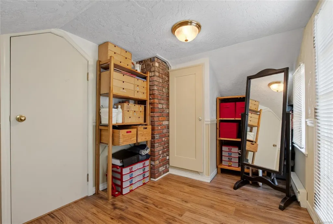
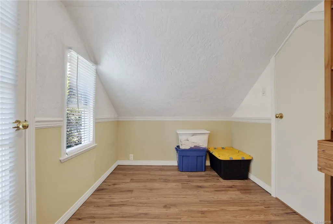
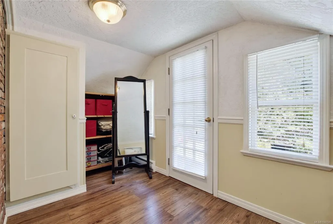
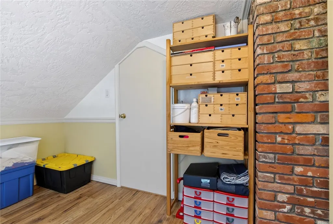
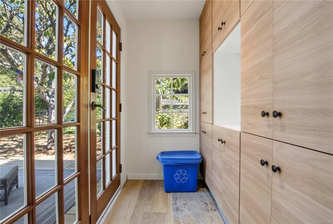
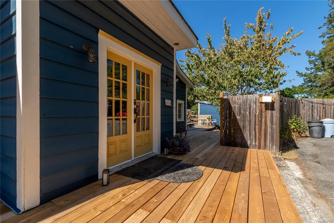
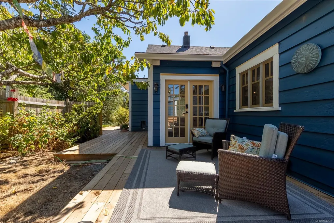
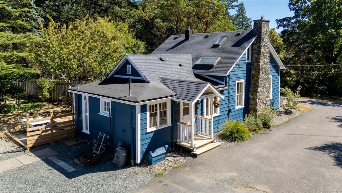
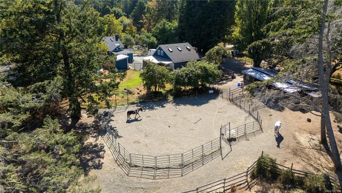
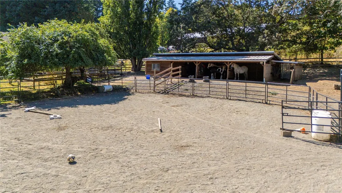
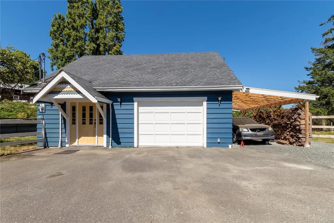
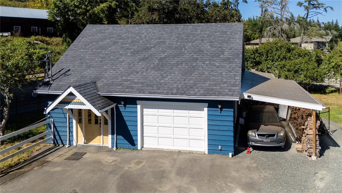
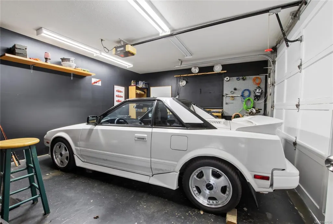
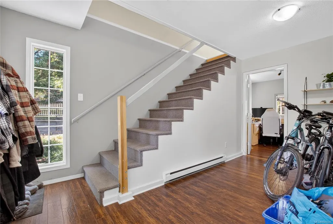
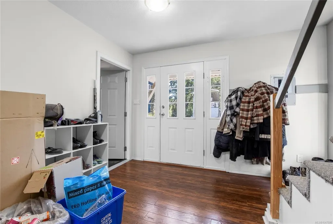
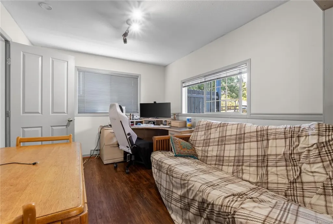
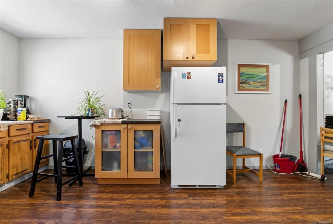
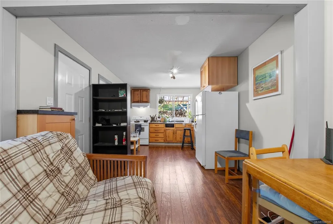
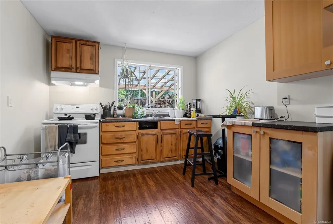
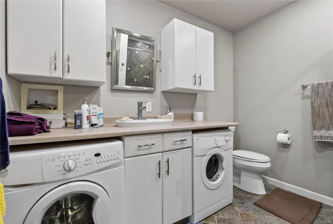
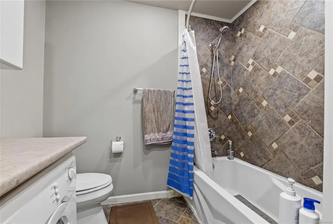
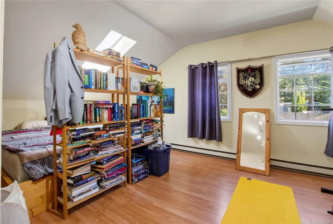
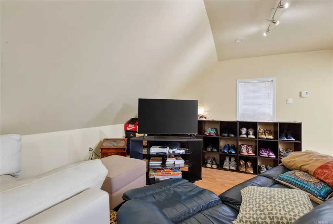
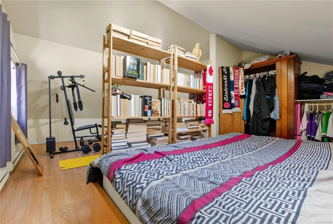
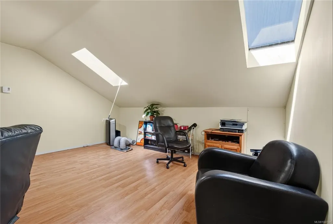
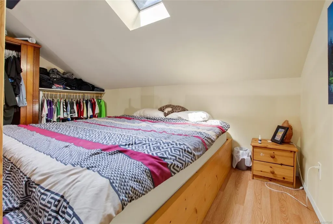
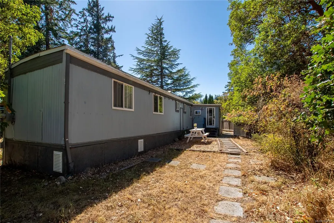
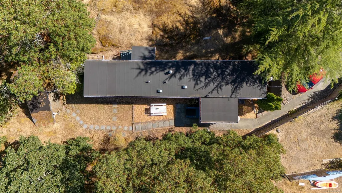
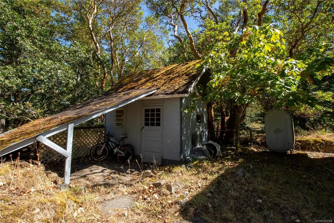
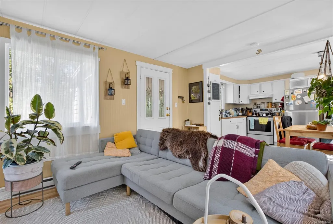
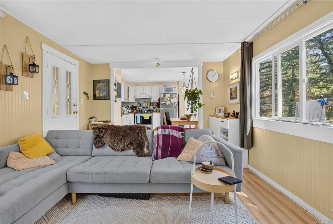
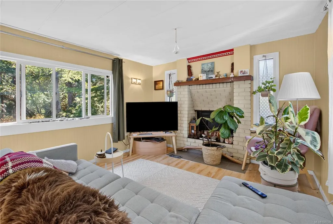
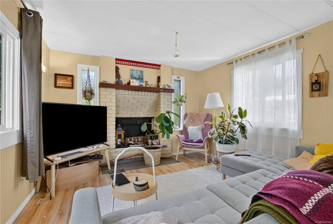
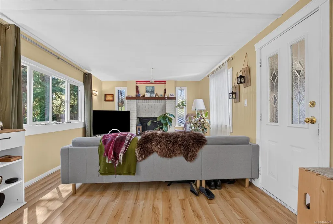
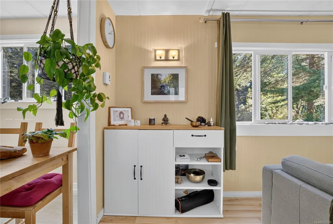
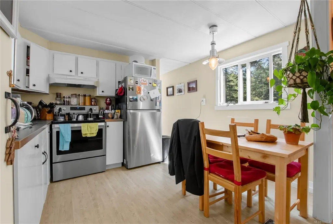
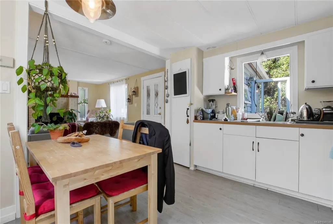
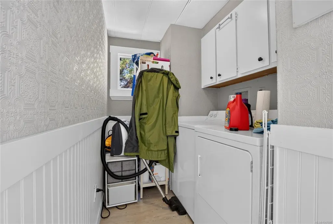
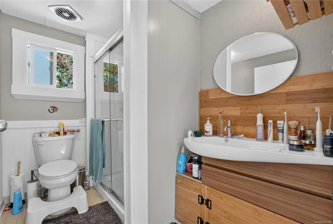
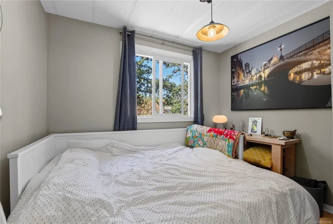
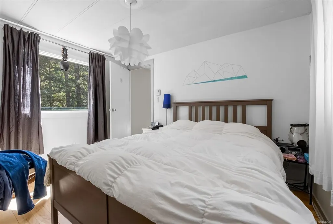
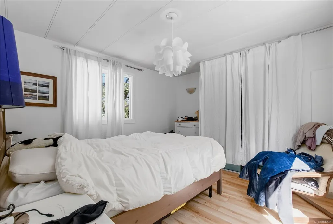
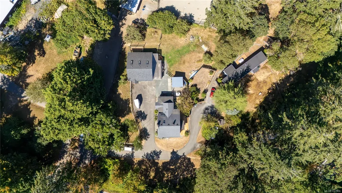
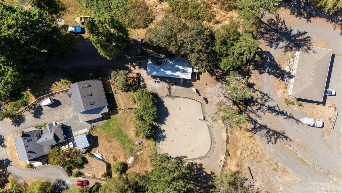
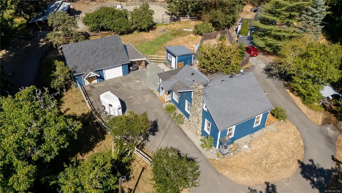
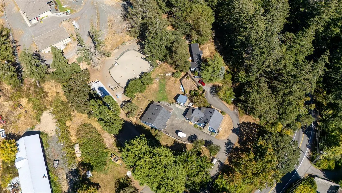
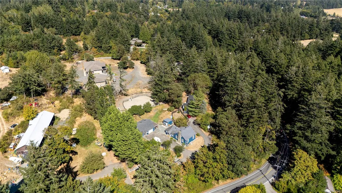
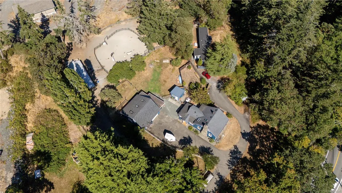
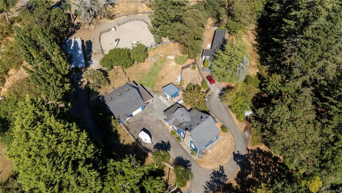
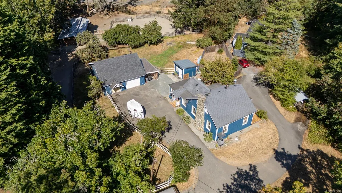
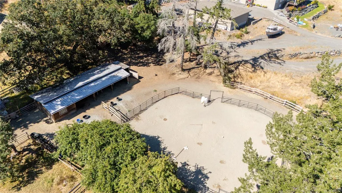
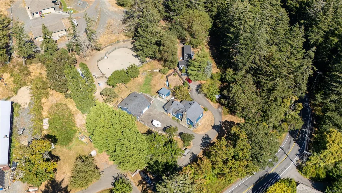
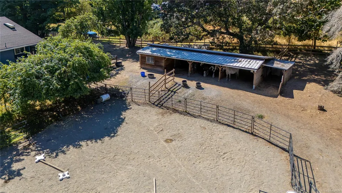
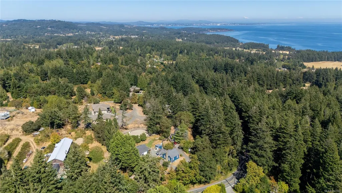
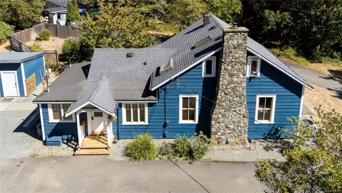
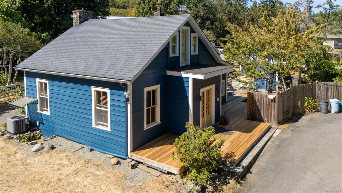
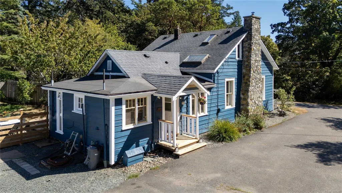
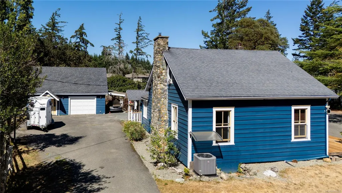
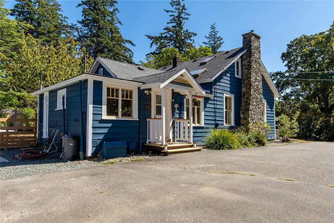
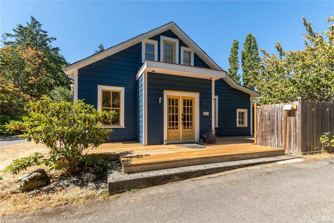
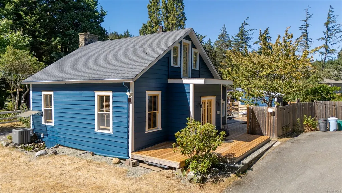
A rare opportunity to enjoy the best of country living on 2.62 beautiful, usable acres. This charming circa-1890s heritage farmhouse blends timeless character with thoughtful updates, featuring an inviting country kitchen with Heartland stove and farmhouse apron sink, 10’ ceilings, wood floors, wainscoting, and updated bathrooms with heated tile floors. For the horse lover, this property is a dream. The fully fenced acreage features a private barn with hot and cold running water, a sand riding ring, and plenty of space for your horses and outdoor pursuits, with trails nearby. Adding incredible flexibility and income potential is a separate legal mobile home, plus a detached legal garden suite with its own garage. Set on city water and offering space, character, equestrian amenities and revenue potential, this is an exceptional acreage opportunity in today’s market. Properties like this don’t come along often—be prepared to act quickly!
General Features
| Living Area | 3284.00 |
|---|---|
| Sewer | Septic System |
| Heating | Baseboard,Electric,Forced Air,Heat Pump,Wood |
| Cooling | Air Conditioning |
| Roof | Asphalt Shingle,Asphalt Torch On,Fibreglass Shingle |
| Pets Allowed | Aquariums,Birds,Caged Mammals,Cats,Dogs |
| Number of Garage Spaces | 1 |
| Architectural Style | Character |
| Property Subtype | Single Family Detached |
| Property Type | Residential |
| Parking Total | 8 |
| Construction Materials | Wood |
| Zoning Type | Residential |
| Bathrooms Count Main Level | 4 |
Interior Features
| Interior Features | Dining/Living Combo,French Doors |
|---|---|
| Basement | Crawl Space |
| Flooring | Laminate,Tile,Wood |
| Fireplace Features | Insert,Living Room,Wood Stove |
| Fireplaces Total | 1 |
| Total Kitchens | 3 |
| Fireplace | Yes |
| Levels In Unit | 4 |
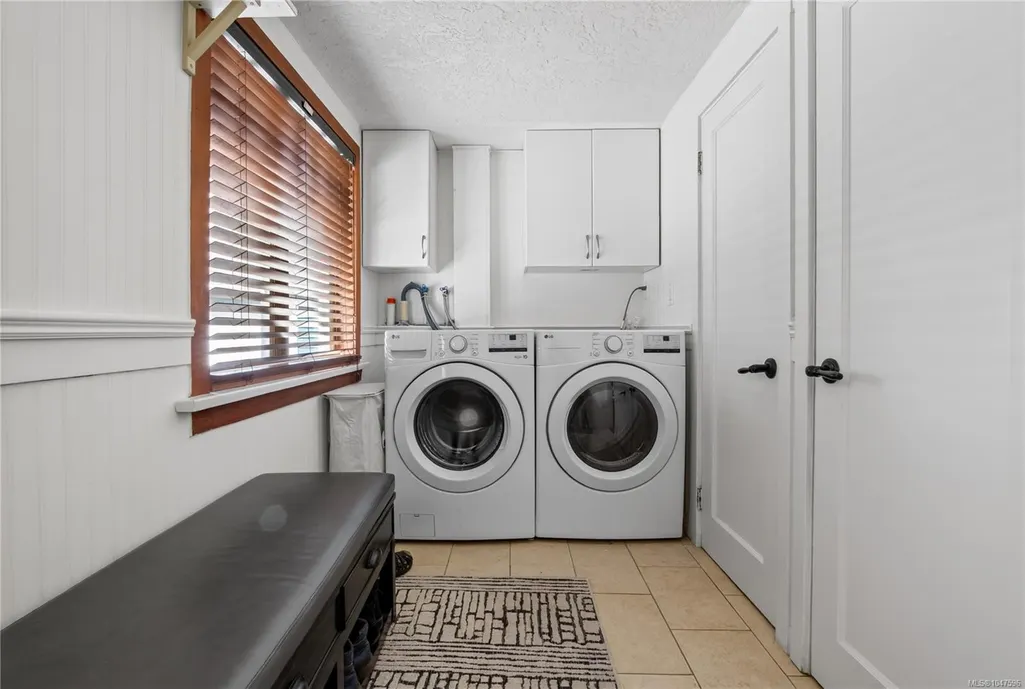
| Laundry Features | In House |
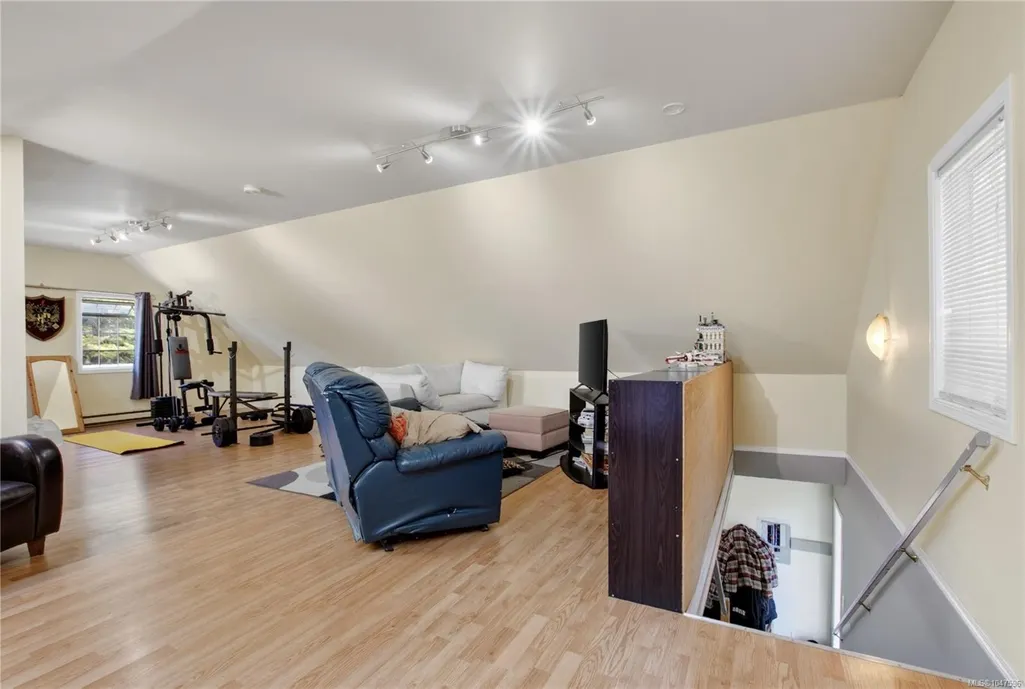
| Living Area Third | 708.00 |
| Living Area Second | 0.00 |
| Living Area Other | 1185.00 |
| Living Area Main | 1391.00 |
| Living Area Lower | 0.00 |
| Kitchens Count Main Level | 3 |
| Building Area Unfinished | 0.00 |
| Bedrooms Or Dens Total | 7 |
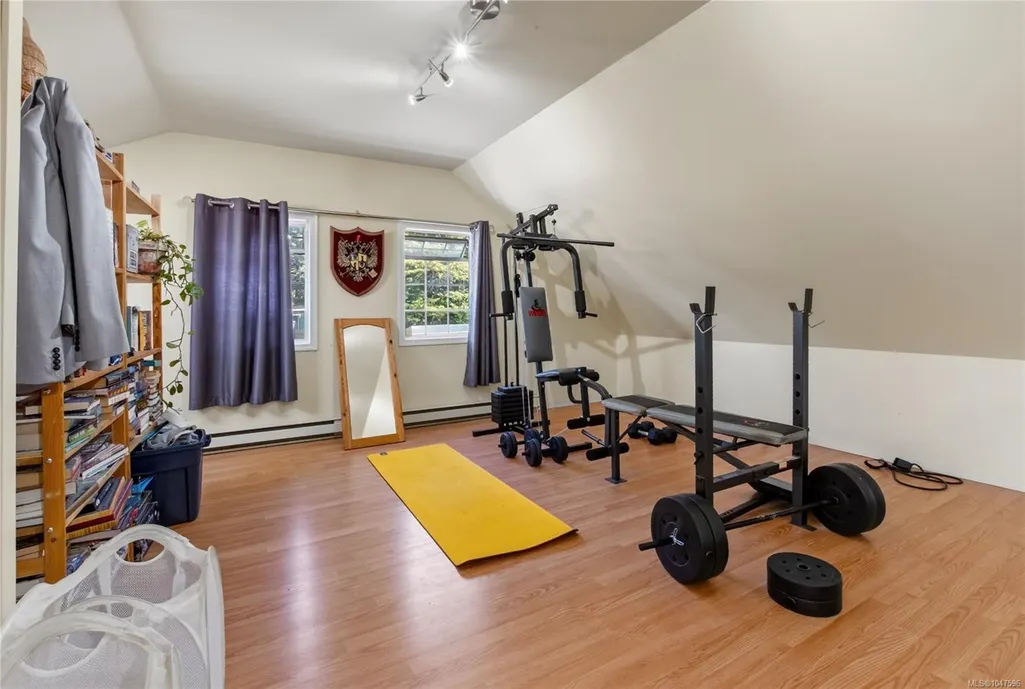
| Bedrooms Count Second Level | 3 |
| Bedrooms Count Main Level | 4 |
| Bath 4 Piece Total | 2 |
| Bath 3 Piece Total | 1 |
| Bath 2 Piece Total | 1 |
Exterior Features
| Exterior Features | Balcony/Patio,Fencing: Partial,Sprinkler System |
|---|---|
| Lot Features | Cleared,Irregular Lot,Level,Private |
| Other Structures | Barn(s) |
| Water Source | Municipal |
| Parking Features | Detached,Driveway,Garage |
| Foundation | Other |
| Building Area Total | 3284.00 |
| Garage Y/N | Yes |
| Lot Size Square Feet | 114127.00 |
| Lot Size Acres | 2.62 |
| Driveway YN | Yes |
Amenities
- Views
- New Construction
- Adult 55+
- Lease To Own
- No Strata Fees
- Furnished
- Primary On Main
- Air Conditioning
- Seller Finance
- Green
- Fixer Upper
- Horse
- Golf
- Fireplace
- Deck
- Garage
- Basement
- Pool
Property vs Single Family Average in V9C 4G4
Price
Taxes
Year Built
Visits
In The Neighbourhood
Primary On Main
Metchosin
$ 1,119,900
- Type
- Single Family
- Size
- 2,123 SqFt
- Rooms
- 5 Beds + 2 Baths
NAI Commercial (Victoria) Inc.
Water Views
Metchosin
$ 3,499,000
- Type
- Single Family
- Size
- 5,421 SqFt
- Rooms
- 3 Beds + 5 Baths
Sotheby's International Realty Canada
Water Views
Metchosin
$ 2,290,000
- Type
- Single Family
- Size
- 4,434 SqFt
- Rooms
- 4 Beds + 5 Baths
Sotheby's International Realty Canada
Water Views
Metchosin
$ 1,550,000
- Type
- Single Family
- Size
- 1,200 SqFt
- Rooms
- 4 Beds + 2 Baths
Pemberton Holmes - Sooke
 Data provided by: Victoria Real Estate Board 3035 Nanaimo Street, Victoria, British Columbia V8T 4W2
All information displayed is believed to be accurate but is not guaranteed and should be independently verified. No warranties or representations are made of any kind.
The trademarks REALTOR®, REALTORS® and the REALTOR® logo are controlled by The Canadian Real Estate Association (CREA) and identify real estate professionals who are members of CREA. The trademarks MLS®, Multiple Listing
Data provided by: Victoria Real Estate Board 3035 Nanaimo Street, Victoria, British Columbia V8T 4W2
All information displayed is believed to be accurate but is not guaranteed and should be independently verified. No warranties or representations are made of any kind.
The trademarks REALTOR®, REALTORS® and the REALTOR® logo are controlled by The Canadian Real Estate Association (CREA) and identify real estate professionals who are members of CREA. The trademarks MLS®, Multiple Listing
 Information should be deemed reliable but not guaranteed, all representations are approximate, and individual verification is recommended. Copyright ©2026 All rights reserved.
The trademarks REALTOR®, REALTORS® and the REALTOR® logo are controlled by The Canadian Real Estate Association (CREA) and identify real estate professionals who are members of CREA. The trademarks MLS®, Multiple Listing Service® and the associated logos are owned by CREA and identify the quality of services
Information should be deemed reliable but not guaranteed, all representations are approximate, and individual verification is recommended. Copyright ©2026 All rights reserved.
The trademarks REALTOR®, REALTORS® and the REALTOR® logo are controlled by The Canadian Real Estate Association (CREA) and identify real estate professionals who are members of CREA. The trademarks MLS®, Multiple Listing Service® and the associated logos are owned by CREA and identify the quality of services