

Water Views - New Construction - Primary on Main














Address
735 Arden Rd, Metchosin, BC
Price
$ 3,499,000
Property Attributes
- MLS#1047533
- TypeSingle Family
- Listing Status Active
- CityMetchosin
- AreaMetchosin
- NeighbourhoodMe Rocky Point
- Postal CodeV9C 4G2
- StyleCharacter,West Coast
- Year Built2024
- Taxes$ 7721
- Price$ 3,499,000
- Bedrooms3
- Full Bathrooms5
- Half Bathrooms0
- Sqr Footage5421
- Lot Size2.41 Acres
Data Source:
Victoria Real Estate Board (VREB)
Property Description
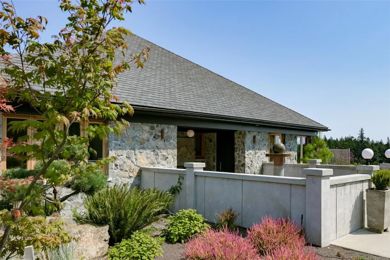
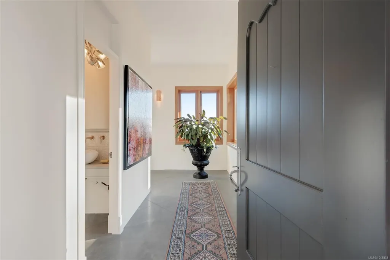
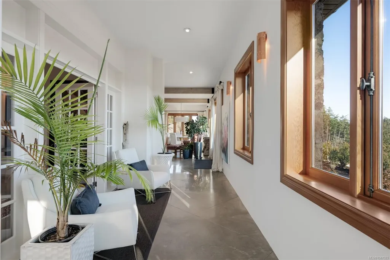
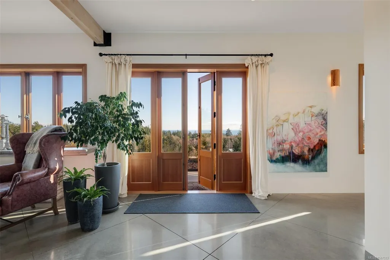
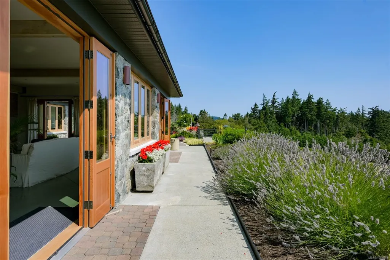
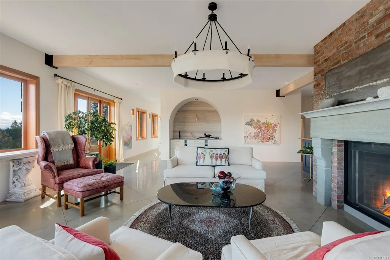
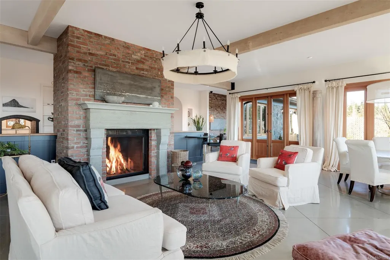
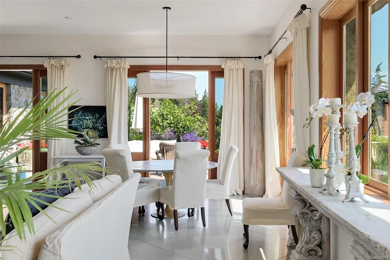
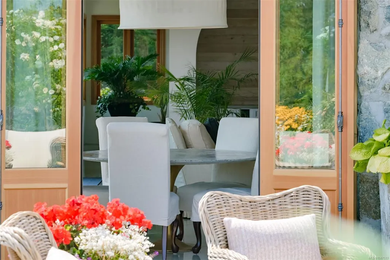
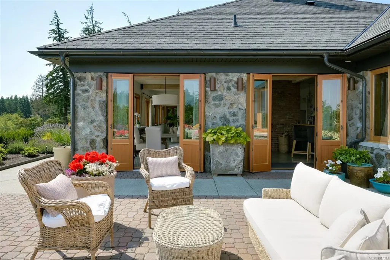
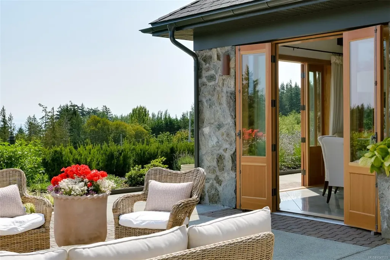
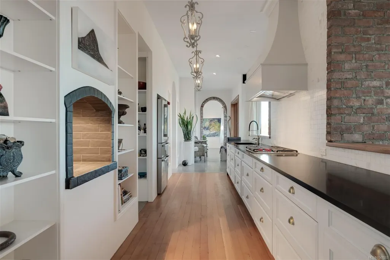
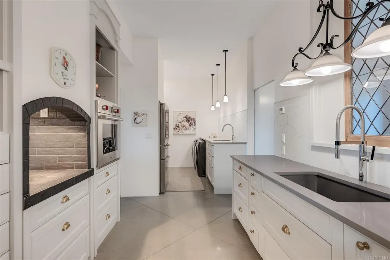
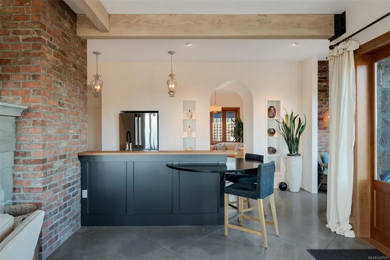
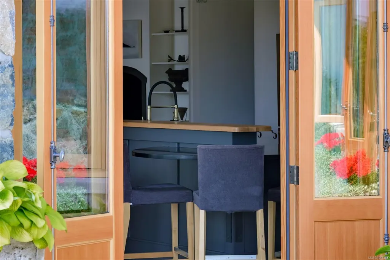
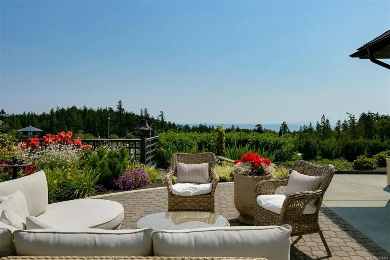
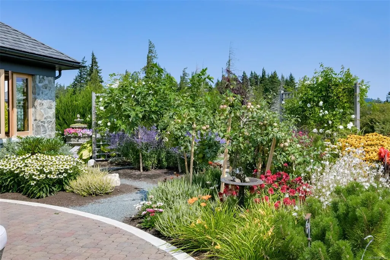
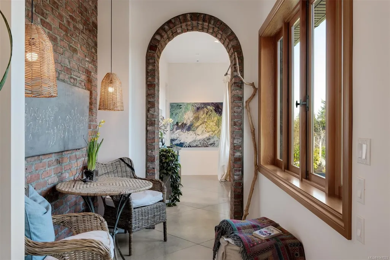
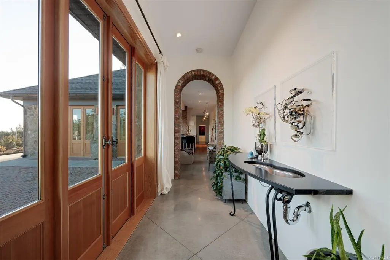
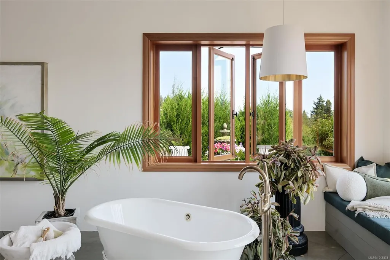
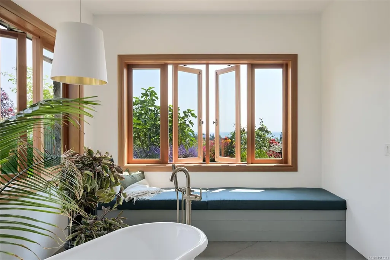
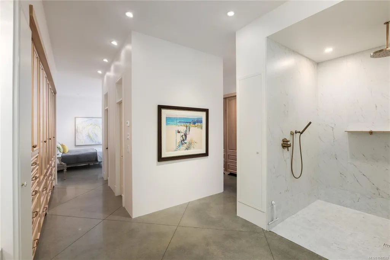
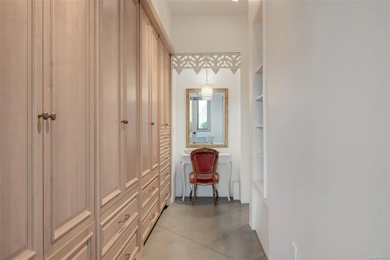
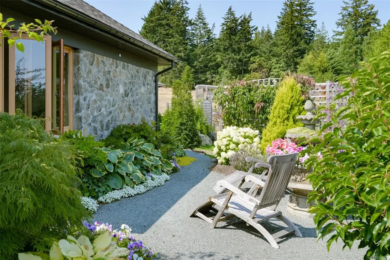
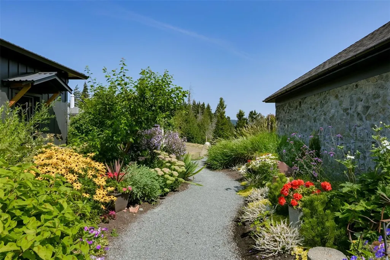
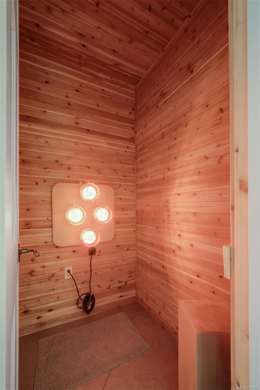
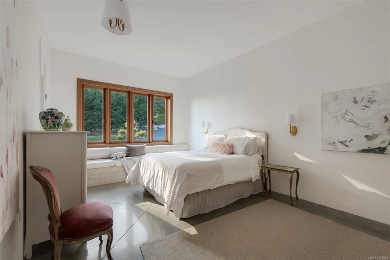
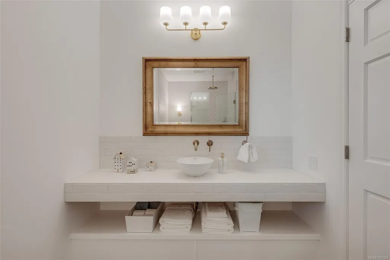
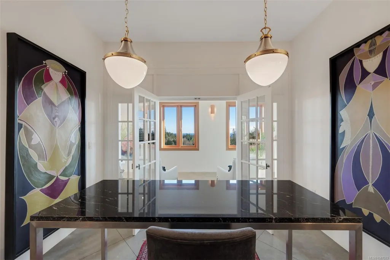
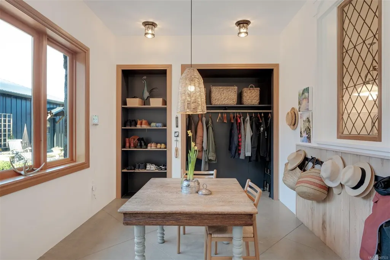
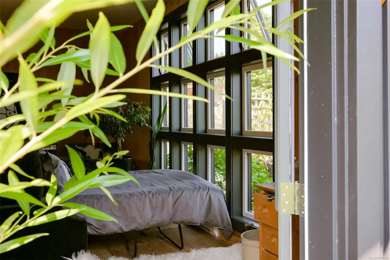
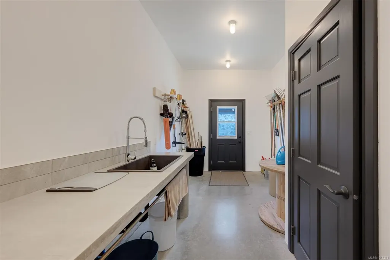
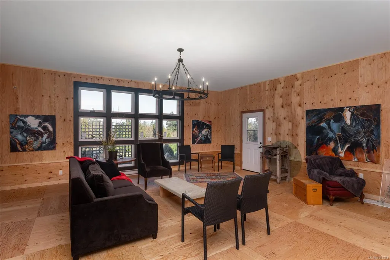
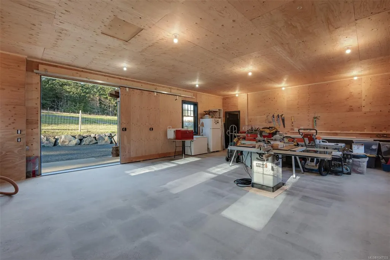
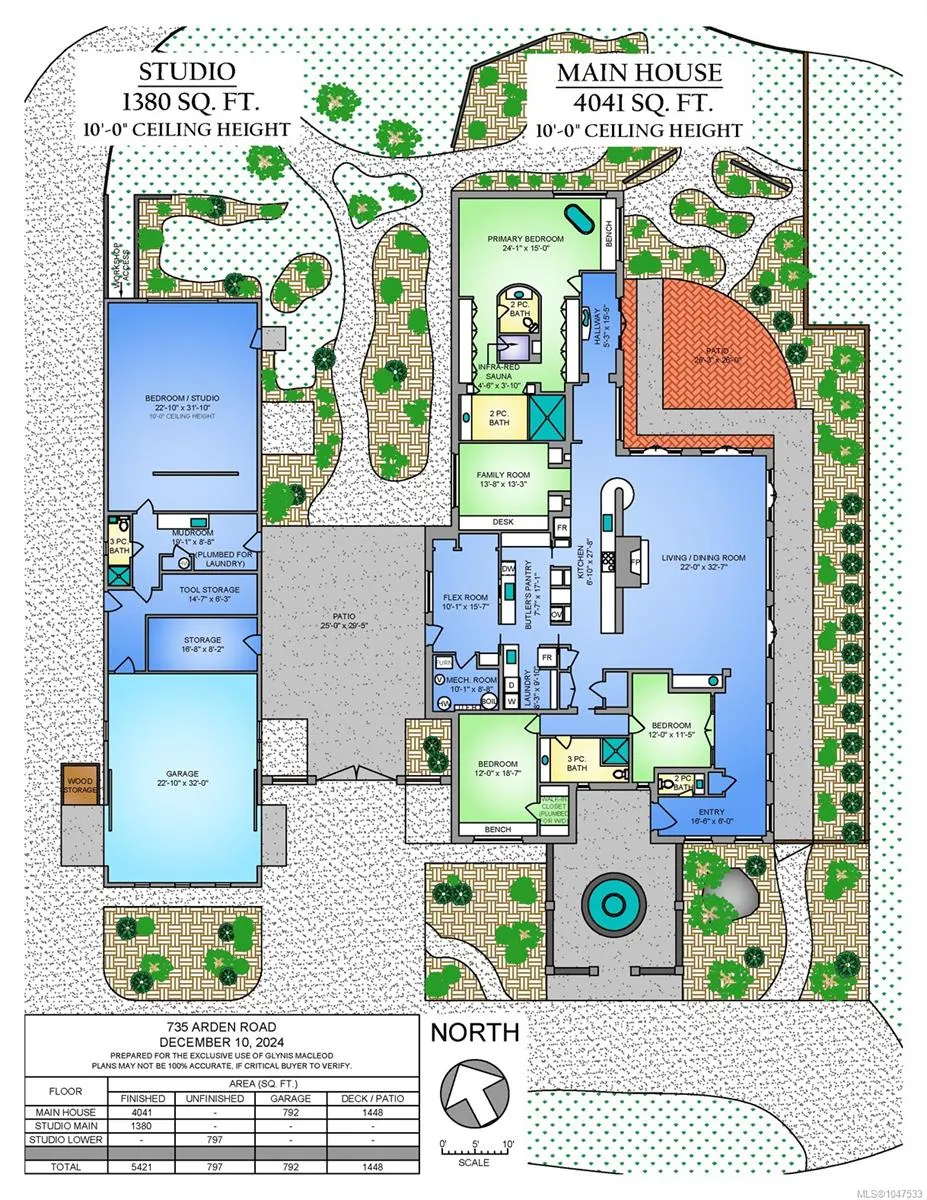
Metchosin Artistic Treasure. This outstanding 4,000+ sq ft one-level home is fashioned to withstand the passage of time. The imposing granite exterior with wrought iron embellishment & concrete water feature heralds the quality & distinctiveness of the interior of this French provincial inspired residence. Polished concrete floors, exposed beams, in-laid wood feature floors & reclaimed brick accents make it warm & inviting with refreshing originality & artistic flourish rarely seen in new builds. The spacious great room boasts a magnificent bespoke fireplace & multiple custom French doors give access to the patio. Separate prep area is a feature of the well-laid out kitchen. The primary retreat will satisfy a discerning buyer. Geo-thermal heating reduces the carbon footprint. Auxiliary building includes a 1,380 sq ft art studio w/bathroom, workshop & garage. Nestled in the rolling hillside, on 2.4 acre with views across Haro Strait to the Olympic mountains. Discover Metchosin!
General Features
| Living Area | 5421.00 |
|---|---|
| Sewer | Septic System |
| Heating | Geothermal,Heat Pump,Hot Water,Radiant Floor |
| Cooling | Air Conditioning |
| Roof | Fibreglass Shingle |
| Appliances | Dryer,Oven/Range Electric,Range Hood,Refrigerator,Washer |
| Pets Allowed | Aquariums,Birds,Caged Mammals,Cats,Dogs |
| Number of Garage Spaces | 2 |
| Architectural Style | Character,West Coast |
| View | Mountain(s),Ocean |
| Property Subtype | Single Family Detached |
| Accessibility Features | Accessible Entrance,Ground Level Main Floor,No Step Entrance,Primary Bedroom on Main,Wheelchair Friendly |
| Property Type | Residential |
| Parking Total | 6 |
| Construction Materials | Frame Wood,Stone |
| Zoning Type | Agricultural |
| Bathrooms Count Main Level | 5 |
| Home Warranty YN | Yes |
| Ensuite 3 Piece Total | 1 |
Interior Features
| Basement | Unfinished |
|---|---|
| Flooring | Concrete,Wood |
| Basement Y/N | Yes |
| Fireplace Features | Living Room,Wood Burning |
| Fireplaces Total | 1 |
| Total Kitchens | 1 |
| Fireplace | Yes |
| Laundry Features | In House |
| Living Area Third | 0.00 |
| Living Area Second | 0.00 |
| Living Area Other | 0.00 |
| Living Area Main Bldg | 4041.00 |
| Living Area Main | 5421.00 |
| Living Area Lower | 0.00 |
| Kitchens Count Main Level | 1 |
| Building Area Unfinished | 1589.00 |
| Bedrooms Or Dens Total | 3 |
| Bedrooms Count Main Level | 3 |
| Bed And Breakfast | Potential |
| Bath 3 Piece Total | 1 |
| Bath 2 Piece Total | 3 |
| Basement Height Feet | 7 |
Exterior Features
| Exterior Features | Balcony/Patio,Fencing: Partial,Sprinkler System,Water Feature |
|---|---|
| Lot Features | Acreage,Hillside,Quiet Area,Rural Setting,Southern Exposure |
| Other Structures | Guest Accommodations,Workshop |
| Water Source | Municipal |
| Parking Features | Garage Double |
| Foundation | Poured Concrete |
| Building Area Total | 7010.00 |
| Garage Y/N | Yes |
| Lot Size Square Feet | 104979.60 |
| Lot Size Acres | 2.41 |
| View YN | Yes |
Amenities
- Views
- New Construction
- Adult 55+
- Lease To Own
- No Strata Fees
- Furnished
- Primary On Main
- Air Conditioning
- Seller Finance
- Green
- Fixer Upper
- Horse
- Golf
- Fireplace
- Deck
- Garage
- Basement
- Pool
Property vs Single Family Average in V9C 4G2
Price
Year Built
Visits
In The Neighbourhood
Primary On Main
Metchosin
$ 1,119,900
- Type
- Single Family
- Size
- 2,123 SqFt
- Rooms
- 5 Beds + 2 Baths
NAI Commercial (Victoria) Inc.
Metchosin
$ 1,875,000
- Type
- Single Family
- Size
- 3,284 SqFt
- Rooms
- 7 Beds + 4 Baths
RE/MAX Sabre Realty Group
Water Views
Metchosin
$ 2,290,000
- Type
- Single Family
- Size
- 4,434 SqFt
- Rooms
- 4 Beds + 5 Baths
Sotheby's International Realty Canada
Water Views
Metchosin
$ 1,550,000
- Type
- Single Family
- Size
- 1,200 SqFt
- Rooms
- 4 Beds + 2 Baths
Pemberton Holmes - Sooke
 Data provided by: Victoria Real Estate Board 3035 Nanaimo Street, Victoria, British Columbia V8T 4W2
All information displayed is believed to be accurate but is not guaranteed and should be independently verified. No warranties or representations are made of any kind.
The trademarks REALTOR®, REALTORS® and the REALTOR® logo are controlled by The Canadian Real Estate Association (CREA) and identify real estate professionals who are members of CREA. The trademarks MLS®, Multiple Listing
Data provided by: Victoria Real Estate Board 3035 Nanaimo Street, Victoria, British Columbia V8T 4W2
All information displayed is believed to be accurate but is not guaranteed and should be independently verified. No warranties or representations are made of any kind.
The trademarks REALTOR®, REALTORS® and the REALTOR® logo are controlled by The Canadian Real Estate Association (CREA) and identify real estate professionals who are members of CREA. The trademarks MLS®, Multiple Listing
 Information should be deemed reliable but not guaranteed, all representations are approximate, and individual verification is recommended. Copyright ©2026 All rights reserved.
The trademarks REALTOR®, REALTORS® and the REALTOR® logo are controlled by The Canadian Real Estate Association (CREA) and identify real estate professionals who are members of CREA. The trademarks MLS®, Multiple Listing Service® and the associated logos are owned by CREA and identify the quality of services
Information should be deemed reliable but not guaranteed, all representations are approximate, and individual verification is recommended. Copyright ©2026 All rights reserved.
The trademarks REALTOR®, REALTORS® and the REALTOR® logo are controlled by The Canadian Real Estate Association (CREA) and identify real estate professionals who are members of CREA. The trademarks MLS®, Multiple Listing Service® and the associated logos are owned by CREA and identify the quality of services