

Waterfront
Address
5000 Genoa Bay Hwy # East Wing, Duncan, BC
Price
$ 250,000
Property Attributes
- MLS#1047410
- TypeSingle Family
- Listing Status Active
- CityDuncan
- AreaDuncan
- NeighbourhoodDu Cowichan Bay
- Postal CodeV9L 5Y8
- StyleFloat Home
- Year Built1989
- Price$ 250,000
- Bedrooms1
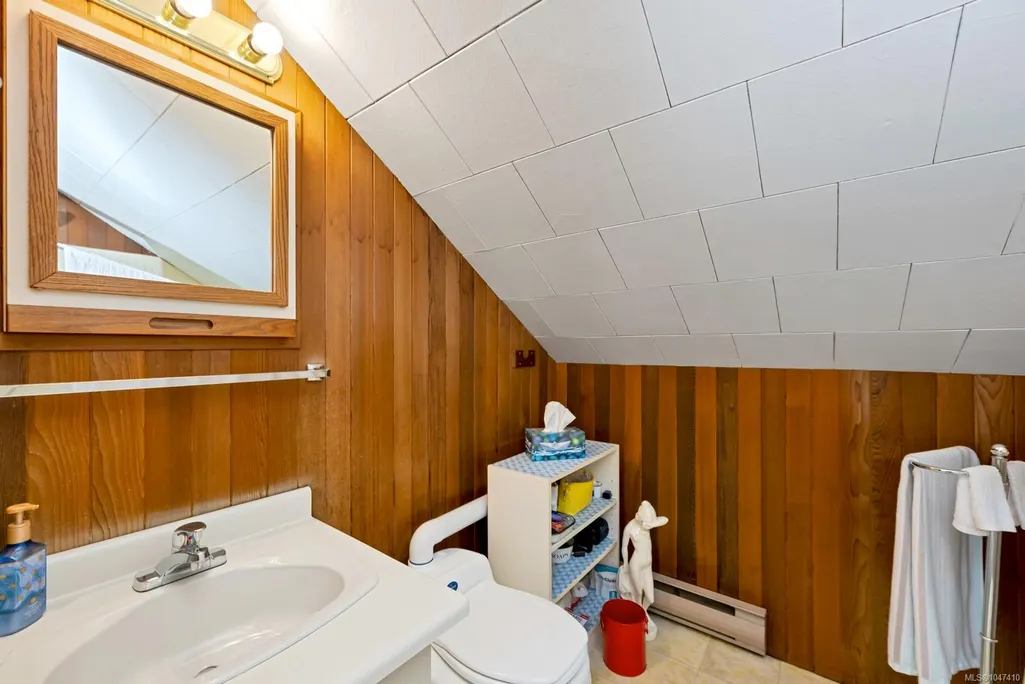
- Full Bathrooms1
- Half Bathrooms0
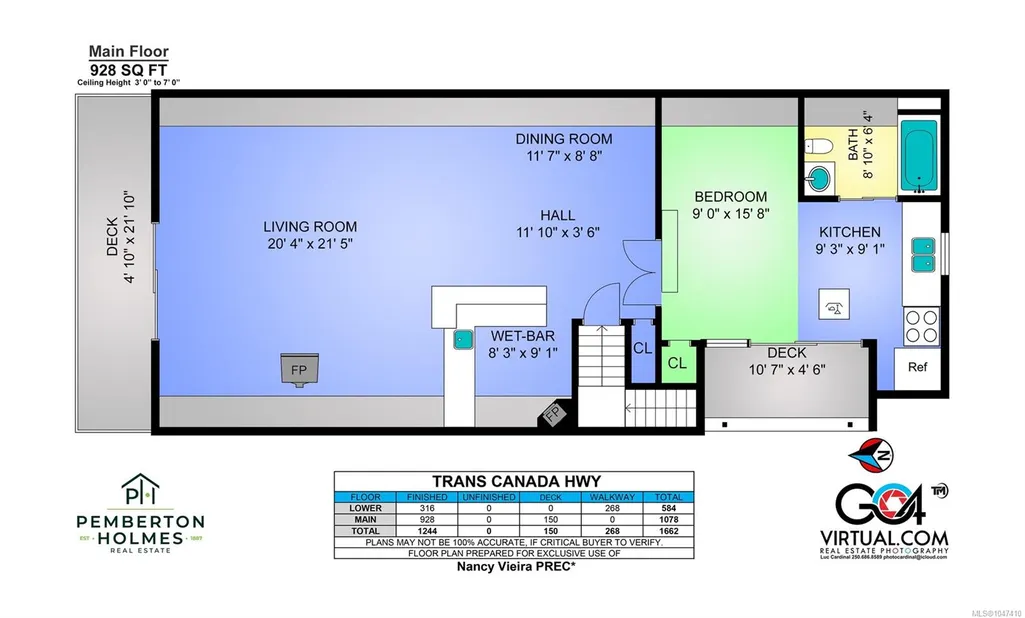
- Sqr Footage928
Data Source:
Victoria Real Estate Board (VREB)
Property Description
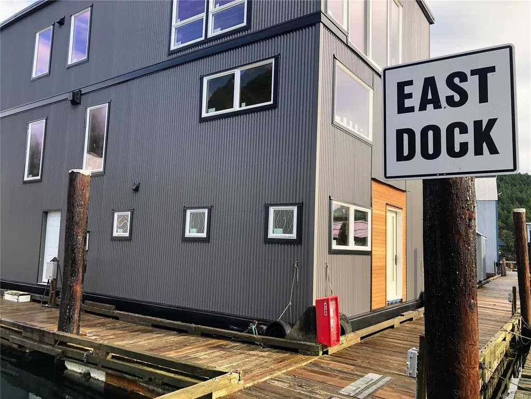
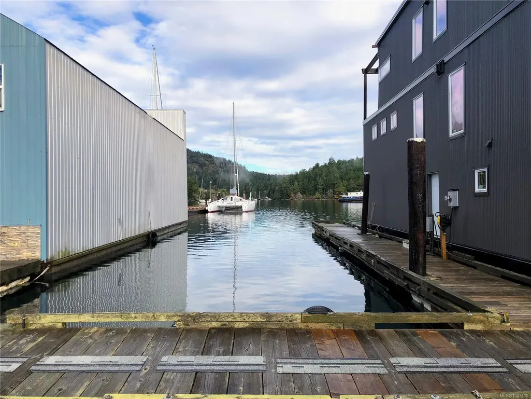
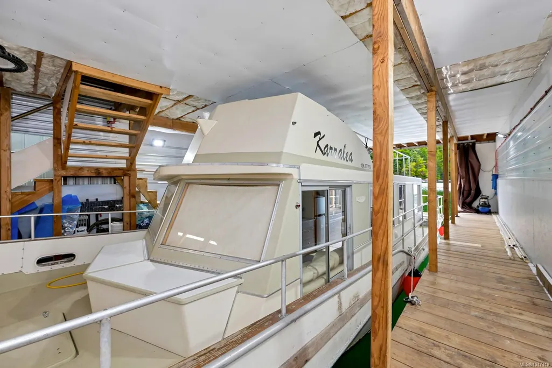
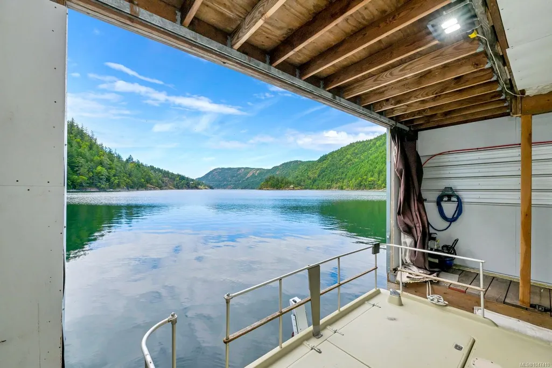
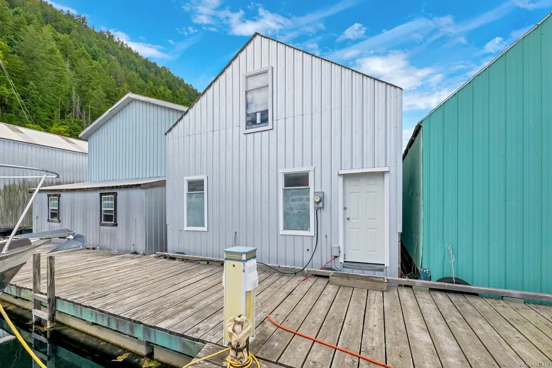
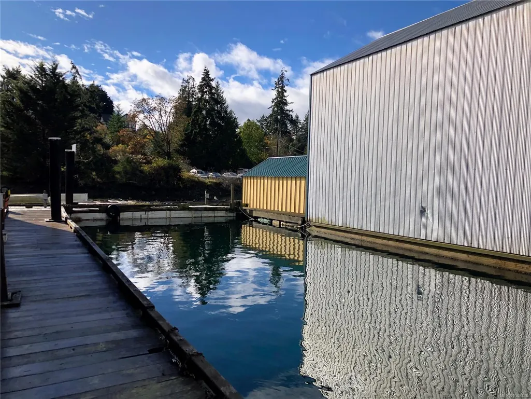
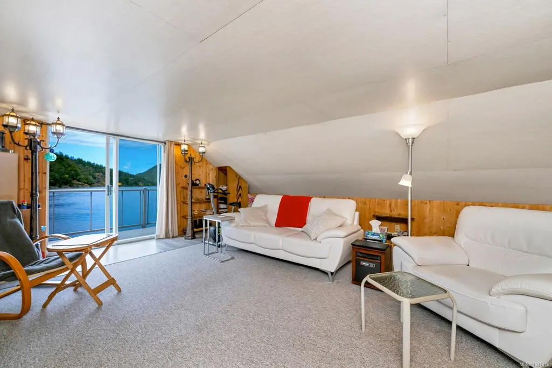
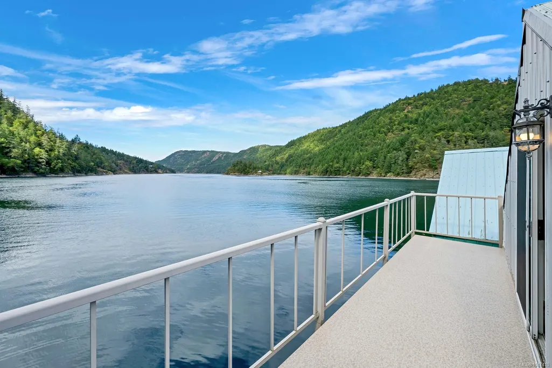
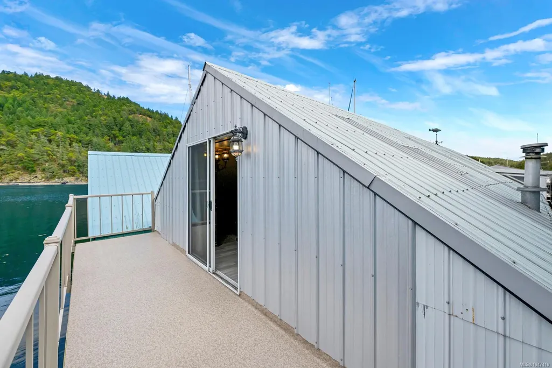
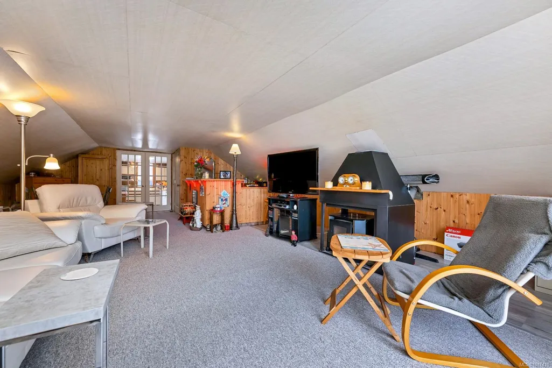
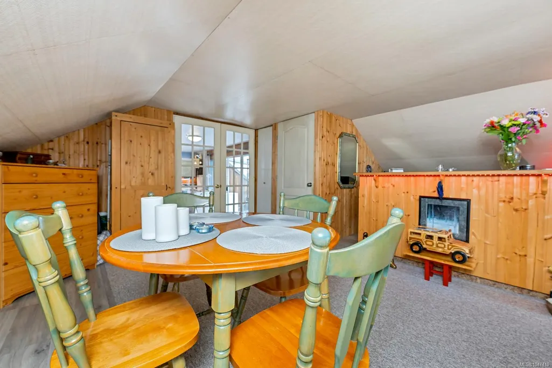
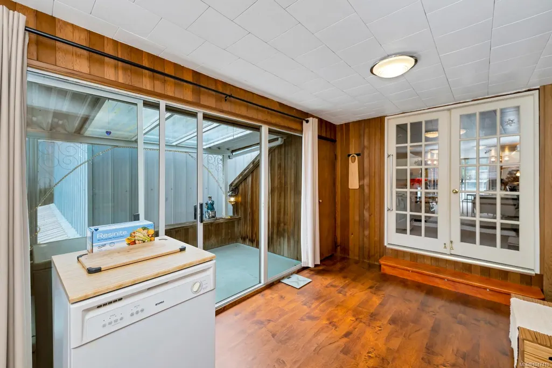
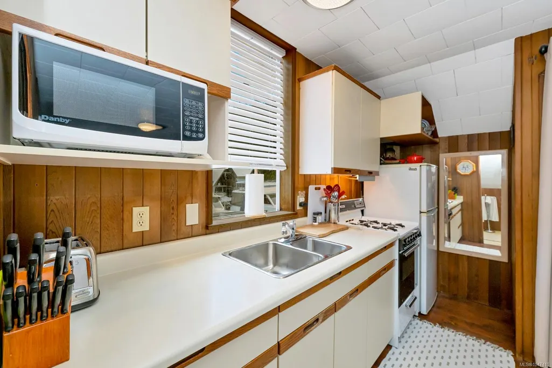
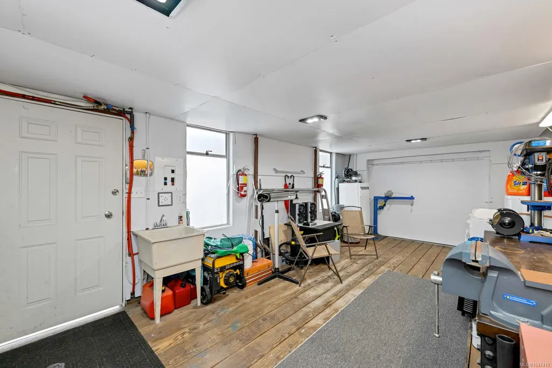
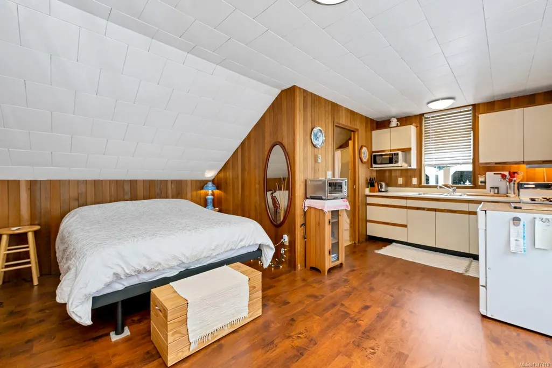
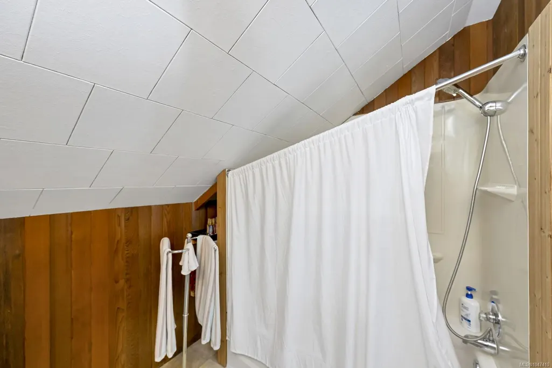
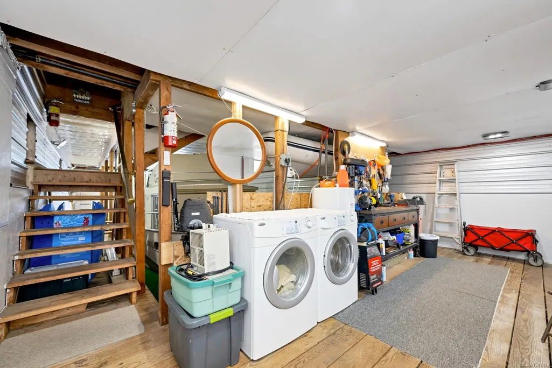
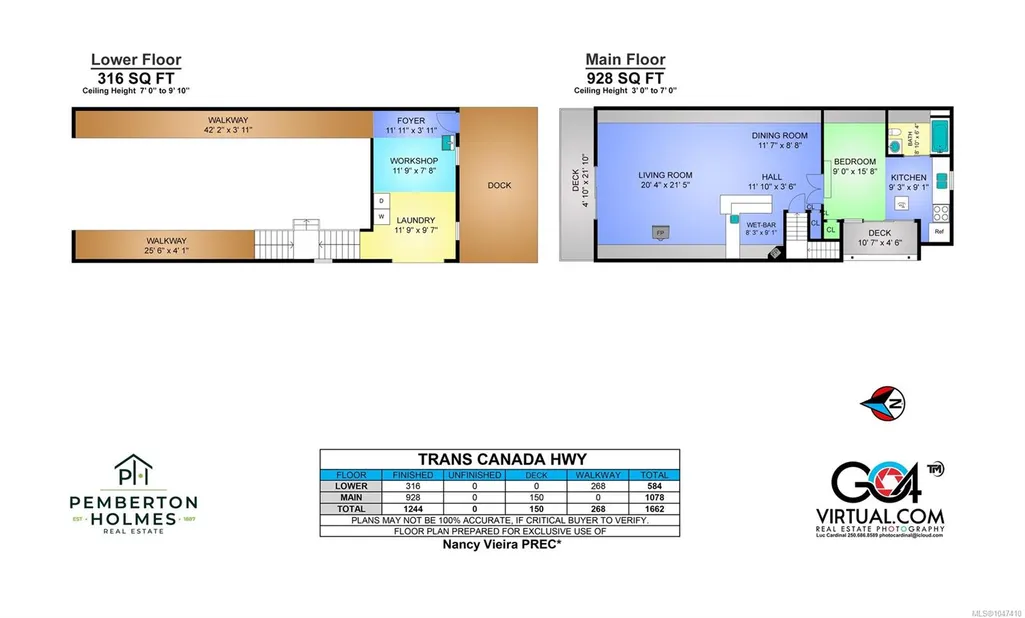
WELCOME ABOARD! Located on East Wing Dock at Genoa Bay Marina in the Cowichan Valley, this Custom Boathouse accommodates Max LOA 42', Max Width 14', and Max Height 12' from waterline (easily adjusted with shelter modifications). Inside features a 928 sq ft mezzanine suite above—ideal for recreational use or relaxing after a day on the water, with occasional stay-aboard use permitted. Combining vessel protection with an upper-level retreat, it offers security and a coastal getaway minutes from Cowichan Bay and Duncan. Marina amenities include power/water hookups, Wi-Fi, washrooms, showers, laundry, pet-friendly docks, e-bike rentals, and a year-round café. Explore nearby Mt. Tzouhalem hikes, kayaking, local art galleries, and Cowichan Bay Village!
General Features
| Living Area | 928.00 |
|---|---|
| Sewer | Other |
| Heating | Baseboard,Electric,Other |
| Cooling | None |
| Roof | Metal |
| Appliances | Dryer,Freezer,Refrigerator,Washer |
| Pets Allowed | Dogs |
| Assoc Fees | 1166.00 |
| Architectural Style | Float Home |
| View | Mountain(s),Valley,Ocean |
| Property Subtype | Recreational |
| Property Type | Residential |
| Parking Total | 1 |
| Construction Materials | Insulation: Ceiling,Insulation: Walls,Metal Siding,Wood |
| Association Fee Frequency | Monthly |
| Zoning Type | Other |
| Bathrooms Count Main Level | 1 |
| Pets Allowed Notes | Pets are welcome on the docks. We ask that they remain leashed and that owners clean up after them. |
Interior Features
| Interior Features | Bar |
|---|---|
| Basement | None |
| Flooring | Mixed |
| Fireplace Features | Pellet Stove |
| Fireplaces Total | 1 |
| Total Kitchens | 1 |
| Fireplace | Yes |
| Laundry Features | In Unit |
| Living Area Third | 0.00 |
| Living Area Second | 0.00 |
| Living Area Other | 600.00 |
| Living Area Main | 928.00 |
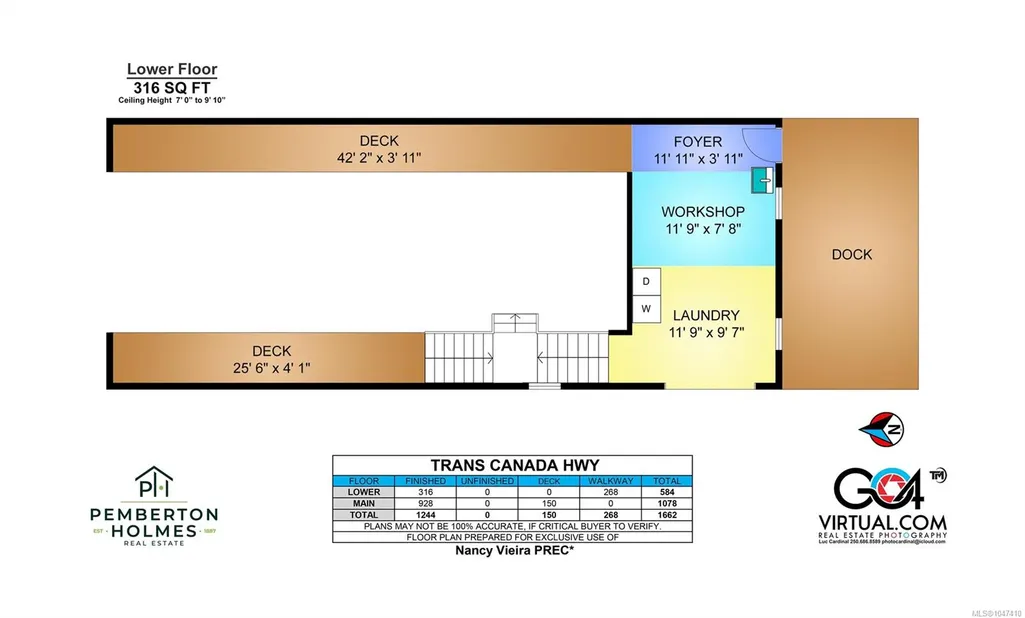
| Living Area Lower | 316.00 |
| Kitchens Count Main Level | 1 |
| Building Area Unfinished | 316.00 |
| Bedrooms Or Dens Total | 1 |
| Bedrooms Count Main Level | 1 |
| Bed And Breakfast | None |
| Bath 4 Piece Total | 1 |
Exterior Features
| Waterfront | Yes |
|---|---|
| Exterior Features | Balcony/Deck |
| Lot Features | Dock/Moorage,Marina Nearby,Recreation Nearby |
| Water Source | Other |
| Parking Features | Open |
| WaterFront Features | Ocean |
| Foundation | Other |
| Building Area Total | 1244.00 |
| Lot Size Square Feet | 0.00 |
| Lot Size Acres | 0.00 |
| View YN | Yes |
Amenities
- Views
- New Construction
- Adult 55+
- Lease To Own
- No Strata Fees
- Furnished
- Primary On Main
- Air Conditioning
- Seller Finance
- Green
- Fixer Upper
- Horse
- Golf
- Fireplace
- Deck
- Garage
- Basement
- Pool
Property vs Single Family Average in V9L 5Y8
Price
Year Built
Visits
In The Neighbourhood
Primary On Main
Cowichan Bay
$ 725,000
- Type
- Single Family
- Size
- 1,774 SqFt
- Rooms
- 4 Beds + 2 Baths
RE/MAX Island Properties (DU)
Water Views
Duncan
$ 1,095,000
- Type
- Single Family
- Size
- 2,649 SqFt
- Rooms
- 4 Beds + 3 Baths
Pemberton Holmes Ltd. (Cow Vall)
Water Views
Cowichan Bay
$ 929,000
- Type
- Single Family
- Size
- 2,993 SqFt
- Rooms
- 6 Beds + 2 Baths
RE/MAX Island Properties (DU)
Water Views
Cowichan Bay
$ 1,250,000
- Type
- Single Family
- Size
- 4,859 SqFt
- Rooms
- 5 Beds + 3 Baths
Royal LePage Duncan Realty
Views
Cowichan Bay
$ 1,075,000
- Type
- Single Family
- Size
- 2,714 SqFt
- Rooms
- 4 Beds + 4 Baths
Coldwell Banker Oceanside Real Estate
Primary On Main
Cowichan Bay
$ 649,000
- Type
- Single Family
- Size
- 850 SqFt
- Rooms
- 2 Beds + 1 Baths
Royal LePage Duncan Realty
Views
Cowichan Bay
$ 959,000
- Type
- Single Family
- Size
- 2,006 SqFt
- Rooms
- 3 Beds + 3 Baths
Sutton Group-West Coast Realty (Dunc)
Water Views
Cowichan Bay
$ 1,050,000
- Type
- Single Family
- Size
- 2,673 SqFt
- Rooms
- 4 Beds + 4 Baths
eXp Realty
Water Views
Cowichan Bay
$ 1,650,000
- Type
- Single Family
- Size
- 1,986 SqFt
- Rooms
- 3 Beds + 2 Baths
Sotheby's International Realty Canada (Vic2)
Primary On Main
Cowichan Bay
$ 999,999
- Type
- Single Family
- Size
- 2,977 SqFt
- Rooms
- 3 Beds + 3 Baths
Sutton Group-West Coast Realty (Dunc)
Waterfront
Cowichan Bay
$ 2,900,000
- Type
- Single Family
- Size
- 6,298 SqFt
- Rooms
- 5 Beds + 4 Baths
Pemberton Holmes Ltd. (Cow Vall)
 Data provided by: Victoria Real Estate Board 3035 Nanaimo Street, Victoria, British Columbia V8T 4W2
All information displayed is believed to be accurate but is not guaranteed and should be independently verified. No warranties or representations are made of any kind.
The trademarks REALTOR®, REALTORS® and the REALTOR® logo are controlled by The Canadian Real Estate Association (CREA) and identify real estate professionals who are members of CREA. The trademarks MLS®, Multiple Listing
Data provided by: Victoria Real Estate Board 3035 Nanaimo Street, Victoria, British Columbia V8T 4W2
All information displayed is believed to be accurate but is not guaranteed and should be independently verified. No warranties or representations are made of any kind.
The trademarks REALTOR®, REALTORS® and the REALTOR® logo are controlled by The Canadian Real Estate Association (CREA) and identify real estate professionals who are members of CREA. The trademarks MLS®, Multiple Listing
 Information should be deemed reliable but not guaranteed, all representations are approximate, and individual verification is recommended. Copyright ©2026 All rights reserved.
The trademarks REALTOR®, REALTORS® and the REALTOR® logo are controlled by The Canadian Real Estate Association (CREA) and identify real estate professionals who are members of CREA. The trademarks MLS®, Multiple Listing Service® and the associated logos are owned by CREA and identify the quality of services
Information should be deemed reliable but not guaranteed, all representations are approximate, and individual verification is recommended. Copyright ©2026 All rights reserved.
The trademarks REALTOR®, REALTORS® and the REALTOR® logo are controlled by The Canadian Real Estate Association (CREA) and identify real estate professionals who are members of CREA. The trademarks MLS®, Multiple Listing Service® and the associated logos are owned by CREA and identify the quality of services