

Waterfront
Address
1257 Cherry Point Rd, Cowichan Bay, BC
Price
$ 13,750,000
Property Attributes
- MLS#1042822
- TypeSingle Family
- Listing Status Active
- CityCowichan Bay
- AreaDuncan
- NeighbourhoodDu Cowichan Bay
- Postal CodeV0R 1N2
- StyleSingle Family Detached
- Year Built1995
- Taxes$ 35854
- Price$ 13,750,000
- Bedrooms10
- Full Bathrooms15
- Half Bathrooms0
- Sqr Footage15239
- Lot Size82 Acres
Data Source:
Victoria Real Estate Board (VREB)
Property Description
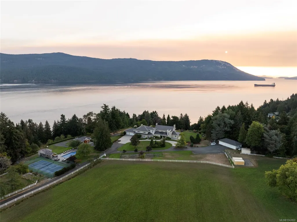
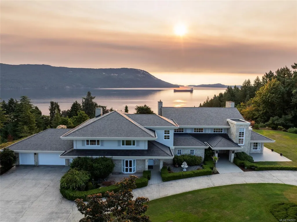
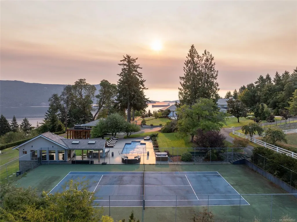
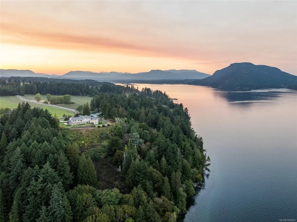
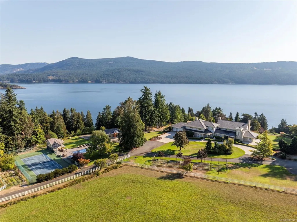
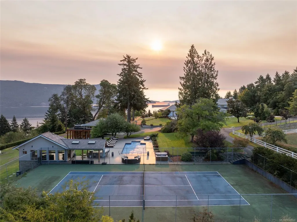
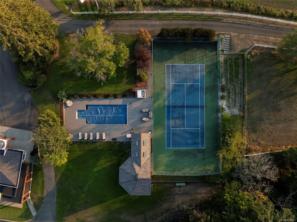
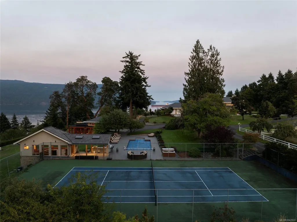
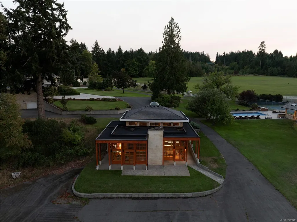
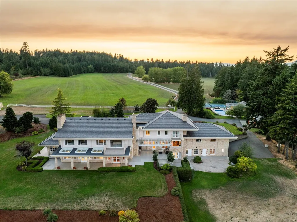
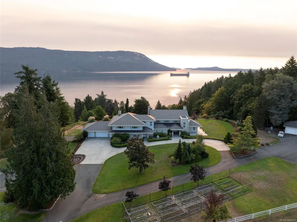
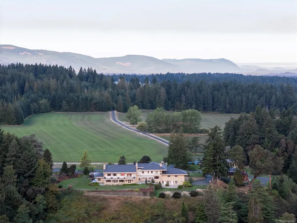
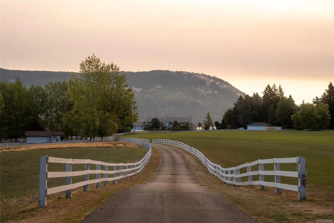
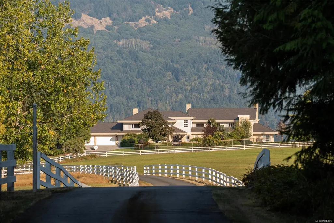
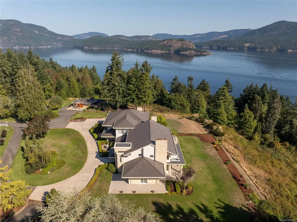
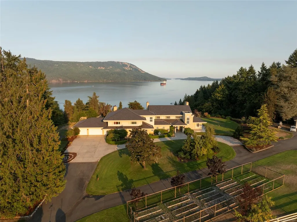
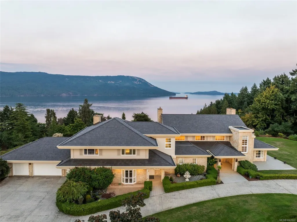
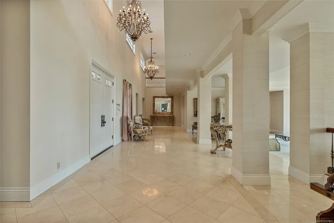
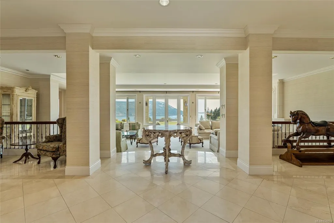
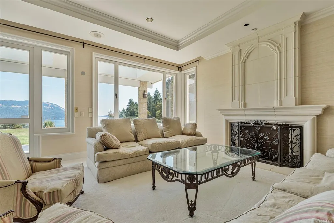
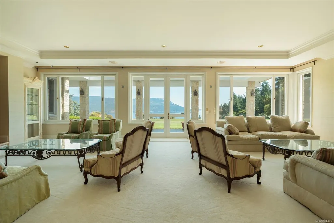
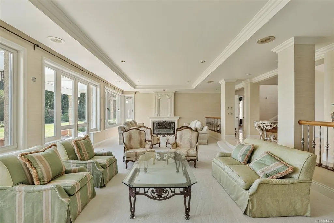
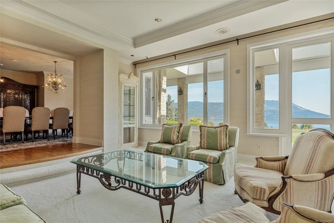
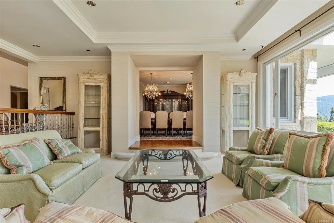
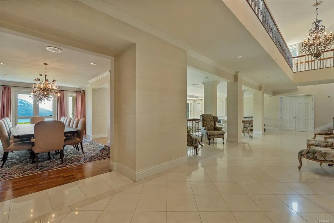
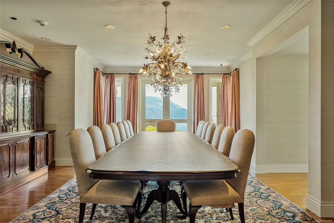
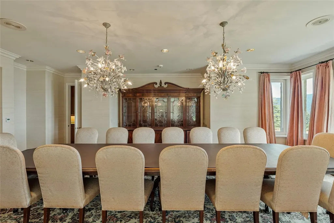
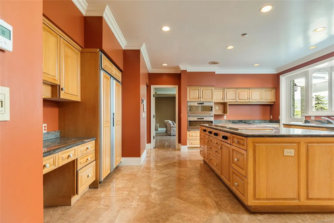
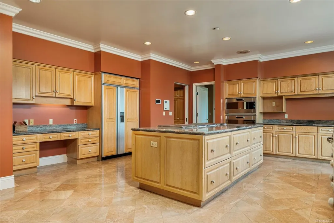
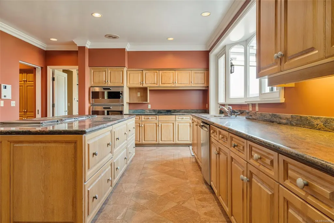
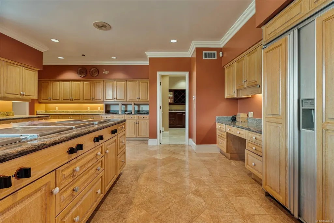
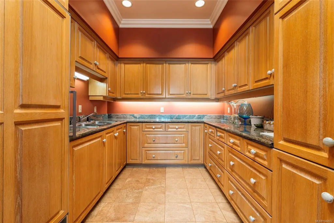
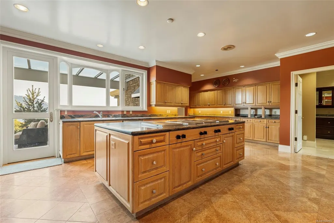
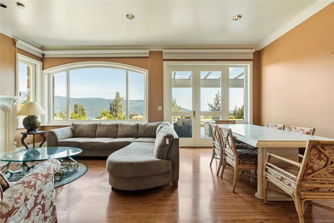
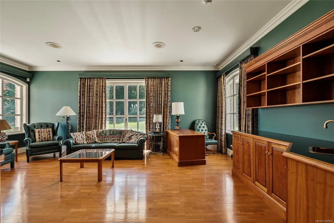
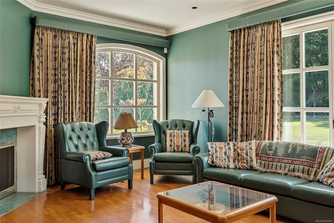
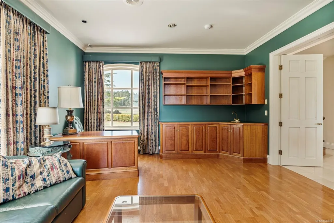
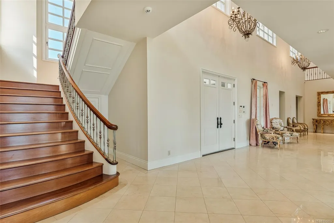
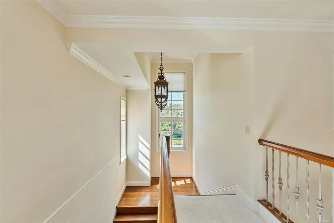
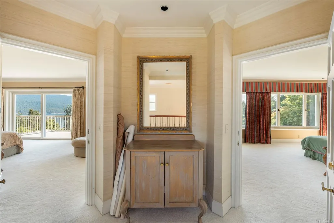
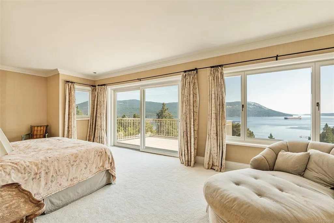
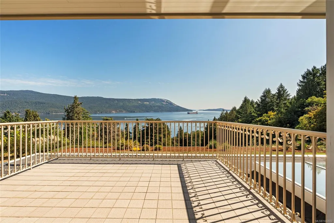
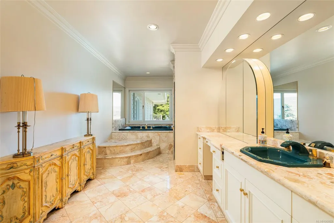
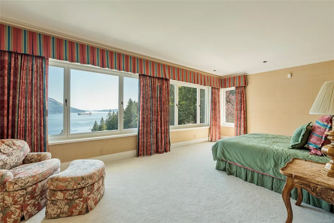
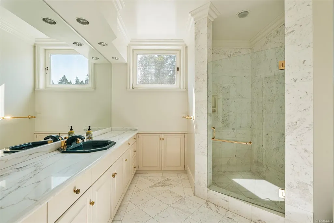
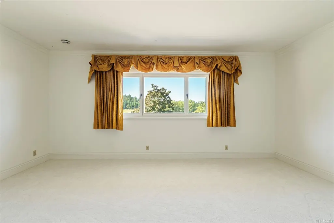
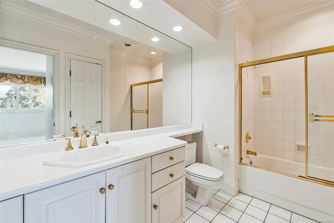
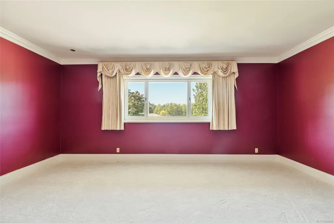
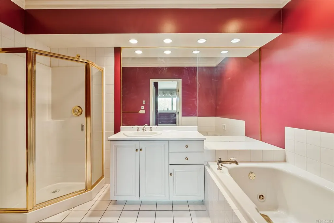
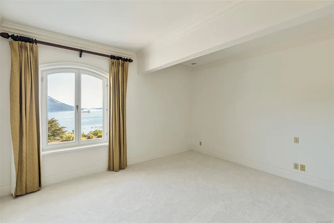
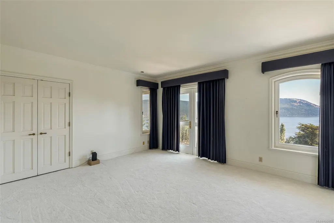
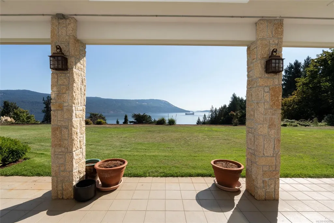
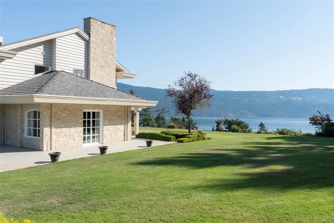
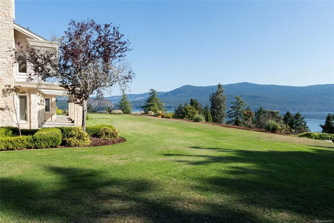
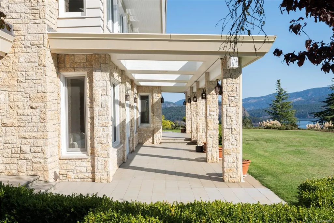
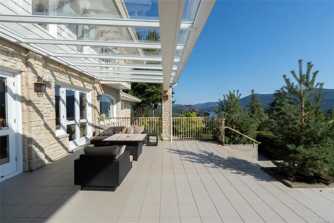
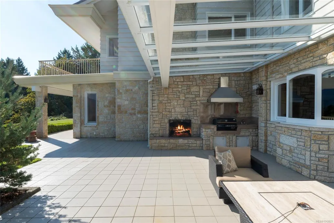
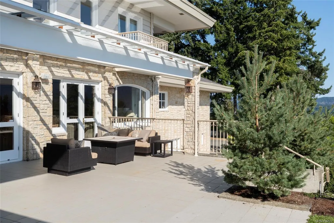
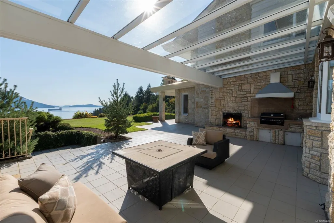
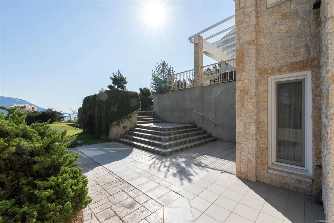
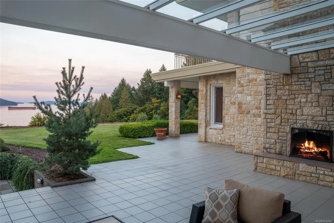
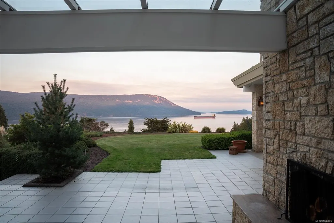
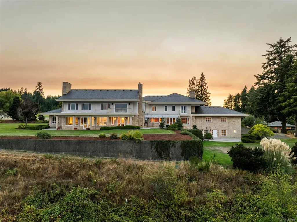
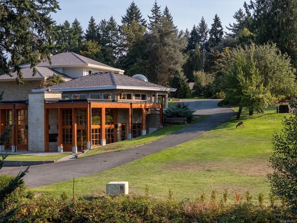
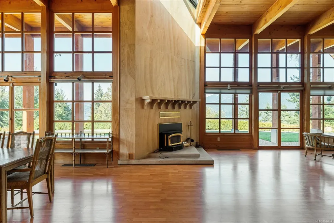
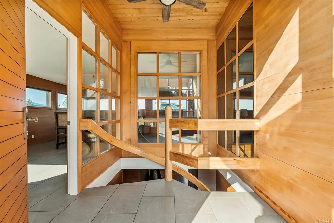
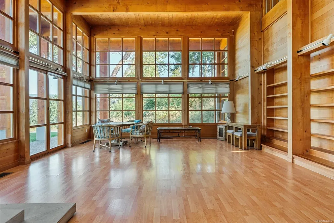
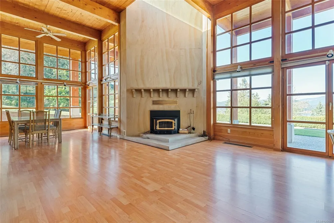
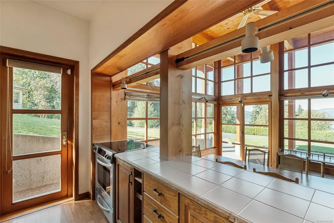
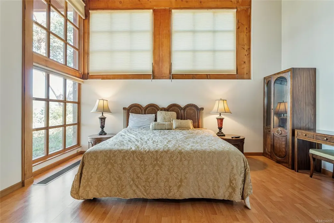
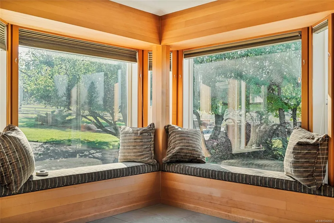
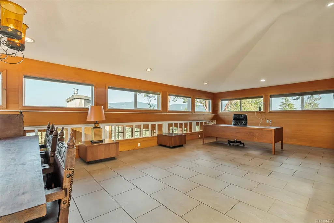
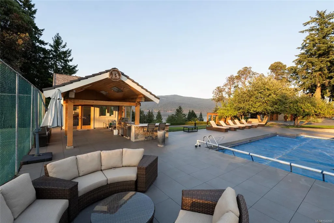
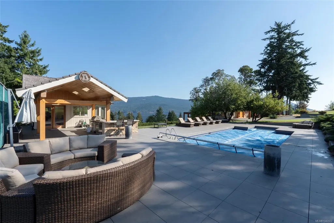
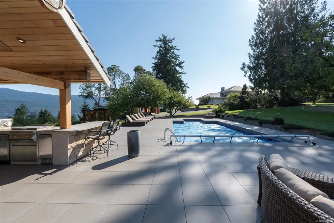
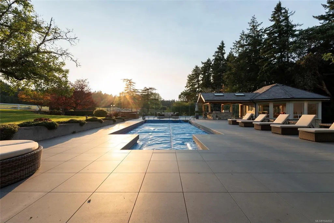
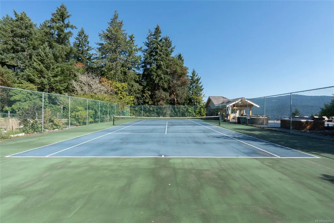
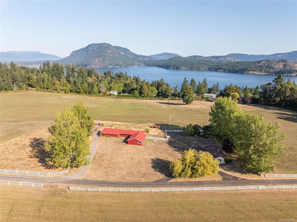
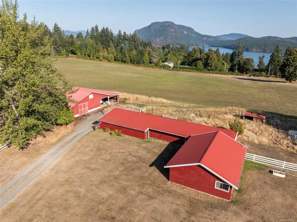
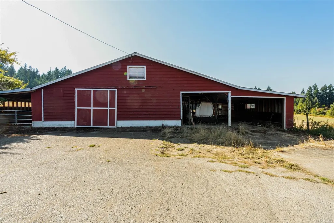
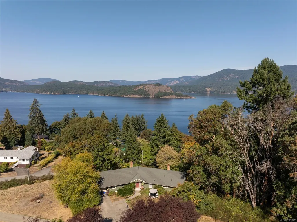
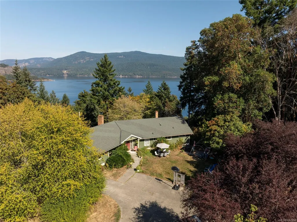
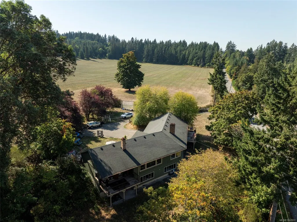
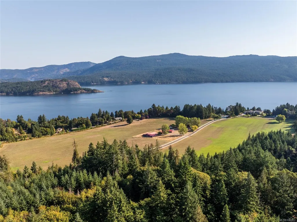
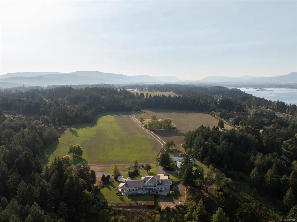
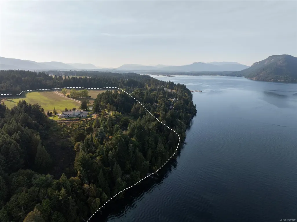
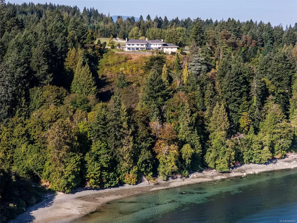
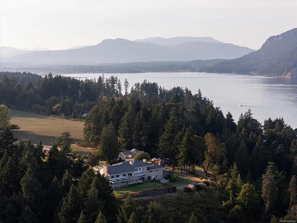
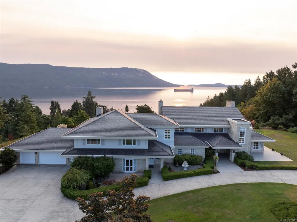
A world of timeless elegance and unrivalled privacy awaits in this Cowichan Bay waterfront estate; an extraordinary residence where every detail speaks of refinement. Comprised of 3 parcels of land, on 82 acres, a breathtaking drive & manicured grounds unveil a grand residence with a marble entry, soaring vaulted ceilings, sunken living room, formal dining, and a chef’s kitchen with butler's pantry and bar. 6 serene bedrms, including primary suites, grace the upper level, while a lower level offers a private guest suite, games lounge, fitness studio, and steam spa. A stunning guest house, 2 charming cottages, and an additional residence provide rental opportunities or can welcome family and guests effortlessly. Amenities abound: a heated pool with pool house, hot tub, & tennis court, alongside a triple garage, workshop, and large barn. Rarely does a property of this scale and provenance come to market outside the BC Spec Tax area. This is an unparalleled sanctuary of coastal luxury.
General Features
| Living Area | 15239.00 |
|---|---|
| Sewer | Septic System |
| Heating | Oil,Other |
| Cooling | Other |
| Roof | Asphalt Torch On,Other,See Remarks |
| Appliances | Air Filter,Built-in Range,Dishwasher,Dryer,Hot Tub,Microwave,Oven Built-In,Oven/Range Electric,Refrigerator,Washer,Water Filters,See Remarks |
| Pets Allowed | Aquariums,Birds,Caged Mammals,Cats,Dogs |
| Zoning | A1 |
| Number of Garage Spaces | 6 |
| View | Mountain(s),Ocean |
| Property Subtype | Single Family Detached |
| Carport Spaces | 3 |
| Property Type | Residential |
| Parking Total | 20 |
| Construction Materials | Stone,Wood |
| Zoning Type | Agricultural |
| Bathrooms Count Main Level | 4 |
| Ensuite 3 Piece Total | 2 |
| Ensuite 4 Piece Total | 6 |
Interior Features
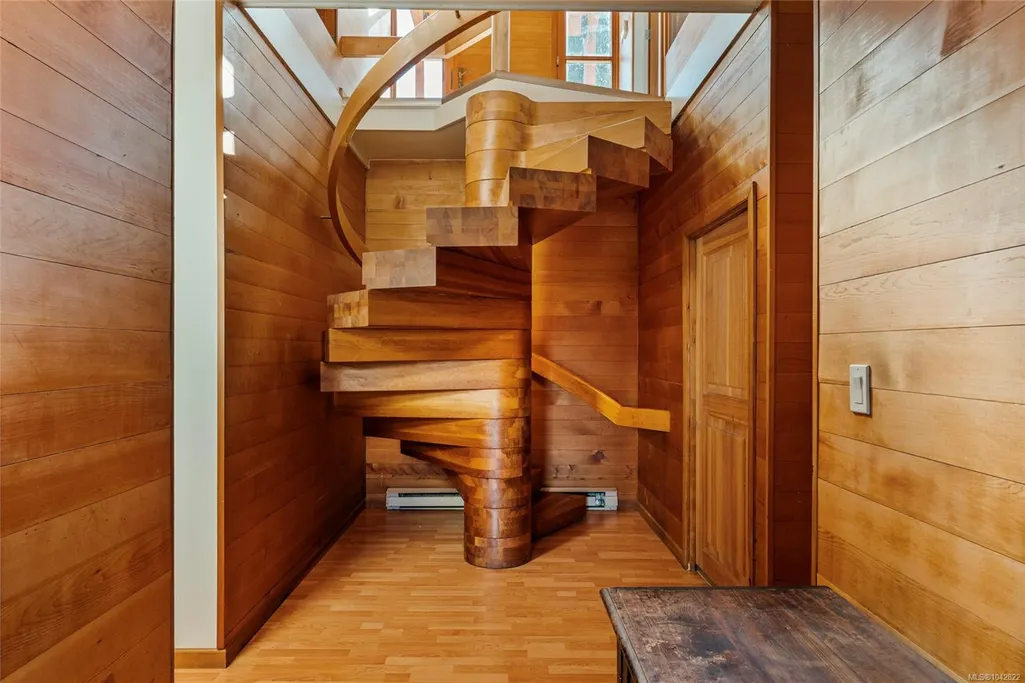
| Interior Features | Bar,Cathedral Entry,Ceiling Fan(s),Closet Organizer,Dining Room,French Doors,Sauna,Soaker Tub,Storage,Vaulted Ceiling(s),Winding Staircase,Wine Storage,Workshop |
|---|---|
| Basement | Crawl Space,Finished,Full,Walk-Out Access,With Windows |
| Flooring | Carpet,Tile,Wood,Other |
| Basement Y/N | Yes |
| Fireplace Features | Family Room,Living Room,Wood Burning,Wood Stove |
| Fireplaces Total | 5 |
| Total Kitchens | 3 |
| Fireplace | Yes |
| Window Features | Blinds,Insulated Windows,Skylight(s),Window Coverings |
| Laundry Features | In House |
| Living Area Third | 0.00 |
| Living Area Second | 3908.00 |
| Living Area Other | 3632.00 |
| Living Area Main Bldg | 12592.00 |
| Living Area Main | 6674.00 |
| Living Area Lower | 5011.00 |
| Kitchens Count Main Level | 1 |
| Kitchens Count Lower Level | 2 |
| Building Area Unfinished | 8619.00 |
| Bedrooms Or Dens Total | 11 |
| Bedrooms Count Second Level | 6 |
| Bedrooms Count Main Level | 1 |
| Bedrooms Count Lower Level | 3 |
| Bathrooms Count Lower Level | 5 |
| Bathrooms Count Second Level | 6 |
| Bath 4 Piece Total | 2 |
| Bath 3 Piece Total | 3 |
| Bath 2 Piece Total | 2 |
| Basement Height Feet | 8 |
Exterior Features
| Waterfront | Yes |
|---|---|
| Exterior Features | Balcony/Patio,Fencing: Partial,Garden,Lighting,Outdoor Kitchen,Security System,Sprinkler System,Swimming Pool,Tennis Court(s),See Remarks |
| Lot Features | Acreage,Irrigation Sprinkler(s),Landscaped,Pasture,Private,Walk on Waterfront,In Wooded Area,See Remarks |
| Other Structures | Barn(s),Guest Accommodations,Storage Shed,Workshop |
| Water Source | Well: Drilled |
| Parking Features | Additional,Attached,Carport Triple,Detached,Garage,Garage Double,Garage Triple,Guest,Other |
| WaterFront Features | Ocean |
| Foundation | Poured Concrete |
| Building Area Total | 23858.00 |
| Garage Y/N | Yes |
| Lot Size Square Feet | 3571920.00 |
| Lot Size Acres | 82.00 |
| Carport YN | Yes |
| View YN | Yes |
Amenities
- Views
- New Construction
- Adult 55+
- Lease To Own
- No Strata Fees
- Furnished
- Primary On Main
- Air Conditioning
- Seller Finance
- Green
- Fixer Upper
- Horse
- Golf
- Fireplace
- Deck
- Garage
- Basement
- Pool
Property vs Single Family Average in V0R 1N2
Price
Taxes
Year Built
Visits
In The Neighbourhood
Primary On Main
Cowichan Bay
$ 725,000
- Type
- Single Family
- Size
- 1,774 SqFt
- Rooms
- 4 Beds + 2 Baths
RE/MAX Island Properties (DU)
Water Views
Duncan
$ 1,095,000
- Type
- Single Family
- Size
- 2,649 SqFt
- Rooms
- 4 Beds + 3 Baths
Pemberton Holmes Ltd. (Cow Vall)
Water Views
Cowichan Bay
$ 929,000
- Type
- Single Family
- Size
- 2,993 SqFt
- Rooms
- 6 Beds + 2 Baths
RE/MAX Island Properties (DU)
Water Views
Cowichan Bay
$ 1,250,000
- Type
- Single Family
- Size
- 4,859 SqFt
- Rooms
- 5 Beds + 3 Baths
Royal LePage Duncan Realty
Views
Cowichan Bay
$ 1,075,000
- Type
- Single Family
- Size
- 2,714 SqFt
- Rooms
- 4 Beds + 4 Baths
Coldwell Banker Oceanside Real Estate
Primary On Main
Cowichan Bay
$ 649,000
- Type
- Single Family
- Size
- 850 SqFt
- Rooms
- 2 Beds + 1 Baths
Royal LePage Duncan Realty
Views
Cowichan Bay
$ 959,000
- Type
- Single Family
- Size
- 2,006 SqFt
- Rooms
- 3 Beds + 3 Baths
Sutton Group-West Coast Realty (Dunc)
Water Views
Cowichan Bay
$ 1,050,000
- Type
- Single Family
- Size
- 2,673 SqFt
- Rooms
- 4 Beds + 4 Baths
eXp Realty
Waterfront
Duncan
$ 250,000
- Type
- Single Family
- Size
- 928 SqFt
- Rooms
- 1 Beds + 1 Baths
Pemberton Holmes - Sooke
Water Views
Cowichan Bay
$ 1,650,000
- Type
- Single Family
- Size
- 1,986 SqFt
- Rooms
- 3 Beds + 2 Baths
Sotheby's International Realty Canada (Vic2)
Primary On Main
Cowichan Bay
$ 999,999
- Type
- Single Family
- Size
- 2,977 SqFt
- Rooms
- 3 Beds + 3 Baths
Sutton Group-West Coast Realty (Dunc)
 Data provided by: Victoria Real Estate Board 3035 Nanaimo Street, Victoria, British Columbia V8T 4W2
All information displayed is believed to be accurate but is not guaranteed and should be independently verified. No warranties or representations are made of any kind.
The trademarks REALTOR®, REALTORS® and the REALTOR® logo are controlled by The Canadian Real Estate Association (CREA) and identify real estate professionals who are members of CREA. The trademarks MLS®, Multiple Listing
Data provided by: Victoria Real Estate Board 3035 Nanaimo Street, Victoria, British Columbia V8T 4W2
All information displayed is believed to be accurate but is not guaranteed and should be independently verified. No warranties or representations are made of any kind.
The trademarks REALTOR®, REALTORS® and the REALTOR® logo are controlled by The Canadian Real Estate Association (CREA) and identify real estate professionals who are members of CREA. The trademarks MLS®, Multiple Listing
 Information should be deemed reliable but not guaranteed, all representations are approximate, and individual verification is recommended. Copyright ©2026 All rights reserved.
The trademarks REALTOR®, REALTORS® and the REALTOR® logo are controlled by The Canadian Real Estate Association (CREA) and identify real estate professionals who are members of CREA. The trademarks MLS®, Multiple Listing Service® and the associated logos are owned by CREA and identify the quality of services
Information should be deemed reliable but not guaranteed, all representations are approximate, and individual verification is recommended. Copyright ©2026 All rights reserved.
The trademarks REALTOR®, REALTORS® and the REALTOR® logo are controlled by The Canadian Real Estate Association (CREA) and identify real estate professionals who are members of CREA. The trademarks MLS®, Multiple Listing Service® and the associated logos are owned by CREA and identify the quality of services