

Address
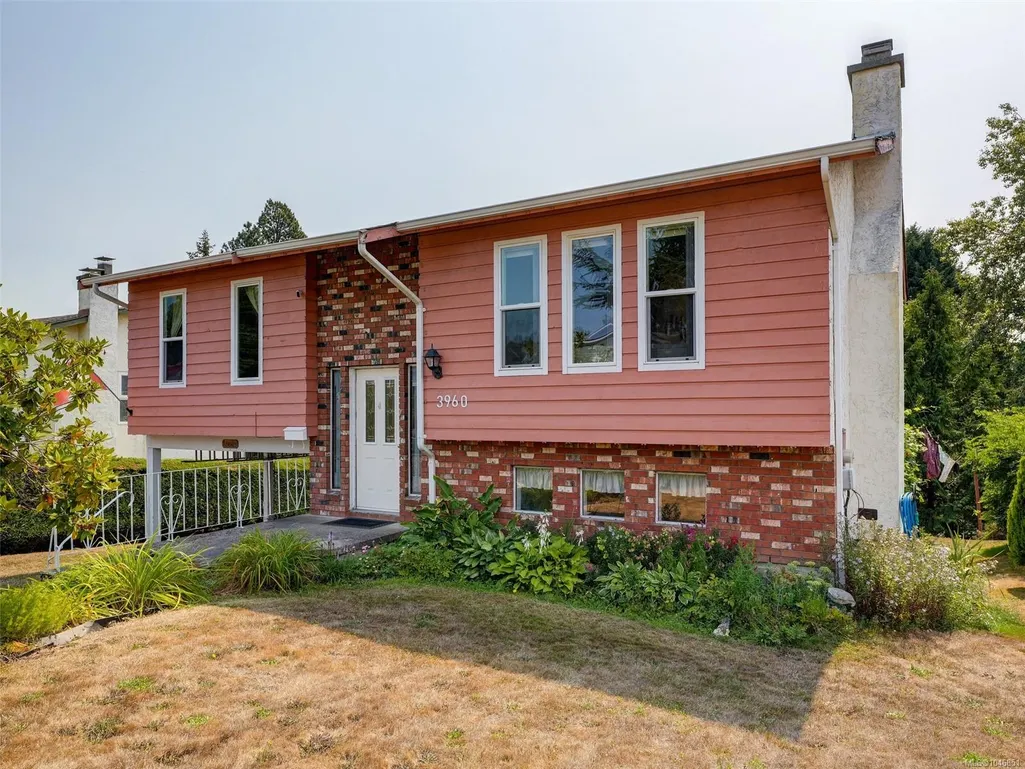
3960 Arlene Pl, Saanich, BC
Price
$ 999,900
Property Attributes
- MLS#1046851
- TypeSingle Family
- Listing Status Active
- CitySaanich
- AreaSaanich West
- NeighbourhoodSW Tillicum
- Postal CodeV8Z 6H9
- StyleSingle Family Detached
- Year Built1979
- Taxes$ 4925
- Price$ 999,900
- Bedrooms4
- Full Bathrooms3
- Half Bathrooms0
- Sqr Footage2188
- Lot Size0.14 Acres
Data Source:
Victoria Real Estate Board (VREB)
Property Description
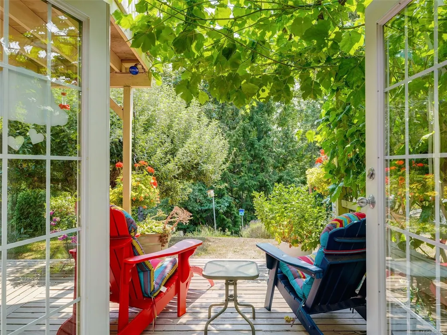
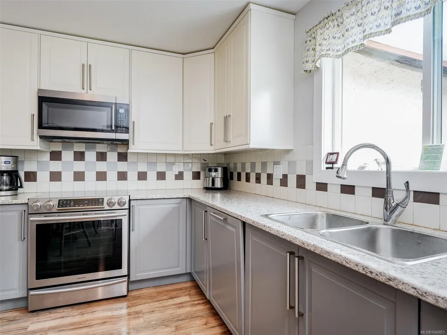
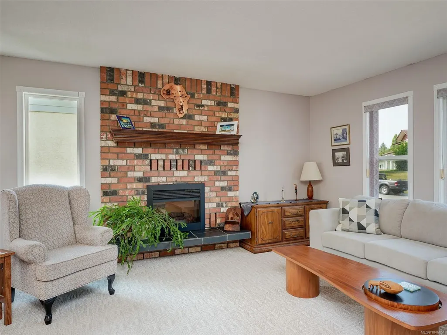
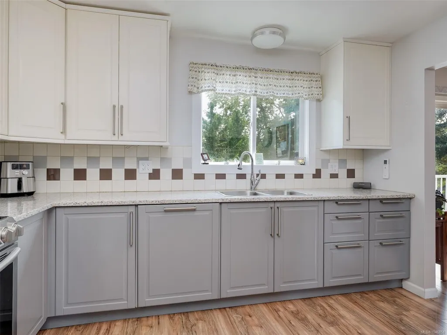
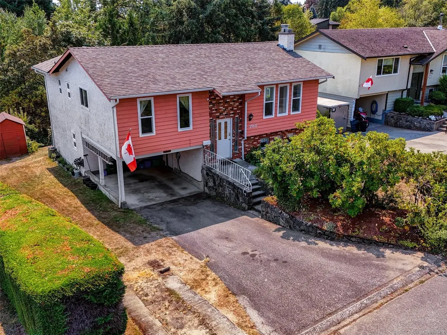
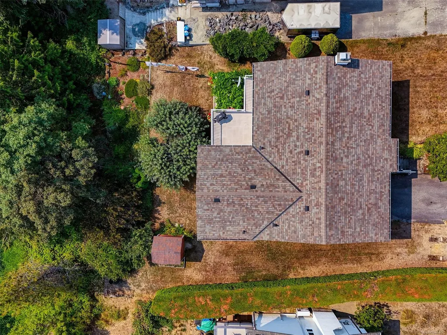
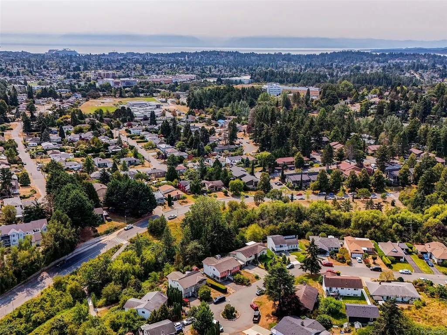
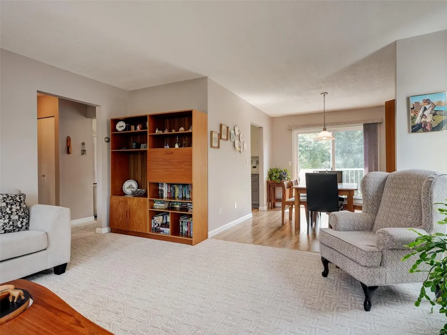
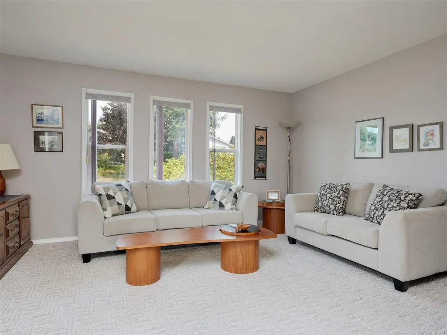
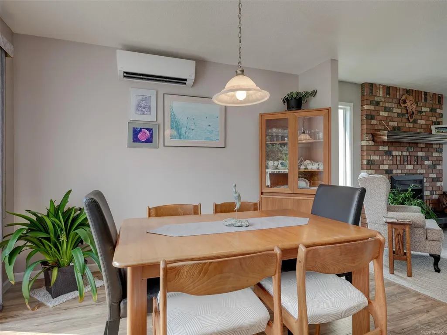
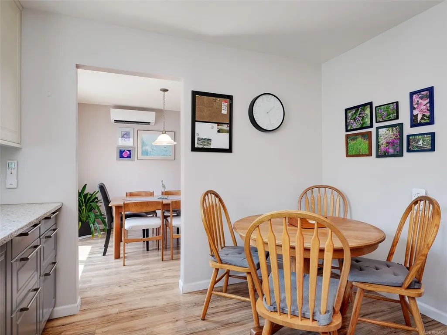
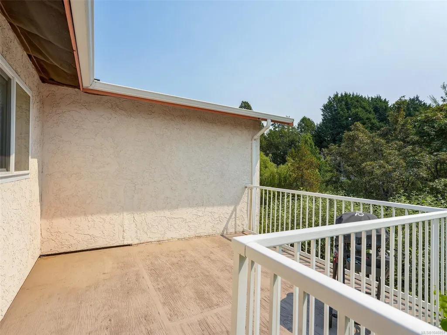
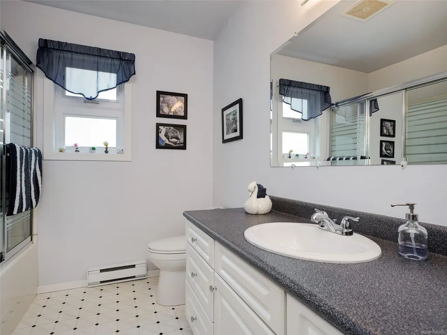
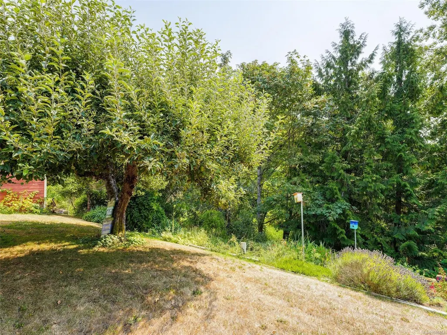
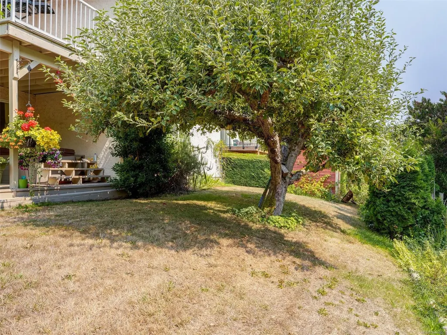
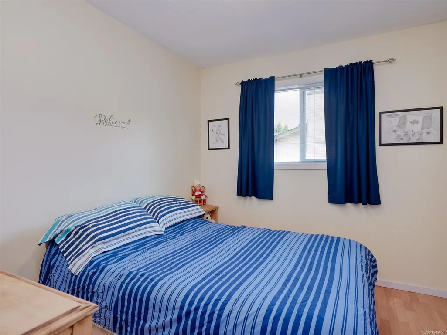
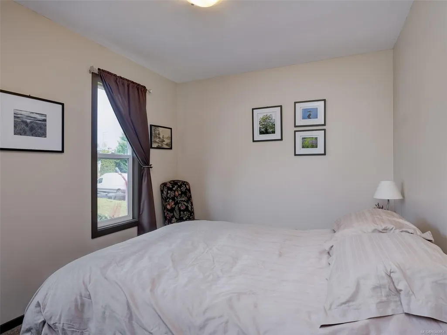
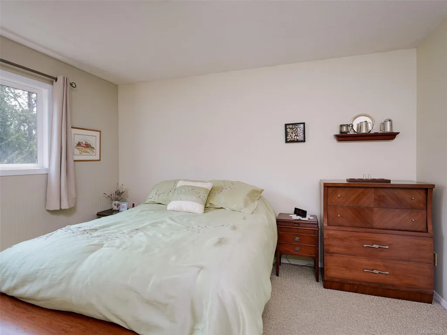
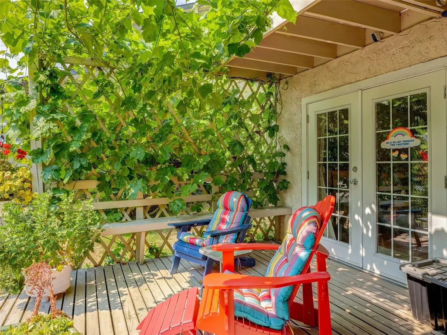
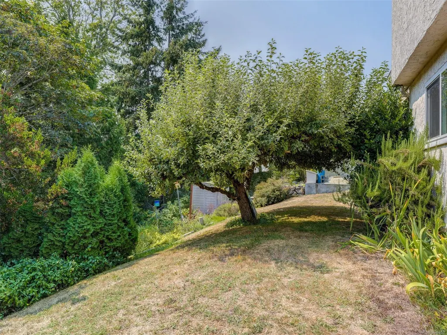
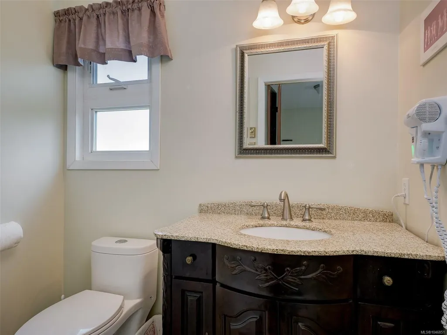
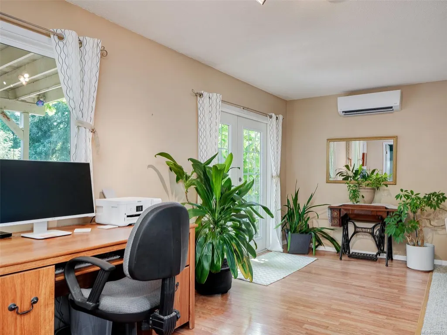
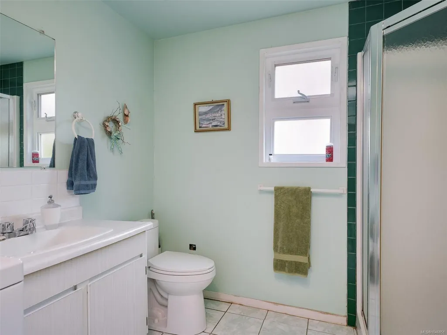
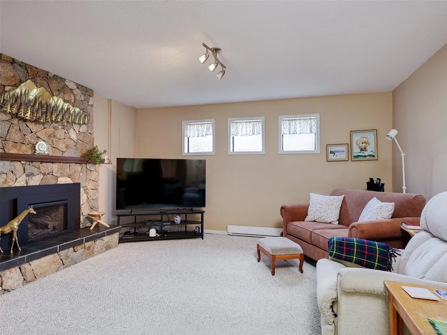
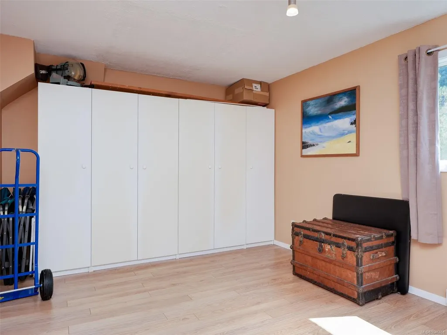
Tucked away on a quiet cul-de-sac, this spacious 4-bedroom, 2-bathroom home offers approx. 2,039 sq ft and a backyard setting families will love. Imagine morning coffee overlooking Swan Creek while little ones enjoy the generous private yard, surrounded by greenery, nature and a wonderful sense of privacy. Inside, the updated kitchen and bathrooms provide a great starting point, while the remainder offers a canvas for your personal vision. Downstairs, flexible space could be a fantastic teenage hangout, play area, home office, guest space or comfortable accommodation for extended family. The private creekside backyard is truly the showstopper, creating a peaceful natural setting and room to play that is increasingly hard to find. Add excellent suite potential, generous parking and a sought-after location close to everyday amenities, parks and recreation, and you have a home offering both lifestyle appeal and exciting potential. Come discover the possibilities at 3960 Arlene Place!
General Features
| Living Area | 2188.00 |
|---|---|
| Sewer | Sewer Connected |
| Heating | Electric,Heat Pump,Propane |
| Cooling | Air Conditioning |
| Roof | Asphalt Shingle |
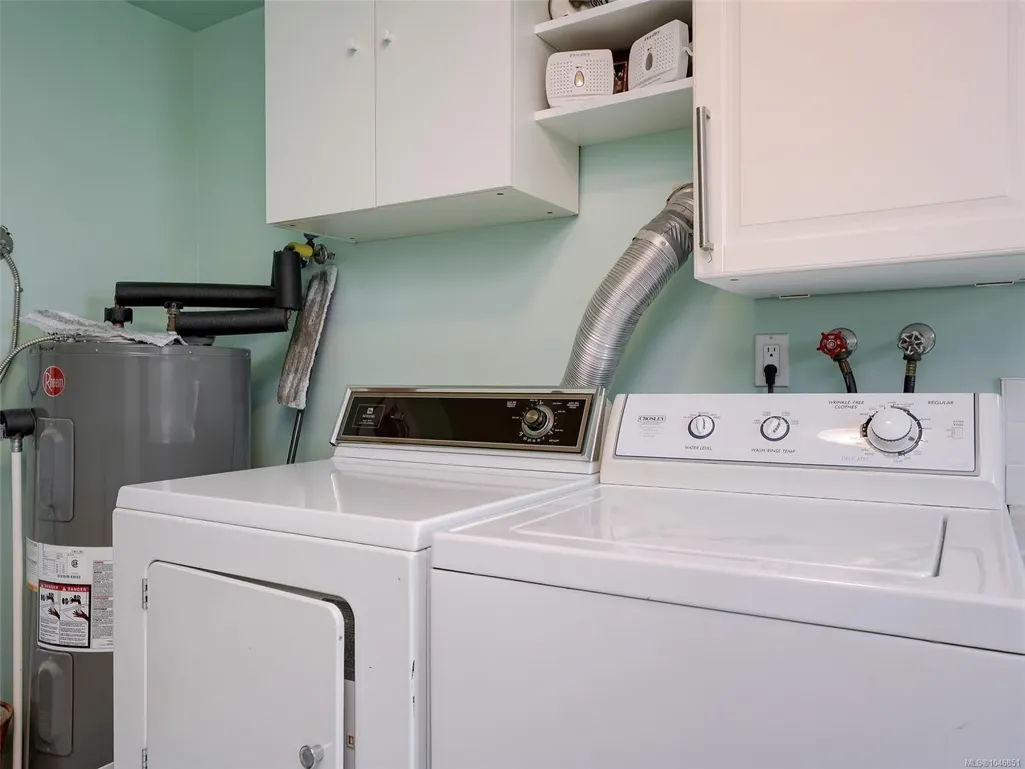
| Appliances | Dishwasher,Dryer,Microwave,Oven/Range Induction,Refrigerator,Washer |
| Pets Allowed | Aquariums,Birds,Caged Mammals,Cats,Dogs |
| Property Subtype | Single Family Detached |
| Carport Spaces | 1 |
| Property Type | Residential |
| Parking Total | 4 |
| Construction Materials | Frame Wood,Insulation All,Stucco & Siding |
| Zoning Type | Residential |
| Bathrooms Count Main Level | 2 |
| Ensuite 2 Piece Total | 1 |
Interior Features
| Interior Features | Closet Organizer,Dining/Living Combo,French Doors |
|---|---|
| Basement | Finished,Walk-Out Access,With Windows |
| Flooring | Carpet,Mixed |
| Basement Y/N | Yes |
| Fireplace Features | Electric,Propane |
| Fireplaces Total | 1 |
| Total Kitchens | 1 |
| Fireplace | Yes |
| Window Features | Blinds,Window Coverings |
| Laundry Features | In House |
| Living Area Third | 0.00 |
| Living Area Second | 0.00 |
| Living Area Other | 0.00 |
| Living Area Main | 1235.00 |
| Living Area Lower | 953.00 |
| Kitchens Count Main Level | 1 |
| Building Area Unfinished | 0.00 |
| Bedrooms Or Dens Total | 4 |
| Bedrooms Count Main Level | 3 |
| Bedrooms Count Lower Level | 1 |
| Bathrooms Count Lower Level | 1 |
| Bath 4 Piece Total | 1 |
| Bath 3 Piece Total | 1 |
| Basement Height Feet | 7 |
| Basement Height Inches | 11 |
Exterior Features
| Building Features | Basement,Transit Nearby |
|---|---|
| Exterior Features | Balcony,Balcony/Patio |
| Lot Features | Central Location,Cul-de-sac,Private |
| Other Structures | Storage Shed |
| Water Source | Municipal |
| Parking Features | Carport |
| Foundation | Slab |
| Building Area Total | 2188.00 |
| Lot Size Square Feet | 6111.00 |
| Lot Size Acres | 0.14 |
| Carport YN | Yes |
Amenities
- Views
- New Construction
- Adult 55+
- Lease To Own
- No Strata Fees
- Furnished
- Primary On Main
- Air Conditioning
- Seller Finance
- Green
- Fixer Upper
- Horse
- Golf
- Fireplace
- Deck
- Garage
- Basement
- Pool
Property vs Single Family Average in V8Z 6H9
Price
Taxes
Year Built
Visits
In The Neighbourhood
Just Listed
Saanich
$ 820,000
- Type
- Single Family
- Size
- 1,472 SqFt
- Rooms
- 3 Beds + 3 Baths
Oakwyn Realty Ltd.
Views
Saanich
$ 998,500
- Type
- Single Family
- Size
- 2,081 SqFt
- Rooms
- 3 Beds + 3 Baths
Coldwell Banker Oceanside Real Estate
Saanich
$ 915,000
- Type
- Single Family
- Size
- 1,902 SqFt
- Rooms
- 3 Beds + 3 Baths
Macdonald Realty Victoria
Fixer Upper
Saanich
$ 750,000
- Type
- Single Family
- Size
- 1,220 SqFt
- Rooms
- 2 Beds + 1 Baths
Pemberton Holmes Ltd. - Oak Bay
New Construction
Saanich
$ 1,549,999
- Type
- Single Family
- Size
- 2,393 SqFt
- Rooms
- 4 Beds + 4 Baths
LPT Realty
 Data provided by: Victoria Real Estate Board 3035 Nanaimo Street, Victoria, British Columbia V8T 4W2
All information displayed is believed to be accurate but is not guaranteed and should be independently verified. No warranties or representations are made of any kind.
The trademarks REALTOR®, REALTORS® and the REALTOR® logo are controlled by The Canadian Real Estate Association (CREA) and identify real estate professionals who are members of CREA. The trademarks MLS®, Multiple Listing
Data provided by: Victoria Real Estate Board 3035 Nanaimo Street, Victoria, British Columbia V8T 4W2
All information displayed is believed to be accurate but is not guaranteed and should be independently verified. No warranties or representations are made of any kind.
The trademarks REALTOR®, REALTORS® and the REALTOR® logo are controlled by The Canadian Real Estate Association (CREA) and identify real estate professionals who are members of CREA. The trademarks MLS®, Multiple Listing
 Information should be deemed reliable but not guaranteed, all representations are approximate, and individual verification is recommended. Copyright ©2026 All rights reserved.
The trademarks REALTOR®, REALTORS® and the REALTOR® logo are controlled by The Canadian Real Estate Association (CREA) and identify real estate professionals who are members of CREA. The trademarks MLS®, Multiple Listing Service® and the associated logos are owned by CREA and identify the quality of services
Information should be deemed reliable but not guaranteed, all representations are approximate, and individual verification is recommended. Copyright ©2026 All rights reserved.
The trademarks REALTOR®, REALTORS® and the REALTOR® logo are controlled by The Canadian Real Estate Association (CREA) and identify real estate professionals who are members of CREA. The trademarks MLS®, Multiple Listing Service® and the associated logos are owned by CREA and identify the quality of services