


Address
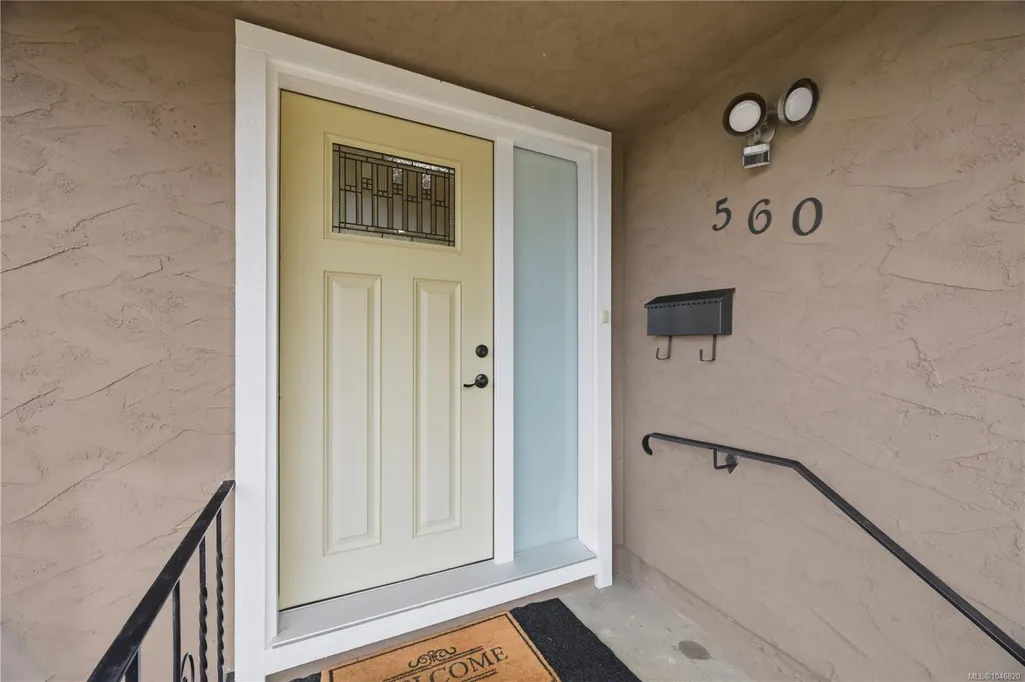
560 Mountfield St, Saanich, BC
Price
$ 925,000
Property Attributes
- MLS#1046820
- TypeSingle Family
- Listing Status Active
- CitySaanich
- AreaSaanich West
- NeighbourhoodSW Tillicum
- Postal CodeV8X 1Y8
- StyleSingle Family Detached
- Year Built1964
- Taxes$ 5179
- Price$ 925,000
- Bedrooms6
- Full Bathrooms2
- Half Bathrooms0
- Sqr Footage2620
- Lot Size0.17 Acres
Data Source:
Victoria Real Estate Board (VREB)
Property Description
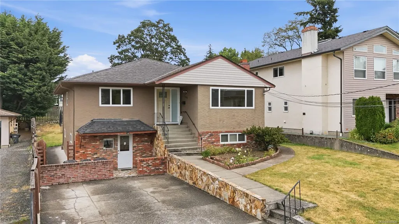
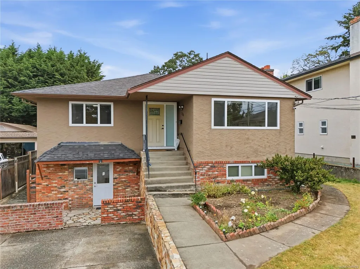
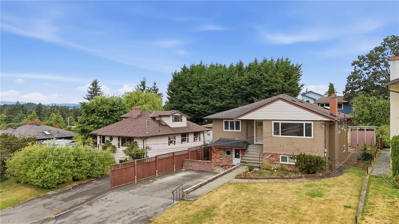
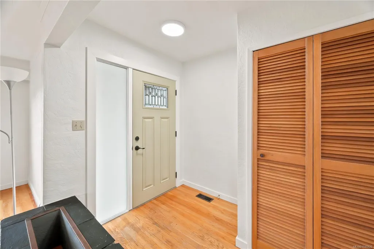
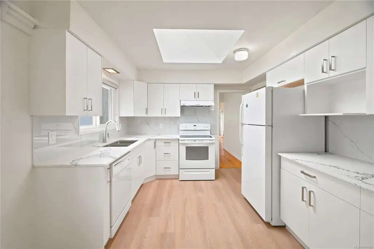
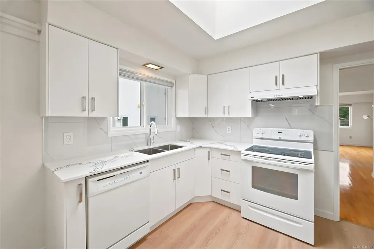
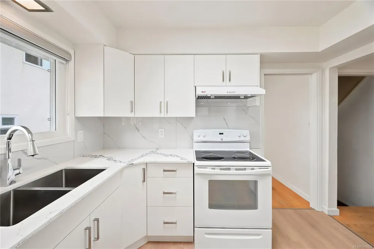
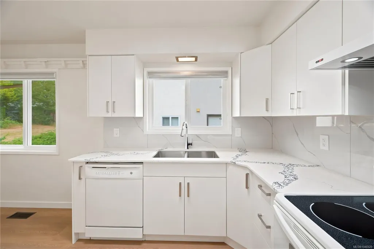
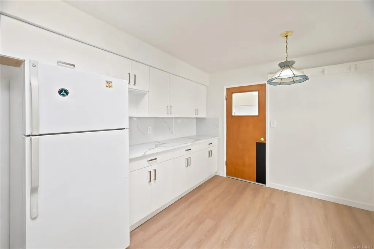
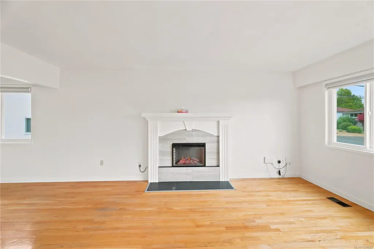
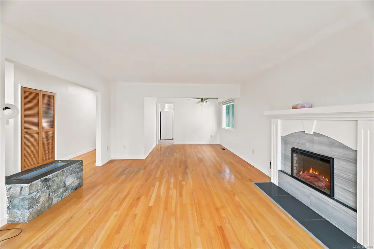
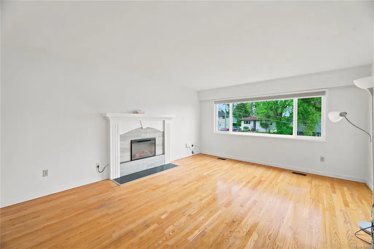
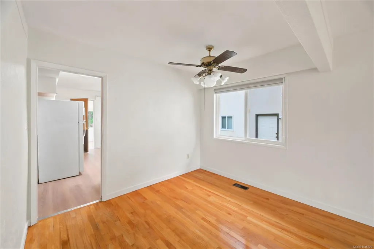
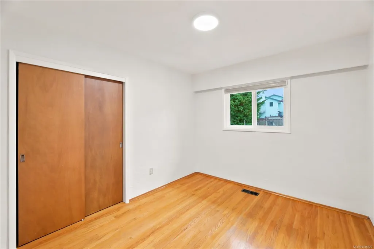
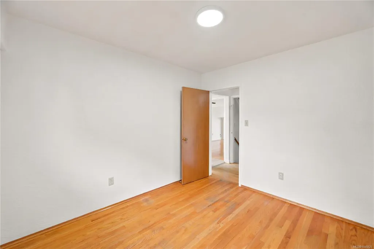
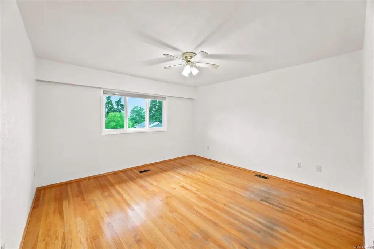
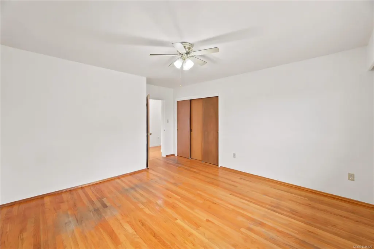
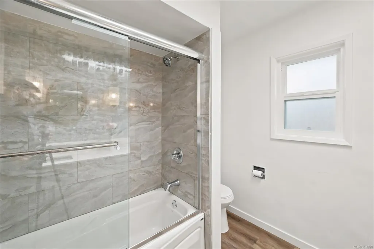
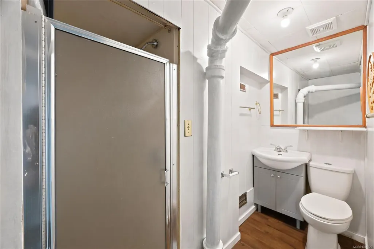
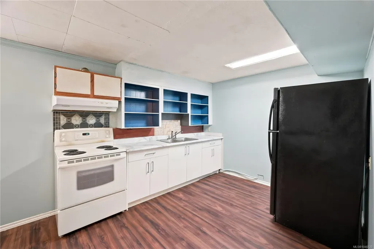
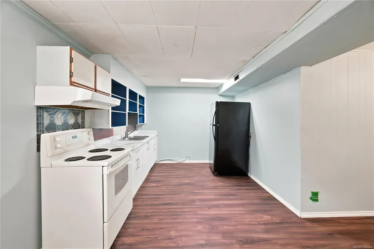
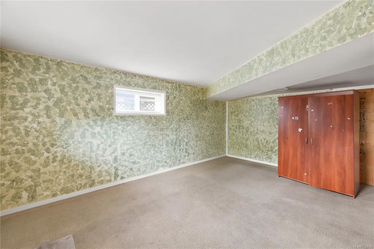
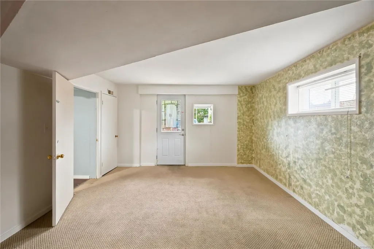
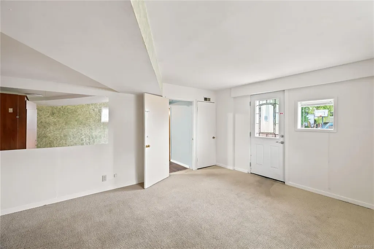
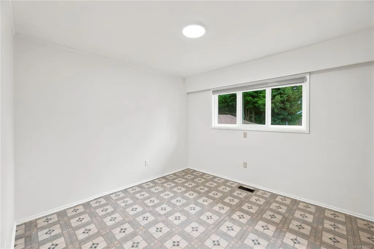
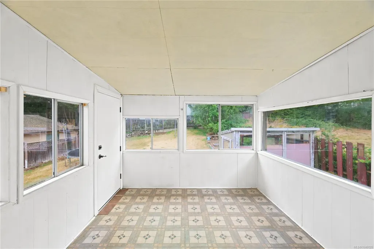
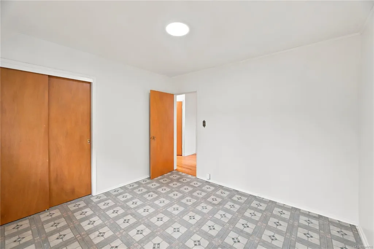
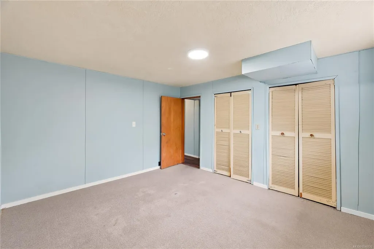
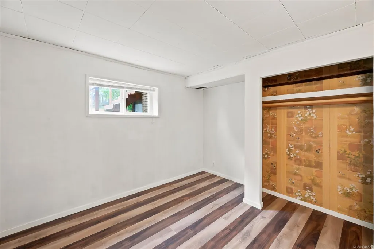
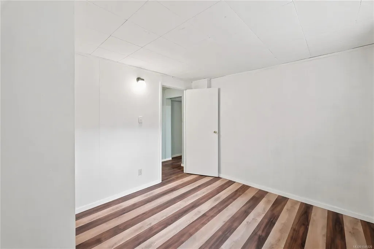
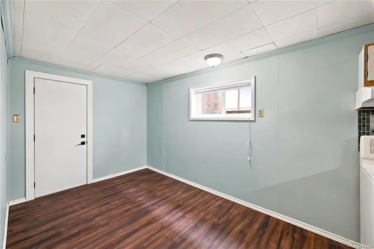
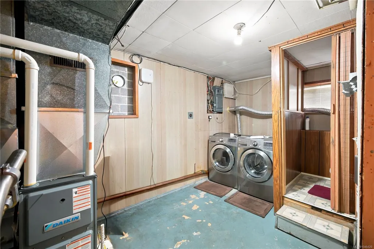
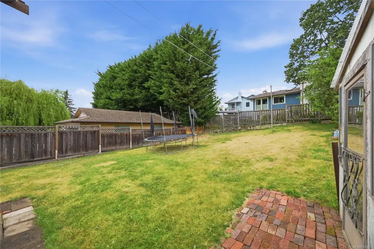
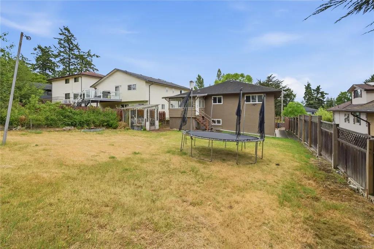
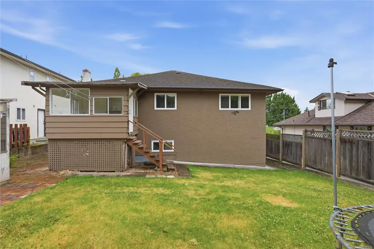
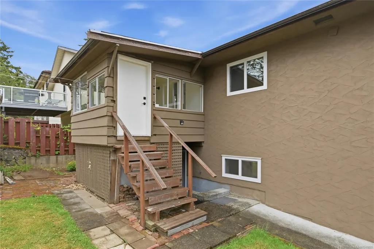
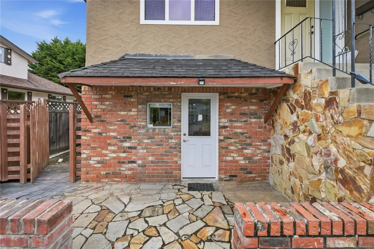
Exceptional Value in One of Tillicum's Most Desirable Neighbourhoods! Offering over 2,600 sq ft of well-designed living space, this beautifully maintained 6-bedroom, 3-bathroom home provides exceptional flexibility for growing families, multi-generational living. The main level has been refreshed with a newly renovated kitchen, fresh interior paint, and bright, inviting living and dining areas that are ready for you to move in and enjoy. The lower level features a spacious 3-bedroom in-law accommodation with its own kitchen and separate entrance, making it ideal for extended family, guests, or flexible living arrangements. Outside, the generous yard provides plenty of room for children, pets, gardening, and outdoor entertaining. Perfectly situated in the heart of Tillicum, you'll appreciate the convenience of being just minutes from shopping, schools, parks, recreation, major bus routes, the Galloping Goose Trail, and Downtown Victoria. Don't miss this fantastic opportunity!
General Features
| Living Area | 2620.00 |
|---|---|
| Sewer | Sewer Connected |
| Heating | Forced Air,Natural Gas |
| Cooling | None |
| Roof | Asphalt Shingle |
| Appliances | Dishwasher,Dryer,Refrigerator,Washer |
| Pets Allowed | Aquariums,Birds,Caged Mammals,Cats,Dogs |
| Assoc Fees | 0.00 |
| Property Subtype | Single Family Detached |
| Property Type | Residential |
| Parking Total | 2 |
| Construction Materials | Brick,Frame Wood,Stucco,Vinyl Siding,Wood |
| Zoning Type | Residential |
| Bathrooms Count Main Level | 1 |
Interior Features
| Basement | Finished |
|---|---|
| Flooring | Wood |
| Basement Y/N | Yes |
| Fireplace Features | Electric,Living Room |
| Fireplaces Total | 1 |
| Total Kitchens | 2 |
| Fireplace | Yes |
| Window Features | Vinyl Frames |
| Laundry Features | In Unit |
| Living Area Third | 0.00 |
| Living Area Second | 0.00 |
| Living Area Other | 0.00 |
| Living Area Main | 1425.00 |
| Living Area Lower | 1272.00 |
| Kitchens Count Main Level | 1 |
| Kitchens Count Lower Level | 1 |
| Building Area Unfinished | 0.00 |
| Bedrooms Or Dens Total | 6 |
| Bedrooms Count Main Level | 3 |
| Bedrooms Count Lower Level | 3 |
| Bath 5 Piece Total | 1 |
| Bathrooms Count Lower Level | 1 |
| Bath 3 Piece Total | 1 |
| Basement Height Feet | 8 |
Exterior Features
| Lot Features | Rectangular Lot |
|---|---|
| Water Source | Municipal |
| Parking Features | Driveway |
| Foundation | Poured Concrete |
| Lot Size Dimensions | 50 ft wide x 145 ft deep |
| Building Area Total | 2620.00 |
| Lot Size Square Feet | 7265.00 |
| Lot Size Acres | 0.17 |
| Driveway YN | Yes |
Amenities
- Views
- New Construction
- Adult 55+
- Lease To Own
- No Strata Fees
- Furnished
- Primary On Main
- Air Conditioning
- Seller Finance
- Green
- Fixer Upper
- Horse
- Golf
- Fireplace
- Deck
- Garage
- Basement
- Pool
Property vs Single Family Average in V8X 1Y8
Price
Taxes
Year Built
Visits
In The Neighbourhood
Just Listed
Saanich
$ 820,000
- Type
- Single Family
- Size
- 1,472 SqFt
- Rooms
- 3 Beds + 3 Baths
Oakwyn Realty Ltd.
Views
Saanich
$ 998,500
- Type
- Single Family
- Size
- 2,081 SqFt
- Rooms
- 3 Beds + 3 Baths
Coldwell Banker Oceanside Real Estate
Saanich
$ 915,000
- Type
- Single Family
- Size
- 1,902 SqFt
- Rooms
- 3 Beds + 3 Baths
Macdonald Realty Victoria
Fixer Upper
Saanich
$ 750,000
- Type
- Single Family
- Size
- 1,220 SqFt
- Rooms
- 2 Beds + 1 Baths
Pemberton Holmes Ltd. - Oak Bay
New Construction
Saanich
$ 1,549,999
- Type
- Single Family
- Size
- 2,393 SqFt
- Rooms
- 4 Beds + 4 Baths
LPT Realty
 Data provided by: Victoria Real Estate Board 3035 Nanaimo Street, Victoria, British Columbia V8T 4W2
All information displayed is believed to be accurate but is not guaranteed and should be independently verified. No warranties or representations are made of any kind.
The trademarks REALTOR®, REALTORS® and the REALTOR® logo are controlled by The Canadian Real Estate Association (CREA) and identify real estate professionals who are members of CREA. The trademarks MLS®, Multiple Listing
Data provided by: Victoria Real Estate Board 3035 Nanaimo Street, Victoria, British Columbia V8T 4W2
All information displayed is believed to be accurate but is not guaranteed and should be independently verified. No warranties or representations are made of any kind.
The trademarks REALTOR®, REALTORS® and the REALTOR® logo are controlled by The Canadian Real Estate Association (CREA) and identify real estate professionals who are members of CREA. The trademarks MLS®, Multiple Listing
 Information should be deemed reliable but not guaranteed, all representations are approximate, and individual verification is recommended. Copyright ©2026 All rights reserved.
The trademarks REALTOR®, REALTORS® and the REALTOR® logo are controlled by The Canadian Real Estate Association (CREA) and identify real estate professionals who are members of CREA. The trademarks MLS®, Multiple Listing Service® and the associated logos are owned by CREA and identify the quality of services
Information should be deemed reliable but not guaranteed, all representations are approximate, and individual verification is recommended. Copyright ©2026 All rights reserved.
The trademarks REALTOR®, REALTORS® and the REALTOR® logo are controlled by The Canadian Real Estate Association (CREA) and identify real estate professionals who are members of CREA. The trademarks MLS®, Multiple Listing Service® and the associated logos are owned by CREA and identify the quality of services