

Views - New Construction



Address
30 Jedburgh Rd, View Royal, BC
Price
$ 1,425,000
Property Attributes
- MLS#1044865
- TypeSingle Family
- Listing Status Active
- CityView Royal
- AreaView Royal
- NeighbourhoodVR View Royal
- Postal CodeV9B 6N7
- StyleSingle Family Detached
- Year Built2018
- Taxes$ 6089
- Price$ 1,425,000
- Bedrooms5
- Full Bathrooms4
- Half Bathrooms0
- Sqr Footage2545
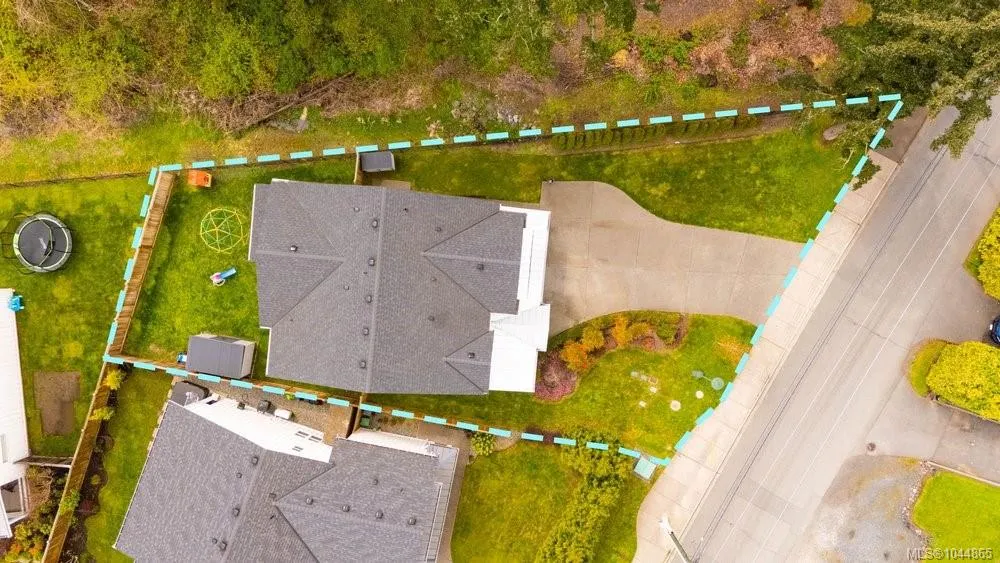
- Lot Size0.15 Acres
Data Source:
Victoria Real Estate Board (VREB)
Property Description
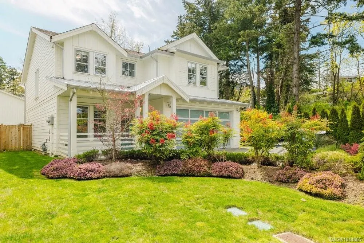
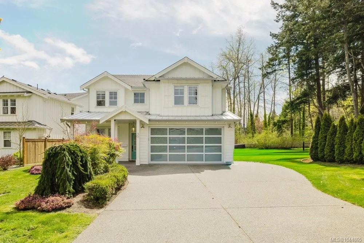
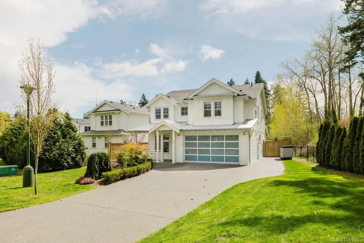
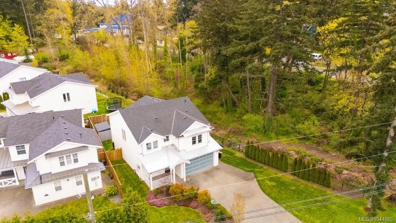
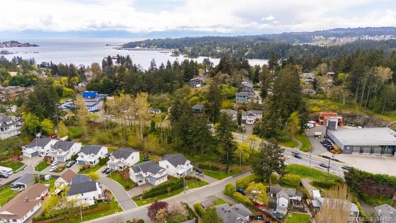
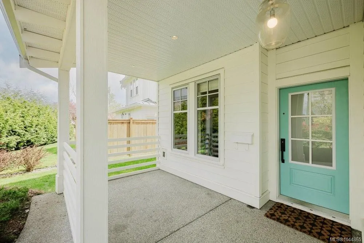
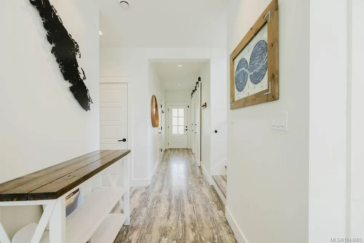
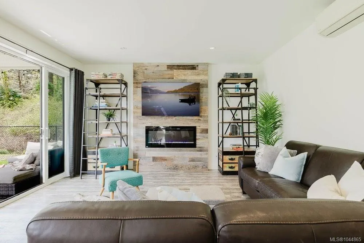
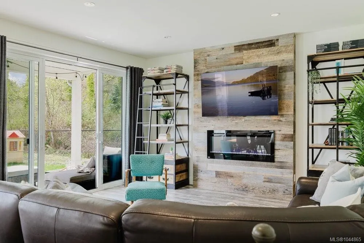
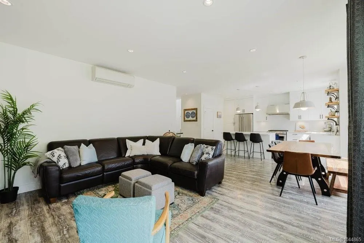
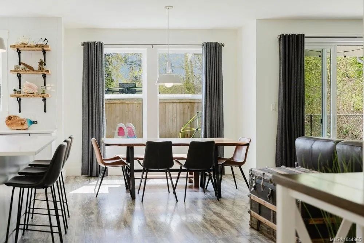
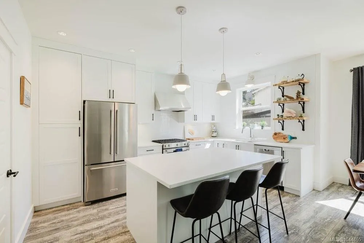
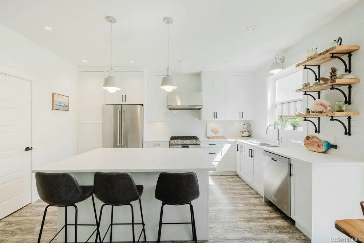
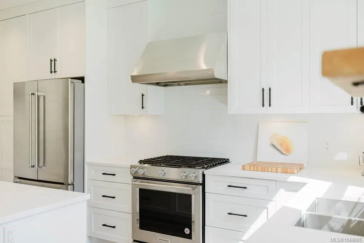
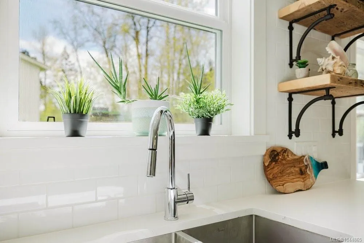
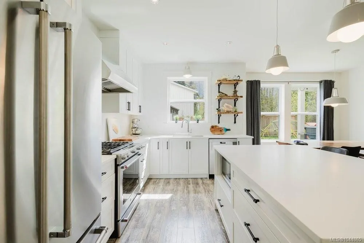
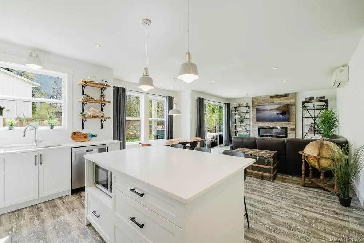
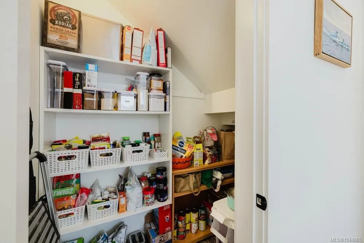
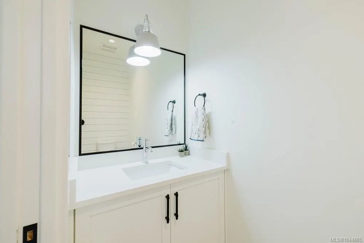
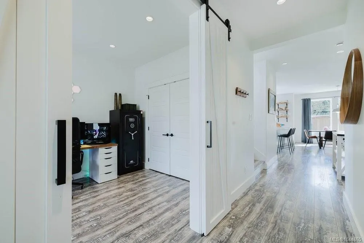
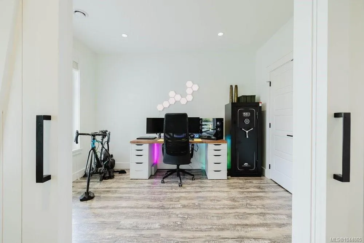
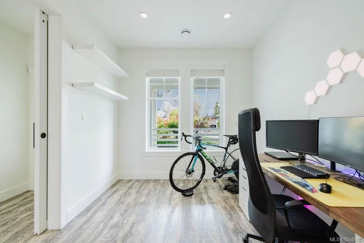
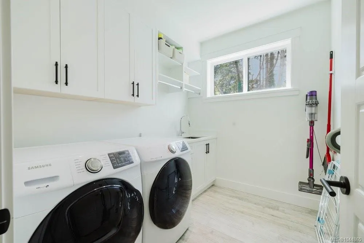
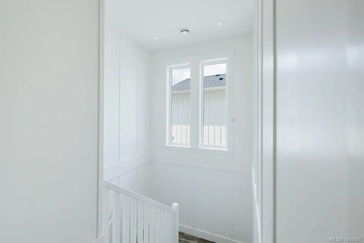
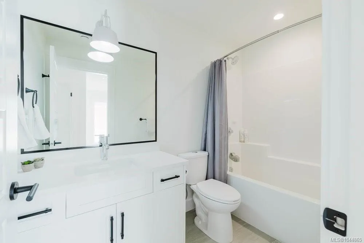
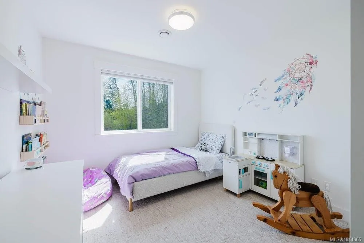
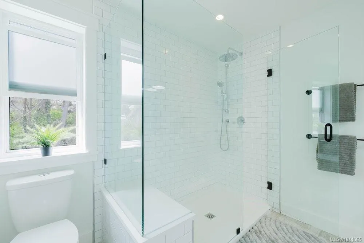
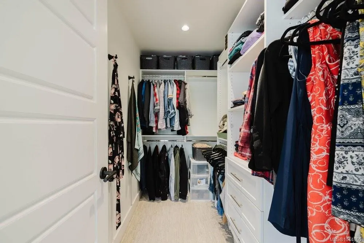
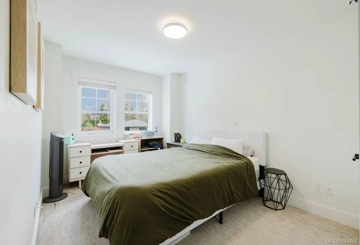
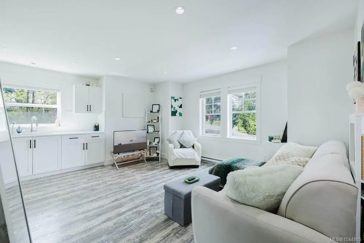
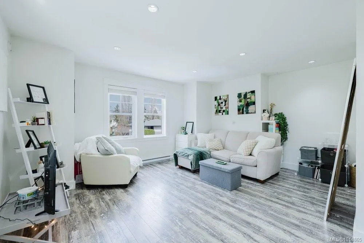
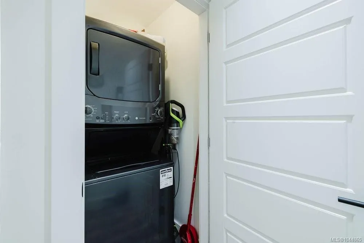
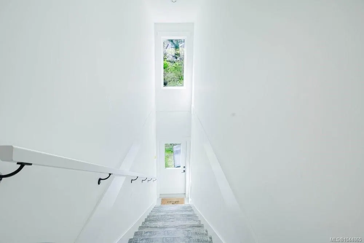
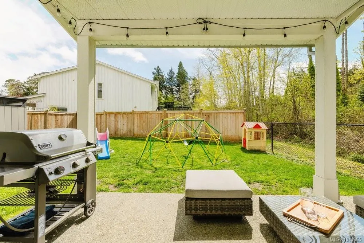
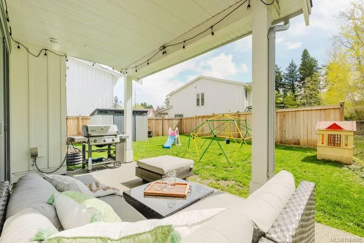
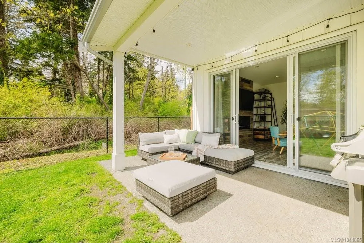
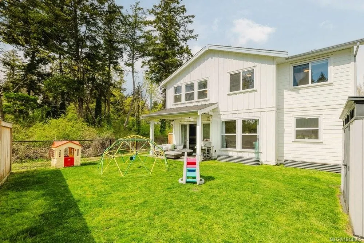
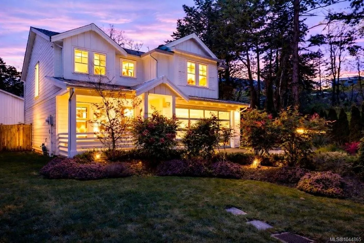
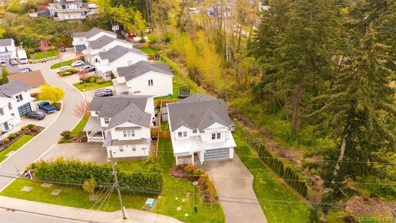
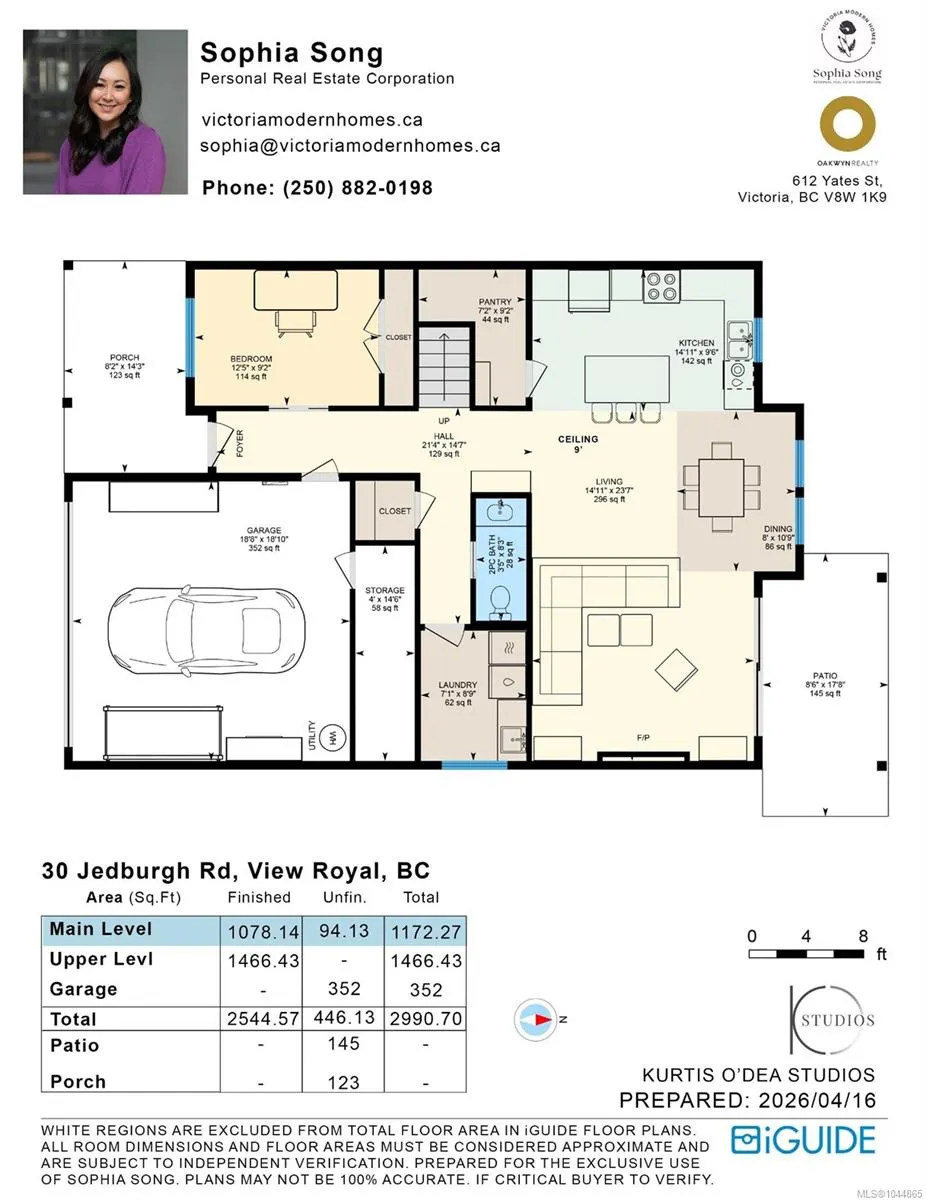
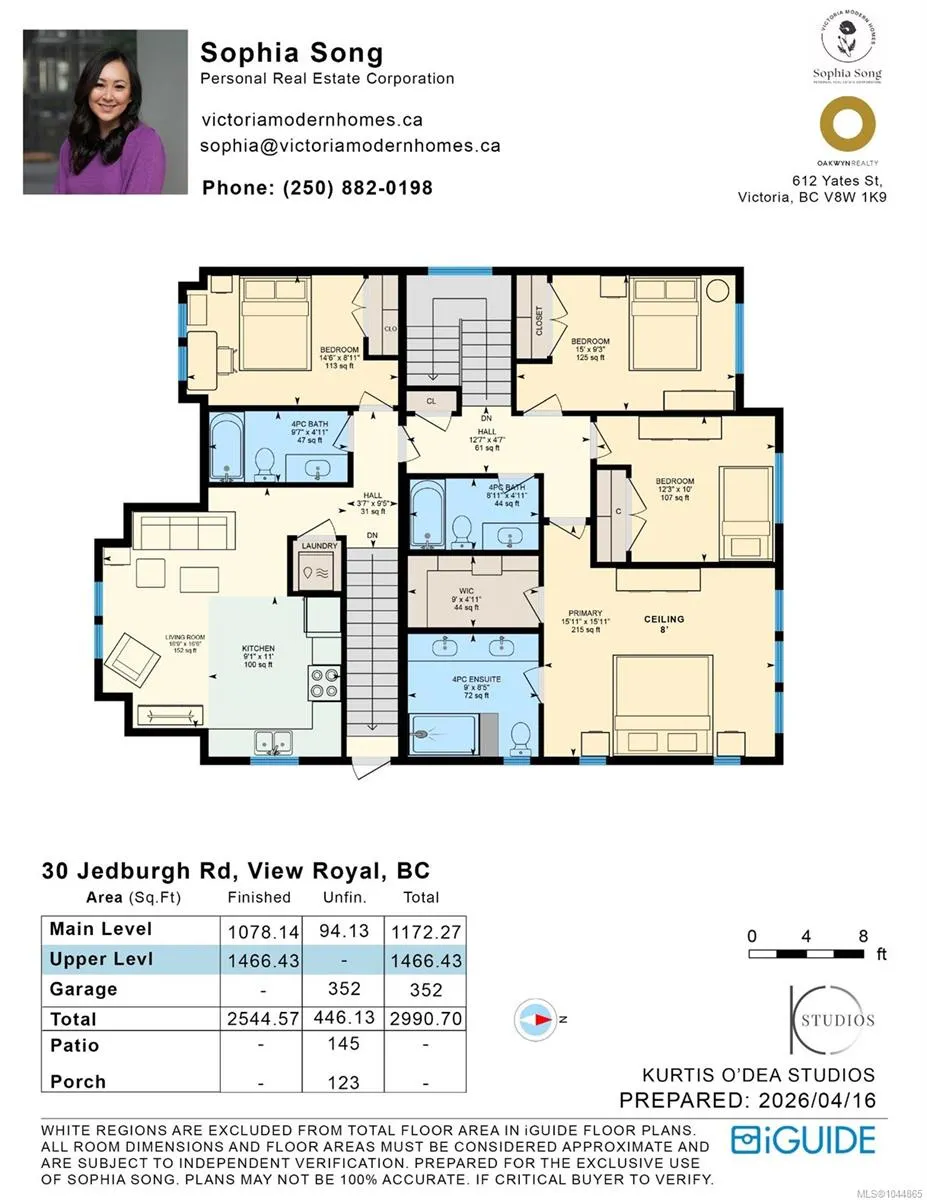
Welcome to 30 Jedburgh Road, a 2018-built modern farmhouse in the heart of View Royal. This 5 bedroom, 4 bathroom home offers 2,545 sq ft of finished living space on a fully fenced 6,537 sq ft corner lot. The main floor features an open-concept kitchen, living and dining area, a flexible bedroom or home office, a pantry, laundry room, and French doors leading to a covered patio and private backyard. Upstairs, the primary suite includes a walk-in closet and ensuite, alongside two more bedrooms and a full bath. A self-contained suite above the garage, complete with its own kitchen, living area, bedroom and bathroom, offers excellent potential for extended family or rental income, with separate interior and exterior access. Enjoy a double garage, driveway and RV parking, an installed EV charger, heat pump heating and cooling, and a durable metal roof. Minutes from CFB Esquimalt, major routes, and the E&N Trail.
General Features
| Living Area | 2545.00 |
|---|---|
| Sewer | Sewer Connected |
| Heating | Electric,Forced Air,Heat Pump,Natural Gas |
| Cooling | Air Conditioning |
| Roof | Fibreglass Shingle,Metal |
| Appliances | Dishwasher,Dryer,Microwave,Oven/Range Gas,Refrigerator,Washer |
| Pets Allowed | Aquariums,Birds,Caged Mammals,Cats,Dogs |
| Number of Garage Spaces | 2 |
| Property Subtype | Single Family Detached |
| Accessibility Features | Ground Level Main Floor,No Step Entrance |
| Property Type | Residential |
| Parking Total | 5 |
| Construction Materials | Cement Fibre |
| Zoning Type | Residential |
| Bathrooms Count Main Level | 1 |
| Home Warranty YN | Yes |
| Ensuite 4 Piece Total | 1 |
Interior Features
| Interior Features | Dining/Living Combo,French Doors |
|---|---|
| Basement | None |
| Flooring | Carpet,Laminate,Tile |
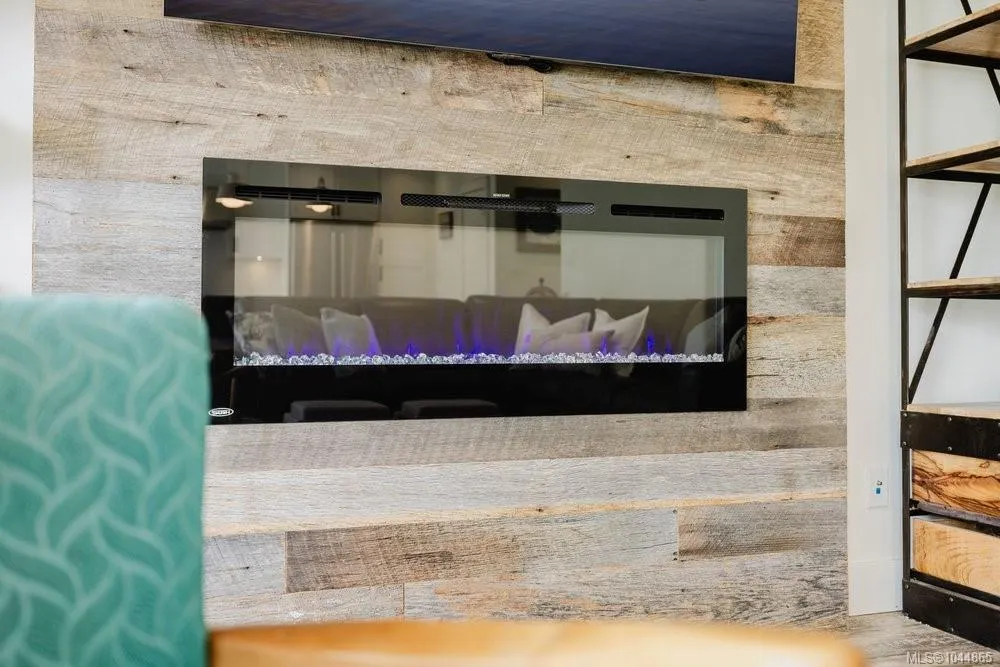
| Fireplace Features | Electric,Living Room |
| Fireplaces Total | 1 |
| Total Kitchens | 2 |
| Fireplace | Yes |
| Levels In Unit | 3 |
| Window Features | Vinyl Frames |
| Laundry Features | In House |
| Living Area Third | 0.00 |
| Living Area Second | 1466.00 |
| Living Area Other | 0.00 |
| Living Area Main | 1078.00 |
| Living Area Lower | 0.00 |
| Kitchens Count Second Level | 1 |
| Kitchens Count Main Level | 1 |
| Building Area Unfinished | 446.00 |
| Bedrooms Or Dens Total | 5 |
| Bedrooms Count Second Level | 4 |
| Bedrooms Count Main Level | 1 |
| Bathrooms Count Second Level | 3 |
| Bath 4 Piece Total | 1 |
| Bath 2 Piece Total | 1 |
Exterior Features
| Exterior Features | Balcony/Patio,Fencing: Full |
|---|---|
| Lot Features | Central Location,Corner,Family-Oriented Neighbourhood,Irregular Lot,Irrigation Sprinkler(s) |
| Water Source | Municipal |
| Parking Features | Attached,Driveway,EV Charger: Dedicated - Installed,Garage Double,RV Access/Parking |
| Foundation | Slab |
| Building Area Total | 2991.00 |
| Garage Y/N | Yes |
| Lot Size Square Feet | 6537.00 |
| Lot Size Acres | 0.15 |
| Driveway YN | Yes |
Amenities
- Views
- New Construction
- Adult 55+
- Lease To Own
- No Strata Fees
- Furnished
- Primary On Main
- Air Conditioning
- Seller Finance
- Green
- Fixer Upper
- Horse
- Golf
- Fireplace
- Deck
- Garage
- Basement
- Pool
Property vs Single Family Average in V9B 6N7
Price
Year Built
Visits
In The Neighbourhood
Just Listed
View Royal
$ 1,200,000
- Type
- Single Family
- Size
- 1,506 SqFt
- Rooms
- 3 Beds + 2 Baths
RE/MAX Generation
Waterfront
View Royal
$ 1,700,000
- Type
- Single Family
- Size
- 1,621 SqFt
- Rooms
- 2 Beds + 2 Baths
RE/MAX Generation - The Neal Estate Group
Waterfront
View Royal
$ 1,395,000
- Type
- Single Family
- Size
- 2,423 SqFt
- Rooms
- 4 Beds + 2 Baths
RE/MAX Generation
 Data provided by: Victoria Real Estate Board 3035 Nanaimo Street, Victoria, British Columbia V8T 4W2
All information displayed is believed to be accurate but is not guaranteed and should be independently verified. No warranties or representations are made of any kind.
The trademarks REALTOR®, REALTORS® and the REALTOR® logo are controlled by The Canadian Real Estate Association (CREA) and identify real estate professionals who are members of CREA. The trademarks MLS®, Multiple Listing
Data provided by: Victoria Real Estate Board 3035 Nanaimo Street, Victoria, British Columbia V8T 4W2
All information displayed is believed to be accurate but is not guaranteed and should be independently verified. No warranties or representations are made of any kind.
The trademarks REALTOR®, REALTORS® and the REALTOR® logo are controlled by The Canadian Real Estate Association (CREA) and identify real estate professionals who are members of CREA. The trademarks MLS®, Multiple Listing
 Information should be deemed reliable but not guaranteed, all representations are approximate, and individual verification is recommended. Copyright ©2026 All rights reserved.
The trademarks REALTOR®, REALTORS® and the REALTOR® logo are controlled by The Canadian Real Estate Association (CREA) and identify real estate professionals who are members of CREA. The trademarks MLS®, Multiple Listing Service® and the associated logos are owned by CREA and identify the quality of services
Information should be deemed reliable but not guaranteed, all representations are approximate, and individual verification is recommended. Copyright ©2026 All rights reserved.
The trademarks REALTOR®, REALTORS® and the REALTOR® logo are controlled by The Canadian Real Estate Association (CREA) and identify real estate professionals who are members of CREA. The trademarks MLS®, Multiple Listing Service® and the associated logos are owned by CREA and identify the quality of services