

Views
Address
1649 Charlton Rd, Saanich, BC
Price
$ 2,658,000
Property Attributes
- MLS#1044321
- TypeSingle Family
- Listing Status Active
- CitySaanich
- AreaSaanich West
- NeighbourhoodSW Granville
- Postal CodeV9E 2C8
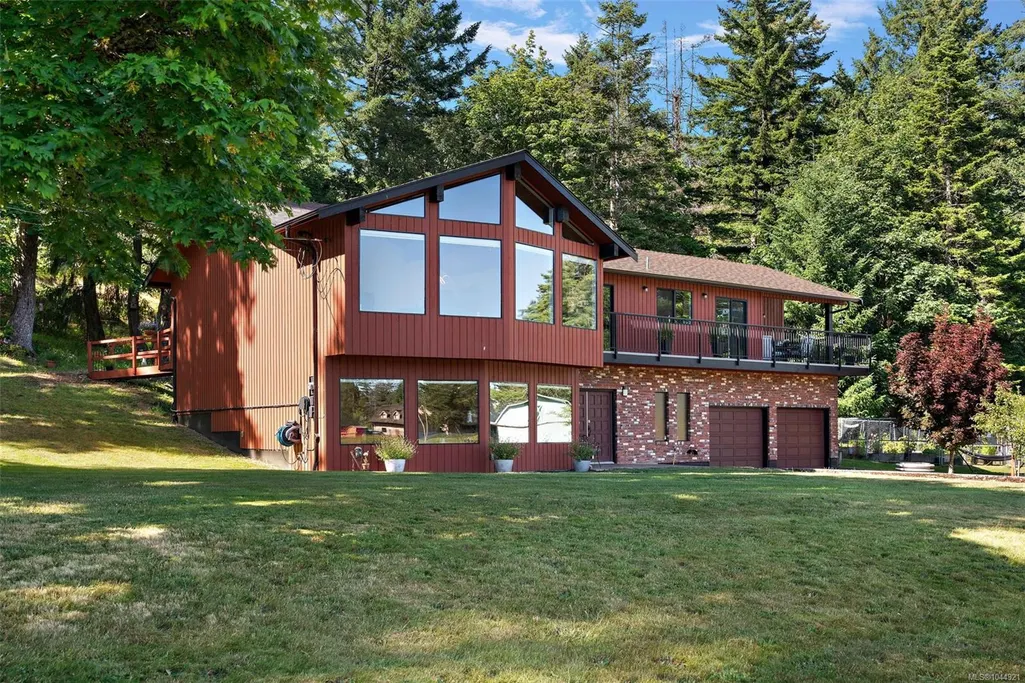
- StyleWest Coast
- Year Built1979
- Taxes$ 5184
- Price$ 2,658,000
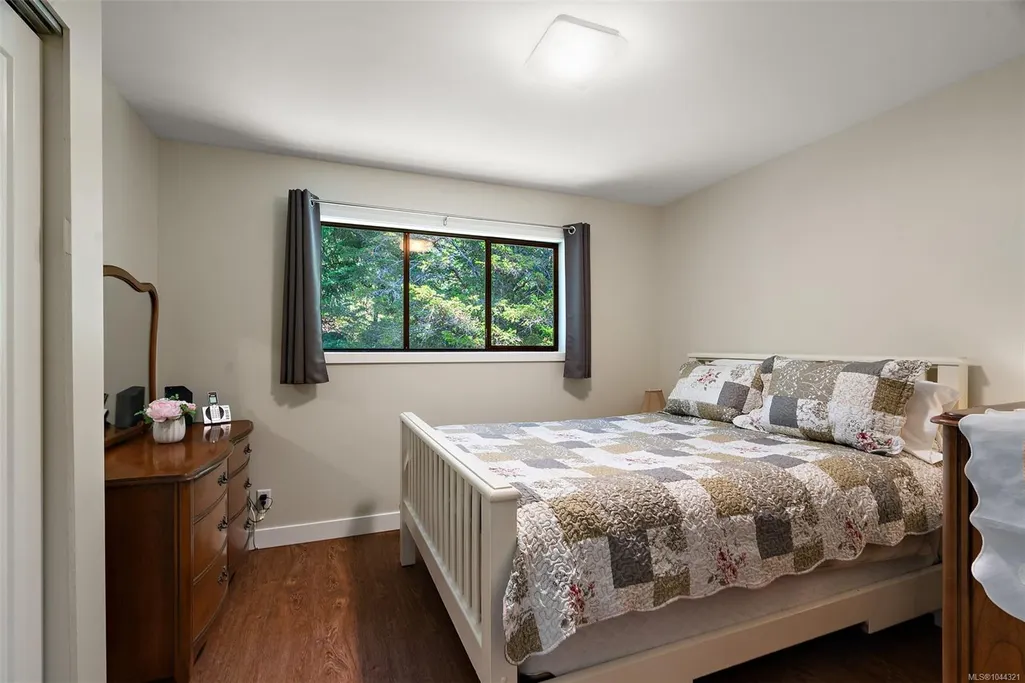
- Bedrooms5
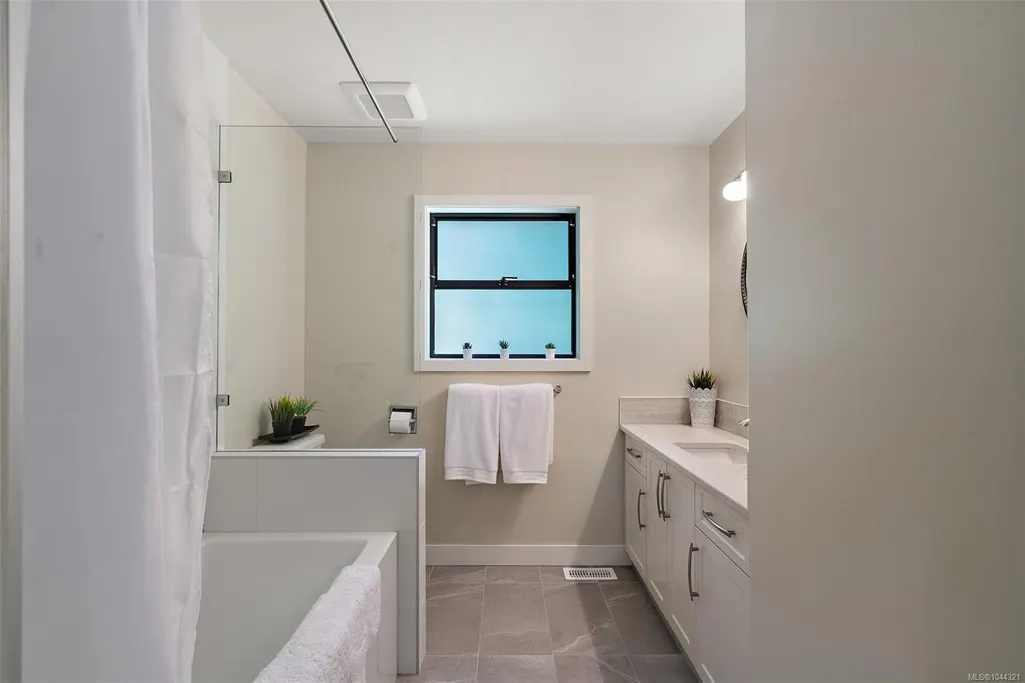
- Full Bathrooms3
- Half Bathrooms0
- Sqr Footage3490
- Lot Size5 Acres
Data Source:
Victoria Real Estate Board (VREB)
Property Description
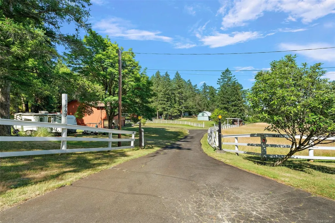
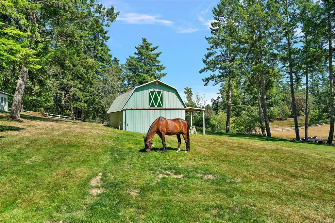
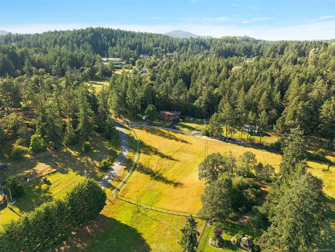
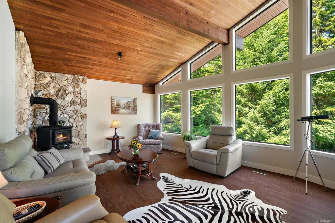
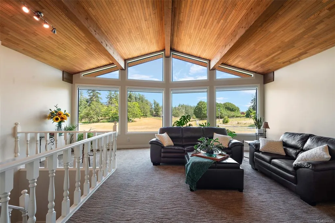
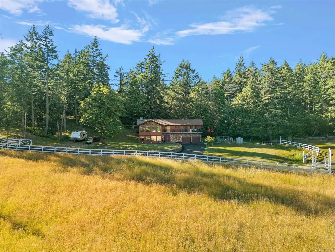
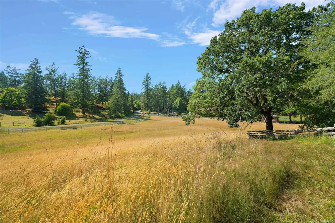
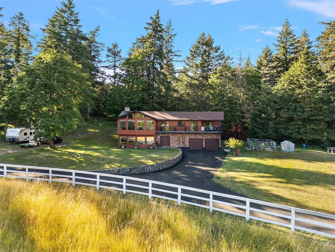
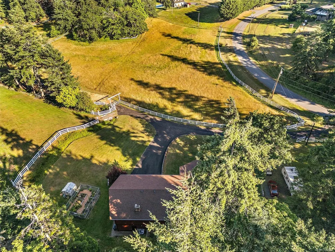
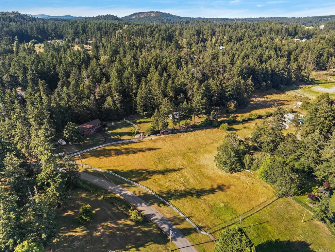
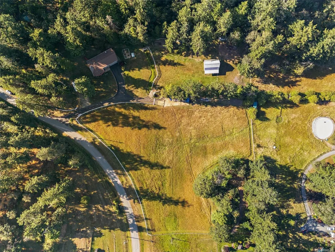
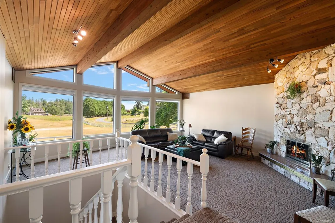
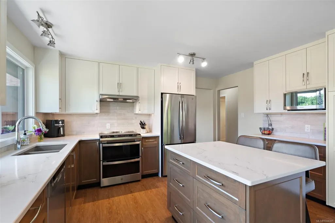
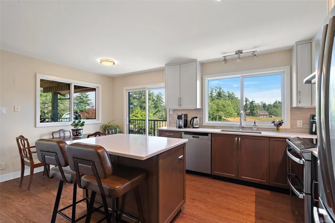
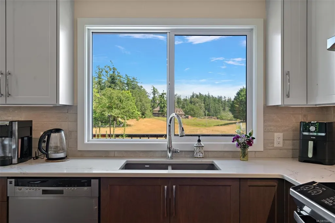
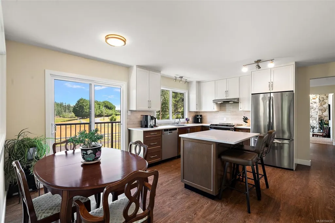
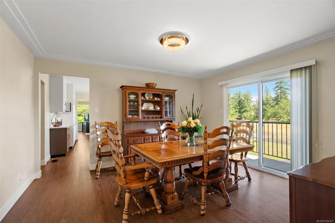
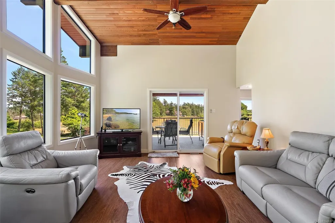
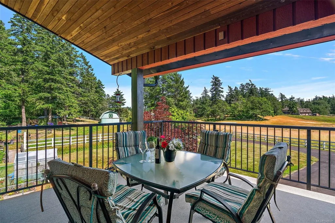
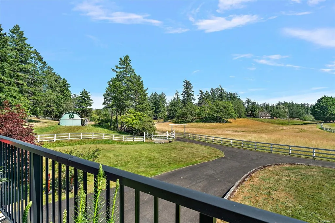
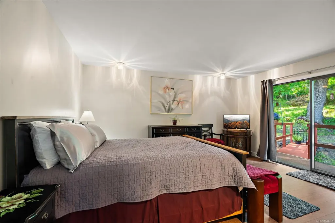
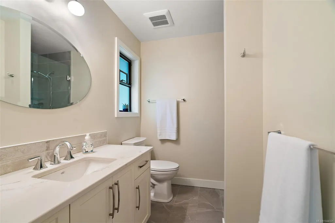
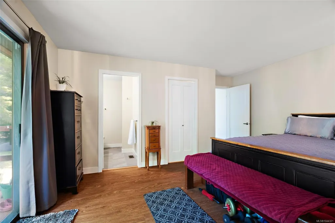
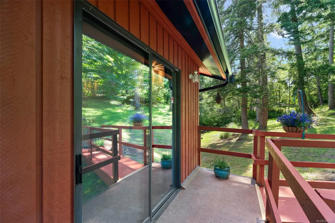
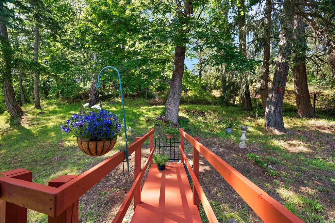
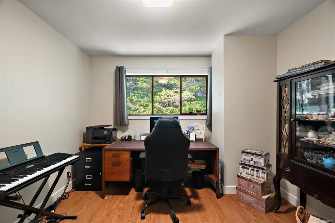
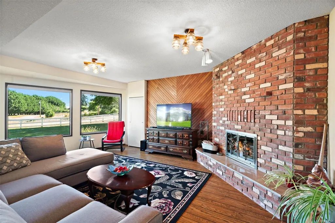
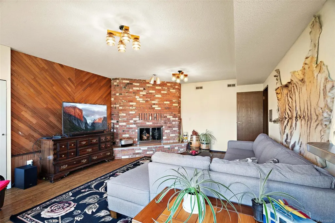
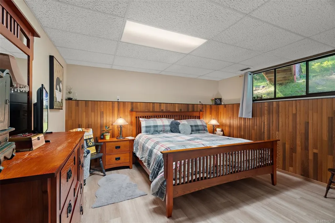
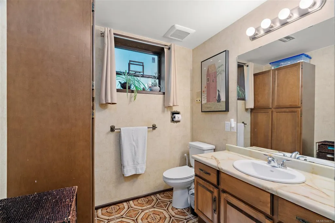
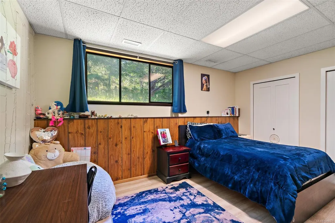
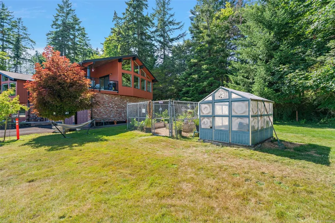
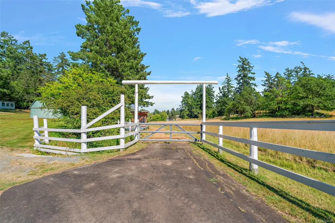
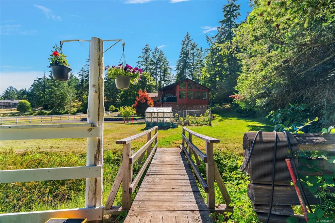
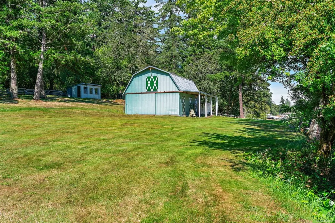
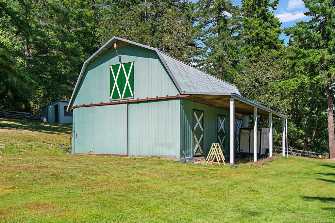
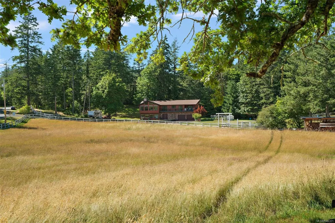
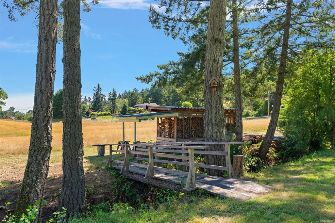
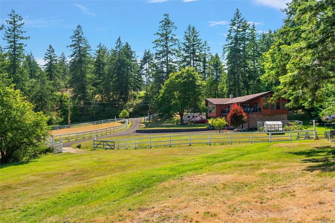
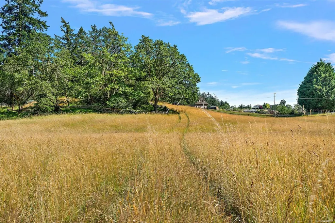
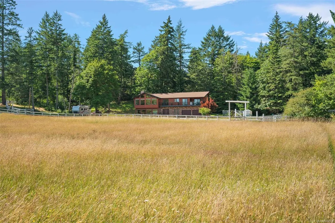
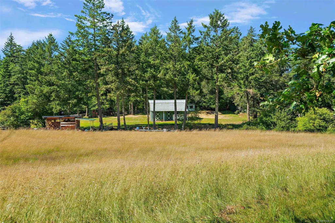
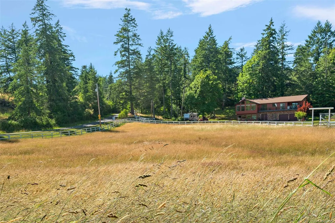
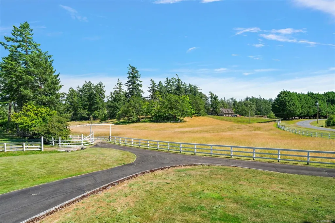
Welcome to Sunny Slopes Farm, a rare five-acre offering where pastoral beauty and practical usability come together in perfect harmony. Gently rolling and largely level, the land is graced by a creek, and enjoys the kind of sunny, well-drained exposure that is increasingly hard to find in this area. In contrast to the region’s more rugged, wooded parcels, this property feels open, bright, and exceptionally inviting. The 3,800 sq. ft. residence, originally built in 1979 and beautifully renovated in 2020, speaks to years of thoughtful stewardship and pride of ownership. A classic 3-stall barn with hay loft enhances both the charm and functionality of the property. With A-1 zoning, the opportunities are wide-ranging—ideal for equestrian pursuits, hobby farming, livestock, or productive berry cultivation. Fully fenced, meticulously maintained, and perfectly positioned to capture southern sun, this is a truly special property ready to support a beautiful country lifestyle.
General Features
| Living Area | 3490.00 |
|---|---|
| Sewer | Septic System: Common |
| Heating | Heat Pump,Wood |
| Cooling | Air Conditioning,Other |
| Roof | Asphalt Shingle |
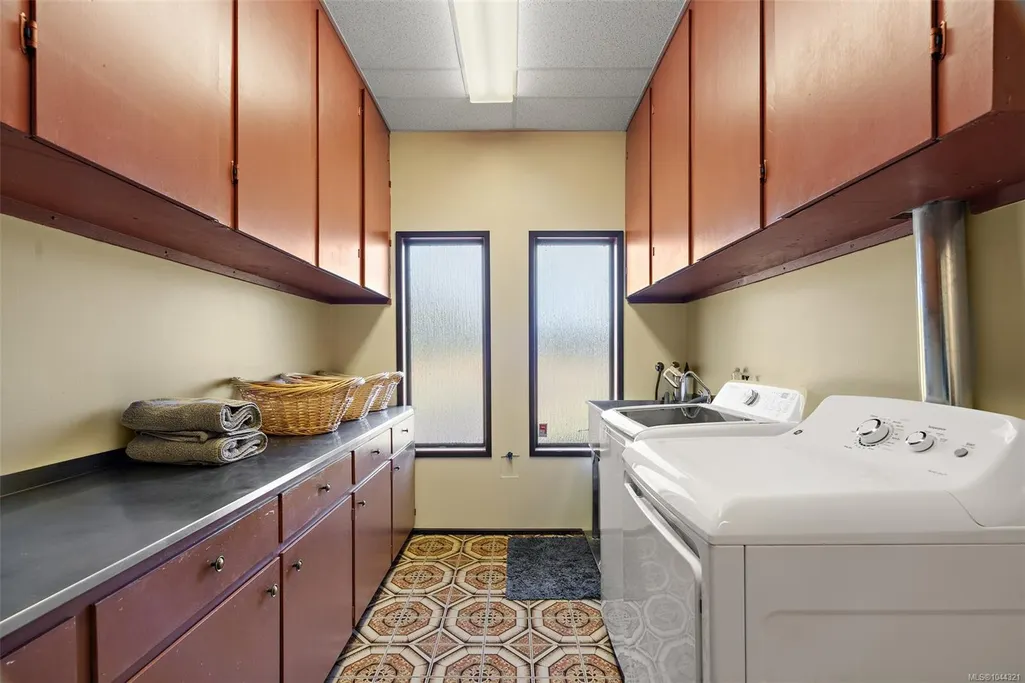
| Appliances | Dishwasher,Dryer,Oven/Range Electric,Refrigerator,Washer |
| Pets Allowed | Aquariums,Birds,Caged Mammals,Cats,Dogs |
| Zoning | A-1 |
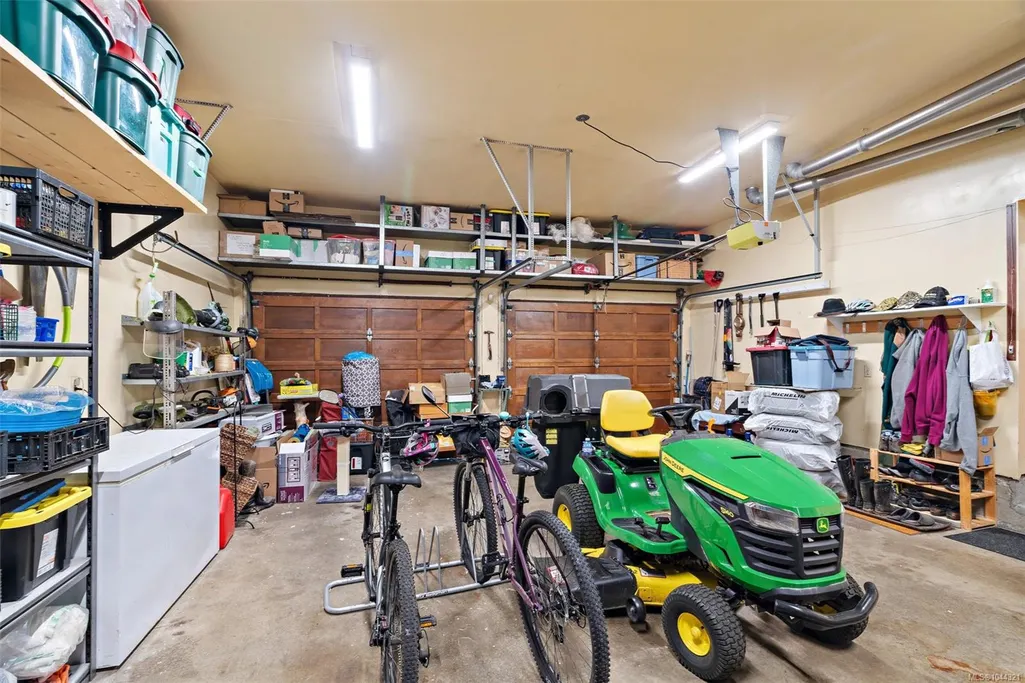
| Number of Garage Spaces | 2 |
| Architectural Style | West Coast |
| View | Mountain(s),Valley |
| Property Subtype | Single Family Detached |
| Property Type | Residential |
| Parking Total | 10 |
| Construction Materials | Brick,Frame Wood,Insulation: Ceiling,Insulation: Walls,Wood |
| Zoning Type | Agricultural |
| Bathrooms Count Main Level | 1 |
Interior Features
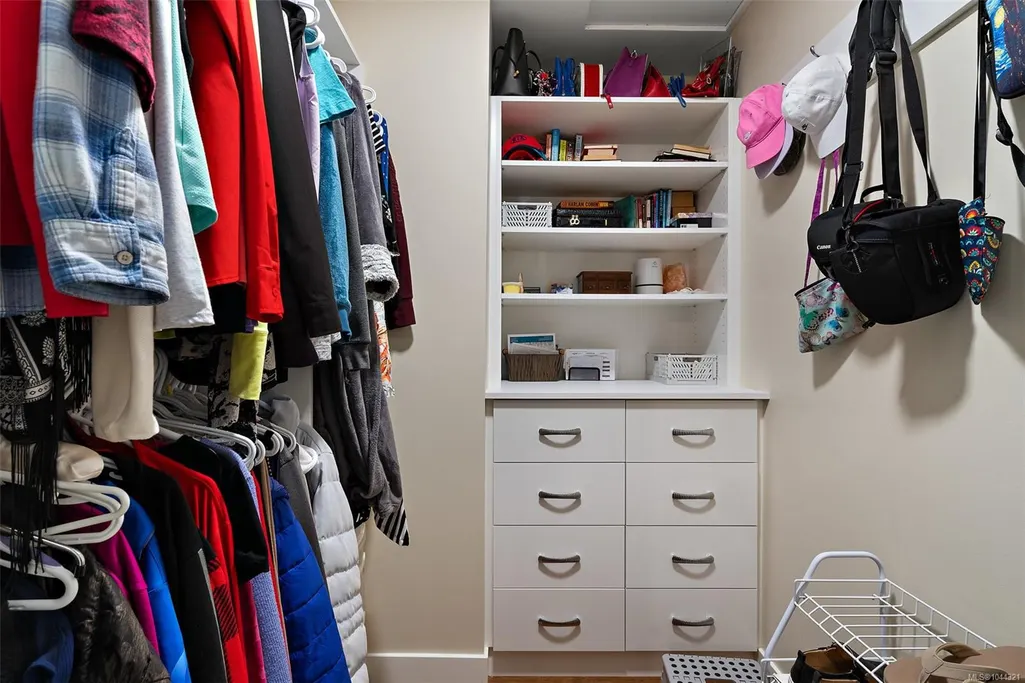
| Interior Features | Ceiling Fan(s),Closet Organizer,Dining Room,Eating Area,Storage,Vaulted Ceiling(s) |
|---|---|
| Basement | Finished,Full |
| Flooring | Basement Slab,Carpet,Laminate,Tile |
| Basement Y/N | Yes |
| Fireplace Features | Family Room,Living Room,Recreation Room,Wood Stove |
| Fireplaces Total | 2 |
| Total Kitchens | 1 |
| Fireplace | Yes |
| Window Features | Aluminum Frames,Blinds,Insulated Windows,Screens,Vinyl Frames,Window Coverings |
| Laundry Features | In House |
| Living Area Third | 0.00 |
| Living Area Second | 2122.00 |
| Living Area Other | 0.00 |
| Living Area Main | 1368.00 |
| Living Area Lower | 0.00 |
| Kitchens Count Second Level | 1 |
| Building Area Unfinished | 61.00 |
| Bedrooms Or Dens Total | 5 |
| Bedrooms Count Second Level | 3 |
| Bedrooms Count Main Level | 2 |
| Bed And Breakfast | Potential |
| Bathrooms Count Second Level | 2 |
| Bath 3 Piece Total | 3 |
| Basement Height Feet | 8 |
| Basement Height Inches | 4 |
Exterior Features
| Building Features | Basement,Bike Storage,Transit Nearby |
|---|---|
| Exterior Features | Balcony/Deck,Fenced,Fencing: Full,Garden |
| Lot Features | Acreage,Central Location,Cleared,Easy Access,Family-Oriented Neighbourhood,Landscaped,Level,Near Golf Course,Park Setting,Private,Quiet Area,Recreation Nearby,Rural Setting,Shopping Nearby,Southern E |
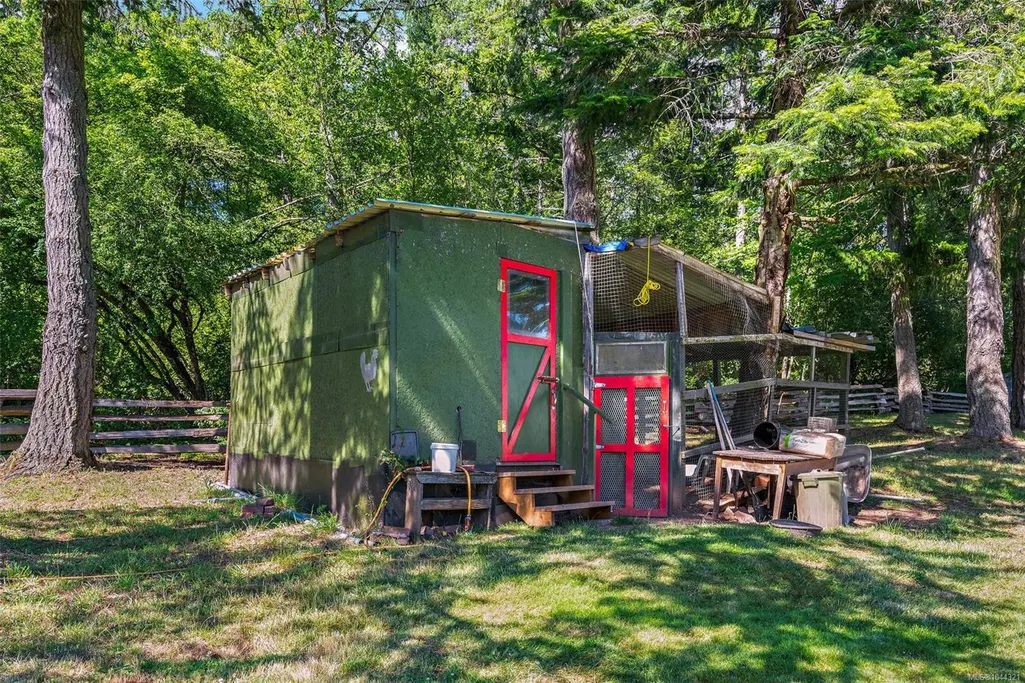
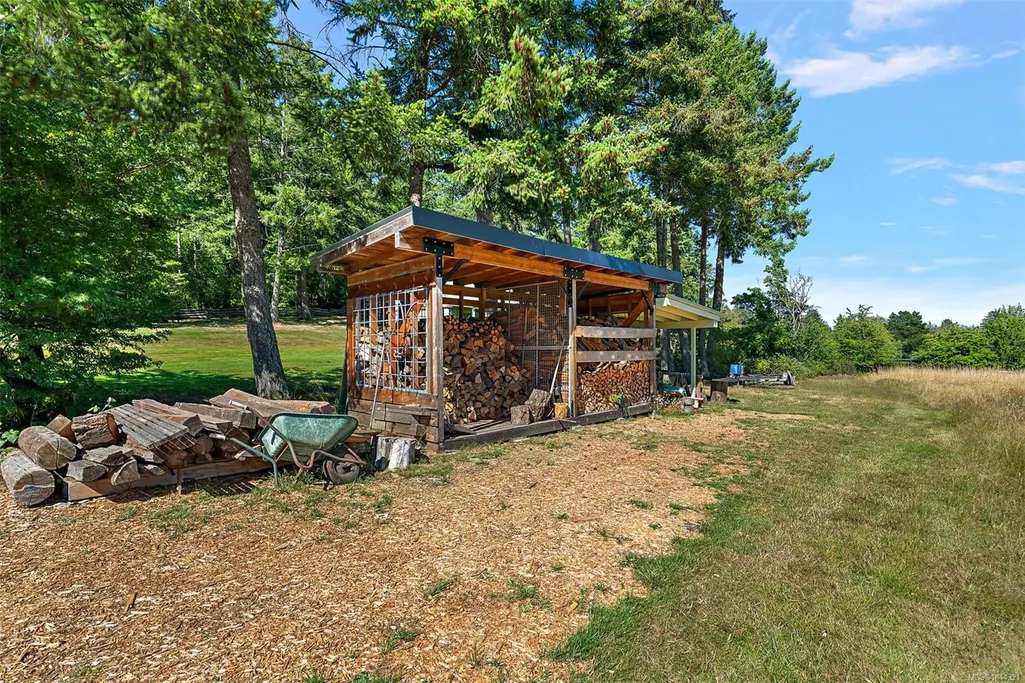
| Other Structures | Barn(s),Greenhouse,Storage Shed |
| Water Source | Well: Drilled |
| Parking Features | Additional,Driveway,Garage Double,Guest,RV Access/Parking |
| Foundation | Slab |
| Building Area Total | 3551.00 |
| Garage Y/N | Yes |
| Lot Size Square Feet | 217800.00 |
| Lot Size Acres | 5.00 |
| View YN | Yes |
| Driveway YN | Yes |
Amenities
- Views
- New Construction
- Adult 55+
- Lease To Own
- No Strata Fees
- Furnished
- Primary On Main
- Air Conditioning
- Seller Finance
- Green
- Fixer Upper
- Horse
- Golf
- Fireplace
- Deck
- Garage
- Basement
- Pool
Property vs Single Family Average in V9E 2C8
Price
Year Built
Visits
In The Neighbourhood
Just Listed
Saanich
$ 2,649,900
- Type
- Single Family
- Size
- 3,549 SqFt
- Rooms
- 3 Beds + 4 Baths
eXp Realty
Views
Saanich
$ 5,490,000
- Type
- Single Family
- Size
- 12,099 SqFt
- Rooms
- 7 Beds + 8 Baths
Sotheby's International Realty Canada
Open House
Saanich
$ 1,350,000
- Type
- Single Family
- Size
- 1,877 SqFt
- Rooms
- 4 Beds + 4 Baths
RE/MAX Camosun
 Data provided by: Victoria Real Estate Board 3035 Nanaimo Street, Victoria, British Columbia V8T 4W2
All information displayed is believed to be accurate but is not guaranteed and should be independently verified. No warranties or representations are made of any kind.
The trademarks REALTOR®, REALTORS® and the REALTOR® logo are controlled by The Canadian Real Estate Association (CREA) and identify real estate professionals who are members of CREA. The trademarks MLS®, Multiple Listing
Data provided by: Victoria Real Estate Board 3035 Nanaimo Street, Victoria, British Columbia V8T 4W2
All information displayed is believed to be accurate but is not guaranteed and should be independently verified. No warranties or representations are made of any kind.
The trademarks REALTOR®, REALTORS® and the REALTOR® logo are controlled by The Canadian Real Estate Association (CREA) and identify real estate professionals who are members of CREA. The trademarks MLS®, Multiple Listing
 Information should be deemed reliable but not guaranteed, all representations are approximate, and individual verification is recommended. Copyright ©2026 All rights reserved.
The trademarks REALTOR®, REALTORS® and the REALTOR® logo are controlled by The Canadian Real Estate Association (CREA) and identify real estate professionals who are members of CREA. The trademarks MLS®, Multiple Listing Service® and the associated logos are owned by CREA and identify the quality of services
Information should be deemed reliable but not guaranteed, all representations are approximate, and individual verification is recommended. Copyright ©2026 All rights reserved.
The trademarks REALTOR®, REALTORS® and the REALTOR® logo are controlled by The Canadian Real Estate Association (CREA) and identify real estate professionals who are members of CREA. The trademarks MLS®, Multiple Listing Service® and the associated logos are owned by CREA and identify the quality of services