

Views - Primary on Main

Address
4014 Holland Ave, Saanich, BC
Price
$ 1,350,000
Property Attributes
- MLS#1043578
- TypeSingle Family
- Listing Status Active
- CitySaanich
- AreaSaanich West
- NeighbourhoodSW Granville
- Postal CodeV8Z 5K1
- StyleCharacter
- Year Built1914
- Taxes$ 5325
- Price$ 1,350,000
- Bedrooms4
- Full Bathrooms4
- Half Bathrooms0
- Sqr Footage1877
- Lot Size1.9 Acres
Data Source:
Victoria Real Estate Board (VREB)
Property Description
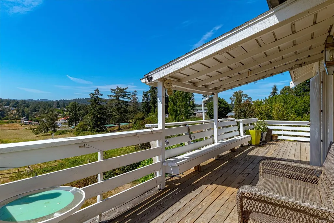
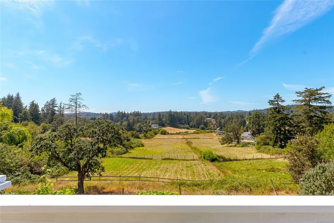
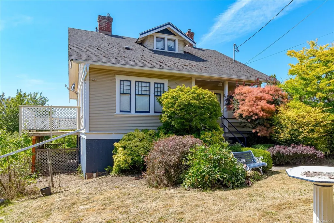
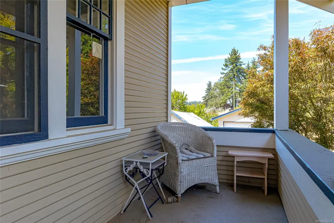
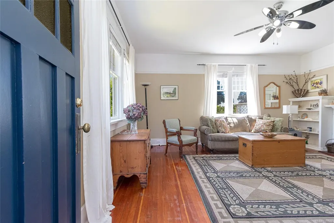
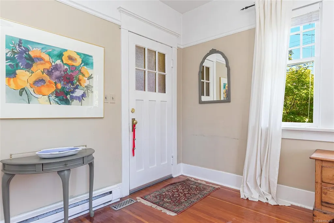
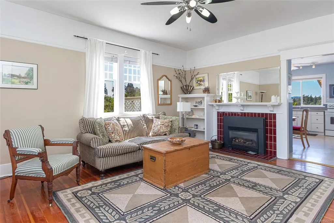
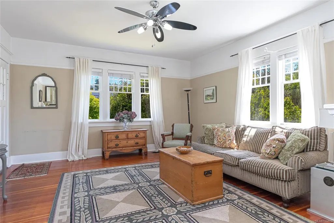
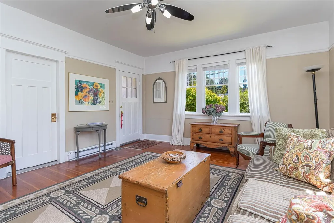
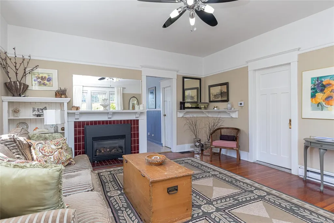
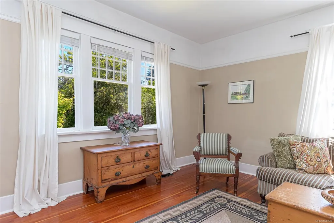
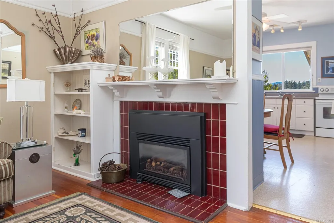
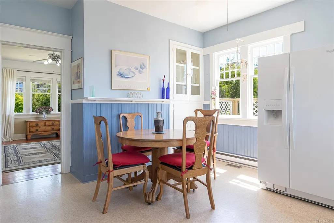
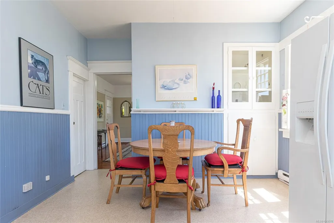
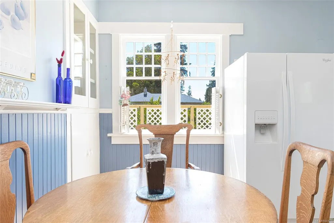
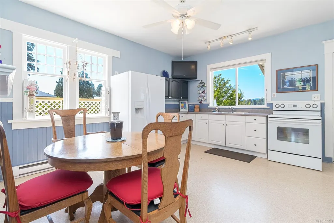
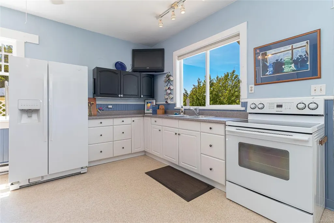
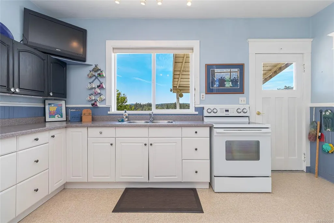
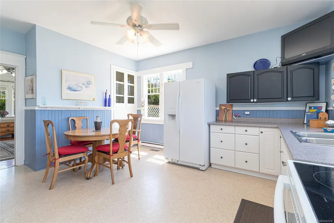
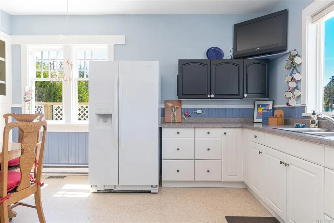
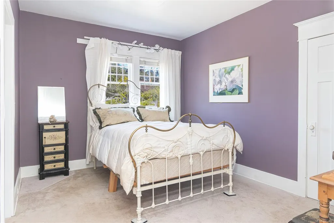
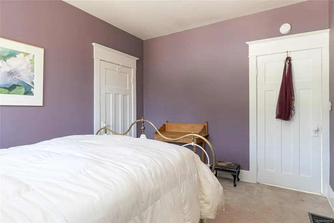
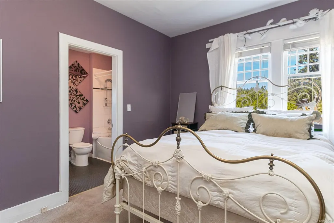
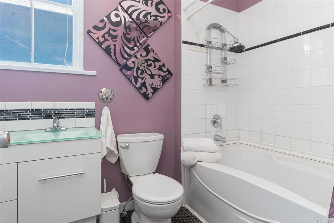
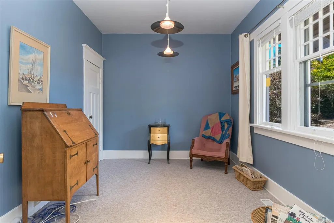
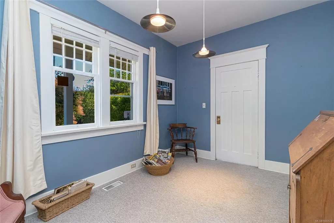
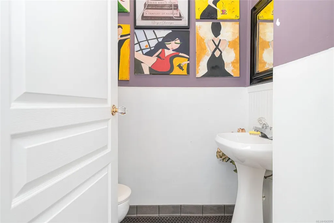
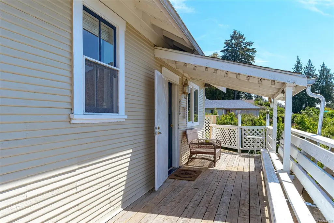
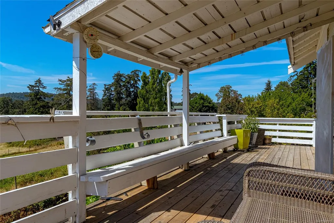
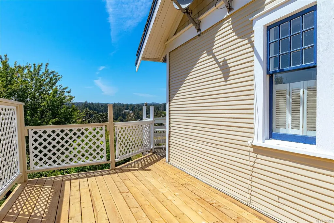
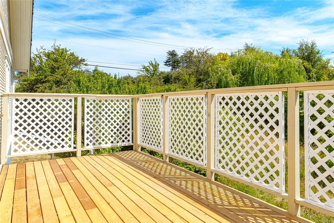
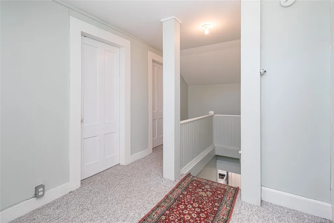
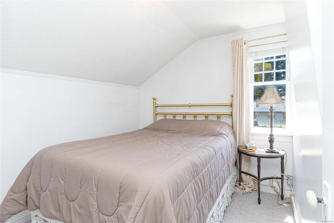
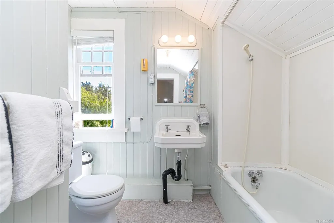
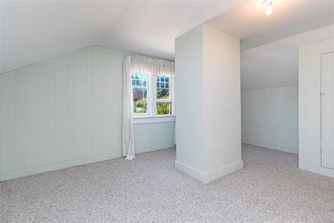
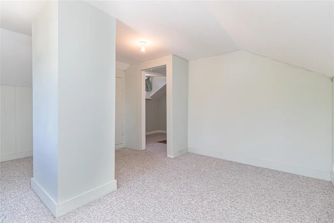
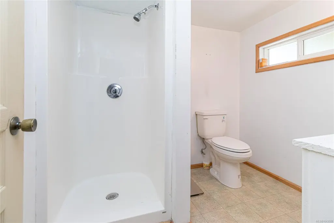
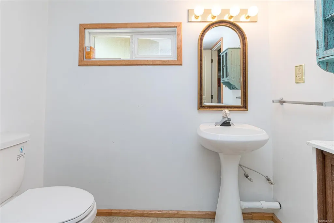
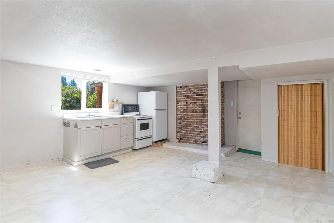
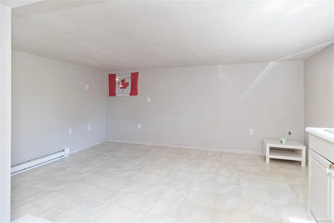
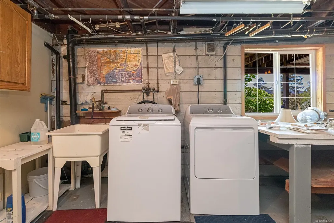
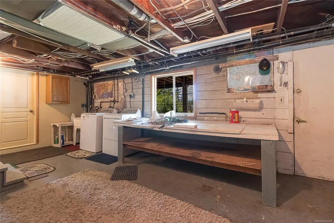
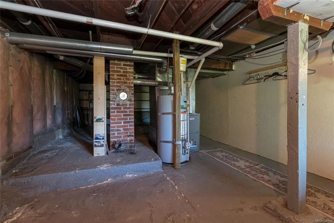
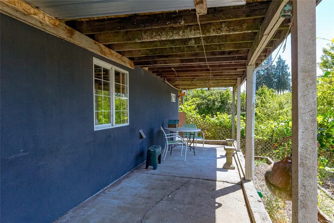
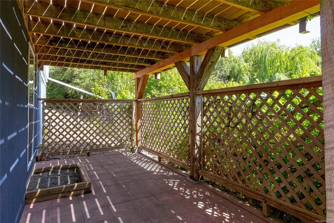
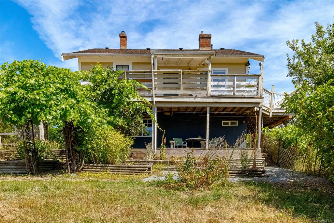
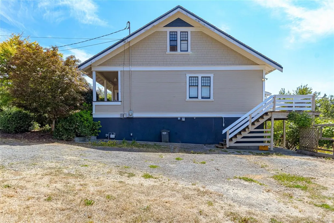
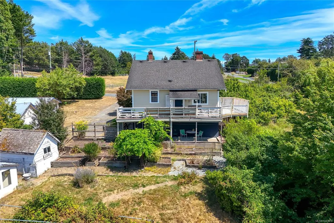
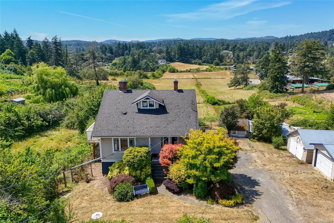
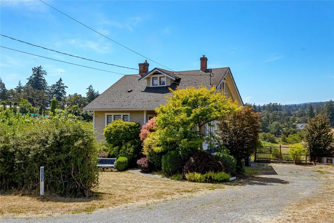
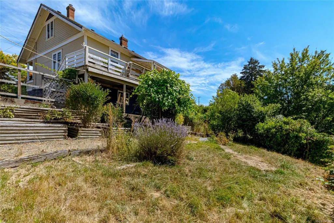
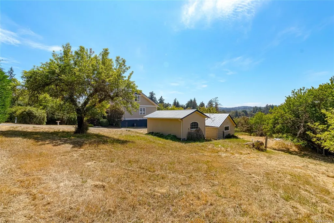
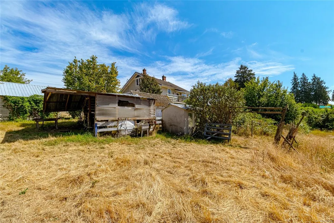
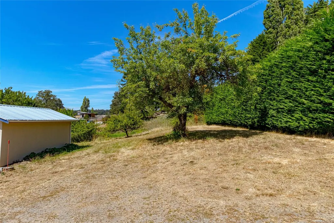
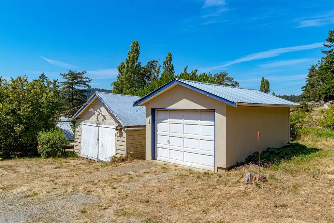
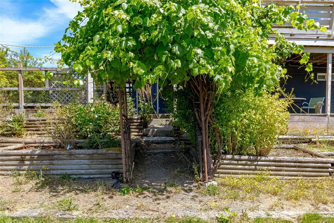
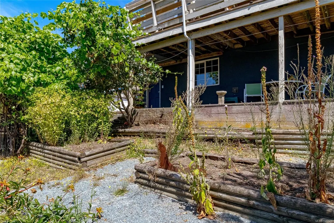
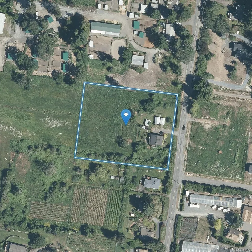
Location!Nestled in highly sought-after Granville area, charming home set on nearly 2 acres ALR, offering tranquil country setting while remaining close to the city.Filled with warmth/timeless character, 4-bd, 4-bth home 3 levels & offers excellent potential for suite/multi-generational living.From porch, step inside to welcoming L/room, where wood floors, classic built-ins & cozy gas F/P create lovely charm.Conveniently located just off the L/R is good size bed.Bright kit features lots of space, din area with old built-in cabinet, stunning views across surrounding valley.Wrap-around deck—ideal to relax/entertain/soak in the rural scenery, panoramic views capturing essence of acreage living.Main has 2-pce bth & primary with 4-pce ensuite.Upstairs large bd, 4-pce bth, den/office,versatile landing reading nook/craft area?Walk-out lower, big bd/family, 3-pce bth, patio access/unfinished space ready for you!2 S/garages/workshop/fruit trees/waterway tributary of Durrell Creek.As is where is
General Features
| Living Area | 1877.00 |
|---|---|
| Sewer | Septic System |
| Heating | Baseboard,Electric,Forced Air,Natural Gas |
| Cooling | None |
| Roof | See Remarks |
| Appliances | Dryer,Freezer,Oven/Range Electric,Refrigerator,Washer |
| Pets Allowed | Aquariums,Birds,Caged Mammals,Cats,Dogs |
| Zoning | A1 |
| Number of Garage Spaces | 1 |
| Architectural Style | Character |
| View | Valley |
| Property Subtype | Single Family Detached |
| Accessibility Features | Primary Bedroom on Main |
| Property Type | Residential |
| Parking Total | 4 |
| Construction Materials | Wood |
| Zoning Type | Rural Residential |
| Bathrooms Count Main Level | 2 |
| Ensuite 4 Piece Total | 1 |
Interior Features
| Interior Features | Ceiling Fan(s),Eating Area,Soaker Tub,Storage |
|---|---|
| Basement | Full,Partially Finished,Walk-Out Access,With Windows |
| Flooring | Carpet,Linoleum,Tile,Wood |
| Basement Y/N | Yes |
| Fireplace Features | Gas,Living Room |
| Fireplaces Total | 1 |
| Total Kitchens | 1 |
| Fireplace | Yes |
| Window Features | Blinds,Window Coverings,Wood Frames |
| Laundry Features | In House |
| Living Area Third | 0.00 |
| Living Area Second | 521.00 |
| Living Area Other | 552.00 |
| Living Area Main | 977.00 |
| Living Area Lower | 379.00 |
| Kitchens Count Main Level | 1 |
| Building Area Unfinished | 1218.00 |
| Bedrooms Or Dens Total | 5 |
| Bedrooms Count Second Level | 1 |
| Bedrooms Count Main Level | 2 |
| Bedrooms Count Lower Level | 1 |
| Bathrooms Count Lower Level | 1 |
| Bathrooms Count Second Level | 1 |
| Bath 4 Piece Total | 1 |
| Bath 3 Piece Total | 1 |
| Bath 2 Piece Total | 1 |
| Basement Height Feet | 6 |
| Basement Height Inches | 7 |
Exterior Features
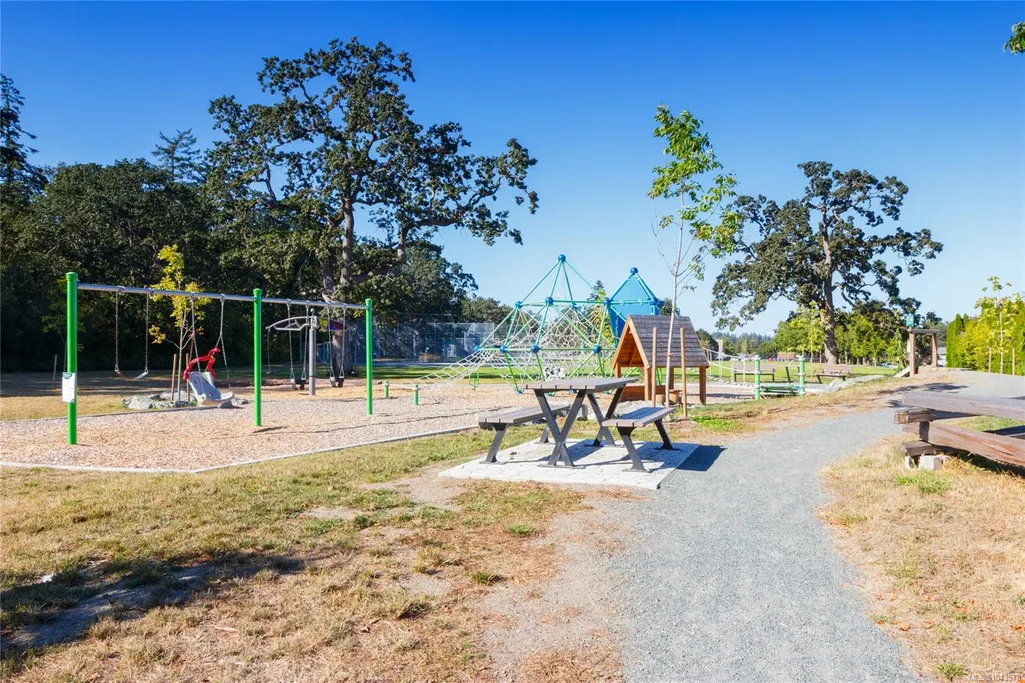
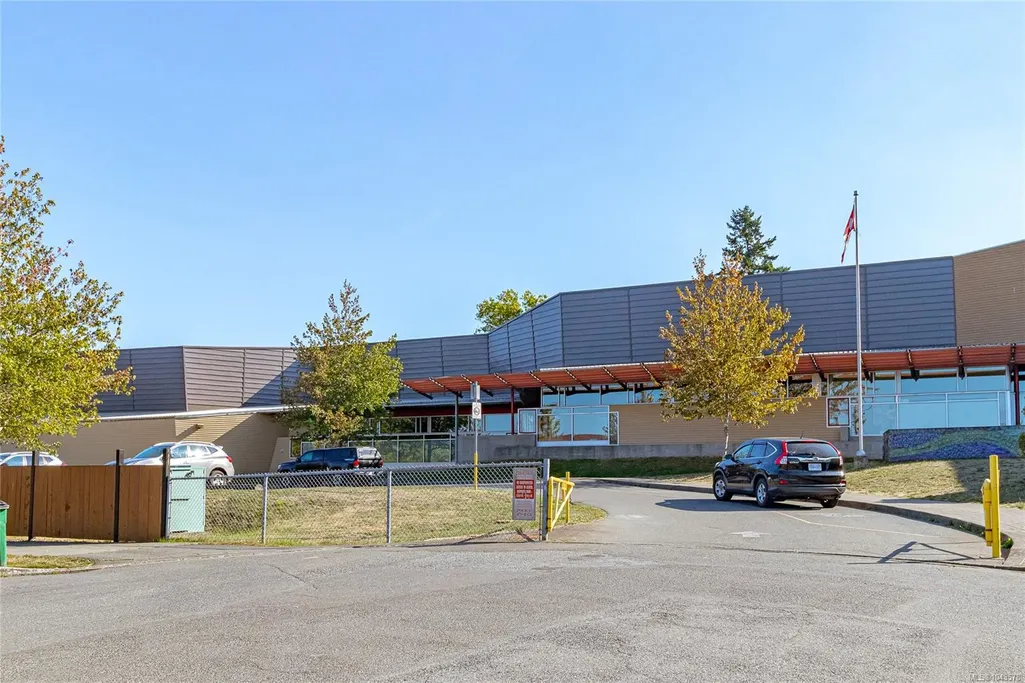
| Building Features | Basement,Transit Nearby |
|---|---|
| Exterior Features | Balcony/Deck,Fencing: Partial |
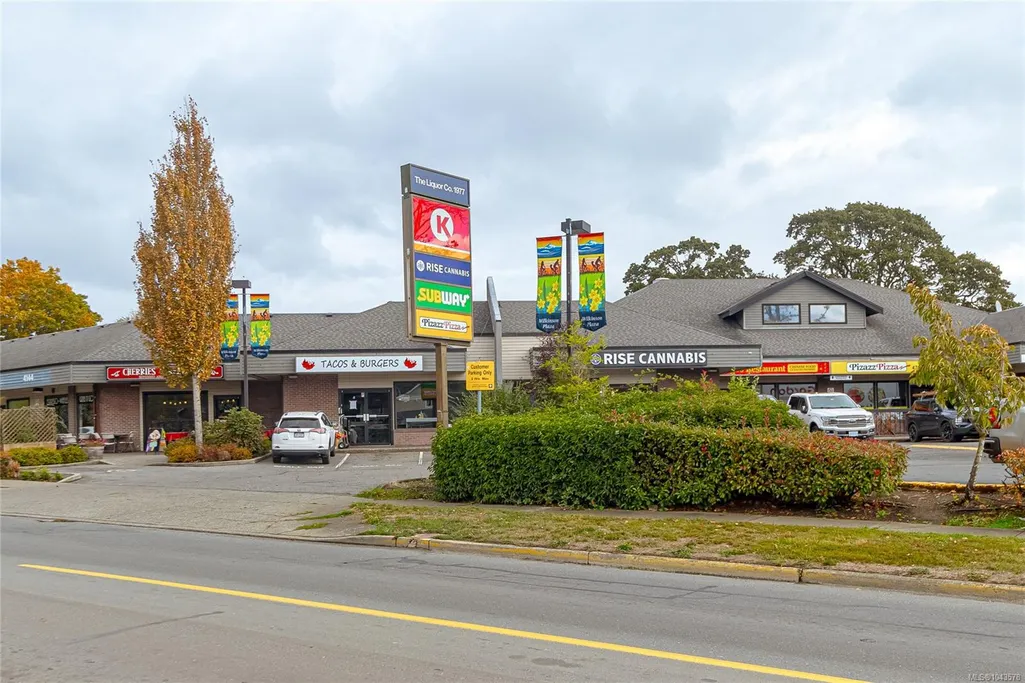
| Lot Features | Acreage,Central Location,Pasture,Private,Quiet Area,Rural Setting,Serviced,Shopping Nearby |
| Other Structures | Storage Shed,Workshop |
| Water Source | Municipal |
| Parking Features | Detached,Driveway,Garage,RV Access/Parking |
| Foundation | Other |
| Building Area Total | 3095.00 |
| Garage Y/N | Yes |
| Lot Size Square Feet | 82764.00 |
| Lot Size Acres | 1.90 |
| View YN | Yes |
| Driveway YN | Yes |
Amenities
- Views
- New Construction
- Adult 55+
- Lease To Own
- No Strata Fees
- Furnished
- Primary On Main
- Air Conditioning
- Seller Finance
- Green
- Fixer Upper
- Horse
- Golf
- Fireplace
- Deck
- Garage
- Basement
- Pool
Property vs Single Family Average in V8Z 5K1
Price
Taxes
Year Built
Visits
In The Neighbourhood
Just Listed
Saanich
$ 2,649,900
- Type
- Single Family
- Size
- 3,549 SqFt
- Rooms
- 3 Beds + 4 Baths
eXp Realty
 Data provided by: Victoria Real Estate Board 3035 Nanaimo Street, Victoria, British Columbia V8T 4W2
All information displayed is believed to be accurate but is not guaranteed and should be independently verified. No warranties or representations are made of any kind.
The trademarks REALTOR®, REALTORS® and the REALTOR® logo are controlled by The Canadian Real Estate Association (CREA) and identify real estate professionals who are members of CREA. The trademarks MLS®, Multiple Listing
Data provided by: Victoria Real Estate Board 3035 Nanaimo Street, Victoria, British Columbia V8T 4W2
All information displayed is believed to be accurate but is not guaranteed and should be independently verified. No warranties or representations are made of any kind.
The trademarks REALTOR®, REALTORS® and the REALTOR® logo are controlled by The Canadian Real Estate Association (CREA) and identify real estate professionals who are members of CREA. The trademarks MLS®, Multiple Listing
 Information should be deemed reliable but not guaranteed, all representations are approximate, and individual verification is recommended. Copyright ©2026 All rights reserved.
The trademarks REALTOR®, REALTORS® and the REALTOR® logo are controlled by The Canadian Real Estate Association (CREA) and identify real estate professionals who are members of CREA. The trademarks MLS®, Multiple Listing Service® and the associated logos are owned by CREA and identify the quality of services
Information should be deemed reliable but not guaranteed, all representations are approximate, and individual verification is recommended. Copyright ©2026 All rights reserved.
The trademarks REALTOR®, REALTORS® and the REALTOR® logo are controlled by The Canadian Real Estate Association (CREA) and identify real estate professionals who are members of CREA. The trademarks MLS®, Multiple Listing Service® and the associated logos are owned by CREA and identify the quality of services