

Waterfront - Primary on Main


Address
8543 Lochside Dr, North Saanich, BC
Price
$ 2,675,000
Property Attributes
- MLS#1042771
- TypeSingle Family
- Listing Status Active
- CityNorth Saanich
- AreaNorth Saanich
- NeighbourhoodNS Bazan Bay
- Postal CodeV8L 1M5
- StyleSingle Family Detached
- Year Built1993
- Taxes$ 7916
- Price$ 2,675,000
- Bedrooms3
- Full Bathrooms3
- Half Bathrooms0
- Sqr Footage2279
- Lot Size0.33 Acres
Data Source:
Victoria Real Estate Board (VREB)
Property Description
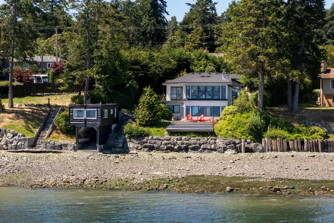
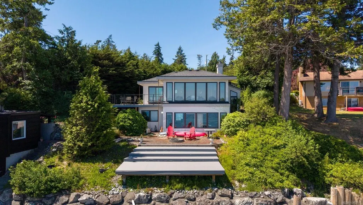
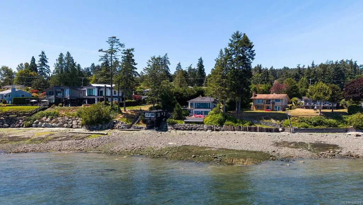
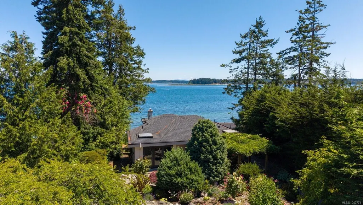
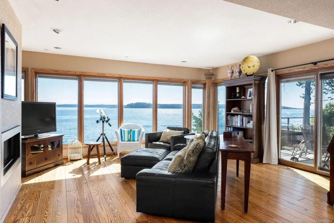
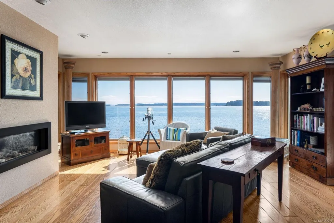
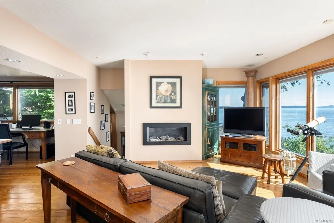
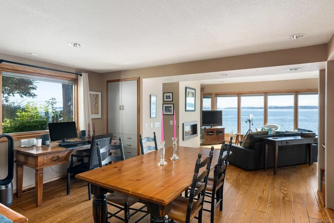
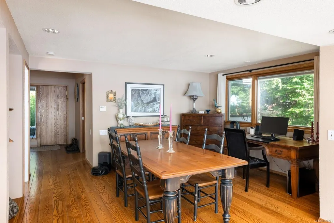
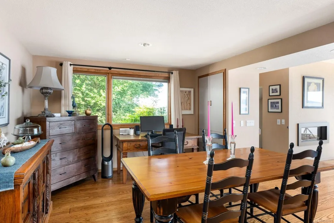
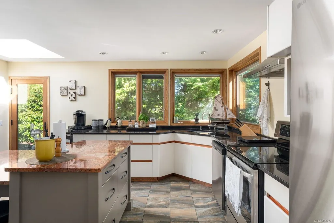
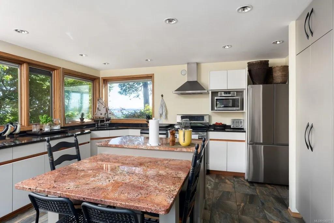
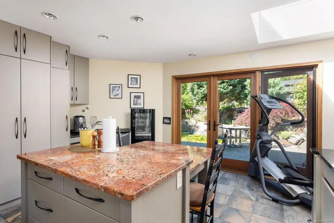
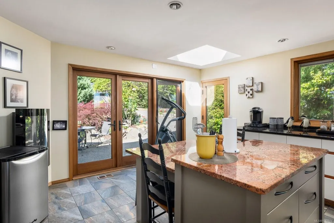
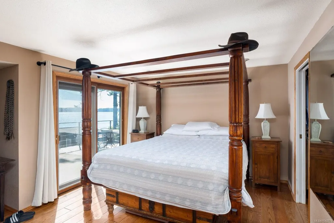
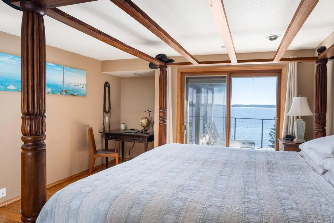
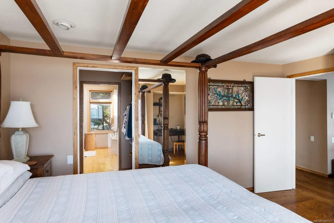
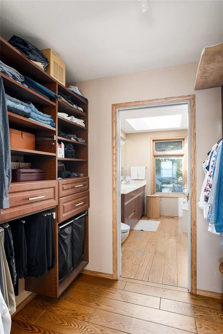
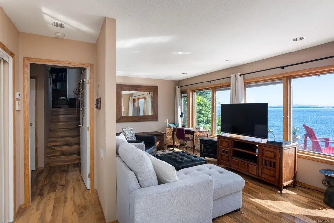
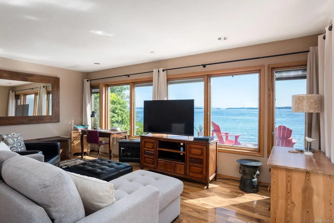
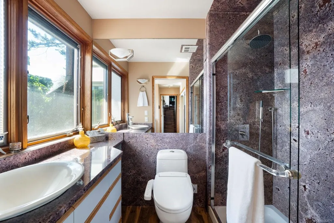
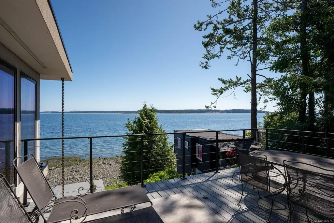
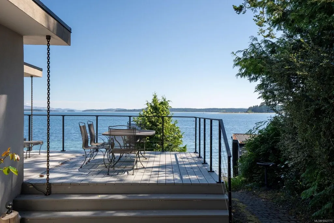
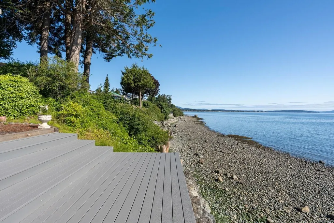
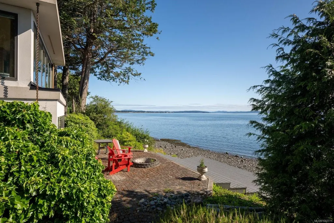
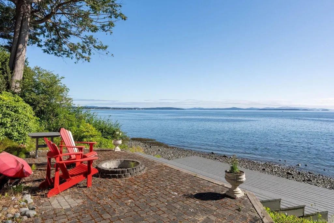
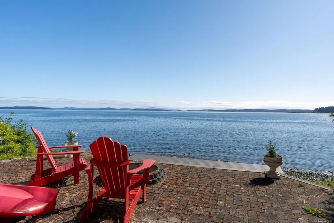
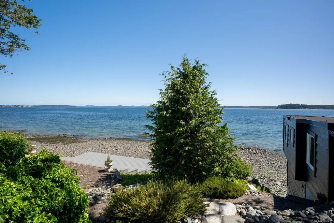
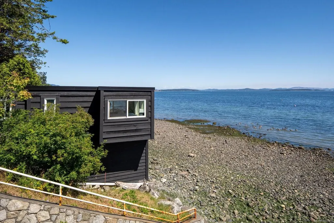
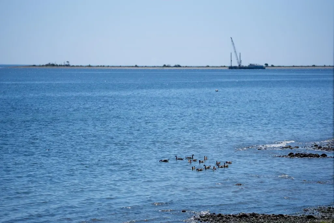
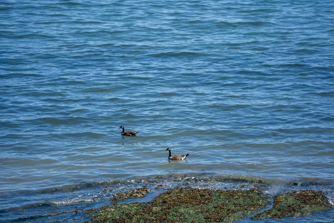
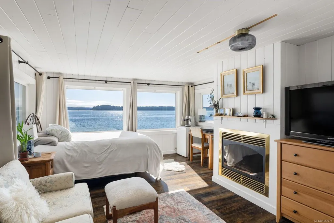
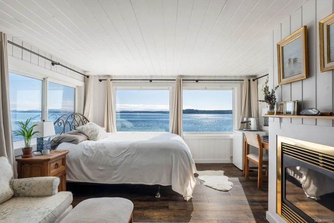
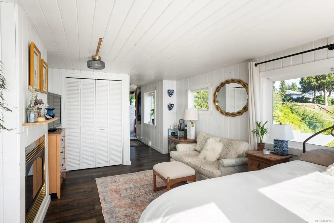
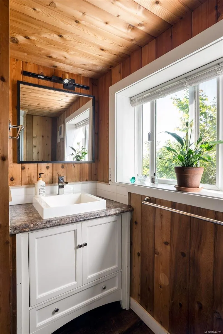
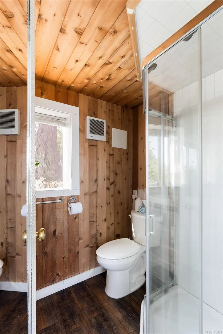
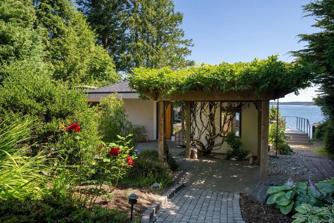
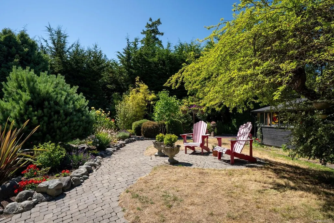
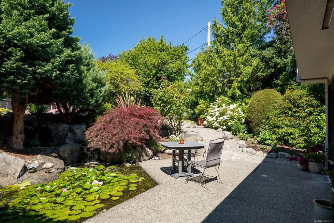
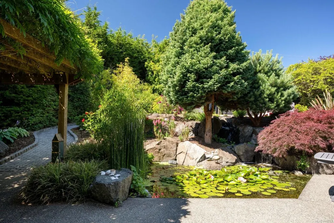
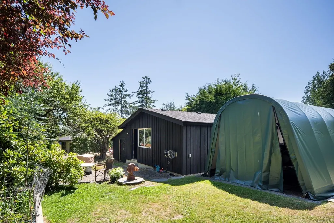
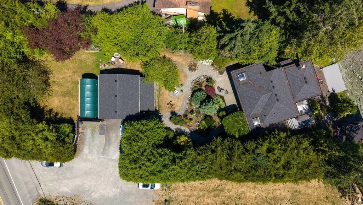
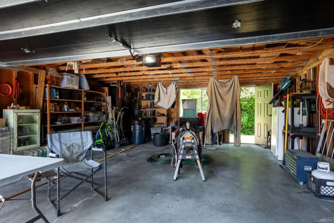
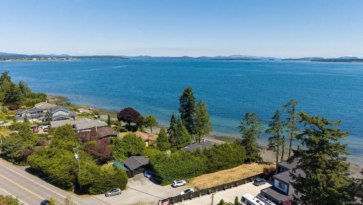
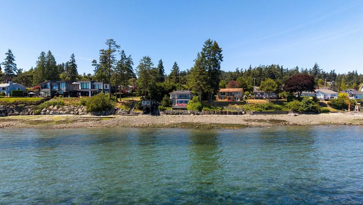
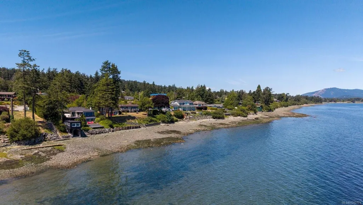
An exceptional opportunity to own an ultra-private low-bank waterfront retreat on prestigious Lochside Drive. Bordering a no-through road, this beautifully maintained property enjoys an uncommon level of privacy while offering panoramic views across Haro Strait to the Gulf Islands and spectacular sunrises. Thoughtfully designed for effortless main level living, the home features a spacious primary suite on the main and a walk-out lower level for family or guests. A detached waterfront studio/boathouse offers incredible flexibility as a home office, artist's studio or private retreat. Beautifully landscaped gardens lead to the shoreline, where excellent beach access invites kayaking, paddleboarding and endless seaside enjoyment. Complete with a detached double garage, heat pump with A/C, and just minutes from the shops, restaurants and marina in Sidney, this is a rare opportunity to experience West Coast waterfront living at its finest
General Features
| Living Area | 2279.00 |
|---|---|
| Sewer | Sewer Connected |
| Heating | Electric,Forced Air,Heat Pump,Propane |
| Cooling | Air Conditioning |
| Roof | Wood |
| Appliances | Dishwasher,Dryer,Oven/Range Electric,Range Hood,Refrigerator,Washer |
| Pets Allowed | Aquariums,Birds,Caged Mammals,Cats,Dogs |
| Number of Garage Spaces | 2 |
| View | City,Mountain(s),Ocean |
| Property Subtype | Single Family Detached |
| Accessibility Features | Ground Level Main Floor,No Step Entrance,Primary Bedroom on Main |
| Property Type | Residential |
| Parking Total | 4 |
| Construction Materials | Frame Wood,Insulation: Ceiling,Insulation: Walls,Stucco |
| Zoning Type | Residential |
| Bathrooms Count Main Level | 1 |
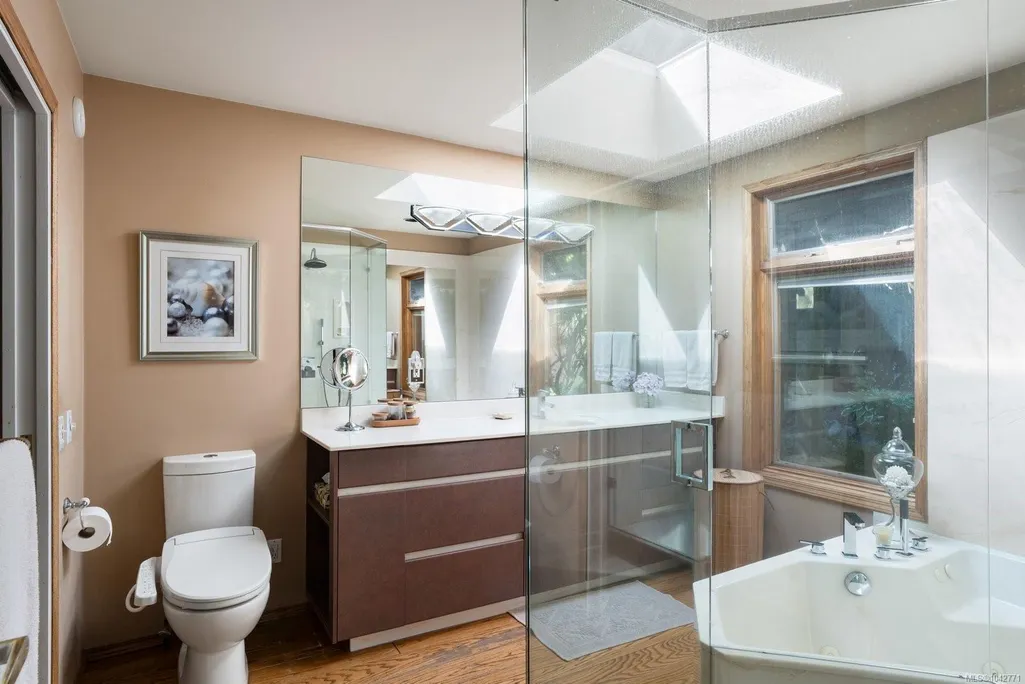
| Ensuite 4 Piece Total | 1 |
Interior Features
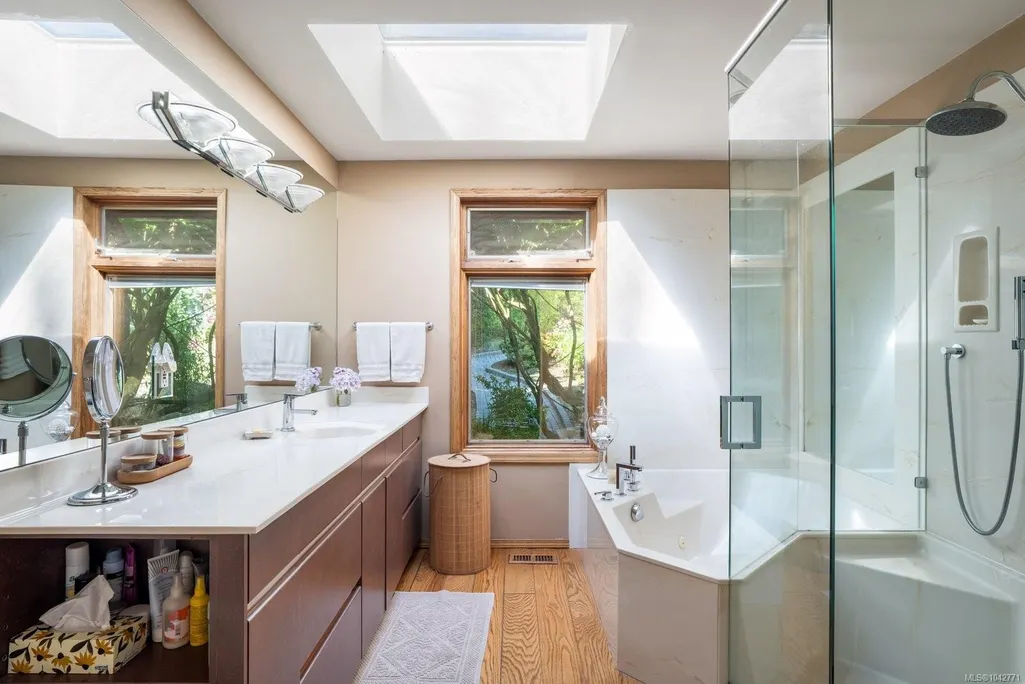
| Interior Features | Dining/Living Combo,Soaker Tub |
|---|---|
| Basement | Partially Finished,Walk-Out Access |
| Flooring | Tile,Wood |
| Basement Y/N | Yes |
| Fireplace Features | Gas,Living Room,Propane |
| Fireplaces Total | 1 |
| Total Kitchens | 1 |
| Fireplace | Yes |
| Levels In Unit | 3 |
| Window Features | Insulated Windows,Skylight(s) |
| Laundry Features | In House |
| Living Area Third | 0.00 |
| Living Area Second | 0.00 |
| Living Area Other | 351.00 |
| Living Area Main | 1367.00 |
| Living Area Lower | 561.00 |
| Kitchens Count Main Level | 1 |
| Building Area Unfinished | 364.00 |
| Bedrooms Or Dens Total | 3 |
| Bedrooms Count Other Level | 1 |
| Bedrooms Count Main Level | 1 |
| Bedrooms Count Lower Level | 1 |
| Bathrooms Count Lower Level | 1 |
| Bathrooms Count Other Level | 1 |
| Bath 3 Piece Total | 2 |
| Basement Height Feet | 8 |
Exterior Features
| Waterfront | Yes |
|---|---|
| Exterior Features | Balcony/Patio,Fencing: Partial,Garden,Water Feature |
| Lot Features | Landscaped,Level,Private,Rectangular Lot,Shopping Nearby,Walk on Waterfront |
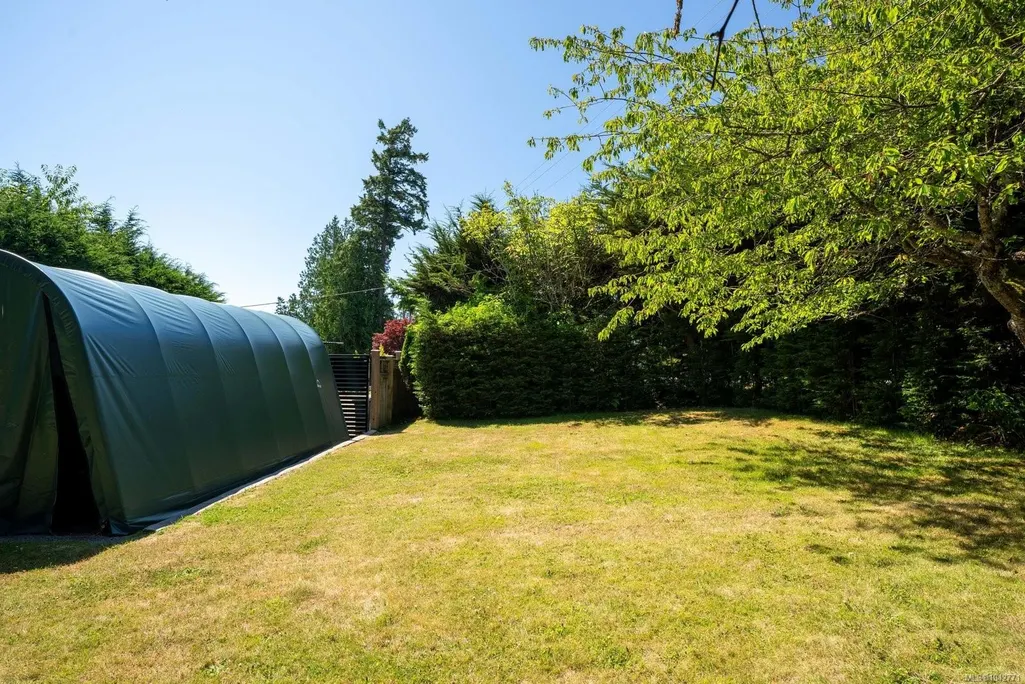
| Other Structures | Guest Accommodations,Storage Shed,Workshop |
| Water Source | Municipal |
| Parking Features | Detached,Garage Double |
| WaterFront Features | Ocean |
| Foundation | Poured Concrete |
| Building Area Total | 2643.00 |
| Garage Y/N | Yes |
| Lot Size Square Feet | 16430.00 |
| Lot Size Acres | 0.33 |
| View YN | Yes |
Amenities
- Views
- New Construction
- Adult 55+
- Lease To Own
- No Strata Fees
- Furnished
- Primary On Main
- Air Conditioning
- Seller Finance
- Green
- Fixer Upper
- Horse
- Golf
- Fireplace
- Deck
- Garage
- Basement
- Pool
Property vs Single Family Average in V8L 1M5
Price
Taxes
Year Built
Visits
In The Neighbourhood
Primary On Main
North Saanich
$ 895,000
- Type
- Single Family
- Size
- 1,104 SqFt
- Rooms
- 2 Beds + 2 Baths
Royal LePage Coast Capital - Chatterton
North Saanich
$ 1,065,000
- Type
- Single Family
- Size
- 1,994 SqFt
- Rooms
- 4 Beds + 3 Baths
Pemberton Holmes Ltd.
Views
North Saanich
$ 2,199,000
- Type
- Single Family
- Size
- 3,378 SqFt
- Rooms
- 5 Beds + 3 Baths
Engel & Volkers Vancouver Island
North Saanich
$ 1,399,900
- Type
- Single Family
- Size
- 2,361 SqFt
- Rooms
- 4 Beds + 3 Baths
Royal LePage Coast Capital - Chatterton
Waterfront
North Saanich
$ 3,250,000
- Type
- Single Family
- Size
- 2,904 SqFt
- Rooms
- 5 Beds + 4 Baths
Macdonald Realty Ltd. (Sid)
Water Views
North Saanich
$ 1,100,000
- Type
- Single Family
- Size
- 1,768 SqFt
- Rooms
- 3 Beds + 2 Baths
Macdonald Realty Ltd. (Sid)
Fixer Upper
North Saanich
$ 1,650,000
- Type
- Single Family
- Size
- 2,640 SqFt
- Rooms
- 5 Beds + 3 Baths
LPT Realty
Water Views
North Saanich
$ 1,299,000
- Type
- Single Family
- Size
- 1,600 SqFt
- Rooms
- 4 Beds + 3 Baths
Macdonald Realty Victoria
Water Views
North Saanich
$ 2,099,999
- Type
- Single Family
- Size
- 4,941 SqFt
- Rooms
- 8 Beds + 7 Baths
eXp Realty
 Data provided by: Victoria Real Estate Board 3035 Nanaimo Street, Victoria, British Columbia V8T 4W2
All information displayed is believed to be accurate but is not guaranteed and should be independently verified. No warranties or representations are made of any kind.
The trademarks REALTOR®, REALTORS® and the REALTOR® logo are controlled by The Canadian Real Estate Association (CREA) and identify real estate professionals who are members of CREA. The trademarks MLS®, Multiple Listing
Data provided by: Victoria Real Estate Board 3035 Nanaimo Street, Victoria, British Columbia V8T 4W2
All information displayed is believed to be accurate but is not guaranteed and should be independently verified. No warranties or representations are made of any kind.
The trademarks REALTOR®, REALTORS® and the REALTOR® logo are controlled by The Canadian Real Estate Association (CREA) and identify real estate professionals who are members of CREA. The trademarks MLS®, Multiple Listing
 Information should be deemed reliable but not guaranteed, all representations are approximate, and individual verification is recommended. Copyright ©2026 All rights reserved.
The trademarks REALTOR®, REALTORS® and the REALTOR® logo are controlled by The Canadian Real Estate Association (CREA) and identify real estate professionals who are members of CREA. The trademarks MLS®, Multiple Listing Service® and the associated logos are owned by CREA and identify the quality of services
Information should be deemed reliable but not guaranteed, all representations are approximate, and individual verification is recommended. Copyright ©2026 All rights reserved.
The trademarks REALTOR®, REALTORS® and the REALTOR® logo are controlled by The Canadian Real Estate Association (CREA) and identify real estate professionals who are members of CREA. The trademarks MLS®, Multiple Listing Service® and the associated logos are owned by CREA and identify the quality of services