

Water Views
Address
8711 Bourne Terr, North Saanich, BC
Price
$ 2,099,999
Property Attributes
- MLS#1039899
- TypeSingle Family
- Listing Status Active
- CityNorth Saanich
- AreaNorth Saanich
- NeighbourhoodNS Bazan Bay
- Postal CodeV8L 1L8
- StyleCalifornia
- Year Built2017
- Taxes$ 6516
- Price$ 2,099,999
- Bedrooms8
- Full Bathrooms7
- Half Bathrooms0
- Sqr Footage4941
- Lot Size0.52 Acres
Data Source:
Victoria Real Estate Board (VREB)
Property Description
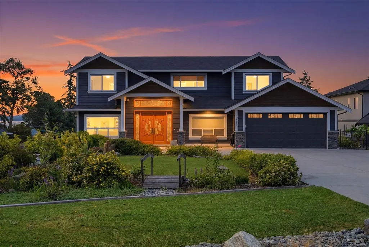
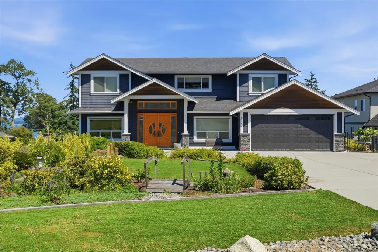
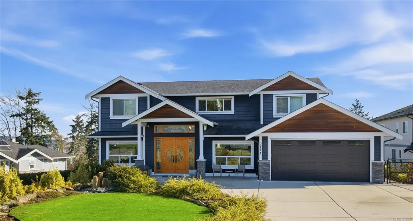
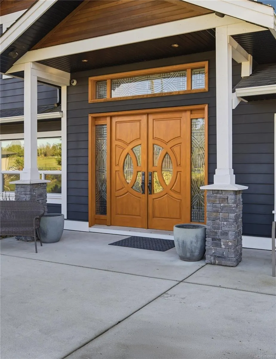
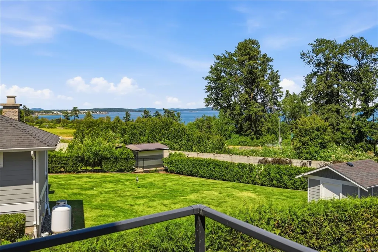
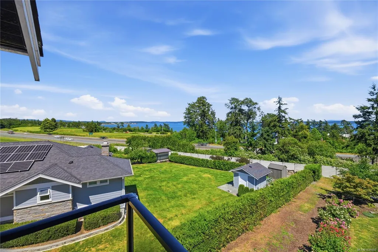
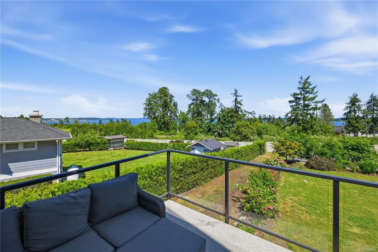
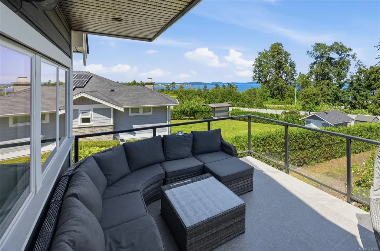
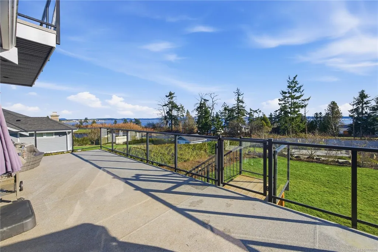
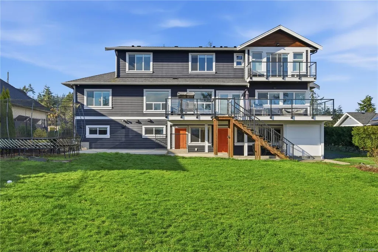
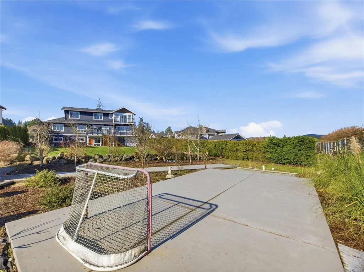
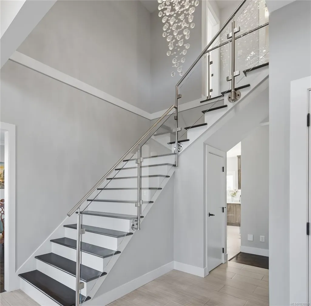
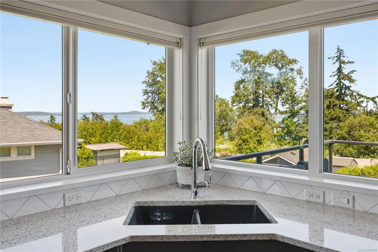
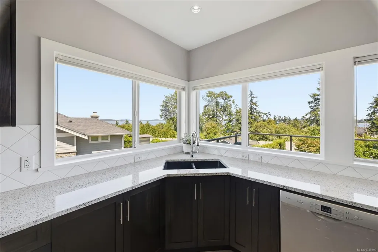
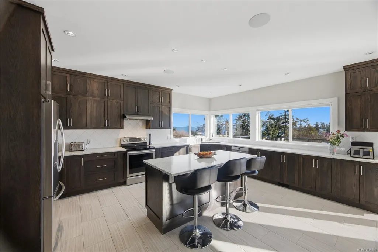
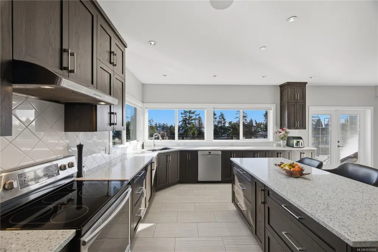
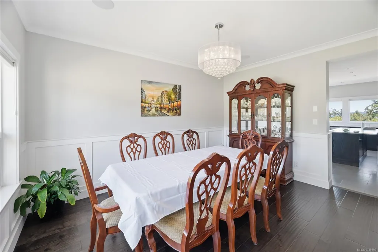
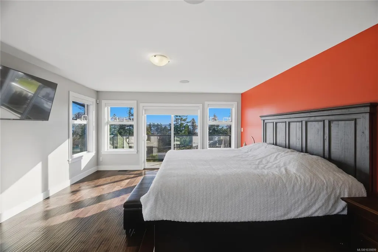
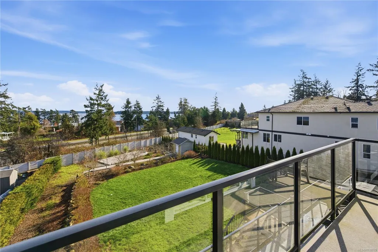
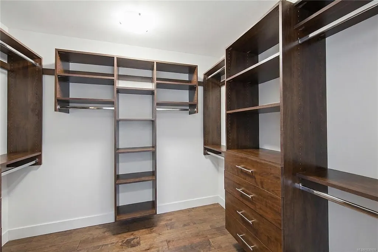
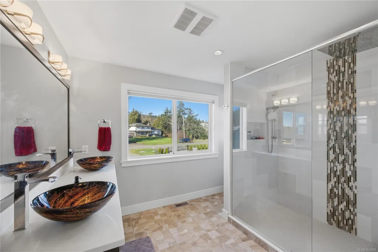
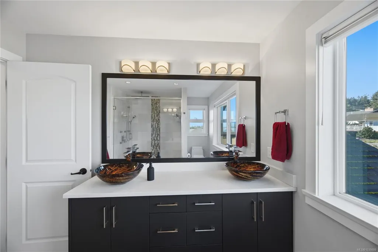
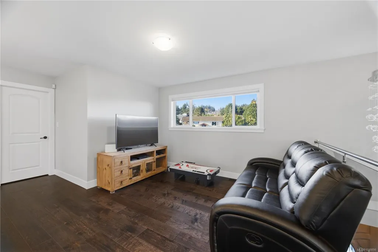
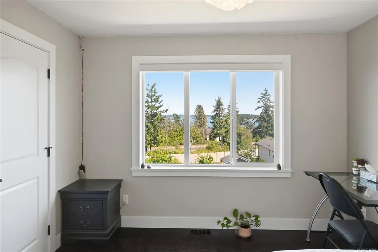
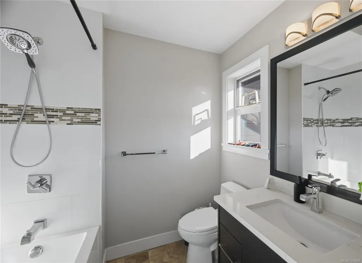
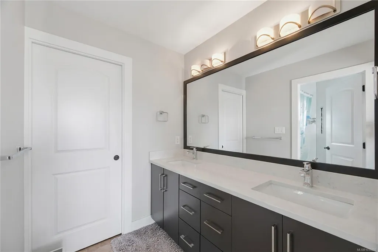
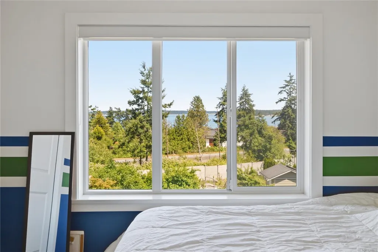
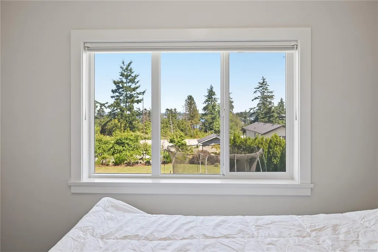
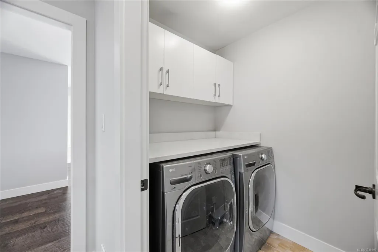
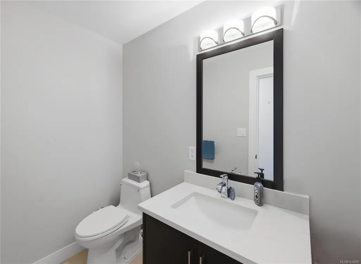
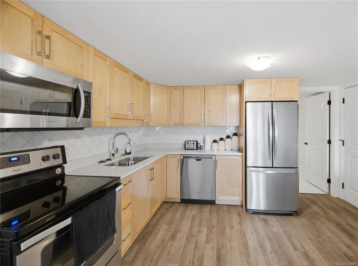
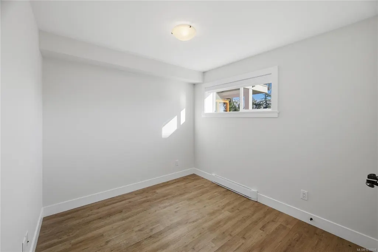
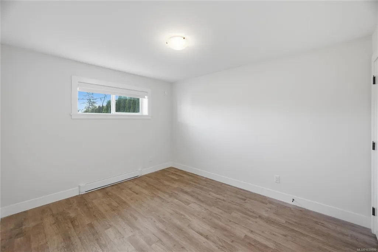
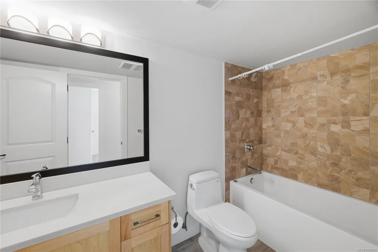
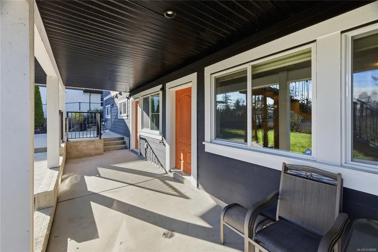
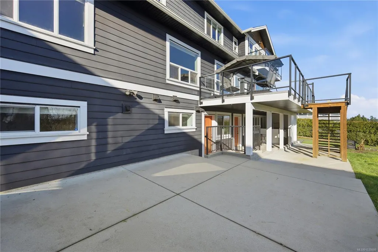
Refined Costal Living in a 2017 custom-built home with ocean and mountain views. The residence offers impressive 5,500 sq ft of modern West Coast living on a quiet cul-de-sac, minutes from Sidney and easy drive to Victoria. Expansive windows fill the home with natural light, enhancing the open layout and seamless indoor-outdoor flow to a generous deck with glass railings. The home features a spacious driveway, RV parking, fenced yard, 8 bedrooms, 7 bathrooms—ideal for families or multi-generational living. Primary bedroom has walk-in closet, ensuite, private balcony. The well-appointed kitchen anchors the main living space with abundant cabinetry, generous workspace for everyday comfort and entertaining. Self-contained 2 bedroom legal suite offers valuable income with additional space suitable for future 1 bedroom suite. Complete with oversized garage and peaceful setting, this home blends luxury, versatility, and location.
General Features
| Living Area | 4941.00 |
|---|---|
| Sewer | Sewer To Lot |
| Heating | Baseboard,Heat Pump |
| Cooling | Air Conditioning |
| Roof | Asphalt Shingle |
| Appliances | Dryer,Refrigerator,Washer |
| Pets Allowed | Aquariums,Birds,Caged Mammals,Cats,Dogs |
| Number of Garage Spaces | 2 |
| Architectural Style | California |
| View | Valley,Ocean |
| Property Subtype | Single Family Detached |
| Property Type | Residential |
| Parking Total | 6 |
| Construction Materials | Cement Fibre,Insulation All |
| Zoning Type | Residential |
| Bathrooms Count Main Level | 2 |
| Home Warranty YN | Yes |
| Ensuite 4 Piece Total | 1 |
Interior Features
| Basement | Finished |
|---|---|
| Flooring | Hardwood,Tile |
| Basement Y/N | Yes |
| Fireplace Features | Gas |
| Fireplaces Total | 2 |
| Total Kitchens | 2 |
| Fireplace | Yes |
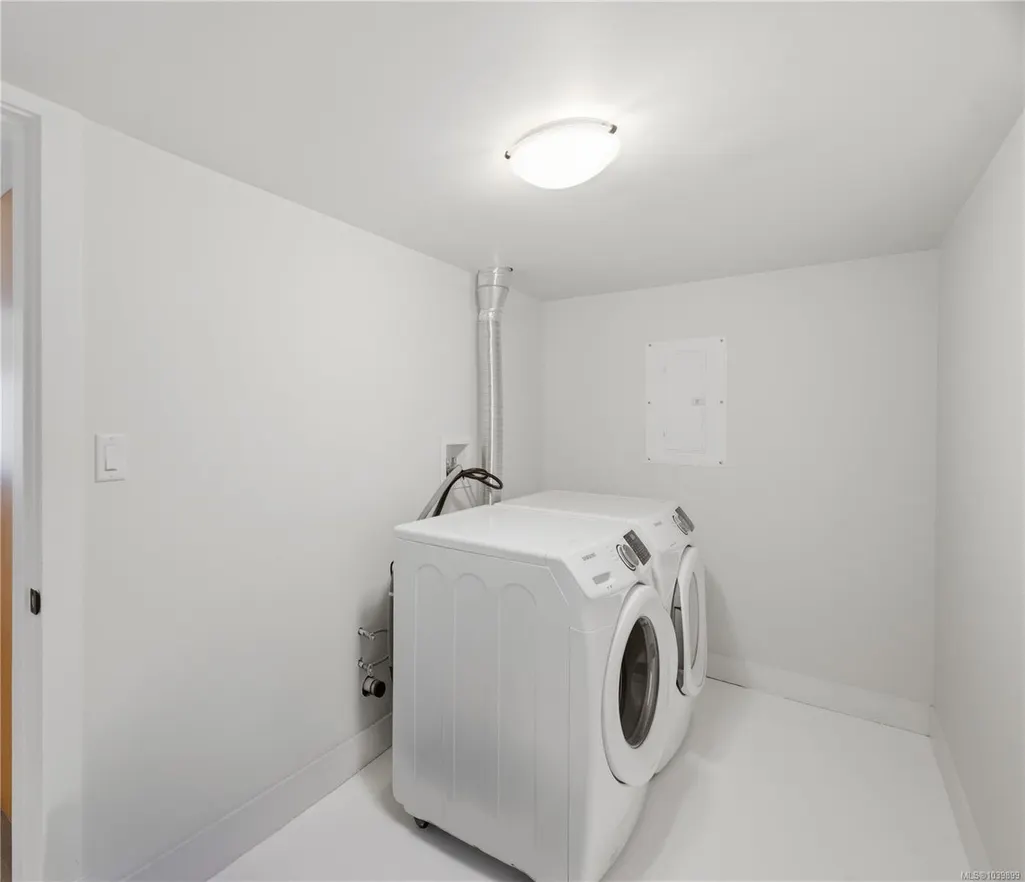
| Laundry Features | In House |
| Living Area Third | 0.00 |
| Living Area Second | 1533.00 |
| Living Area Other | 0.00 |
| Living Area Main | 1750.00 |
| Living Area Lower | 1658.00 |
| Kitchens Count Main Level | 1 |
| Kitchens Count Lower Level | 1 |
| Building Area Unfinished | 92.00 |
| Bedrooms Or Dens Total | 8 |
| Bedrooms Count Second Level | 4 |
| Bedrooms Count Main Level | 1 |
| Bedrooms Count Lower Level | 3 |
| Bed And Breakfast | Potential |
| Bathrooms Count Lower Level | 2 |
| Bathrooms Count Second Level | 3 |
| Bath 4 Piece Total | 4 |
| Bath 3 Piece Total | 1 |
| Bath 2 Piece Total | 1 |
| Basement Height Feet | 8 |
Exterior Features
| Lot Features | Rectangular Lot,Serviced |
|---|---|
| Water Source | Municipal |
| Parking Features | Driveway,Garage Double |
| Foundation | Poured Concrete |
| Building Area Total | 5033.00 |
| Garage Y/N | Yes |
| Lot Size Square Feet | 22604.00 |
| Lot Size Acres | 0.52 |
| View YN | Yes |
| Driveway YN | Yes |
Amenities
- Views
- New Construction
- Adult 55+
- Lease To Own
- No Strata Fees
- Furnished
- Primary On Main
- Air Conditioning
- Seller Finance
- Green
- Fixer Upper
- Horse
- Golf
- Fireplace
- Deck
- Garage
- Basement
- Pool
Property vs Single Family Average in V8L 1L8
Price
Taxes
Year Built
Visits
In The Neighbourhood
Primary On Main
North Saanich
$ 895,000
- Type
- Single Family
- Size
- 1,104 SqFt
- Rooms
- 2 Beds + 2 Baths
Royal LePage Coast Capital - Chatterton
North Saanich
$ 1,065,000
- Type
- Single Family
- Size
- 1,994 SqFt
- Rooms
- 4 Beds + 3 Baths
Pemberton Holmes Ltd.
Views
North Saanich
$ 2,199,000
- Type
- Single Family
- Size
- 3,378 SqFt
- Rooms
- 5 Beds + 3 Baths
Engel & Volkers Vancouver Island
North Saanich
$ 1,399,900
- Type
- Single Family
- Size
- 2,361 SqFt
- Rooms
- 4 Beds + 3 Baths
Royal LePage Coast Capital - Chatterton
Waterfront
North Saanich
$ 3,250,000
- Type
- Single Family
- Size
- 2,904 SqFt
- Rooms
- 5 Beds + 4 Baths
Macdonald Realty Ltd. (Sid)
Water Views
North Saanich
$ 1,100,000
- Type
- Single Family
- Size
- 1,768 SqFt
- Rooms
- 3 Beds + 2 Baths
Macdonald Realty Ltd. (Sid)
Fixer Upper
North Saanich
$ 1,650,000
- Type
- Single Family
- Size
- 2,640 SqFt
- Rooms
- 5 Beds + 3 Baths
LPT Realty
 Data provided by: Victoria Real Estate Board 3035 Nanaimo Street, Victoria, British Columbia V8T 4W2
All information displayed is believed to be accurate but is not guaranteed and should be independently verified. No warranties or representations are made of any kind.
The trademarks REALTOR®, REALTORS® and the REALTOR® logo are controlled by The Canadian Real Estate Association (CREA) and identify real estate professionals who are members of CREA. The trademarks MLS®, Multiple Listing
Data provided by: Victoria Real Estate Board 3035 Nanaimo Street, Victoria, British Columbia V8T 4W2
All information displayed is believed to be accurate but is not guaranteed and should be independently verified. No warranties or representations are made of any kind.
The trademarks REALTOR®, REALTORS® and the REALTOR® logo are controlled by The Canadian Real Estate Association (CREA) and identify real estate professionals who are members of CREA. The trademarks MLS®, Multiple Listing
 Information should be deemed reliable but not guaranteed, all representations are approximate, and individual verification is recommended. Copyright ©2026 All rights reserved.
The trademarks REALTOR®, REALTORS® and the REALTOR® logo are controlled by The Canadian Real Estate Association (CREA) and identify real estate professionals who are members of CREA. The trademarks MLS®, Multiple Listing Service® and the associated logos are owned by CREA and identify the quality of services
Information should be deemed reliable but not guaranteed, all representations are approximate, and individual verification is recommended. Copyright ©2026 All rights reserved.
The trademarks REALTOR®, REALTORS® and the REALTOR® logo are controlled by The Canadian Real Estate Association (CREA) and identify real estate professionals who are members of CREA. The trademarks MLS®, Multiple Listing Service® and the associated logos are owned by CREA and identify the quality of services