

Water Views - Fixer Upper
Address
11720 West Coast Rd, Sooke, BC
Price
$ 2,699,900
Property Attributes
- MLS#1042754
- TypeSingle Family
- Listing Status Active
- CitySooke
- AreaSooke
- NeighbourhoodSk Jordan River
- Postal CodeV9Z 1L1
- StyleCottage/Cabin,West Coast
- Year Built1940
- Taxes$ 6412
- Price$ 2,699,900
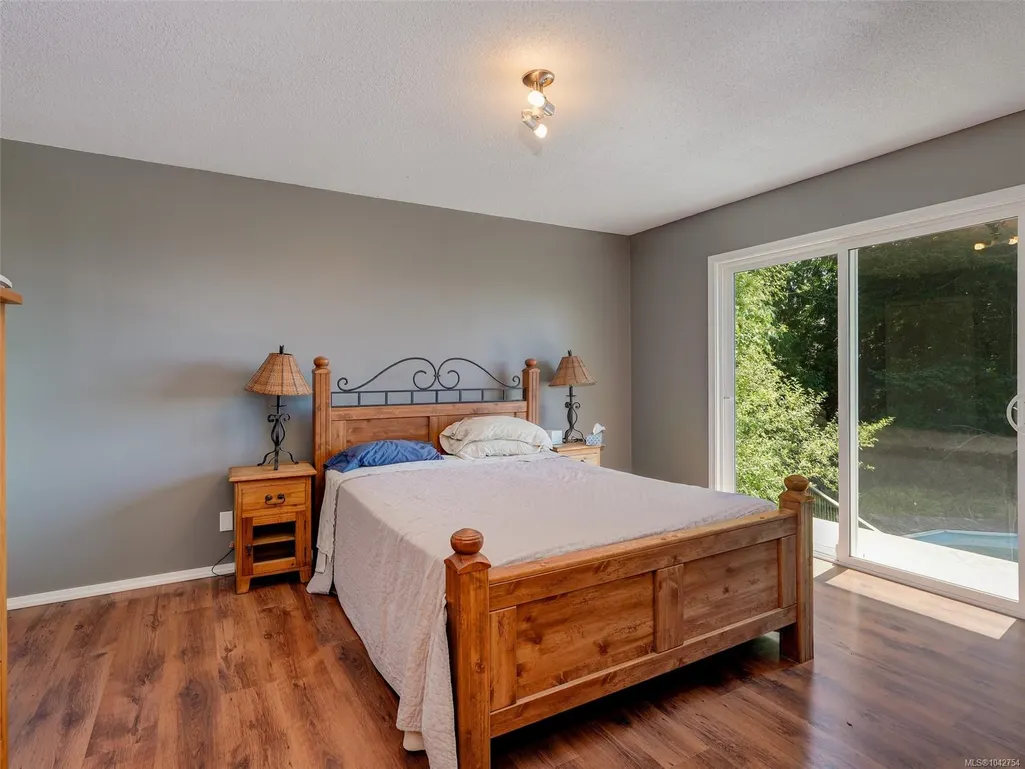
- Bedrooms3
- Full Bathrooms3
- Half Bathrooms0
- Sqr Footage12080
- Lot Size9.55 Acres
Data Source:
Victoria Real Estate Board (VREB)
Property Description
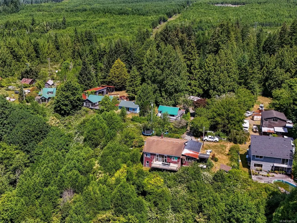
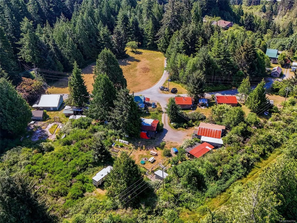
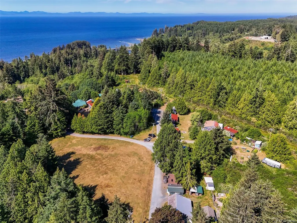
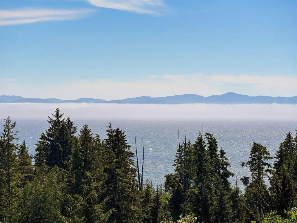
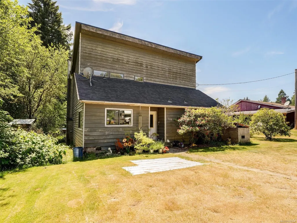
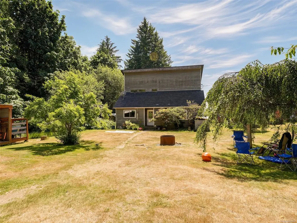
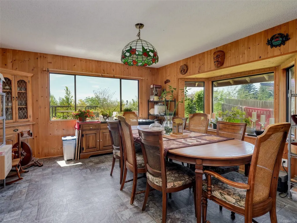
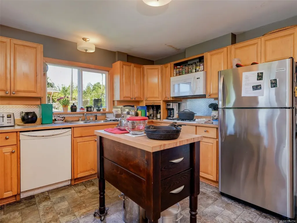
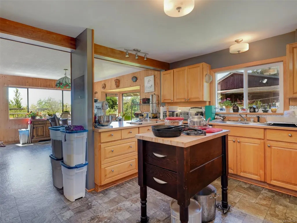
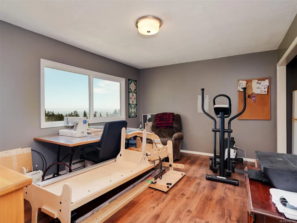
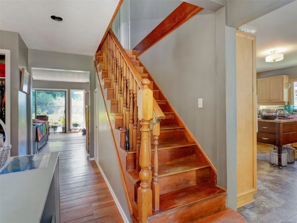
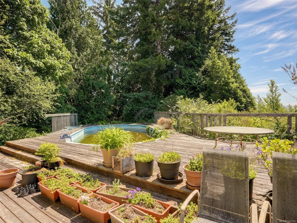
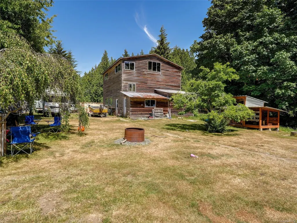
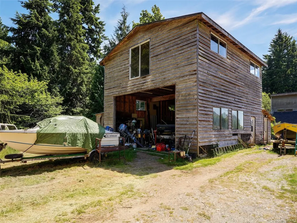
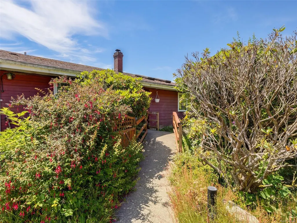
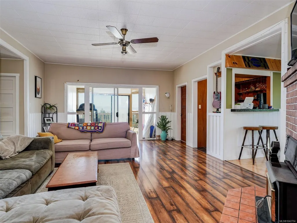
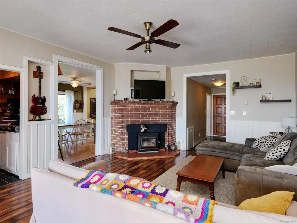
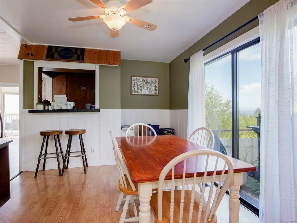
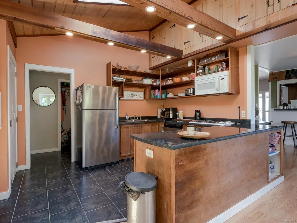
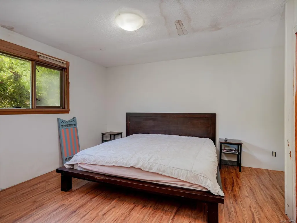
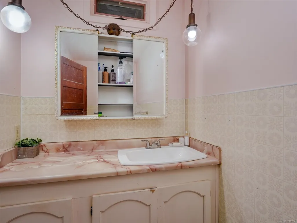
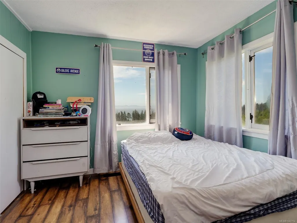
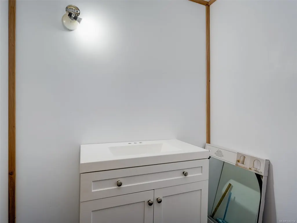
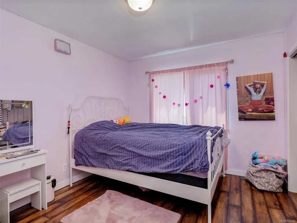
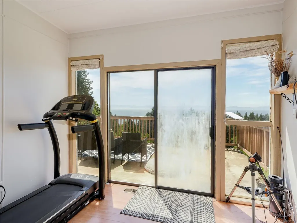
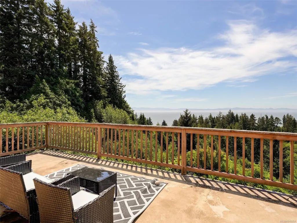
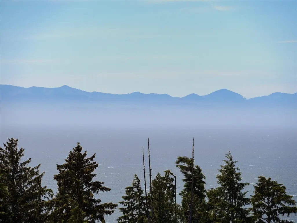
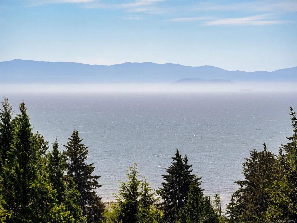
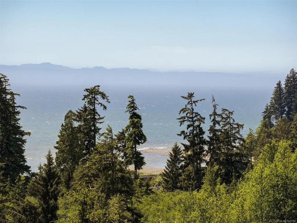
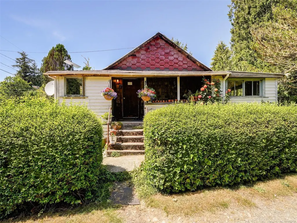
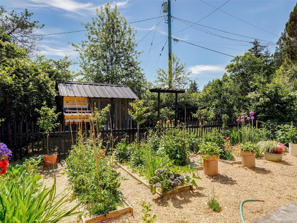
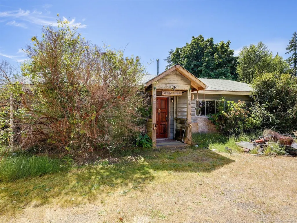
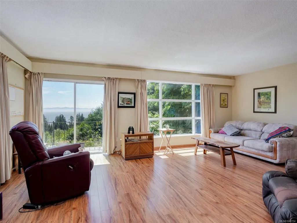
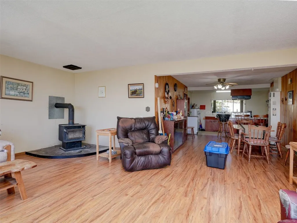
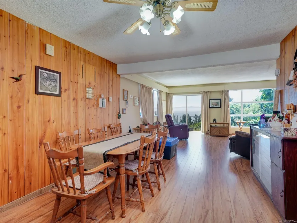
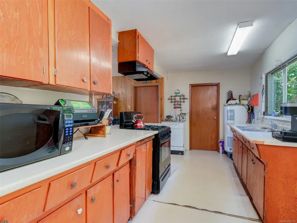
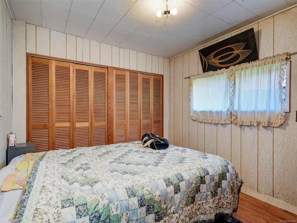
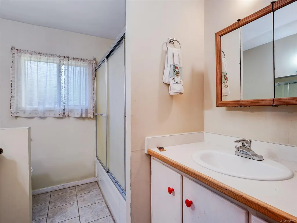
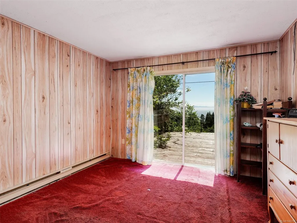
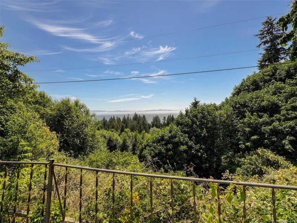
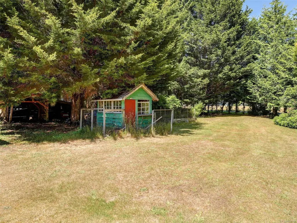
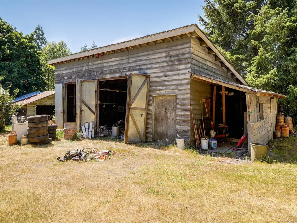
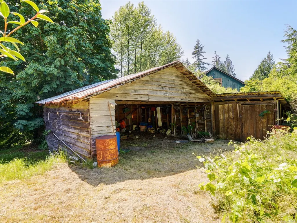
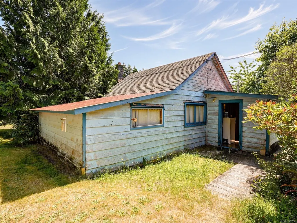
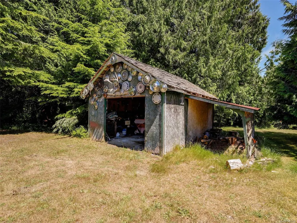
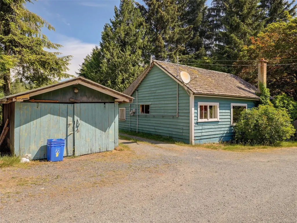
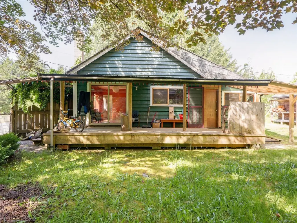
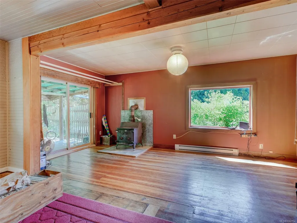
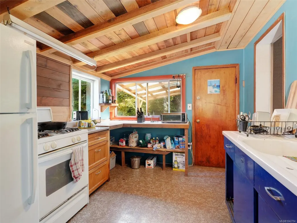
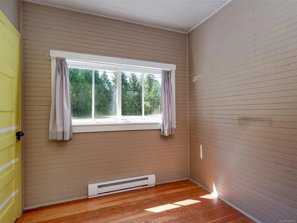
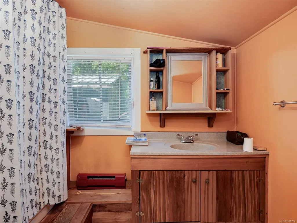
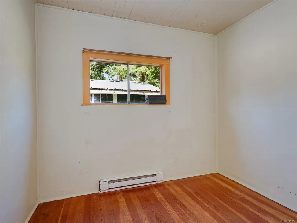
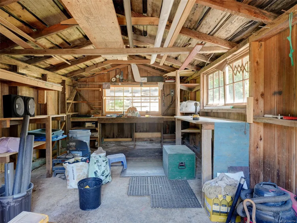
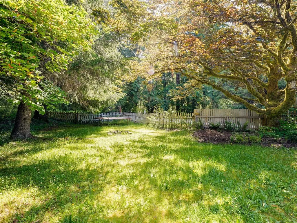
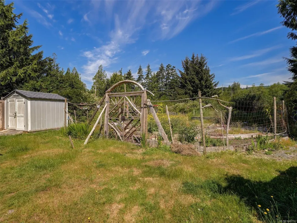
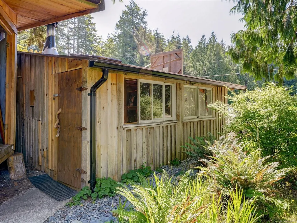
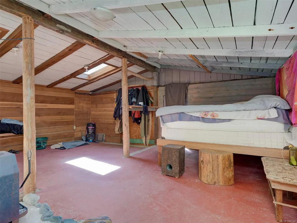
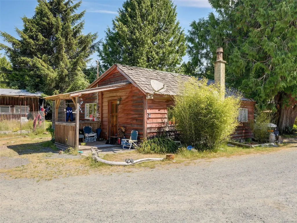
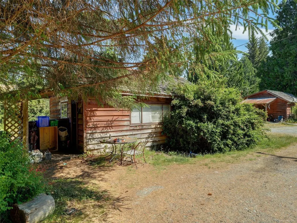
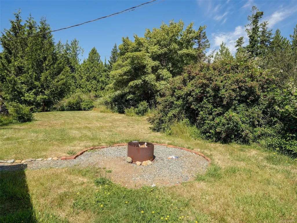
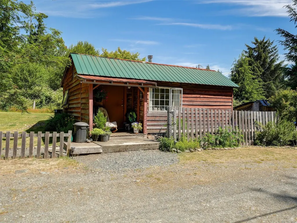
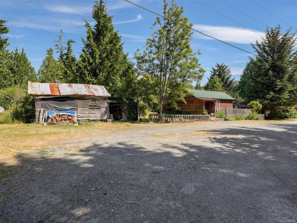
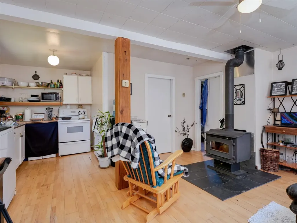
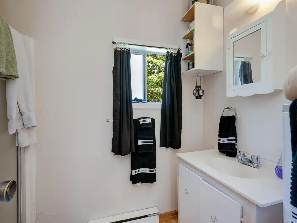
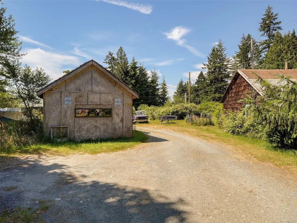
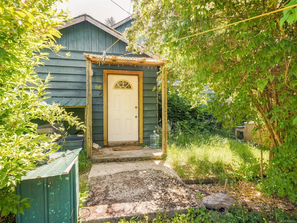
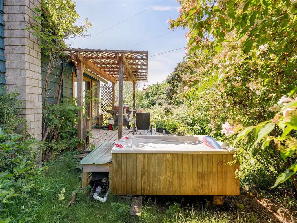
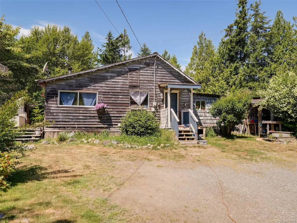
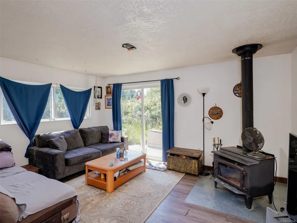
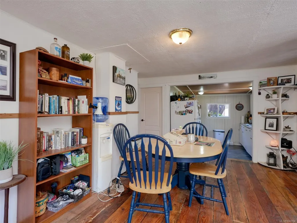
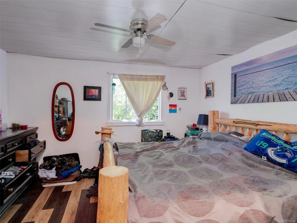
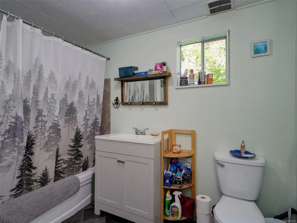
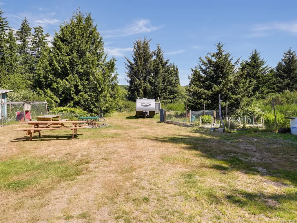
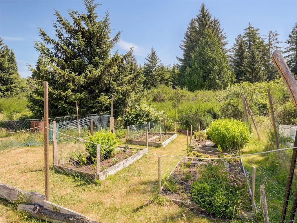
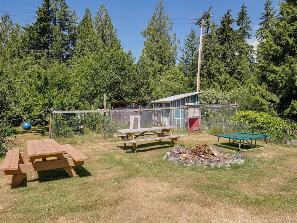
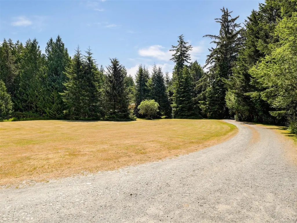
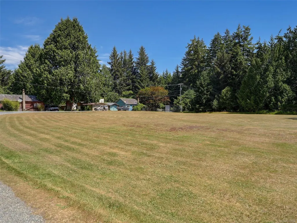
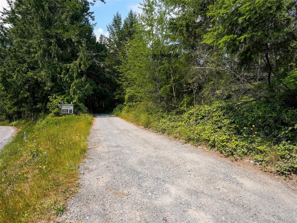
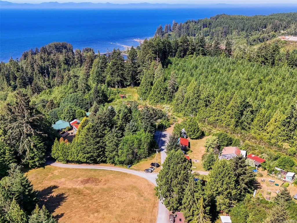
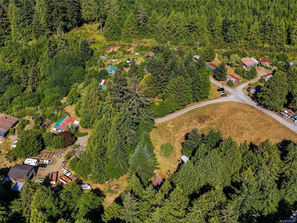
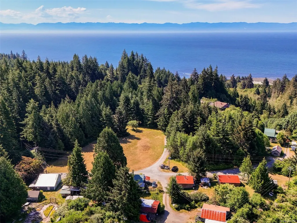
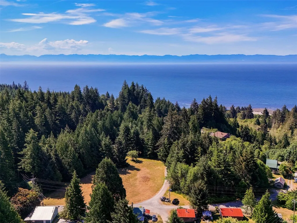
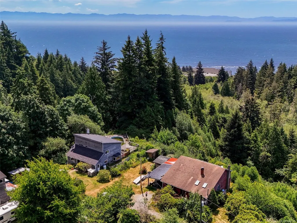
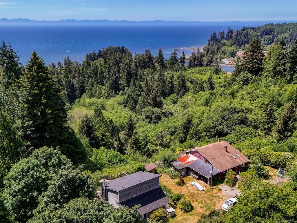
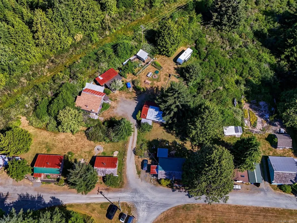
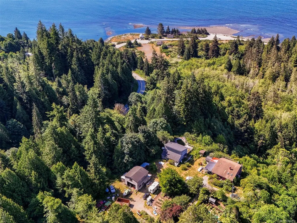
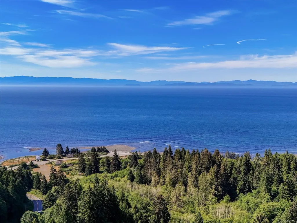
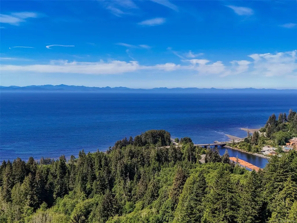
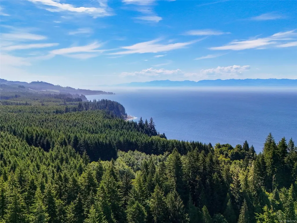
Jordan River Gem! First time to market for this historical JR staple! This 9.55 acre (from BC Assessment) piece hosts 11 dwellings. 4 houses, 7 cabins & a dozen more accessory buildings including barn, workshops, carports, sheds, studios & chicken-coops. The 4 main homes have some water & mountain views framed by greenery & have seen some updating over the years. The cabins are like walking back in time. Over 12,000sq.ft of living space plus thousands more of unfinished. The old ballpark sits center to the community & nice flat walking trails surround you. This would be a great generational purchase with some established tenants or possible investment property. Escape from city living, 10 acres is calling for you! Minutes from Jordan River beach & surf, & a short drive to all the provincial parks with camping & hiking, this property is truly the definition of West Coast living. Property is zoned Rural Zone A. Buyer to verify all pertinent facts & potential uses of the property.
General Features
| Living Area | 12080.00 |
|---|---|
| Sewer | Septic System |
| Heating | Baseboard |
| Cooling | None |
| Roof | Asphalt Shingle,Metal,Shake |
| Pets Allowed | Aquariums,Birds,Caged Mammals,Cats,Dogs |
| Zoning | Rural A |
| Architectural Style | Cottage/Cabin,West Coast |
| View | Mountain(s),Ocean |
| Property Subtype | Single Family Detached |
| Carport Spaces | 2 |
| Property Type | Residential |
| Parking Total | 24 |
| Construction Materials | Insulation: Ceiling,Insulation: Partial,Insulation: Walls,Shingle-Wood,Wood,Other |
| Zoning Type | Rural |
| Bathrooms Count Main Level | 1 |
| Ensuite 2 Piece Total | 1 |
Interior Features
| Basement | Crawl Space,None |
|---|---|
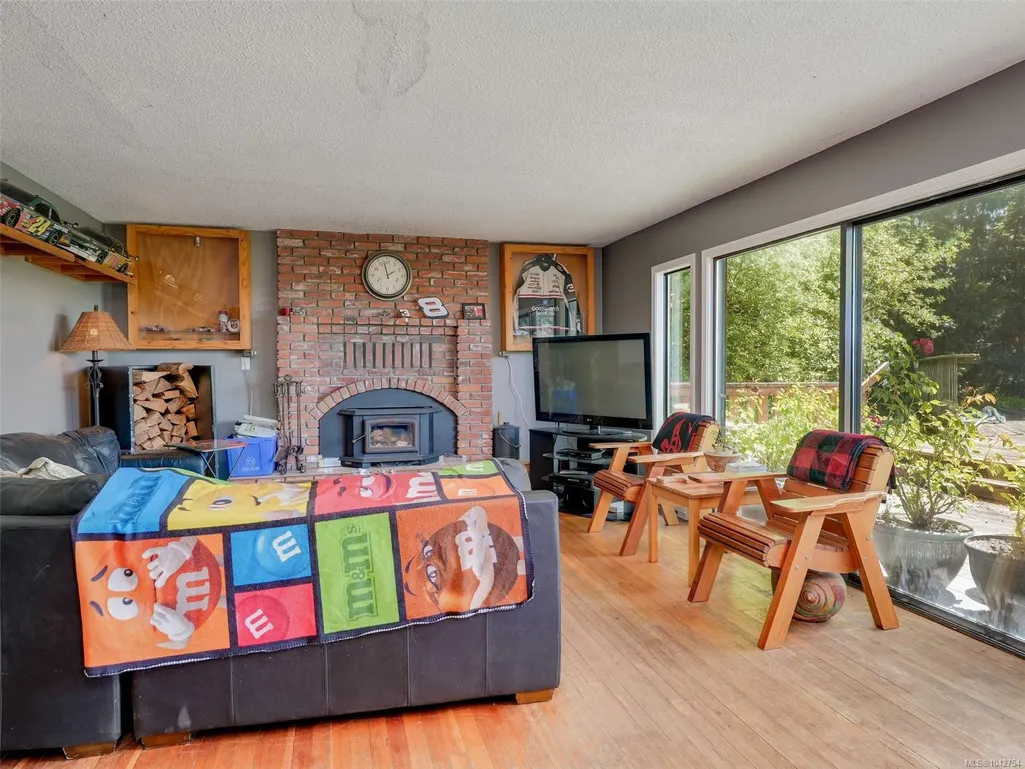
| Fireplace Features | Living Room |
| Fireplaces Total | 1 |
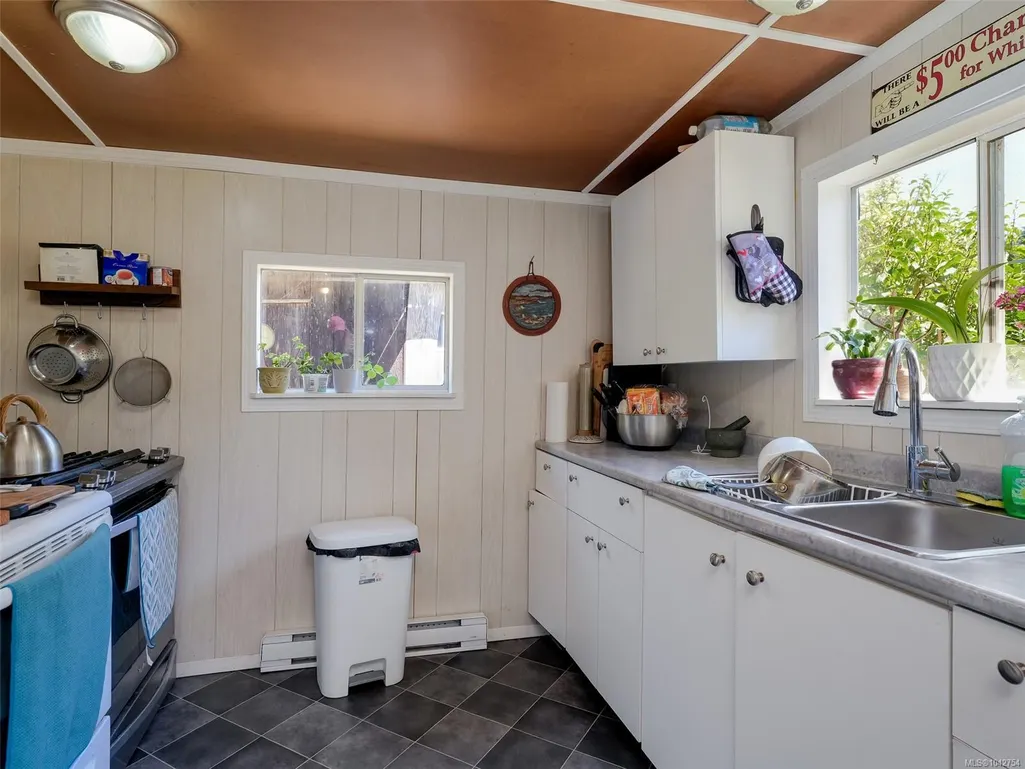
| Total Kitchens | 1 |
| Fireplace | Yes |
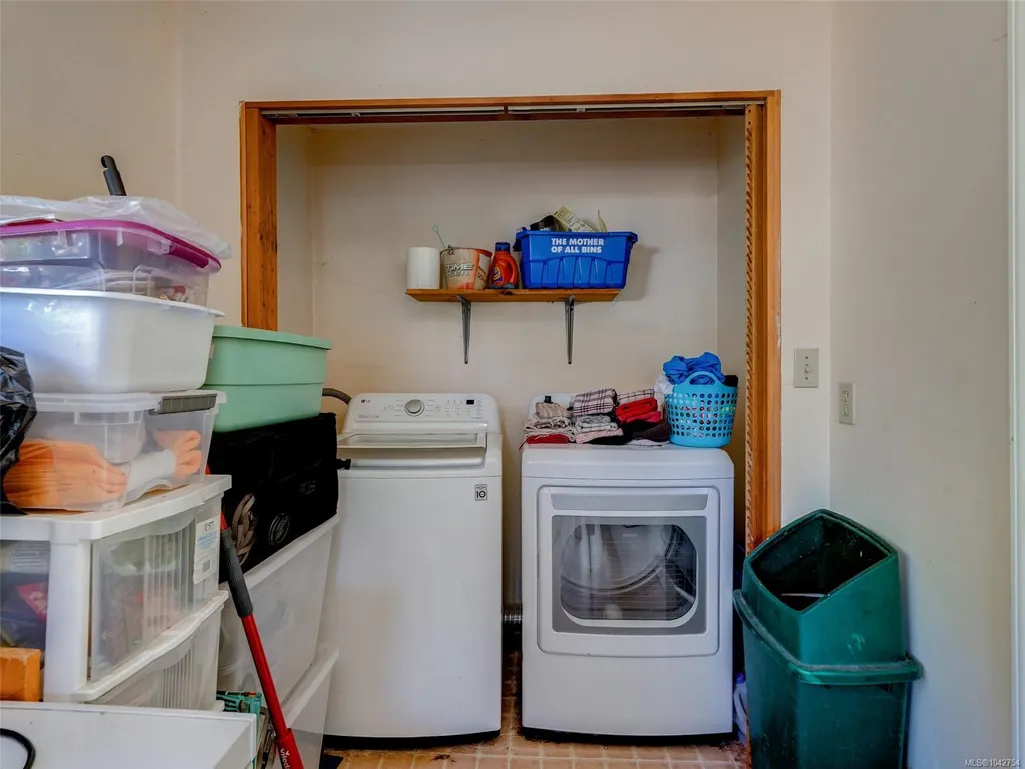
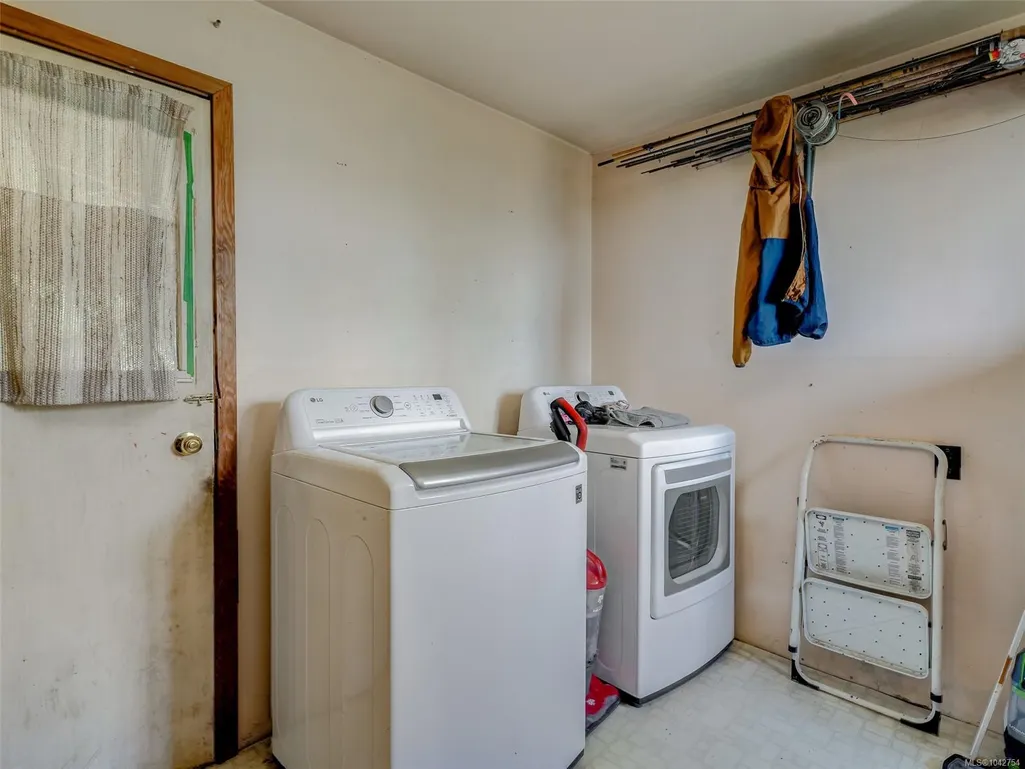
| Laundry Features | In House |
| Living Area Third | 0.00 |
| Living Area Second | 915.00 |
| Living Area Other | 0.00 |
| Living Area Main Bldg | 2212.00 |
| Living Area Main | 1290.00 |
| Living Area Lower | 0.00 |
| Kitchens Count Main Level | 1 |
| Building Area Unfinished | 0.00 |
| Bedrooms Or Dens Total | 4 |
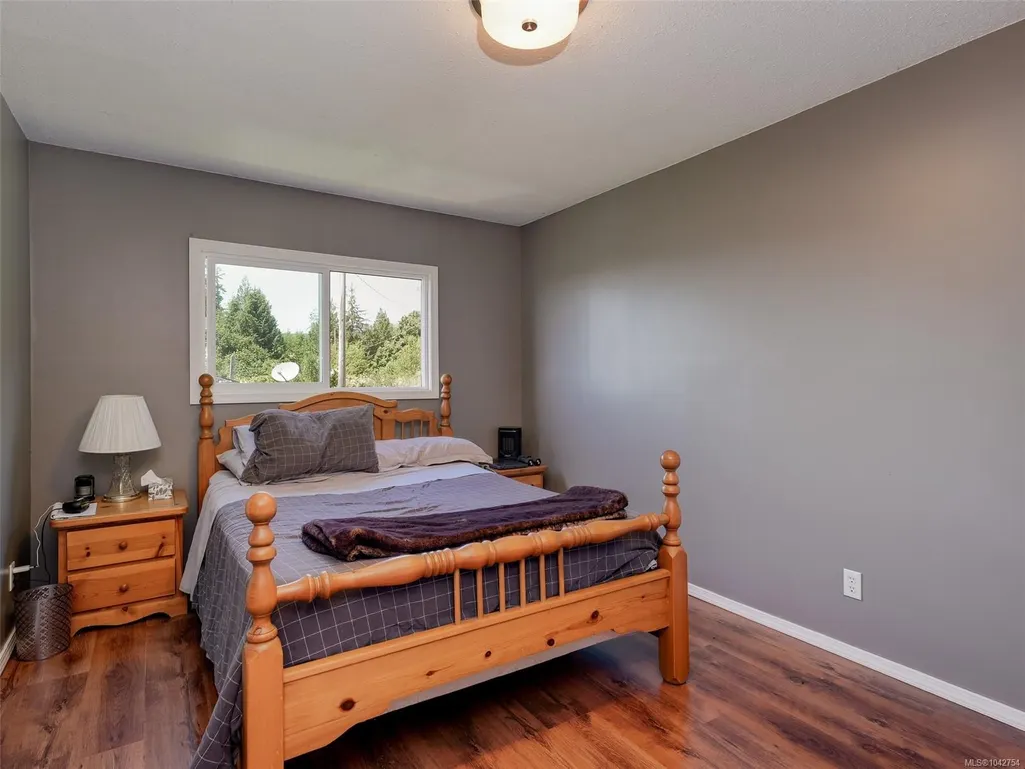
| Bedrooms Count Second Level | 3 |
| Bed And Breakfast | Potential |
| Bathrooms Count Second Level | 2 |
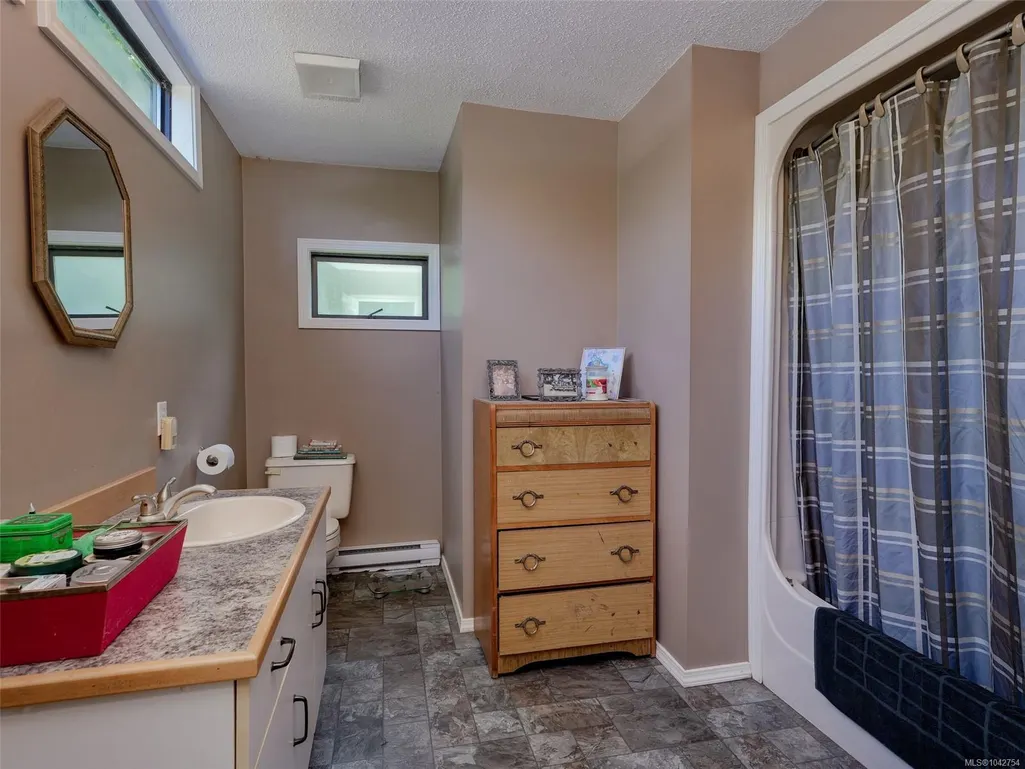
| Bath 4 Piece Total | 1 |
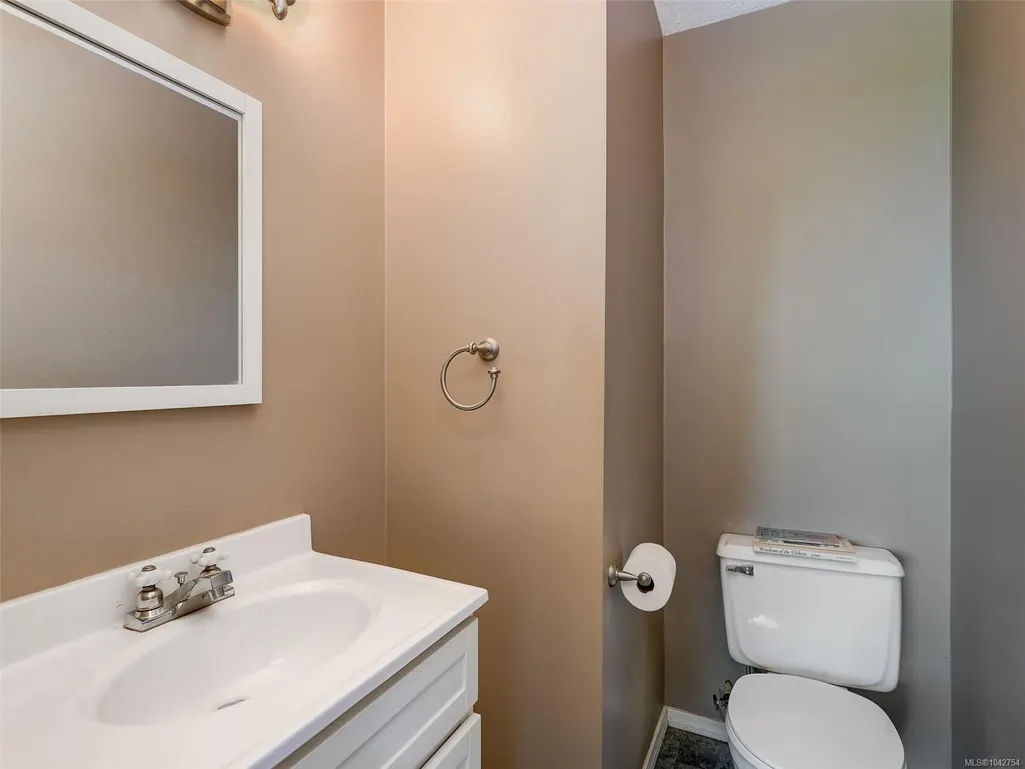
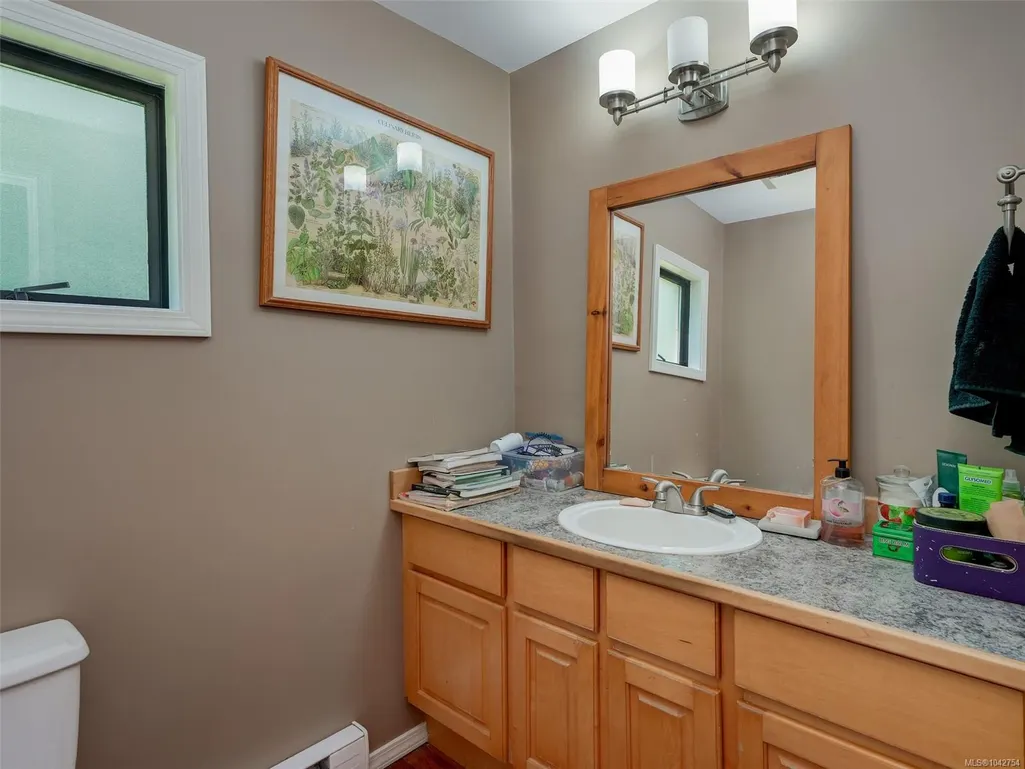
| Bath 2 Piece Total | 1 |
Exterior Features
| Exterior Features | Balcony/Deck |
|---|---|
| Other Structures | Barn(s),Greenhouse,Guest Accommodations,Storage Shed,Workshop |
| Water Source | Well: Drilled |
| Parking Features | Carport Double,Guest,Open,RV Access/Parking |
| Foundation | Poured Concrete |
| Building Area Total | 12080.00 |
| Lot Size Square Feet | 415998.00 |
| Lot Size Acres | 9.55 |
| Carport YN | Yes |
| View YN | Yes |
Amenities
- Views
- New Construction
- Adult 55+
- Lease To Own
- No Strata Fees
- Furnished
- Primary On Main
- Air Conditioning
- Seller Finance
- Green
- Fixer Upper
- Horse
- Golf
- Fireplace
- Deck
- Garage
- Basement
- Pool
Property vs Single Family Average in V9Z 1L1
Price
Taxes
Year Built
Visits
 Data provided by: Victoria Real Estate Board 3035 Nanaimo Street, Victoria, British Columbia V8T 4W2
All information displayed is believed to be accurate but is not guaranteed and should be independently verified. No warranties or representations are made of any kind.
The trademarks REALTOR®, REALTORS® and the REALTOR® logo are controlled by The Canadian Real Estate Association (CREA) and identify real estate professionals who are members of CREA. The trademarks MLS®, Multiple Listing
Data provided by: Victoria Real Estate Board 3035 Nanaimo Street, Victoria, British Columbia V8T 4W2
All information displayed is believed to be accurate but is not guaranteed and should be independently verified. No warranties or representations are made of any kind.
The trademarks REALTOR®, REALTORS® and the REALTOR® logo are controlled by The Canadian Real Estate Association (CREA) and identify real estate professionals who are members of CREA. The trademarks MLS®, Multiple Listing
 Information should be deemed reliable but not guaranteed, all representations are approximate, and individual verification is recommended. Copyright ©2026 All rights reserved.
The trademarks REALTOR®, REALTORS® and the REALTOR® logo are controlled by The Canadian Real Estate Association (CREA) and identify real estate professionals who are members of CREA. The trademarks MLS®, Multiple Listing Service® and the associated logos are owned by CREA and identify the quality of services
Information should be deemed reliable but not guaranteed, all representations are approximate, and individual verification is recommended. Copyright ©2026 All rights reserved.
The trademarks REALTOR®, REALTORS® and the REALTOR® logo are controlled by The Canadian Real Estate Association (CREA) and identify real estate professionals who are members of CREA. The trademarks MLS®, Multiple Listing Service® and the associated logos are owned by CREA and identify the quality of services