

Water Views
Address
12051 West Coast Rd, Sooke, BC
Price
$ 1,399,900
Property Attributes
- MLS#1037830
- TypeSingle Family
- Listing Status Active
- CitySooke
- AreaSooke
- NeighbourhoodSk Jordan River
- Postal CodeV9Z 1K2
- StyleContemporary,West Coast
- Year Built2011
- Taxes$ 3111
- Price$ 1,399,900
- Bedrooms4
- Full Bathrooms5
- Half Bathrooms0
- Sqr Footage3306
- Lot Size1.16 Acres
Data Source:
Victoria Real Estate Board (VREB)
Property Description

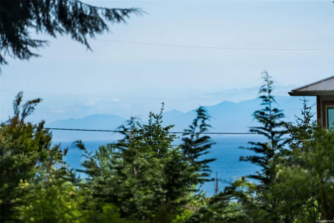
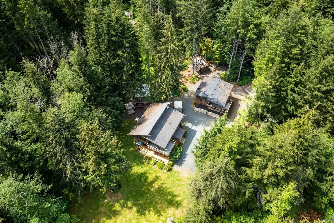
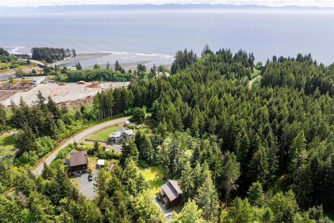
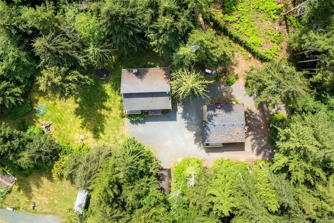
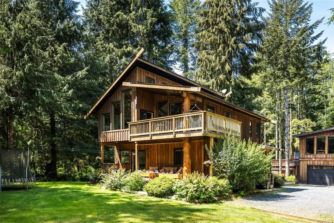
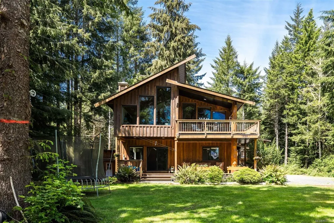
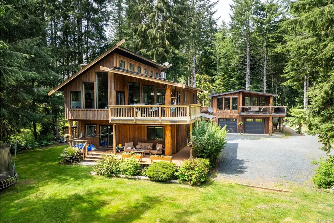
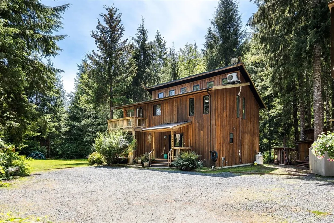
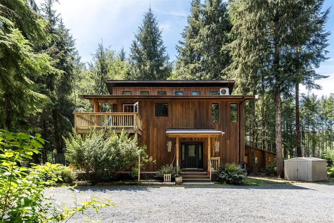
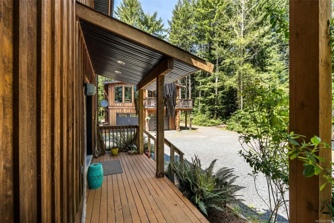
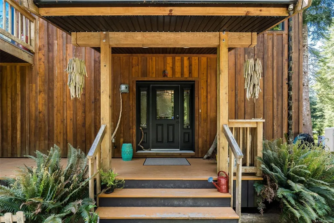
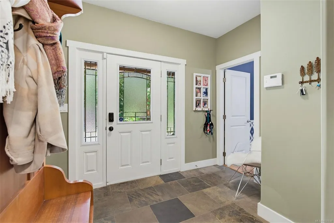
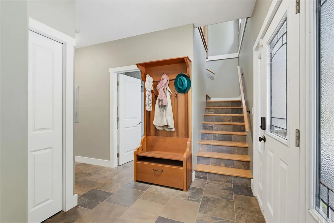
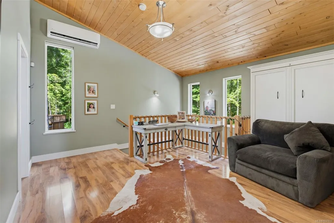
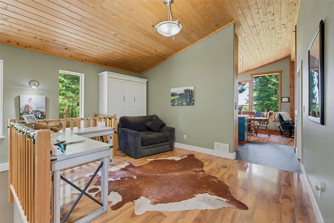
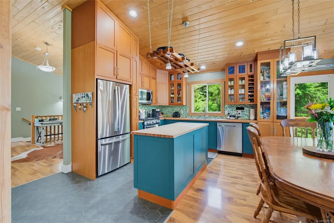
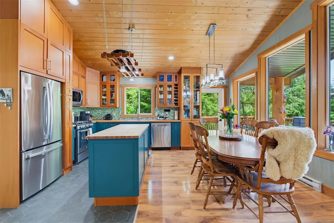
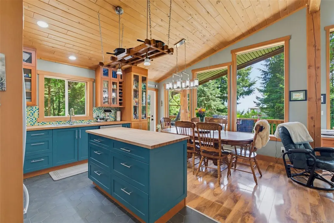
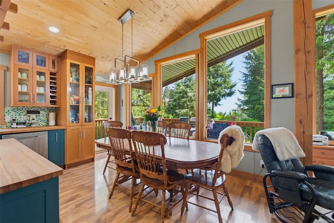
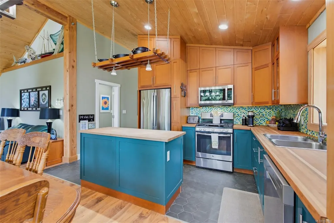
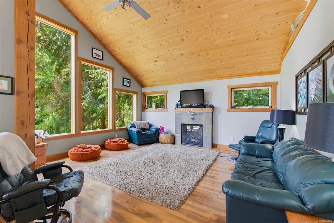
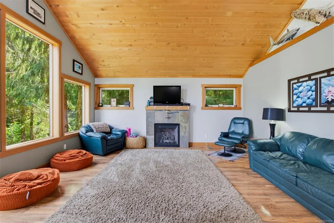
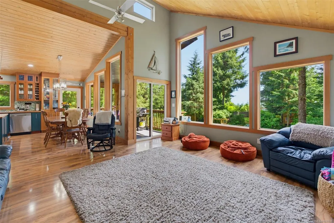
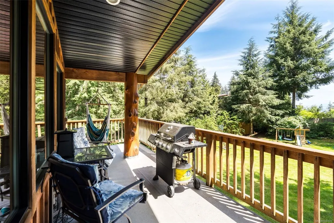
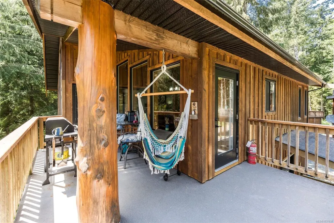
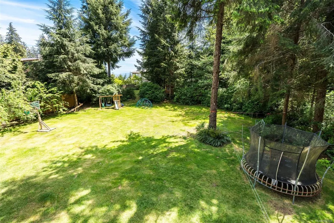
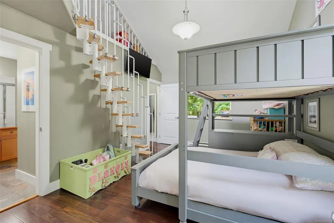
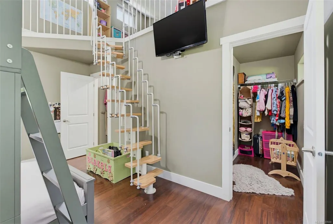
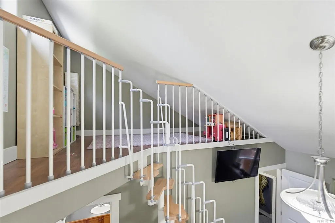
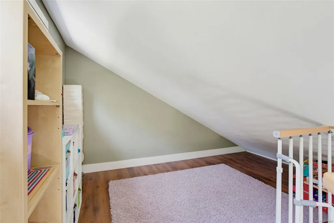
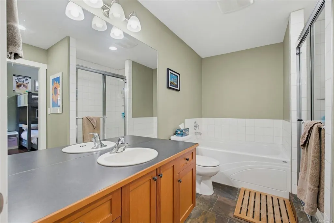
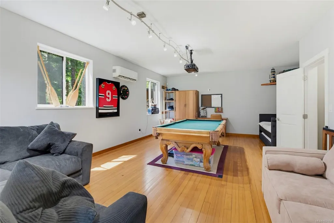
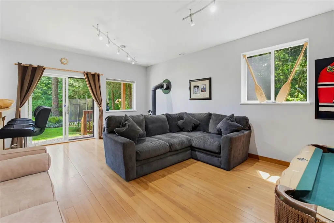
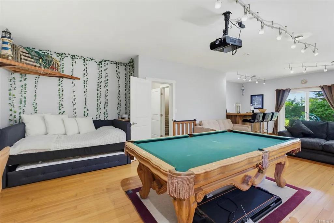
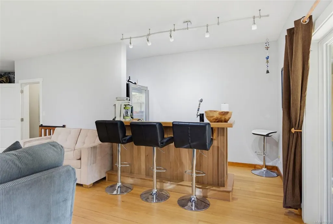
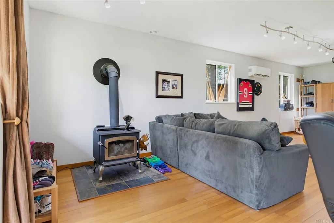
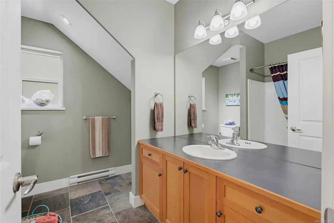
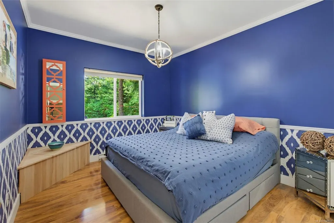
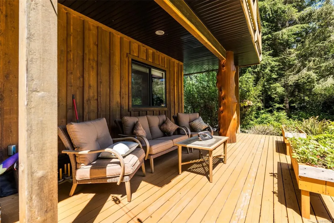
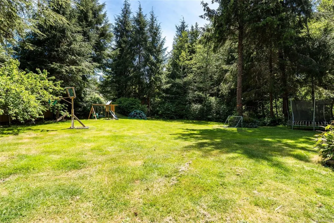
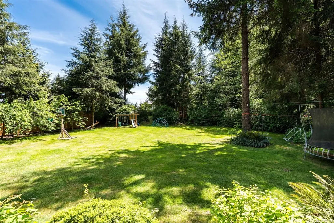
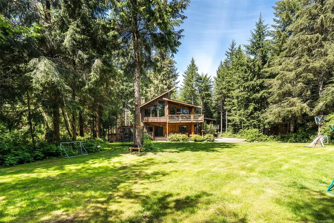
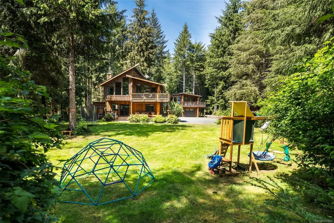
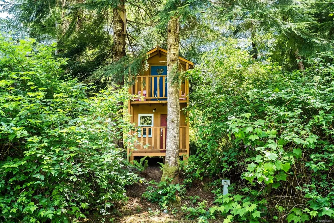
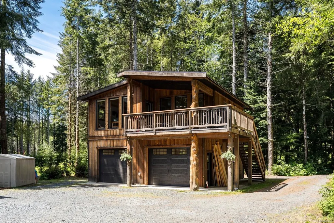
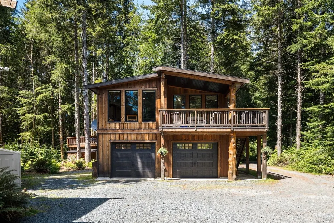
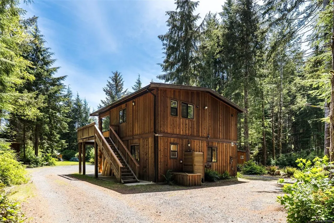
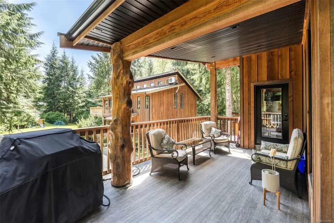
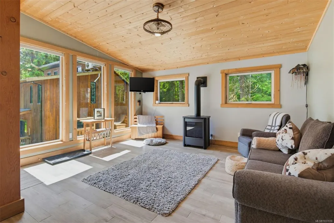
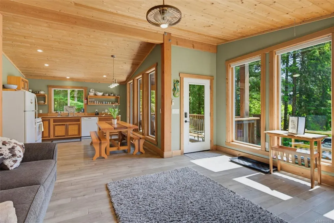
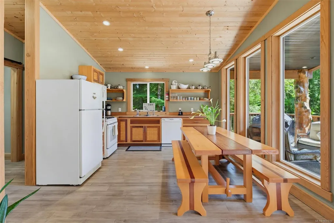
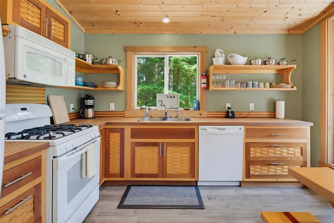
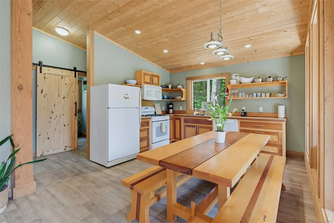
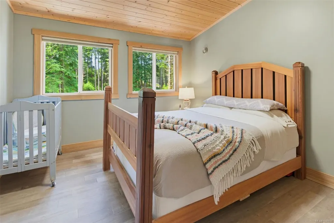
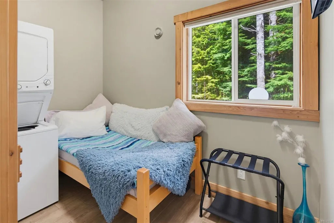
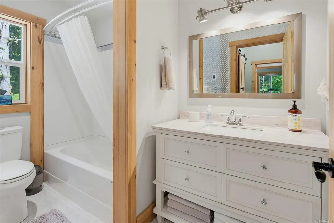
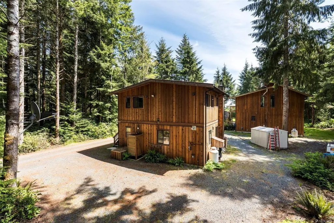
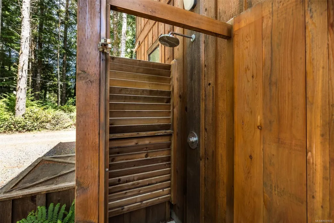
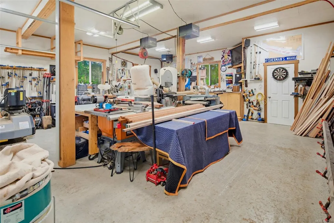
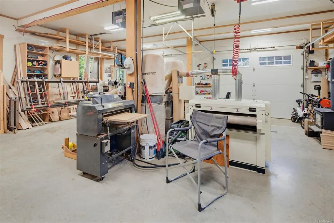
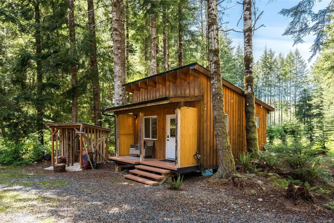
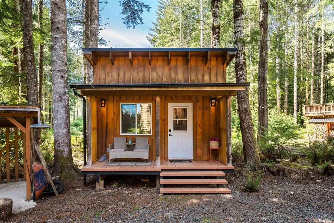
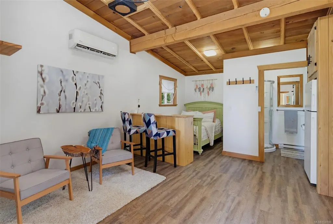
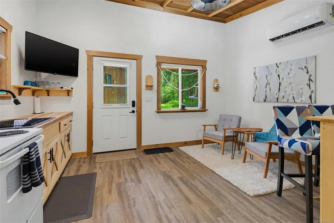
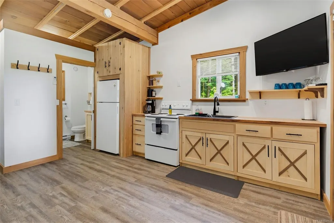
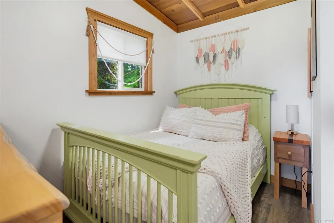
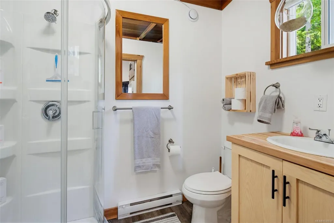
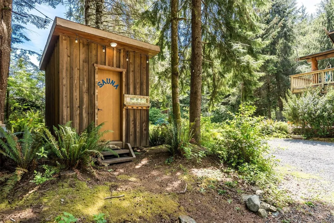
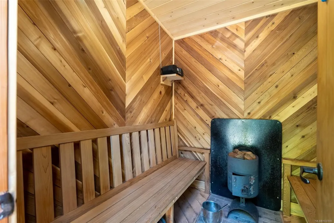
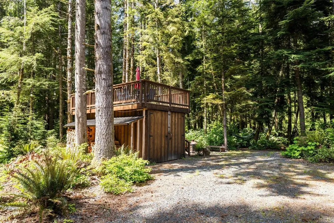
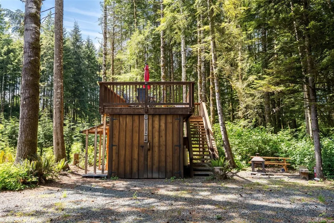
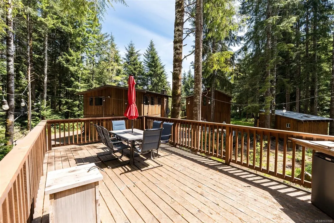
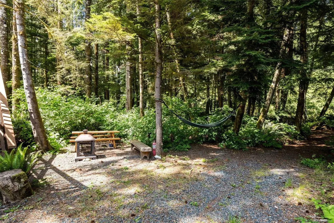
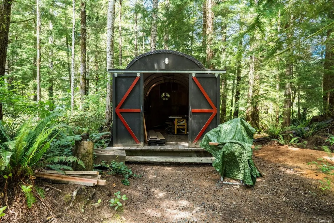
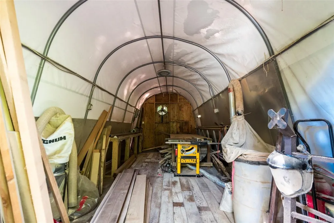
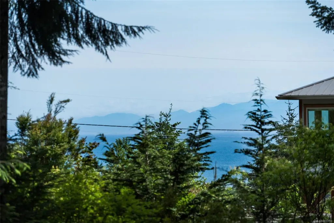
Jordan River Dream Escape! Perched just atop the hill, this extraordinary West Coast retreat offers the complete lifestyle package on a sunny & private 1.16ac manicured lot. The 2BD/2BA 2,191sf main dwelling showcases quality craftsmanship with vaulted ceilings, live wood accents, wrap-around porch, full crawl & wall of windows capturing exceptional natural light & surf views. Flexible plan offers room for additional bedrooms or multi-generational living. The current owners have fully realized the property’s potential with the addition of a stunning detached 28'x28' workshop w/2-pce BA, topped by a beautifully finished legal 1BR/1BA carriage suite. Additionally, find a detached tiny home perfect for studio or rental space! Wood-fired sauna, rooftop deck above storage container, lush flat yard space, custom wood details & a commercial-grade generator capable of powering the entire property add exceptional function & value. All of this ideally located in an iconic seaside surf community.
General Features
| Living Area | 3306.00 |
|---|---|
| Sewer | Septic System |
| Heating | Baseboard,Electric,Heat Pump,Propane,Wood |
| Cooling | Air Conditioning |
| Roof | Fibreglass Shingle |
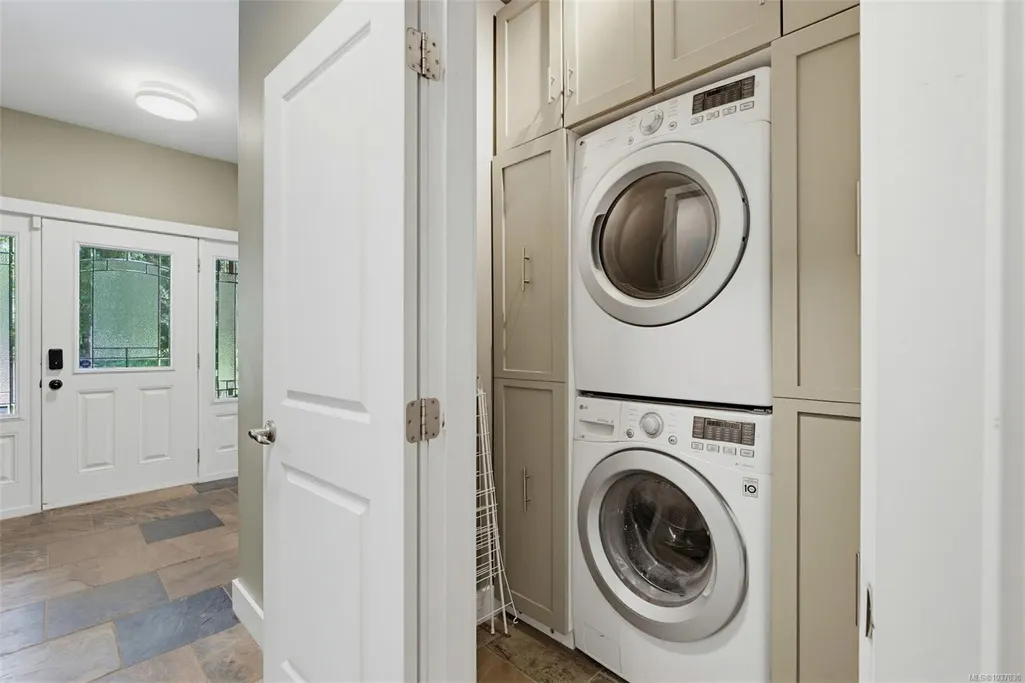
| Appliances | Dishwasher,Dryer,Microwave,Oven/Range Gas,Refrigerator,Washer |
| Pets Allowed | Aquariums,Birds,Caged Mammals,Cats,Dogs |
| Zoning | RR-1 |
| Assoc Fees | 0.00 |
| Number of Garage Spaces | 3 |
| Architectural Style | Contemporary,West Coast |
| View | Mountain(s),Ocean |
| Property Subtype | Single Family Detached |
| Property Type | Residential |
| Parking Total | 6 |
| Construction Materials | Frame Wood,Insulation: Ceiling,Insulation: Walls,Wood |
| # of Buildings | 2 |
| Zoning Type | Residential |
| Bathrooms Count Main Level | 1 |
| Home Warranty YN | Yes |
Interior Features
| Interior Features | Ceiling Fan(s),Controlled Entry,Dining/Living Combo,Sauna,Storage,Vaulted Ceiling(s),Workshop |
|---|---|
| Basement | Crawl Space,Full,Walk-Out Access |
| Flooring | Laminate,Mixed,Tile,Wood |
| Basement Y/N | Yes |
| Fireplace Features | Living Room,Propane,Recreation Room,Wood Stove,Other |
| Total Units | 3 |
| Fireplaces Total | 4 |
| Total Kitchens | 3 |
| Fireplace | Yes |
| Levels In Unit | 2 |
| Window Features | Vinyl Frames,Window Coverings |
| Laundry Features | In Unit |
| Number Of Units In Community | 2 |
| Living Area Third | 789.00 |
| Living Area Second | 51.00 |
| Living Area Other | 326.00 |
| Living Area Main Bldg | 2191.00 |
| Living Area Main | 1118.00 |
| Living Area Lower | 1022.00 |
| Kitchens Count Third Level | 1 |
| Kitchens Count Other Level | 1 |
| Kitchens Count Main Level | 1 |
| Building Area Unfinished | 867.00 |
| Bedrooms Or Dens Total | 4 |
| Bedrooms Count Third Level | 1 |
| Bedrooms Count Other Level | 1 |
| Bedrooms Count Main Level | 1 |
| Bedrooms Count Lower Level | 1 |
| Bed And Breakfast | Potential |
| Bathrooms Count Lower Level | 1 |
| Bathrooms Count Other Level | 2 |
| Bathrooms Count Third Level | 1 |
| Bath 4 Piece Total | 3 |
| Bath 2 Piece Total | 1 |
| Basement Height Feet | 8 |
| Number Of Units In Building | 2 |
Exterior Features
| Exterior Features | Balcony/Deck,Garden |
|---|---|
| Lot Features | Acreage,Easy Access,Level,Park Setting,Private,Quiet Area,Rural Setting,Southern Exposure,Wooded Lot |
| Other Structures | Storage Shed,Workshop |
| Water Source | Well: Drilled |
| Parking Features | Additional,Detached,Driveway,Garage Triple,RV Access/Parking |
| Foundation | Poured Concrete |
| Building Area Total | 4173.00 |
| Garage Y/N | Yes |
| Lot Size Square Feet | 50590.00 |
| Lot Size Acres | 1.16 |
| View YN | Yes |
| Driveway YN | Yes |
Amenities
- Views
- New Construction
- Adult 55+
- Lease To Own
- No Strata Fees
- Furnished
- Primary On Main
- Air Conditioning
- Seller Finance
- Green
- Fixer Upper
- Horse
- Golf
- Fireplace
- Deck
- Garage
- Basement
- Pool
Property vs Single Family Average in V9Z 1K2
Price
Year Built
 Data provided by: Victoria Real Estate Board 3035 Nanaimo Street, Victoria, British Columbia V8T 4W2
All information displayed is believed to be accurate but is not guaranteed and should be independently verified. No warranties or representations are made of any kind.
The trademarks REALTOR®, REALTORS® and the REALTOR® logo are controlled by The Canadian Real Estate Association (CREA) and identify real estate professionals who are members of CREA. The trademarks MLS®, Multiple Listing
Data provided by: Victoria Real Estate Board 3035 Nanaimo Street, Victoria, British Columbia V8T 4W2
All information displayed is believed to be accurate but is not guaranteed and should be independently verified. No warranties or representations are made of any kind.
The trademarks REALTOR®, REALTORS® and the REALTOR® logo are controlled by The Canadian Real Estate Association (CREA) and identify real estate professionals who are members of CREA. The trademarks MLS®, Multiple Listing
 Information should be deemed reliable but not guaranteed, all representations are approximate, and individual verification is recommended. Copyright ©2026 All rights reserved.
The trademarks REALTOR®, REALTORS® and the REALTOR® logo are controlled by The Canadian Real Estate Association (CREA) and identify real estate professionals who are members of CREA. The trademarks MLS®, Multiple Listing Service® and the associated logos are owned by CREA and identify the quality of services
Information should be deemed reliable but not guaranteed, all representations are approximate, and individual verification is recommended. Copyright ©2026 All rights reserved.
The trademarks REALTOR®, REALTORS® and the REALTOR® logo are controlled by The Canadian Real Estate Association (CREA) and identify real estate professionals who are members of CREA. The trademarks MLS®, Multiple Listing Service® and the associated logos are owned by CREA and identify the quality of services