

Waterfront
Address
2114 Marne St, Oak Bay, BC
Price
$ 3,795,000
Property Attributes
- MLS#1040389
- TypeSingle Family
- Listing Status Active
- CityOak Bay
- AreaOak Bay
- NeighbourhoodOB Gonzales
- Postal CodeV8S 4J9
- StyleCape Cod
- Year Built1992
- Taxes$ 18502
- Price$ 3,795,000
- Bedrooms6
- Full Bathrooms4
- Half Bathrooms0
- Sqr Footage4201
- Lot Size0.25 Acres
Data Source:
Victoria Real Estate Board (VREB)
Property Description
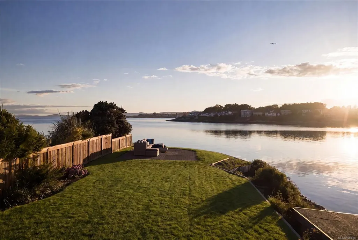
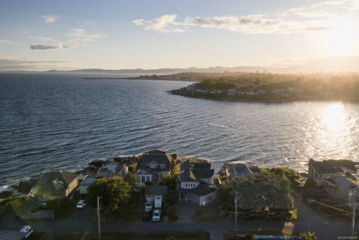
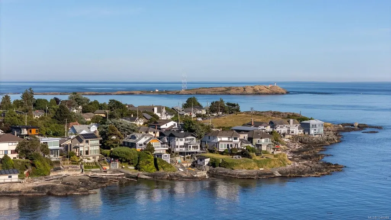
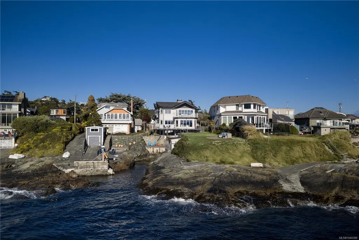
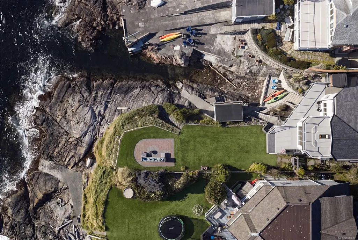
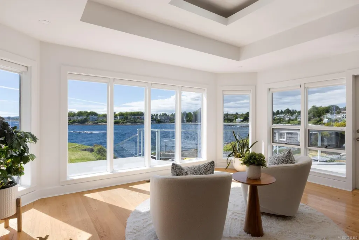
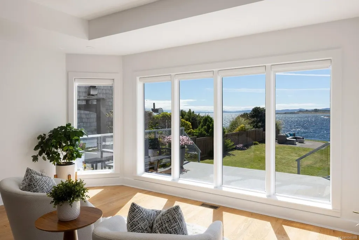
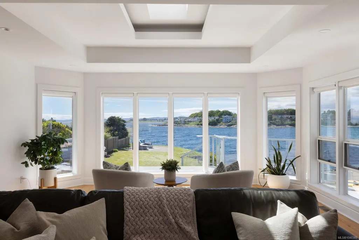
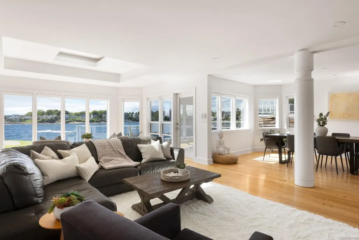
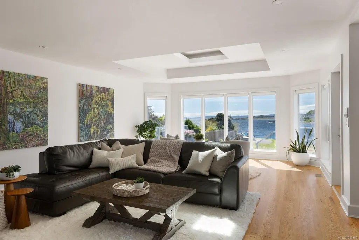
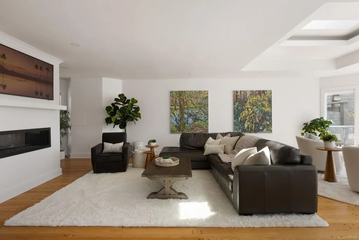
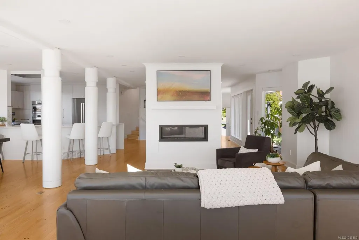
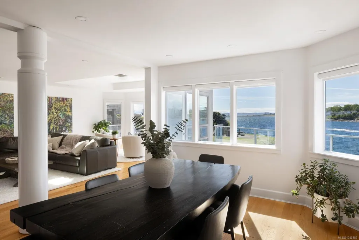
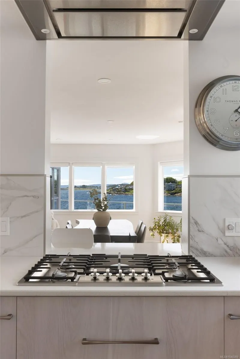
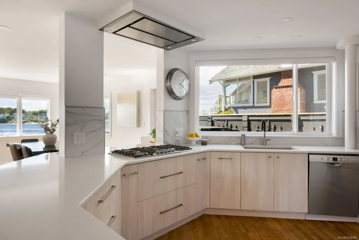
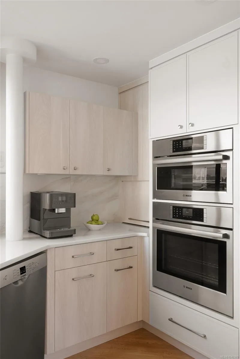
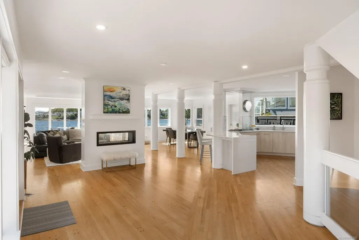
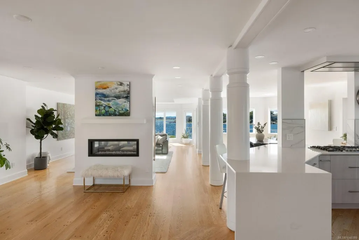
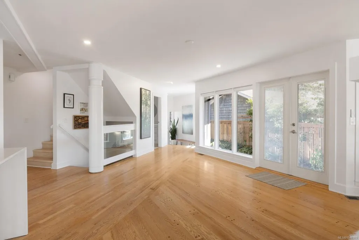
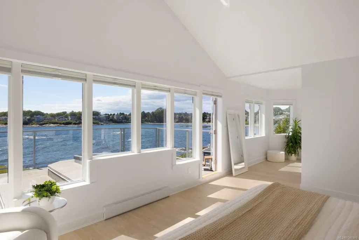
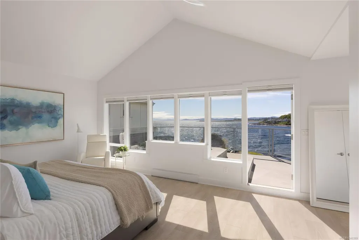
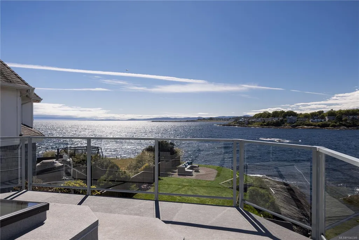
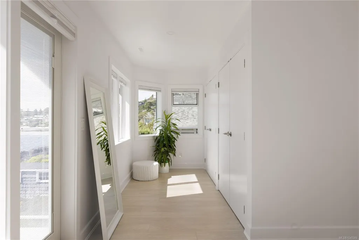
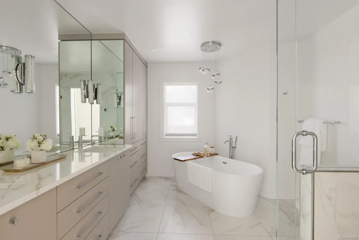
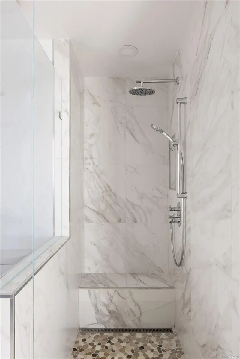
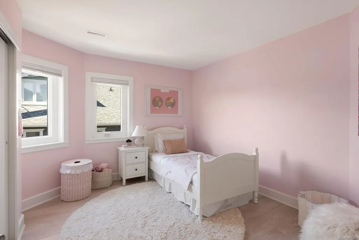
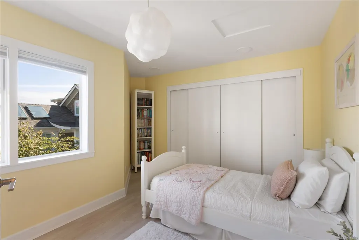
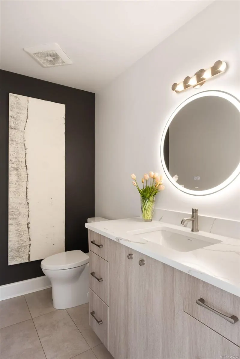
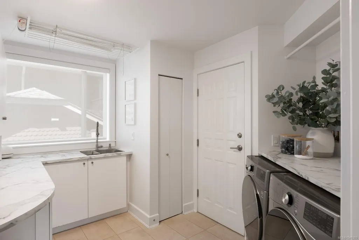
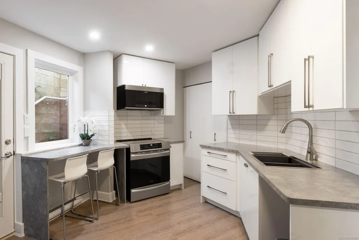
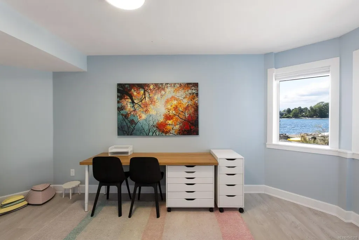
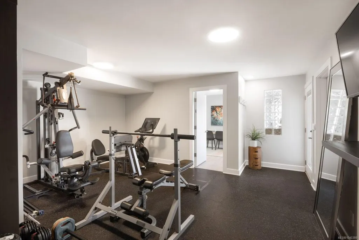
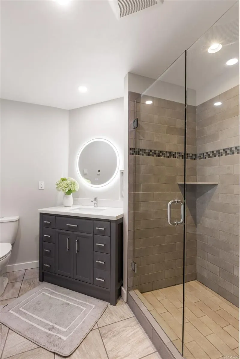
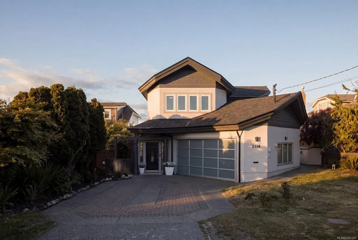
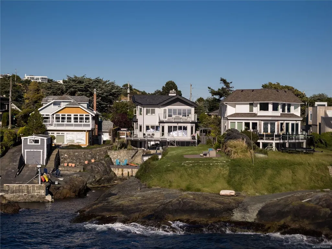
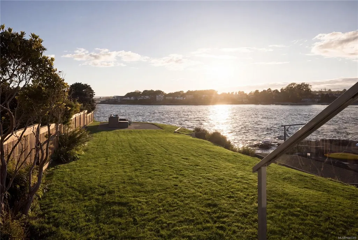
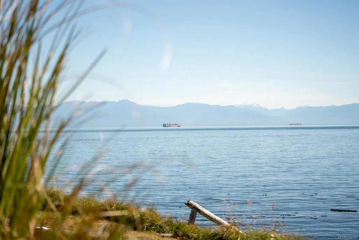
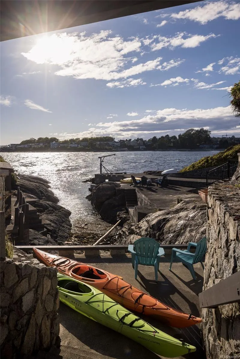
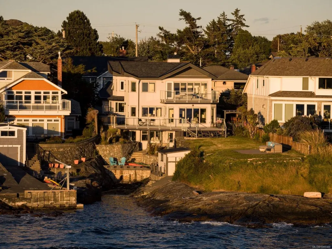
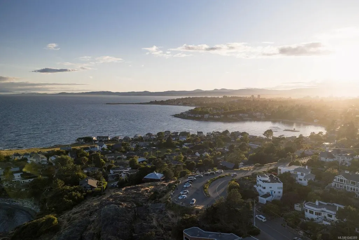
Welcome to 2114 Marne St, an exceptional low bank, walk on waterfront estate in one of Oak Bay’s most coveted coastal enclaves. Set on over ¼ acre with rare SW exposure, the property enjoys all day sun, breathtaking sunsets, and panoramic ocean vistas across an ever changing seascape. Spanning 3 levels, 6 bed/4 bath, and over 4,200 sq/ft, the residence blends timeless West Coast architecture with quality craftsmanship. The main level offers bright+open living oriented to the water, while the lower level with a separate entrance and full kitchen providing flexibility for guests or family. A boathouse with convenient storage, and gas fire pit complete this quintessential West Coast setting. Extensively upgraded throughout including: kitchen/cabinets/finished basement/roof/building envelope/interior+exterior paint/flooring/lighting/plumbing/electrical/and more. Quietly tucked on a cul de sac on the less busy side of Gonzales Bay, this is refined Oak Bay waterfront living at its finest.
General Features
| Living Area | 4201.00 |
|---|---|
| Sewer | Sewer To Lot |
| Heating | Baseboard,Forced Air,Heat Pump,Natural Gas,Radiant Floor |
| Cooling | Air Conditioning,Central Air |
| Roof | Shake,Wood |
| Appliances | Dishwasher,Dryer,Garburator,Hot Tub,Microwave,Oven/Range Gas,Range Hood,Refrigerator,Washer |
| Pets Allowed | Aquariums,Birds,Caged Mammals,Cats,Dogs |
| Zoning | RS5 |
| Number of Garage Spaces | 2 |
| Architectural Style | Cape Cod |
| View | City,Mountain(s),Ocean |
| Property Subtype | Single Family Detached |
| Accessibility Features | Ground Level Main Floor |
| Property Type | Residential |
| Parking Total | 3 |
| Construction Materials | Concrete,Glass,Shingle-Wood,Stucco,Stucco & Siding |
| Zoning Type | Residential |
| Bathrooms Count Main Level | 1 |
Interior Features
| Interior Features | Closet Organizer,Dining Room,Dining/Living Combo,Eating Area,Jetted Tub,Soaker Tub,Storage,Vaulted Ceiling(s),Winding Staircase,Wine Storage |
|---|---|
| Basement | Finished,Full,Walk-Out Access,With Windows |
| Flooring | Carpet,Hardwood,Laminate,Mixed,Wood |
| Basement Y/N | Yes |
| Fireplace Features | Family Room,Gas,Living Room,Primary Bedroom |
| Fireplaces Total | 2 |
| Total Kitchens | 2 |
| Fireplace | Yes |
| Levels In Unit | 3 |
| Window Features | Garden Window(s),Screens,Skylight(s),Stained/Leaded Glass |
| Laundry Features | In House |
| Living Area Third | 0.00 |
| Living Area Second | 1394.00 |
| Living Area Other | 505.00 |
| Living Area Main | 1556.00 |
| Living Area Lower | 1251.00 |
| Kitchens Count Main Level | 1 |
| Kitchens Count Lower Level | 1 |
| Building Area Unfinished | 310.00 |
| Bedrooms Or Dens Total | 6 |
| Bedrooms Count Second Level | 4 |
| Bedrooms Count Lower Level | 2 |
| Bath 5 Piece Total | 1 |
| Bathrooms Count Lower Level | 1 |
| Bathrooms Count Second Level | 2 |
| Bath 4 Piece Total | 1 |
| Bath 3 Piece Total | 1 |
| Bath 2 Piece Total | 1 |
| Basement Height Feet | 8 |
Exterior Features
| Building Features | Basement |
|---|---|
| Waterfront | Yes |
| Exterior Features | Balcony,Balcony/Deck,Balcony/Patio,Fenced,Garden,Lighting,Low Maintenance Yard,Sprinkler System |
| Lot Features | Central Location,Cul-de-sac,Curb & Gutter,Easy Access,Irregular Lot,Irrigation Sprinkler(s),Landscaped,Level,Marina Nearby,Near Golf Course,No Through Road,Quiet Area,Recreation Nearby,Rectangular Lo |
| Other Structures | Storage Shed |
| Water Source | Municipal |
| Parking Features | Driveway,Garage Double |
| WaterFront Features | Ocean |
| Foundation | Poured Concrete |
| Building Area Total | 4511.00 |
| Garage Y/N | Yes |
| Lot Size Square Feet | 11021.00 |
| Lot Size Acres | 0.25 |
| View YN | Yes |
| Driveway YN | Yes |
Amenities
- Views
- New Construction
- Adult 55+
- Lease To Own
- No Strata Fees
- Furnished
- Primary On Main
- Air Conditioning
- Seller Finance
- Green
- Fixer Upper
- Horse
- Golf
- Fireplace
- Deck
- Garage
- Basement
- Pool
Property vs Single Family Average in V8S 4J9
Price
Taxes
Year Built
Visits
In The Neighbourhood
Water Views
Oak Bay
$ 2,288,000
- Type
- Single Family
- Size
- 2,955 SqFt
- Rooms
- 3 Beds + 3 Baths
The Agency
Water Views
Oak Bay
$ 6,995,000
- Type
- Single Family
- Size
- 5,055 SqFt
- Rooms
- 4 Beds + 7 Baths
The Agency
Water Views
Oak Bay
$ 5,349,000
- Type
- Single Family
- Size
- 4,236 SqFt
- Rooms
- 4 Beds + 6 Baths
The Agency
Water Views
Oak Bay
$ 3,549,900
- Type
- Single Family
- Size
- 3,583 SqFt
- Rooms
- 5 Beds + 3 Baths
Oakwyn Realty Ltd.
Water Views
Oak Bay
$ 3,600,000
- Type
- Single Family
- Size
- 3,996 SqFt
- Rooms
- 3 Beds + 3 Baths
Rennie & Associates Realty Ltd.
Water Views
Oak Bay
$ 2,490,000
- Type
- Single Family
- Size
- 3,869 SqFt
- Rooms
- 4 Beds + 5 Baths
RE/MAX Camosun
Waterfront
Oak Bay
$ 3,650,000
- Type
- Single Family
- Size
- 2,129 SqFt
- Rooms
- 2 Beds + 3 Baths
Engel & Volkers Vancouver Island
Waterfront
Oak Bay
$ 4,750,000
- Type
- Single Family
- Size
- 2,495 SqFt
- Rooms
- 4 Beds + 3 Baths
Real Broker B.C. Ltd.
 Data provided by: Victoria Real Estate Board 3035 Nanaimo Street, Victoria, British Columbia V8T 4W2
All information displayed is believed to be accurate but is not guaranteed and should be independently verified. No warranties or representations are made of any kind.
The trademarks REALTOR®, REALTORS® and the REALTOR® logo are controlled by The Canadian Real Estate Association (CREA) and identify real estate professionals who are members of CREA. The trademarks MLS®, Multiple Listing
Data provided by: Victoria Real Estate Board 3035 Nanaimo Street, Victoria, British Columbia V8T 4W2
All information displayed is believed to be accurate but is not guaranteed and should be independently verified. No warranties or representations are made of any kind.
The trademarks REALTOR®, REALTORS® and the REALTOR® logo are controlled by The Canadian Real Estate Association (CREA) and identify real estate professionals who are members of CREA. The trademarks MLS®, Multiple Listing
 Information should be deemed reliable but not guaranteed, all representations are approximate, and individual verification is recommended. Copyright ©2026 All rights reserved.
The trademarks REALTOR®, REALTORS® and the REALTOR® logo are controlled by The Canadian Real Estate Association (CREA) and identify real estate professionals who are members of CREA. The trademarks MLS®, Multiple Listing Service® and the associated logos are owned by CREA and identify the quality of services
Information should be deemed reliable but not guaranteed, all representations are approximate, and individual verification is recommended. Copyright ©2026 All rights reserved.
The trademarks REALTOR®, REALTORS® and the REALTOR® logo are controlled by The Canadian Real Estate Association (CREA) and identify real estate professionals who are members of CREA. The trademarks MLS®, Multiple Listing Service® and the associated logos are owned by CREA and identify the quality of services