

Water Views
Address
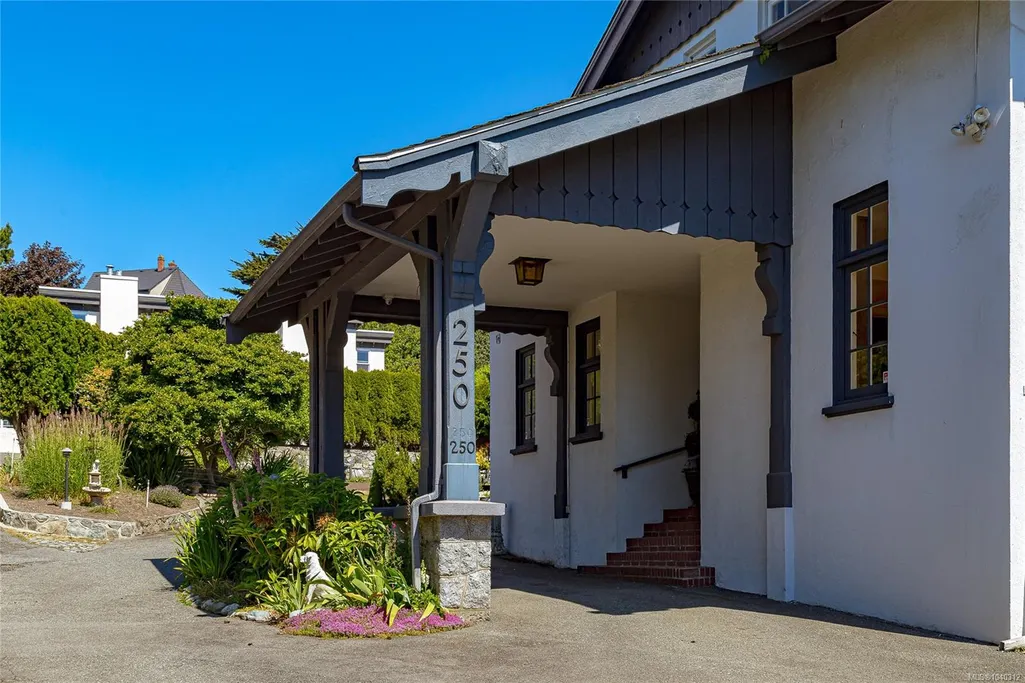
250 King George Terr, Oak Bay, BC
Price
$ 2,490,000
Property Attributes
- MLS#1040312
- TypeSingle Family
- Listing Status Active
- CityOak Bay
- AreaOak Bay
- NeighbourhoodOB Gonzales
- Postal CodeV8S 2K2
- StyleSingle Family Detached
- Year Built1936
- Taxes$ 13857
- Price$ 2,490,000
- Bedrooms4
- Full Bathrooms5
- Half Bathrooms0
- Sqr Footage3869
- Lot Size0.47 Acres
Data Source:
Victoria Real Estate Board (VREB)
Property Description
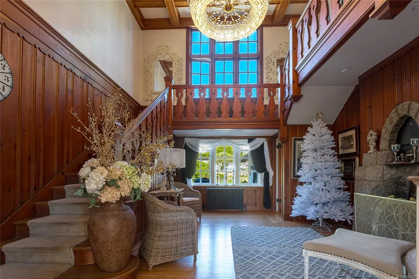
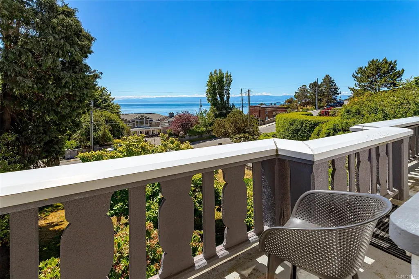
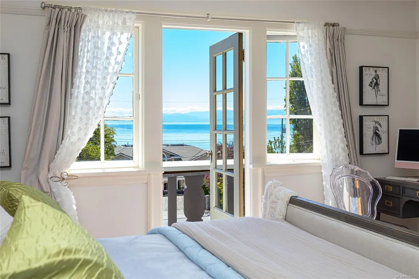
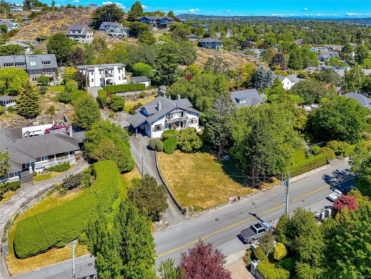
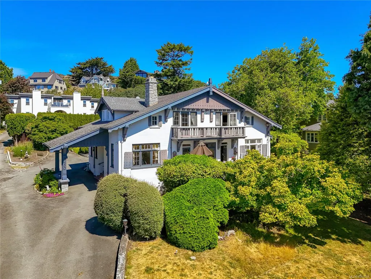
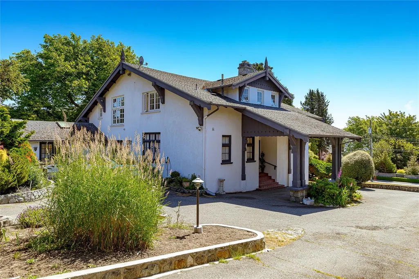
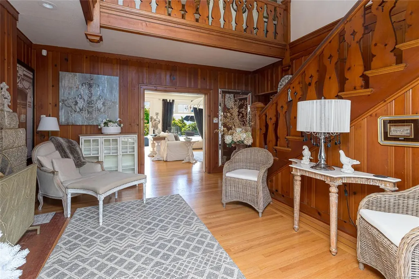
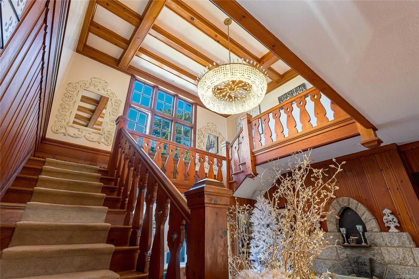
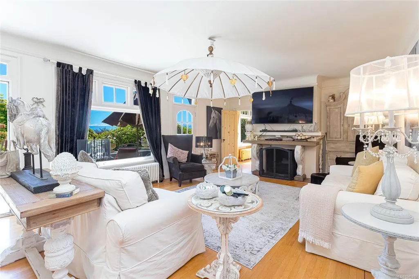
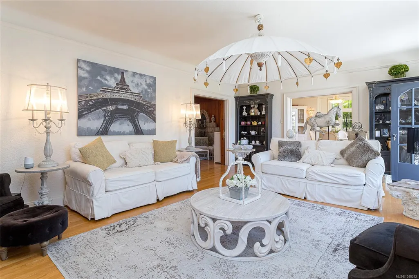
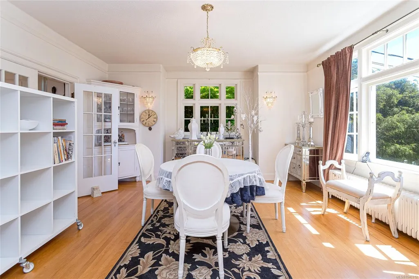
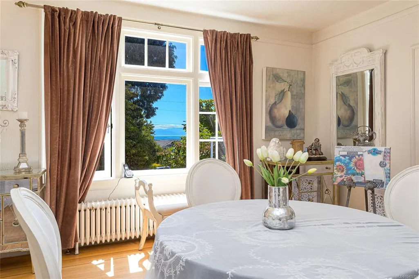
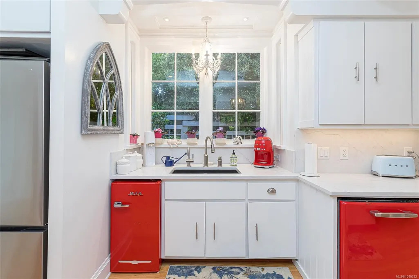
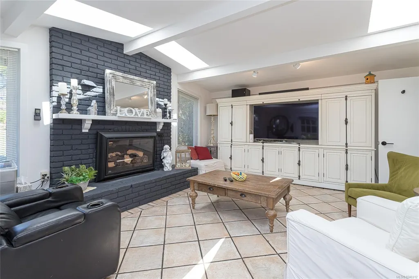
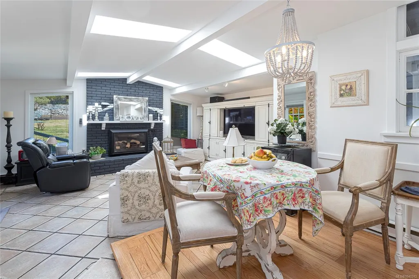
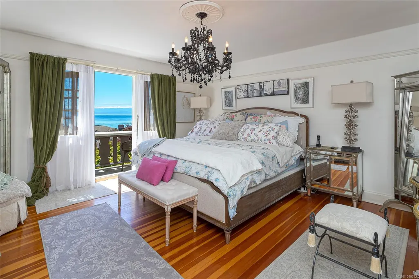
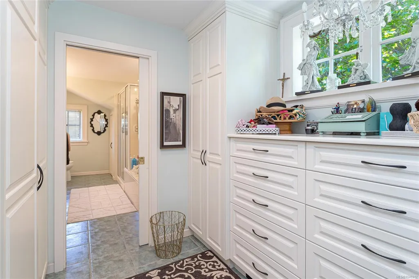
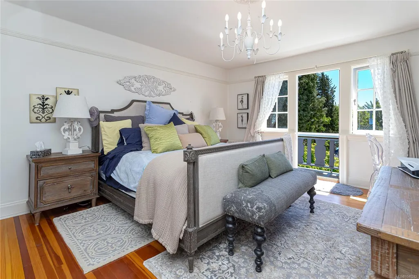
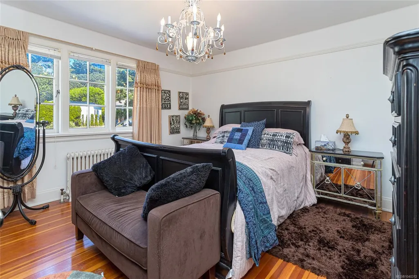
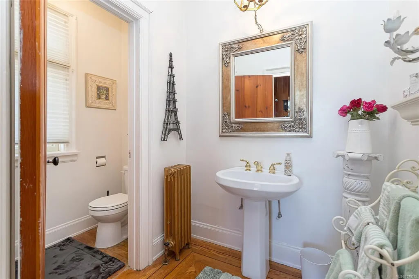
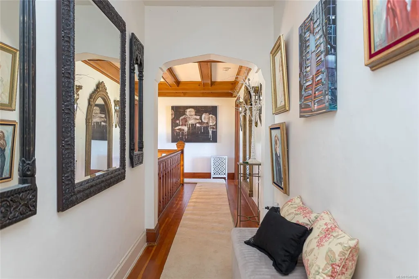
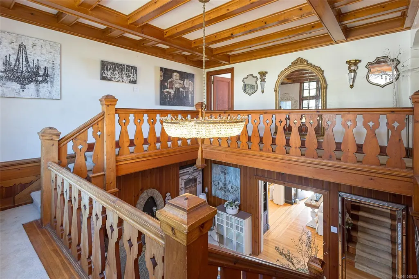
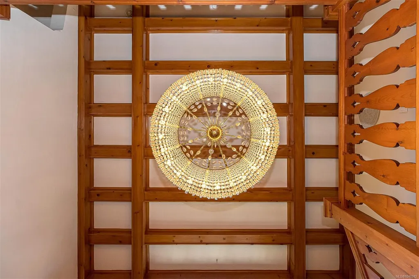
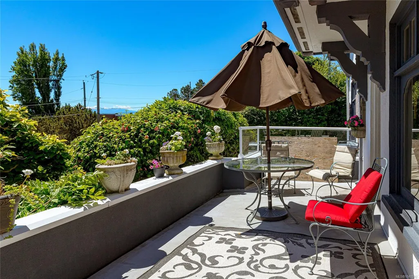
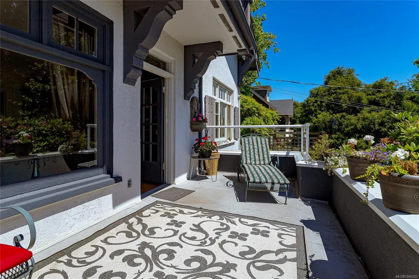
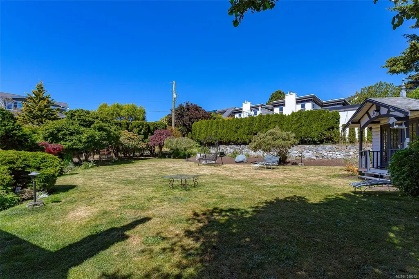
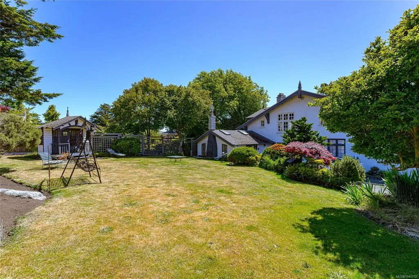
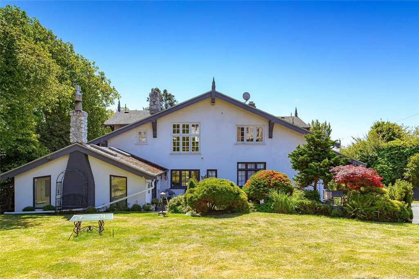
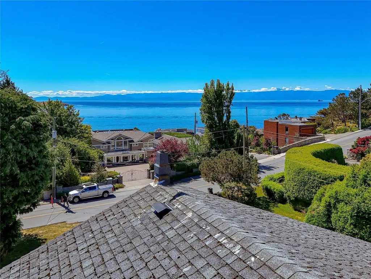
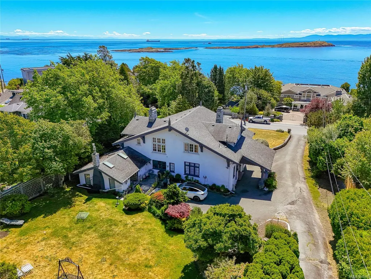
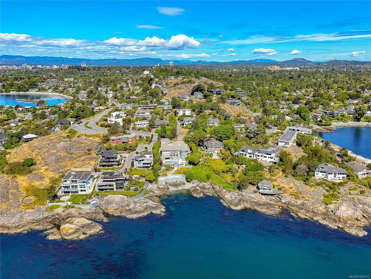
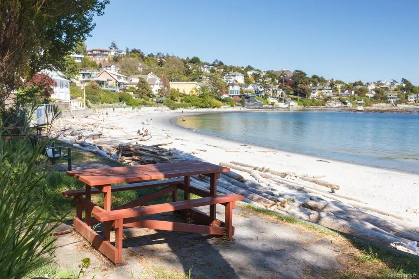

For those who seek the grace and charm of a time forgotten, 250 King George Terr is a breath of fresh air. Overlooking Gonzales Bay, this timeless beauty offers a glimpse of architecture not seen for many years. Conceived from a European theme, this 3900 sq. ft. residence is designed and built around a central hall with gorgeous chandelier, an expansive ceiling, and fireplace. Large rooms and preserved wood give the main level a feeling of charm and coziness. From the central hall the grand winding staircase takes you to the second level, where 3 more bedrooms await, primary with a balcony with views to the south. All this on a beautifully appointed sundrenched lot of almost a half-acre, gently sloping above King George Terr. This property is zoned R4 and easily fits Oak Bay’s recommended changes for infill housing within Bill 44 requirements, which would allow 4 magnificent ocean view homes in one of the city’s finest locations. Call for more details or an appointment to view.
General Features
| Living Area | 3869.00 |
|---|---|
| Sewer | Sewer Connected |
| Heating | Baseboard,Electric,Hot Water,Wood |
| Cooling | None |
| Roof | Fibreglass Shingle |
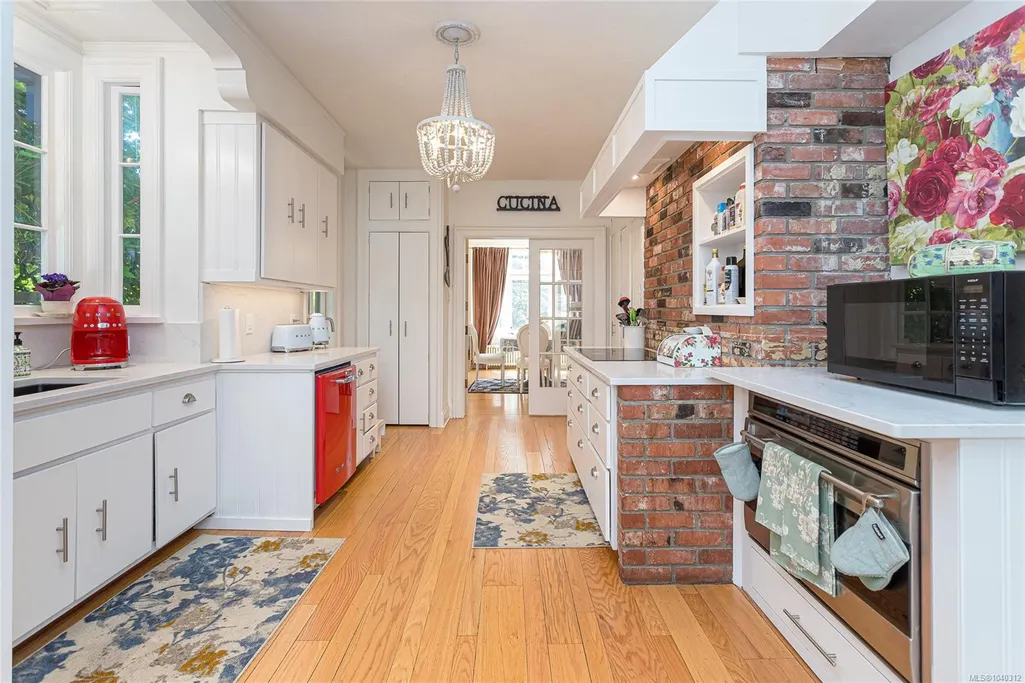
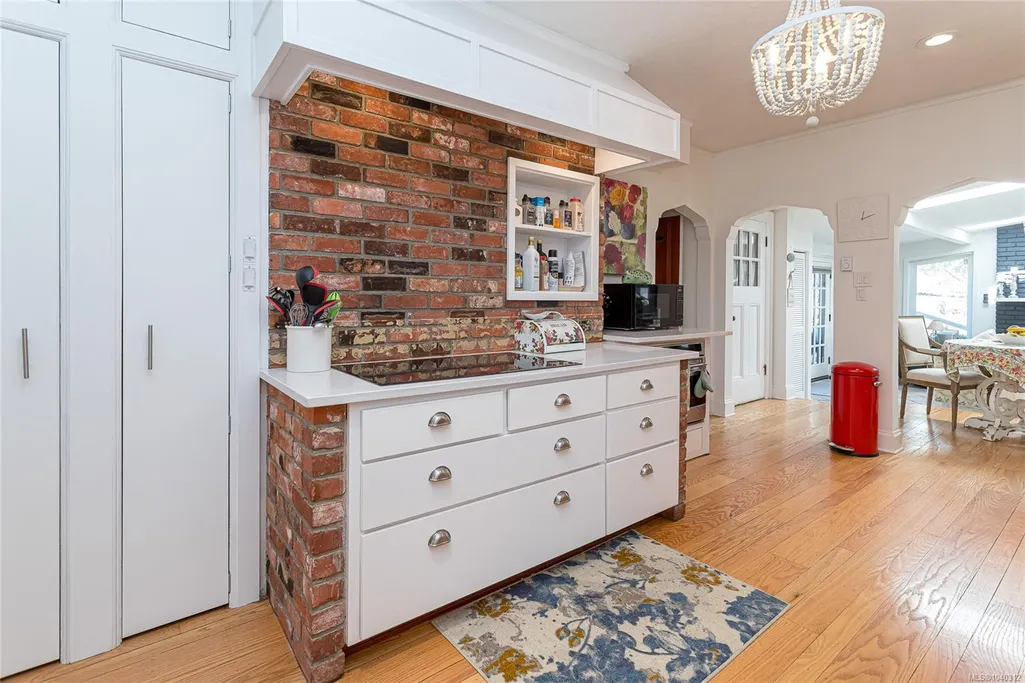
| Appliances | Built-in Range,Dishwasher,Dryer,Oven Built-In,Washer |
| Pets Allowed | Aquariums,Birds,Caged Mammals,Cats,Dogs |
| View | Mountain(s),Ocean |
| Property Subtype | Single Family Detached |
| Property Type | Residential |
| Parking Total | 4 |
| Construction Materials | Frame Wood,Stucco |
| Zoning Type | Residential |
| Bathrooms Count Main Level | 3 |
| Ensuite 4 Piece Total | 3 |
Interior Features
| Interior Features | Dining Room,Eating Area,French Doors,Soaker Tub,Vaulted Ceiling(s) |
|---|---|
| Basement | Unfinished,Walk-Out Access,With Windows |
| Flooring | Hardwood |
| Basement Y/N | Yes |
| Fireplace Features | Family Room,Living Room,Other |
| Fireplaces Total | 3 |
| Total Kitchens | 1 |
| Fireplace | Yes |
| Window Features | Skylight(s) |
| Laundry Features | In House |
| Living Area Third | 0.00 |
| Living Area Second | 1552.00 |
| Living Area Other | 0.00 |
| Living Area Main | 2317.00 |
| Living Area Lower | 0.00 |
| Kitchens Count Main Level | 1 |
| Building Area Unfinished | 1240.00 |
| Bedrooms Or Dens Total | 5 |
| Bedrooms Count Second Level | 3 |
| Bedrooms Count Main Level | 1 |
| Bathrooms Count Second Level | 2 |
| Bath 2 Piece Total | 2 |
| Basement Height Feet | 6 |
| Basement Height Inches | 7 |
Exterior Features
| Exterior Features | Fencing: Partial |
|---|---|
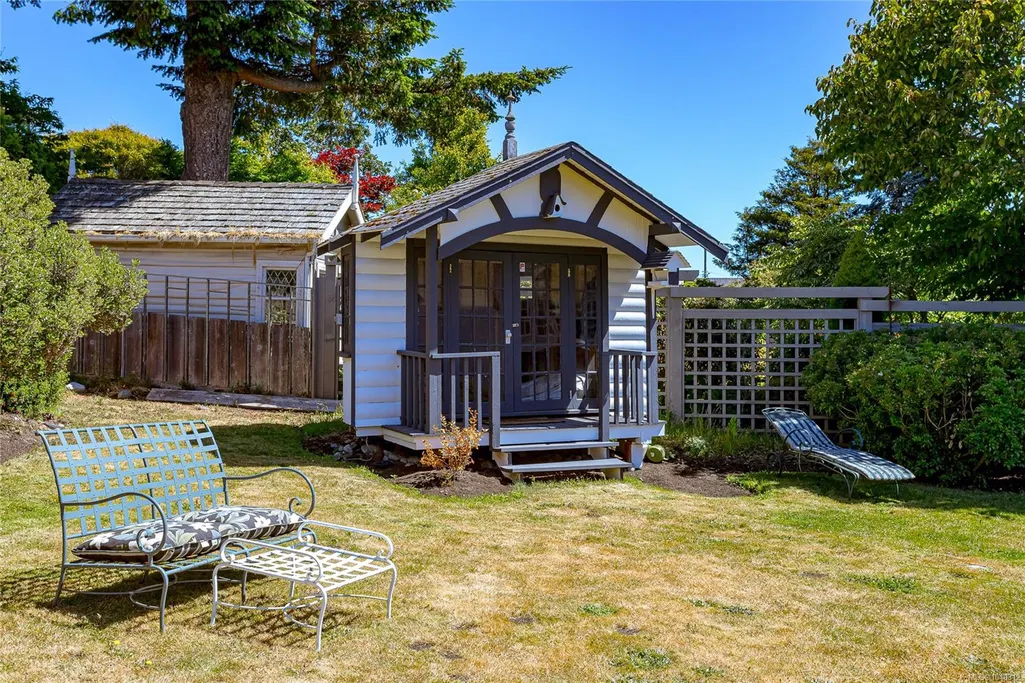
| Other Structures | Storage Shed |
| Water Source | Municipal |
| Parking Features | Driveway,Open |
| Foundation | Poured Concrete |
| Building Area Total | 5109.00 |
| Lot Size Square Feet | 20553.00 |
| Lot Size Acres | 0.47 |
| View YN | Yes |
| Driveway YN | Yes |
Amenities
- Views
- New Construction
- Adult 55+
- Lease To Own
- No Strata Fees
- Furnished
- Primary On Main
- Air Conditioning
- Seller Finance
- Green
- Fixer Upper
- Horse
- Golf
- Fireplace
- Deck
- Garage
- Basement
- Pool
Property vs Single Family Average in V8S 2K2
Price
Taxes
Year Built
Visits
In The Neighbourhood
Water Views
Oak Bay
$ 2,288,000
- Type
- Single Family
- Size
- 2,955 SqFt
- Rooms
- 3 Beds + 3 Baths
The Agency
Water Views
Oak Bay
$ 6,995,000
- Type
- Single Family
- Size
- 5,055 SqFt
- Rooms
- 4 Beds + 7 Baths
The Agency
Water Views
Oak Bay
$ 5,349,000
- Type
- Single Family
- Size
- 4,236 SqFt
- Rooms
- 4 Beds + 6 Baths
The Agency
Water Views
Oak Bay
$ 3,549,900
- Type
- Single Family
- Size
- 3,583 SqFt
- Rooms
- 5 Beds + 3 Baths
Oakwyn Realty Ltd.
Water Views
Oak Bay
$ 3,600,000
- Type
- Single Family
- Size
- 3,996 SqFt
- Rooms
- 3 Beds + 3 Baths
Rennie & Associates Realty Ltd.
Waterfront
Oak Bay
$ 3,650,000
- Type
- Single Family
- Size
- 2,129 SqFt
- Rooms
- 2 Beds + 3 Baths
Engel & Volkers Vancouver Island
Waterfront
Oak Bay
$ 4,750,000
- Type
- Single Family
- Size
- 2,495 SqFt
- Rooms
- 4 Beds + 3 Baths
Real Broker B.C. Ltd.
 Data provided by: Victoria Real Estate Board 3035 Nanaimo Street, Victoria, British Columbia V8T 4W2
All information displayed is believed to be accurate but is not guaranteed and should be independently verified. No warranties or representations are made of any kind.
The trademarks REALTOR®, REALTORS® and the REALTOR® logo are controlled by The Canadian Real Estate Association (CREA) and identify real estate professionals who are members of CREA. The trademarks MLS®, Multiple Listing
Data provided by: Victoria Real Estate Board 3035 Nanaimo Street, Victoria, British Columbia V8T 4W2
All information displayed is believed to be accurate but is not guaranteed and should be independently verified. No warranties or representations are made of any kind.
The trademarks REALTOR®, REALTORS® and the REALTOR® logo are controlled by The Canadian Real Estate Association (CREA) and identify real estate professionals who are members of CREA. The trademarks MLS®, Multiple Listing
 Information should be deemed reliable but not guaranteed, all representations are approximate, and individual verification is recommended. Copyright ©2026 All rights reserved.
The trademarks REALTOR®, REALTORS® and the REALTOR® logo are controlled by The Canadian Real Estate Association (CREA) and identify real estate professionals who are members of CREA. The trademarks MLS®, Multiple Listing Service® and the associated logos are owned by CREA and identify the quality of services
Information should be deemed reliable but not guaranteed, all representations are approximate, and individual verification is recommended. Copyright ©2026 All rights reserved.
The trademarks REALTOR®, REALTORS® and the REALTOR® logo are controlled by The Canadian Real Estate Association (CREA) and identify real estate professionals who are members of CREA. The trademarks MLS®, Multiple Listing Service® and the associated logos are owned by CREA and identify the quality of services