

Waterfront
Address
7210 Sea Cliff Rd, Sooke, BC
Price
$ 3,750,000
Property Attributes
- MLS#1037738
- TypeSingle Family
- Listing Status Active
- CitySooke
- AreaSooke
- NeighbourhoodSk Silver Spray
- Postal CodeV9Z 1A8
- StyleSingle Family Detached
- Year Built2023
- Taxes$ 10326
- Price$ 3,750,000
- Bedrooms4
- Full Bathrooms4
- Half Bathrooms0
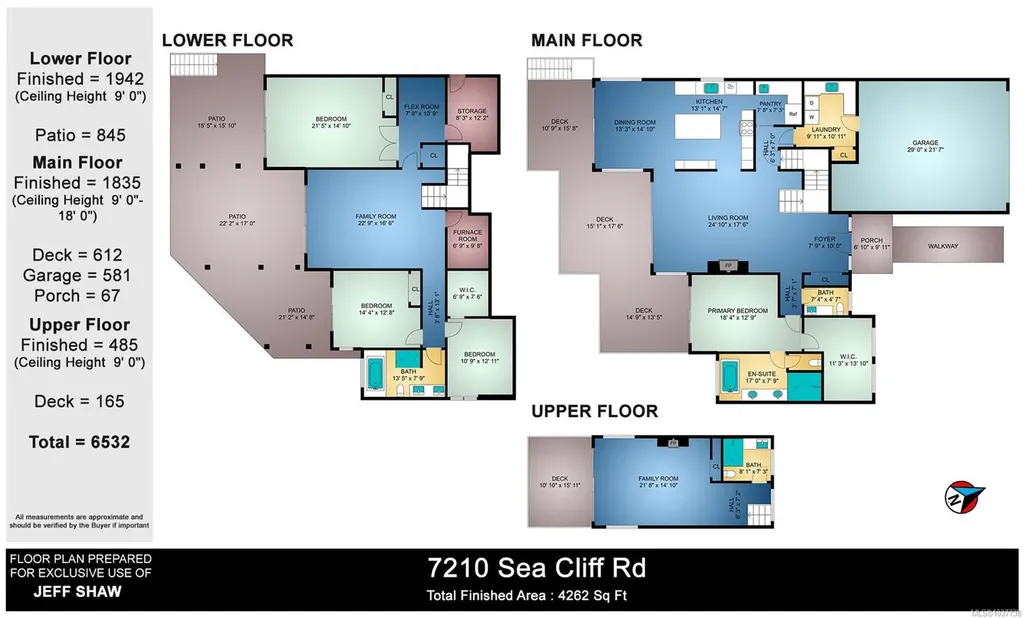
- Sqr Footage4262
- Lot Size0.41 Acres
Data Source:
Victoria Real Estate Board (VREB)
Property Description
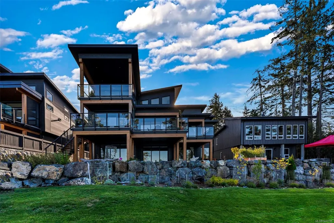
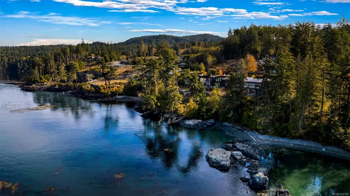
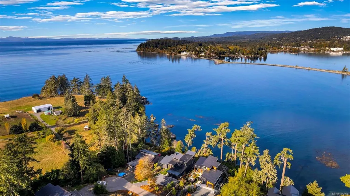
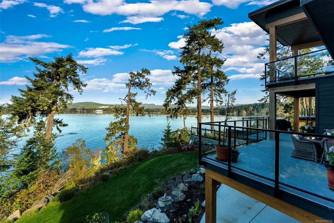
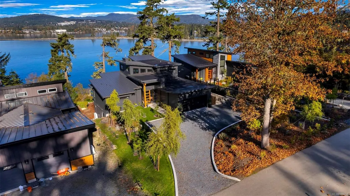
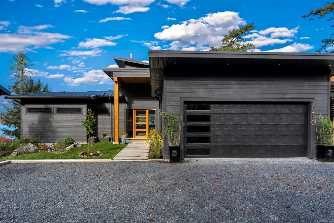
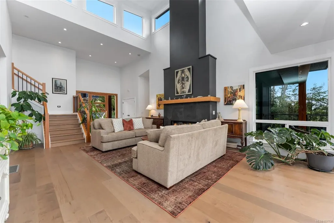
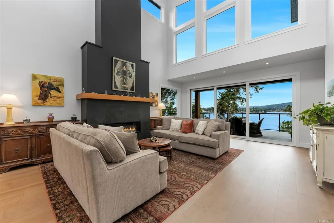
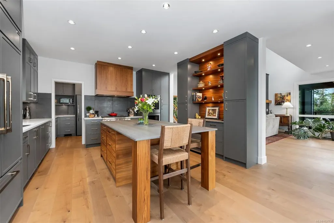
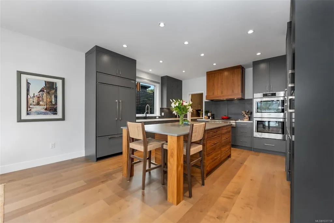
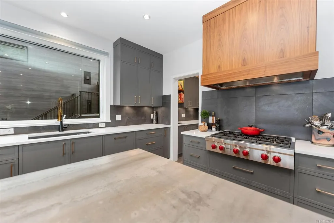
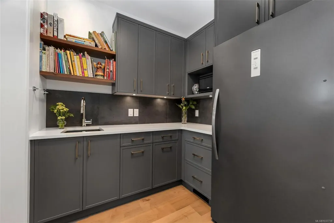
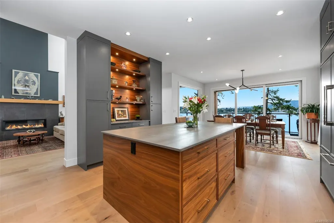
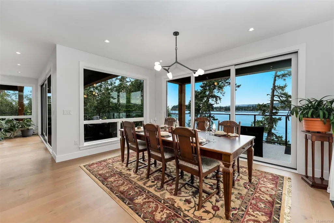
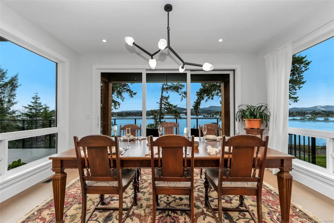
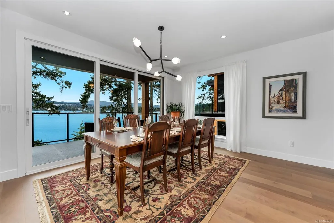
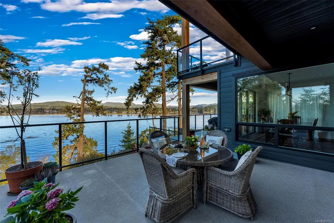
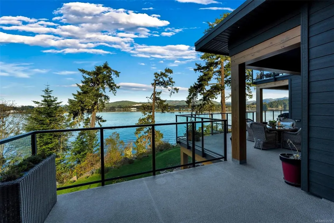
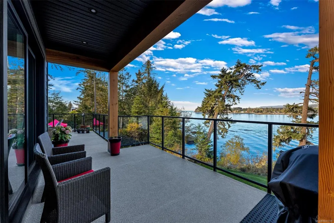
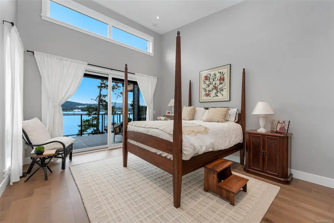
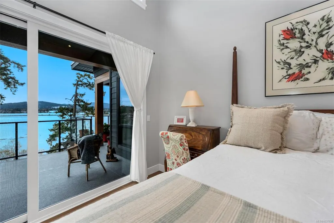
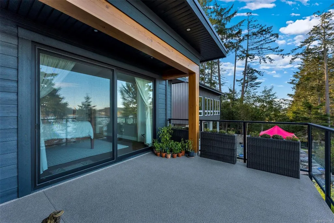
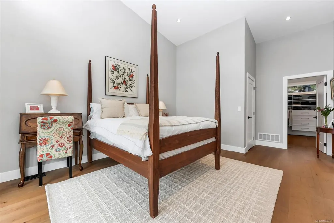
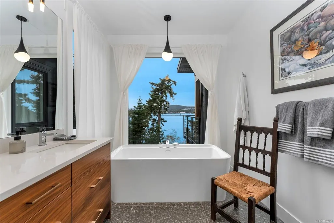
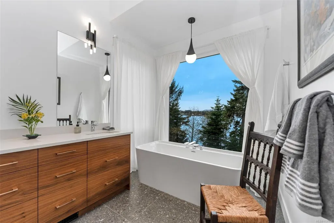
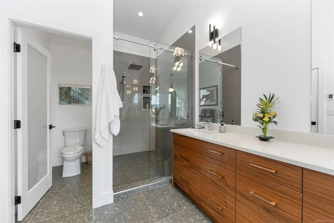
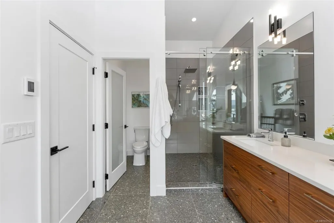
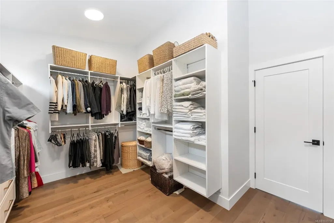
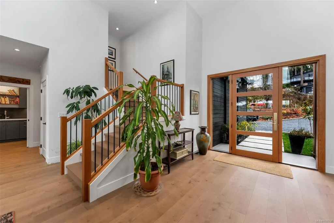
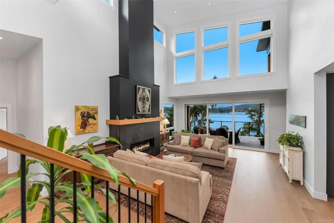
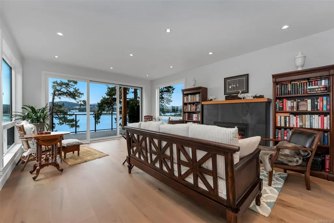
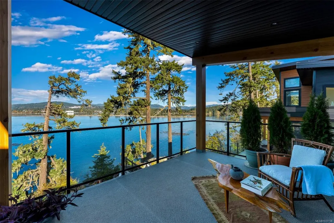
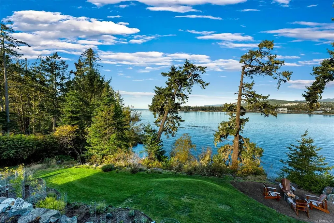
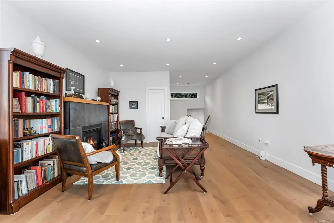
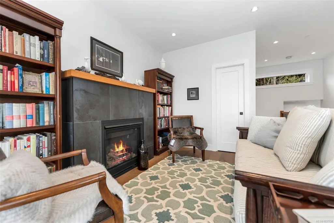
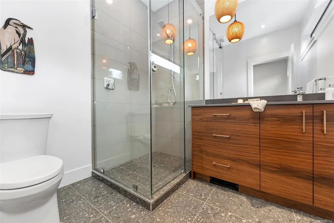
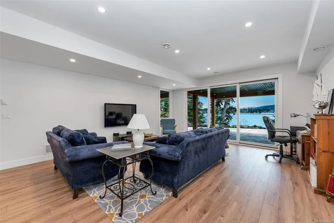
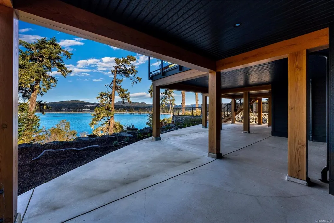
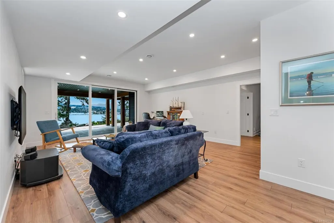
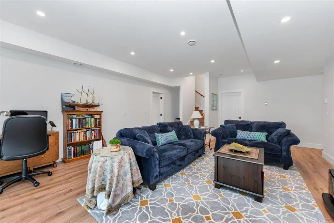
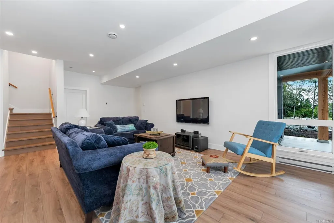
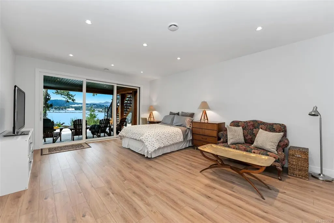
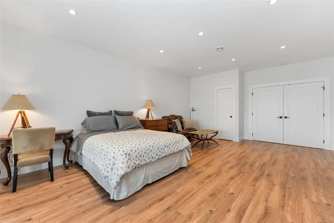
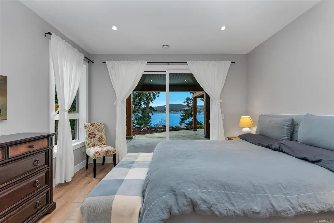
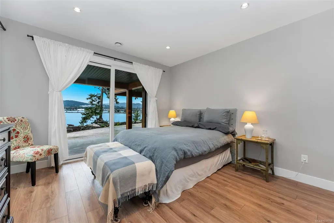
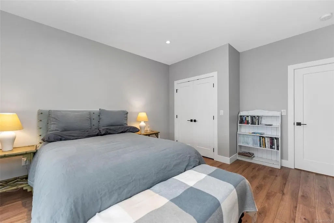
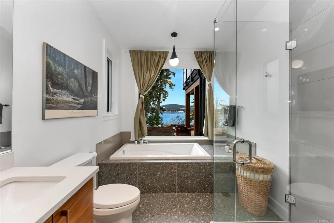
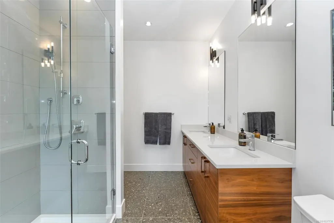
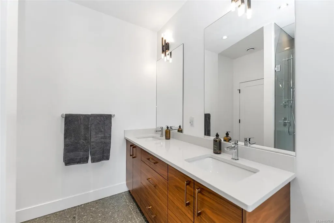
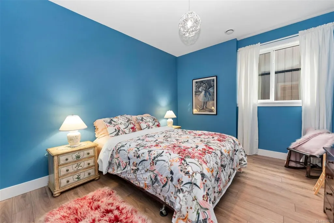
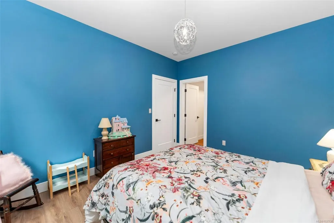
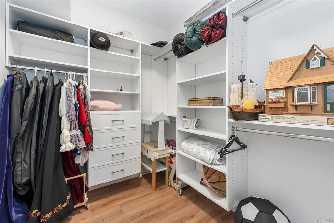

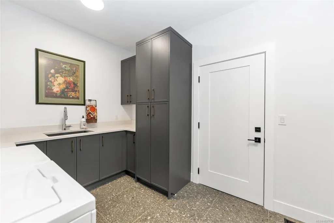
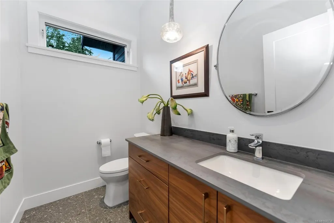
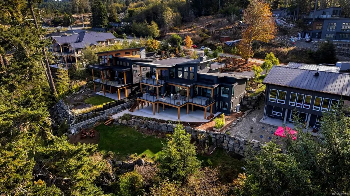
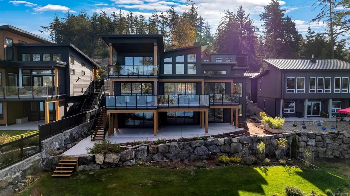
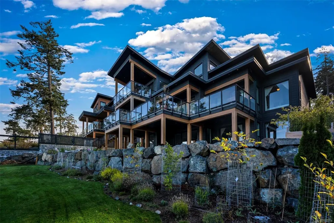
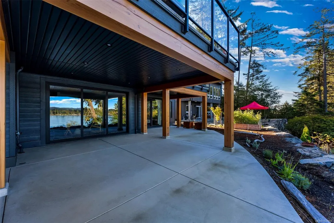
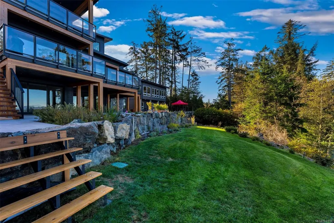
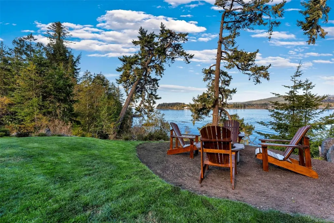
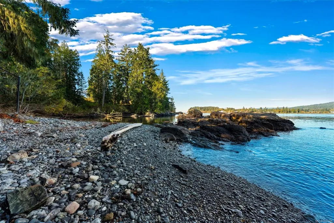
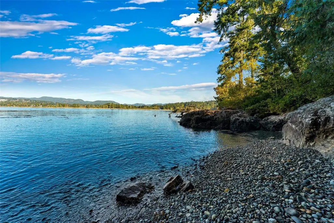
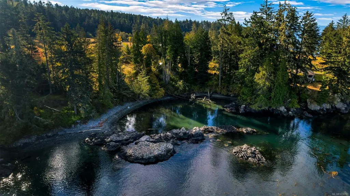
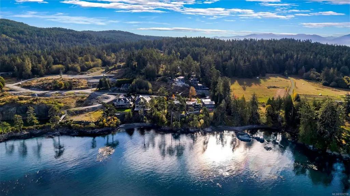
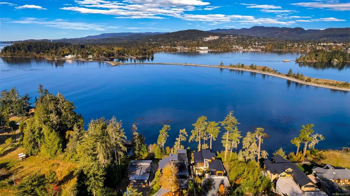
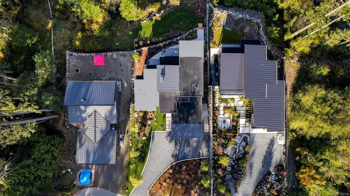
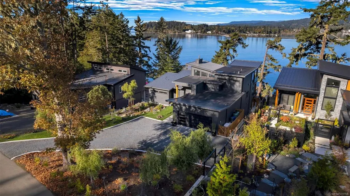
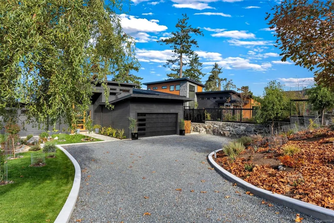
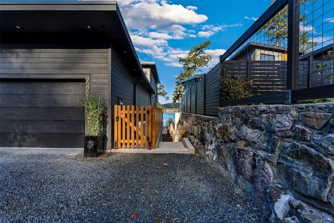
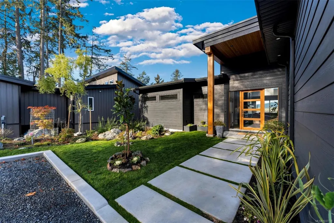
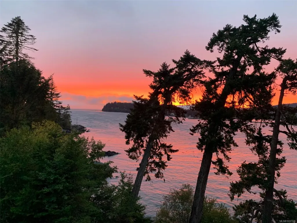
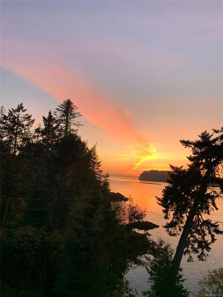
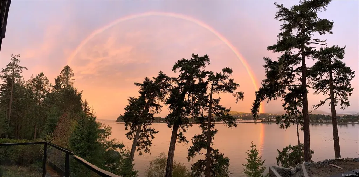
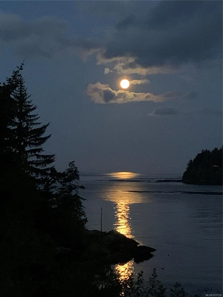
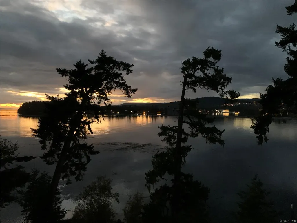
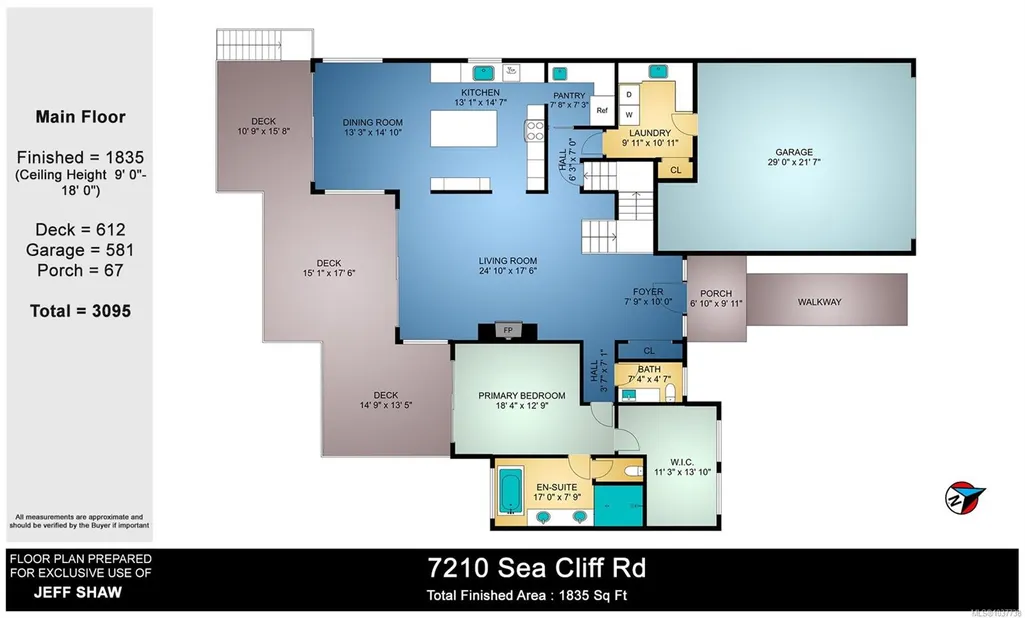
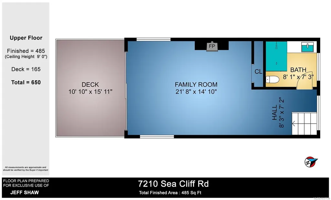
Escape to your own oceanfront sanctuary, a masterpiece of design set in a pristine, peaceful setting. This exquisite four-bedroom home is designed to maximize ocean views and ensure absolute seclusion. With large multi-slide doors, every floor features an effortless connection to the outside, maximized by strategically placed patios and decks. Inside, the large, open living and dining area is warm and inviting, boasting a high ceiling and expansive windows that create a wonderfully cozy atmosphere. Luxurious, rich walnut cabinets adorn the kitchen and bathrooms, complemented by elegant quartz and porcelain counters in the kitchen, pantry, bathrooms, and laundry room. The primary suite is a true retreat, featuring an ensuite with its own free-standing bathtub. Adding exceptional versatility is the top-floor sitting room, which can easily function as a private fifth bedroom. Own this coastal estate where luxurious finishes, intelligent architecture and oceanfront lifestyle meet.
General Features
| Living Area | 4262.00 |
|---|---|
| Sewer | Septic System: Common |
| Heating | Electric,Heat Pump,Radiant Floor |
| Cooling | Air Conditioning |
| Roof | Metal,Tar/Gravel |
| Appliances | Built-in Range,Dishwasher,Dryer,Freezer,Oven Built-In,Refrigerator,Washer |
| Pets Allowed | Aquariums,Birds,Caged Mammals,Cats,Dogs |
| Assoc Fees | 120.64 |
| Number of Garage Spaces | 2 |
| View | Mountain(s),Ocean |
| Property Subtype | Single Family Detached |
| Property Type | Residential |
| Parking Total | 3 |
| Construction Materials | Cement Fibre,Wood |
| Association Fee Frequency | Monthly |
| # of Buildings | 13 |
| Zoning Type | Residential |
| Bathrooms Count Main Level | 2 |
| Pets Allowed Notes | Please confirm with the bylaws |
| Ensuite 4 Piece Total | 1 |
Interior Features
| Basement | None |
|---|---|
| Flooring | Hardwood,Laminate,Tile |
| Fireplace Features | Propane |
| Fireplaces Total | 2 |
| Total Kitchens | 1 |
| Fireplace | Yes |
| Levels In Unit | 3 |
| Window Features | Blinds,Window Coverings |
| Laundry Features | In House |
| Number Of Units In Community | 13 |
| Living Area Third | 0.00 |
| Living Area Second | 485.00 |
| Living Area Other | 0.00 |
| Living Area Main | 1835.00 |
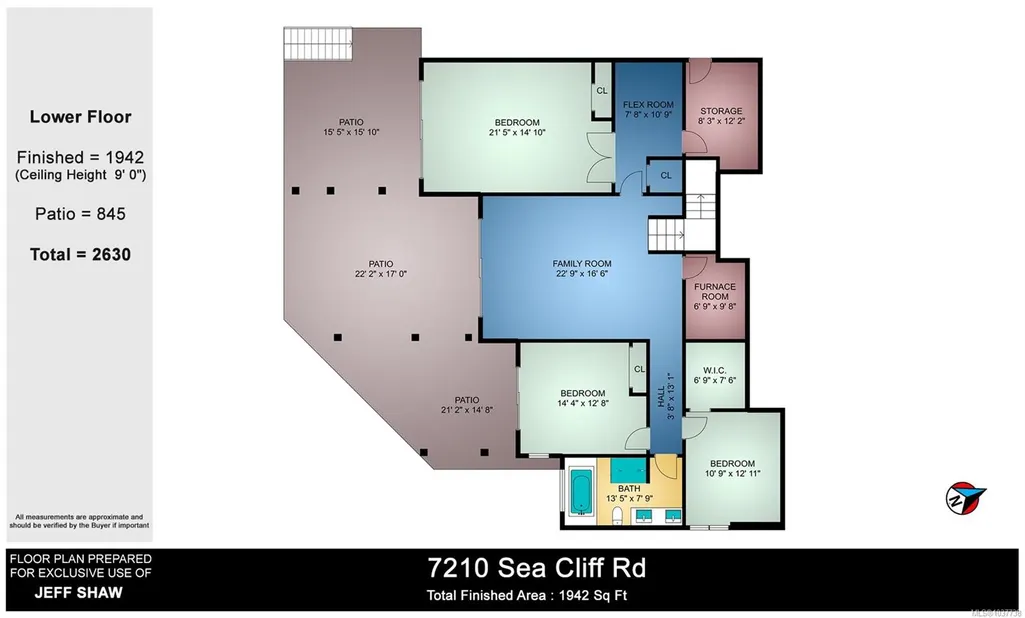
| Living Area Lower | 1942.00 |
| Kitchens Count Main Level | 1 |
| Building Area Unfinished | 0.00 |
| Bedrooms Or Dens Total | 4 |
| Bedrooms Count Main Level | 1 |
| Bedrooms Count Lower Level | 3 |
| Bathrooms Count Lower Level | 1 |
| Bathrooms Count Second Level | 1 |
| Bath 4 Piece Total | 1 |
| Bath 3 Piece Total | 1 |
| Bath 2 Piece Total | 1 |
| Number Of Units In Building | 1 |
Exterior Features
| Waterfront | Yes |
|---|---|
| Water Source | Municipal |
| Parking Features | EV Charger: Dedicated - Roughed In,Garage Double |
| WaterFront Features | Ocean |
| Foundation | Poured Concrete |
| Building Area Total | 4262.00 |
| Garage Y/N | Yes |
| Lot Size Square Feet | 17990.00 |
| Lot Size Acres | 0.41 |
| View YN | Yes |
Amenities
- Views
- New Construction
- Adult 55+
- Lease To Own
- No Strata Fees
- Furnished
- Primary On Main
- Air Conditioning
- Seller Finance
- Green
- Fixer Upper
- Horse
- Golf
- Fireplace
- Deck
- Garage
- Basement
- Pool
Property vs Single Family Average in V9Z 1A8
Price
Taxes
Year Built
Visits
In The Neighbourhood
Waterfront
Sooke
$ 3,799,000
- Type
- Single Family
- Size
- 5,174 SqFt
- Rooms
- 4 Beds + 6 Baths
Engel & Volkers Vancouver Island
Water Views
Sooke
$ 1,595,000
- Type
- Single Family
- Size
- 2,972 SqFt
- Rooms
- 4 Beds + 3 Baths
Pemberton Holmes - Westshore
 Data provided by: Victoria Real Estate Board 3035 Nanaimo Street, Victoria, British Columbia V8T 4W2
All information displayed is believed to be accurate but is not guaranteed and should be independently verified. No warranties or representations are made of any kind.
The trademarks REALTOR®, REALTORS® and the REALTOR® logo are controlled by The Canadian Real Estate Association (CREA) and identify real estate professionals who are members of CREA. The trademarks MLS®, Multiple Listing
Data provided by: Victoria Real Estate Board 3035 Nanaimo Street, Victoria, British Columbia V8T 4W2
All information displayed is believed to be accurate but is not guaranteed and should be independently verified. No warranties or representations are made of any kind.
The trademarks REALTOR®, REALTORS® and the REALTOR® logo are controlled by The Canadian Real Estate Association (CREA) and identify real estate professionals who are members of CREA. The trademarks MLS®, Multiple Listing
 Information should be deemed reliable but not guaranteed, all representations are approximate, and individual verification is recommended. Copyright ©2026 All rights reserved.
The trademarks REALTOR®, REALTORS® and the REALTOR® logo are controlled by The Canadian Real Estate Association (CREA) and identify real estate professionals who are members of CREA. The trademarks MLS®, Multiple Listing Service® and the associated logos are owned by CREA and identify the quality of services
Information should be deemed reliable but not guaranteed, all representations are approximate, and individual verification is recommended. Copyright ©2026 All rights reserved.
The trademarks REALTOR®, REALTORS® and the REALTOR® logo are controlled by The Canadian Real Estate Association (CREA) and identify real estate professionals who are members of CREA. The trademarks MLS®, Multiple Listing Service® and the associated logos are owned by CREA and identify the quality of services