

Waterfront - New Construction
Address
3200 Clam Bay Rd, Pender Island, BC
Price
$ 17,800,000
Property Attributes
- MLS#1027741
- TypeSingle Family
- Listing Status Active
- CityPender Island
- AreaGulf Islands
- NeighbourhoodGI Pender Island
- Postal CodeV0M 2M1
- StyleWest Coast
- Year Built2022
- Taxes$ 68604
- Price$ 17,800,000
- Bedrooms5
- Full Bathrooms7
- Half Bathrooms0
- Sqr Footage9146
- Lot Size104.8 Acres
Data Source:
Victoria Real Estate Board (VREB)
Property Description
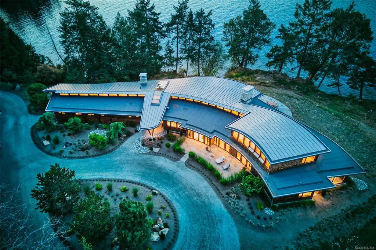
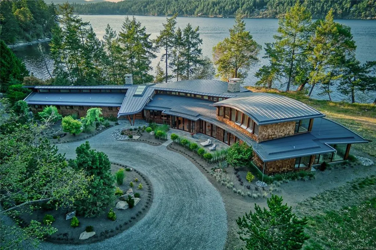
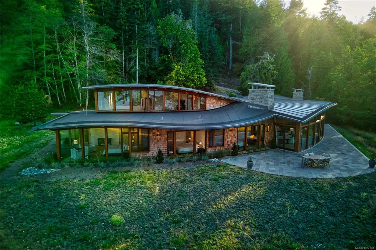
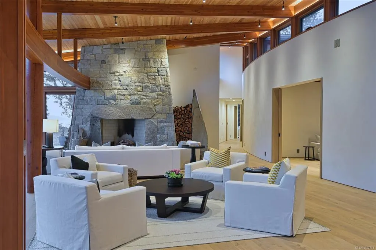
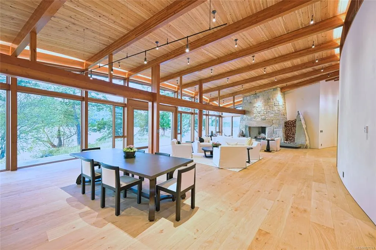
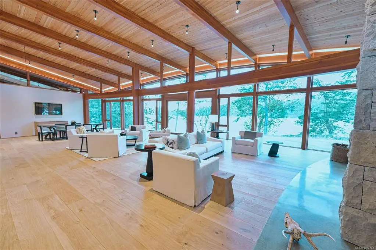
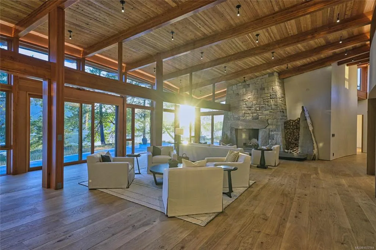
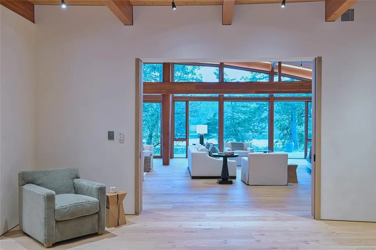
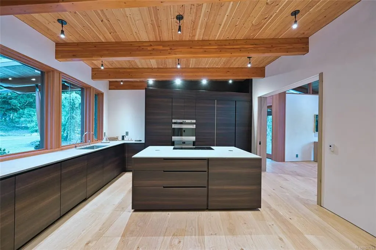
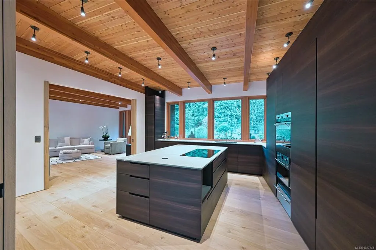
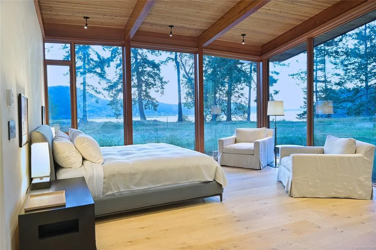
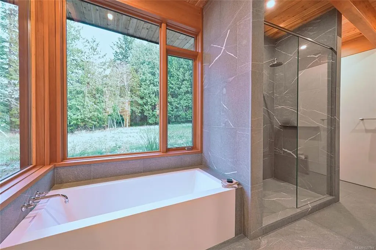
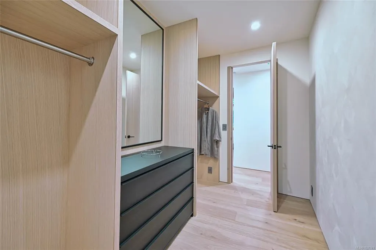
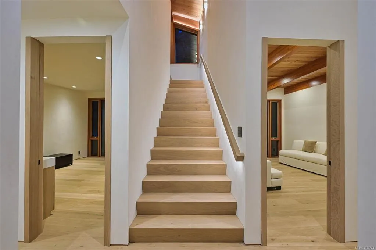
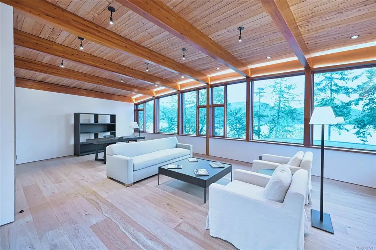
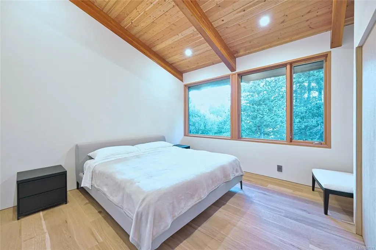
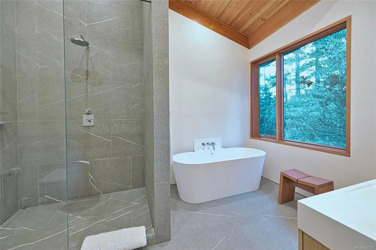
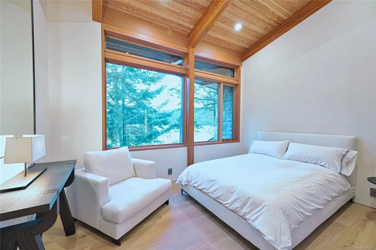
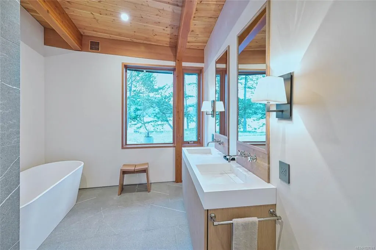
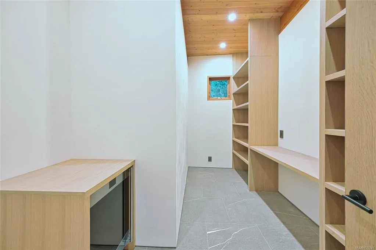
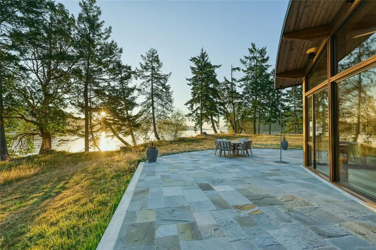
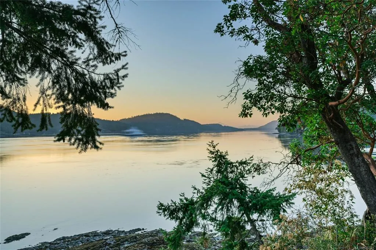
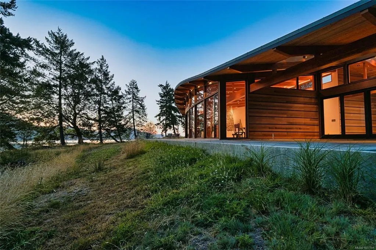
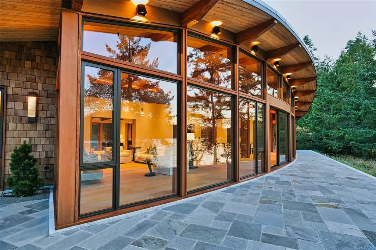
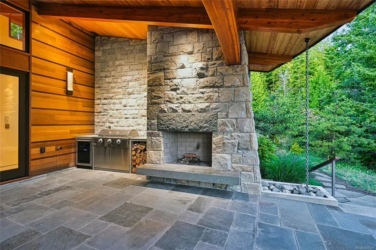
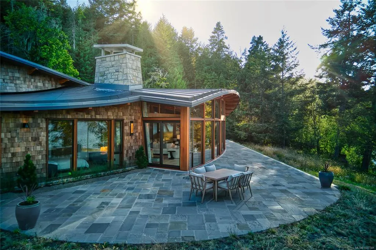
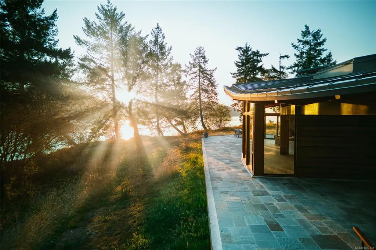
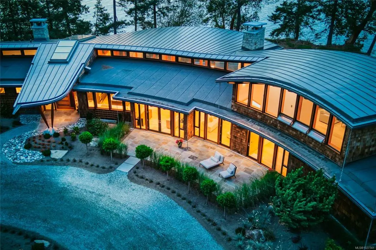
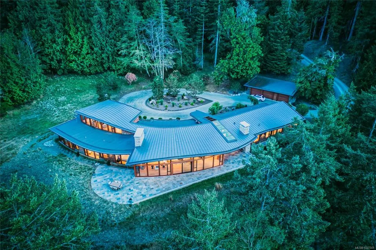
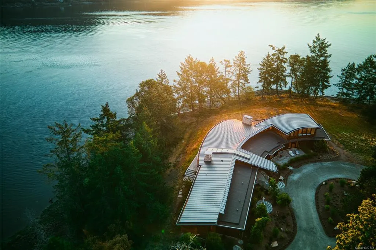
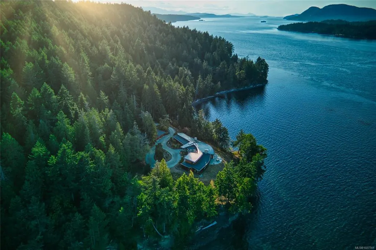
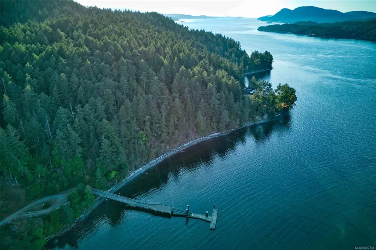
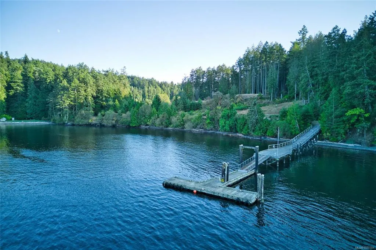
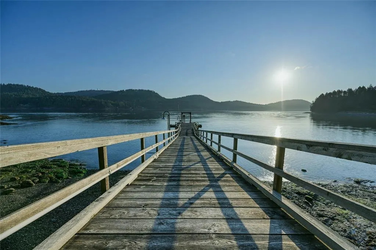
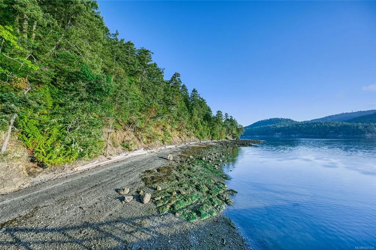
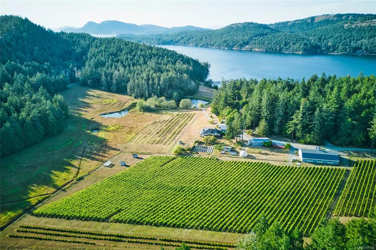
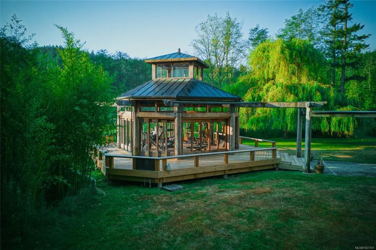
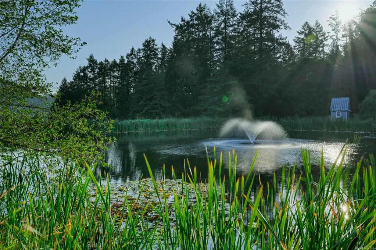
Foreign-buyer ban exempt! Presenting the offering of an architecturally significant home in the Gulf Islands - the Point House, by notable West Coast Modern architects Bo Helliwell and Kim Smith of Blue Sky Architecture. This exquisite waterfront home is situated on a 104.8 acre estate on North Pender Island that overlooks Navy Channel and faces the sun-illuminated mountains of Mayne Island. The property includes a sustainable organic farm, the shoreline of Davidson Bay, a 50 foot dock, an idyllic pond, and acres of untouched old-growth forest. Characteristically west coast with its Douglas Fir exposed structure, the house differs from the norm through a masterful use of curved lines. The undulating roof mirrors the gentle curves of the island’s landforms, while the curved backbone of the home follows the curve of the point. The point house is effortlessly accessed by boat, float plane, or ferry from Vancouver. An ideal corporate retreat or family legacy property.
General Features
| Living Area | 9146.00 |
|---|---|
| Sewer | Septic System |
| Heating | Forced Air,Geothermal,Heat Pump,Radiant Floor,Wood |
| Cooling | Air Conditioning,Central Air |
| Roof | Asphalt Torch On |
| Appliances | Dishwasher,Oven Built-In,Oven/Range Electric,Refrigerator |
| Pets Allowed | Aquariums,Birds,Caged Mammals,Cats,Dogs |
| Zoning | AG,ECO,R |
| Number of Garage Spaces | 2 |
| Architectural Style | West Coast |
| View | Mountain(s),Ocean |
| Property Subtype | Single Family Detached |
| Property Type | Residential |
| Parking Total | 99 |
| Construction Materials | Concrete,Glass,Insulation All,Shingle-Wood |
| Zoning Type | Agricultural |
| Bathrooms Count Main Level | 7 |
| Home Warranty YN | Yes |
| Ensuite 4 Piece Total | 2 |
Interior Features
| Interior Features | Dining Room,Dining/Living Combo,French Doors,Soaker Tub,Storage,Vaulted Ceiling(s),Wine Storage,Workshop |
|---|---|
| Basement | Crawl Space |
| Flooring | Hardwood,Tile |
| Fireplace Features | Wood Burning |
| Total Kitchens | 1 |
| Window Features | Insulated Windows,Skylight(s) |
| Laundry Features | In House |
| Living Area Third | 0.00 |
| Living Area Second | 0.00 |
| Living Area Other | 0.00 |
| Living Area Main Bldg | 6603.00 |
| Living Area Main | 661.00 |
| Living Area Lower | 5942.00 |
| Kitchens Count Main Level | 1 |
| Building Area Unfinished | 0.00 |
| Bedrooms Or Dens Total | 5 |
| Bedrooms Count Main Level | 5 |
| Bed And Breakfast | Potential |
| Bath 5 Piece Total | 1 |
| Bath 4 Piece Total | 1 |
| Bath 3 Piece Total | 2 |
| Bath 2 Piece Total | 1 |
| Basement Height Feet | 3 |
Exterior Features
| Building Features | Bike Storage,Fire Alarm,Fire Sprinklers |
|---|---|
| Waterfront | Yes |
| Exterior Features | Garden |
| Lot Features | Acreage,Dock/Moorage,Family-Oriented Neighbourhood,Foreshore Rights,Landscaped,Level,Marina Nearby,No Through Road,Park Setting,Pasture,Private,Quiet Area,Recreation Nearby,Serviced,Shopping Nearby,W |
| Other Structures | Barn(s),Guest Accommodations,Storage Shed,Workshop |
| Water Source | Well: Drilled |
| Parking Features | Additional,Detached,Driveway,Garage Double |
| WaterFront Features | Ocean |
| Foundation | Poured Concrete |
| Building Area Total | 9146.00 |
| Garage Y/N | Yes |
| Lot Size Square Feet | 4565088.00 |
| Lot Size Acres | 104.80 |
| View YN | Yes |
| Driveway YN | Yes |
Amenities
- Views
- New Construction
- Adult 55+
- Lease To Own
- No Strata Fees
- Furnished
- Primary On Main
- Air Conditioning
- Seller Finance
- Green
- Fixer Upper
- Horse
- Golf
- Fireplace
- Deck
- Garage
- Basement
- Pool
Property vs Single Family Average in V0M 2M1
Price
Taxes
Year Built
Visits
In The Neighbourhood
Pender Island
$ 579,000
- Type
- Single Family
- Size
- 1,850 SqFt
- Rooms
- 2 Beds + 2 Baths
Dockside Realty Ltd.
Waterfront
Pender Island
$ 898,000
- Type
- Single Family
- Size
- 1,525 SqFt
- Rooms
- 1 Beds + 2 Baths
Dockside Realty Ltd.
Water Views
Pender Island
$ 1,689,000
- Type
- Single Family
- Size
- 3,450 SqFt
- Rooms
- 3 Beds + 3 Baths
Sotheby's International Realty Canada
Primary On Main
Pender Island
$ 749,900
- Type
- Single Family
- Size
- 1,587 SqFt
- Rooms
- 2 Beds + 2 Baths
Oakwyn Realty Ltd.
Water Views
Pender Island
$ 669,000
- Type
- Single Family
- Size
- 1,925 SqFt
- Rooms
- 4 Beds + 3 Baths
Pemberton Holmes Ltd.
Views
Pender Island
$ 835,000
- Type
- Single Family
- Size
- 2,700 SqFt
- Rooms
- 3 Beds + 3 Baths
Dockside Realty Ltd.
Waterfront
Pender Island
$ 1,600,000
- Type
- Single Family
- Size
- 1,475 SqFt
- Rooms
- 2 Beds + 2 Baths
Dockside Realty Ltd.
Water Views
Pender Island
$ 845,000
- Type
- Single Family
- Size
- 1,800 SqFt
- Rooms
- 2 Beds + 2 Baths
Dockside Realty Ltd.
Water Views
Pender Island
$ 1,449,000
- Type
- Single Family
- Size
- 2,083 SqFt
- Rooms
- 3 Beds + 3 Baths
Dockside Realty Ltd.
Waterfront
Pender Island
$ 157,000
- Type
- Single Family
- Size
- 750 SqFt
- Rooms
- 2 Beds + 2 Baths
Dockside Realty Ltd.
Waterfront
Pender Island
$ 1,499,000
- Type
- Single Family
- Size
- 2,877 SqFt
- Rooms
- 4 Beds + 4 Baths
Dockside Realty Ltd.
Waterfront
Pender Island
$ 2,595,000
- Type
- Single Family
- Size
- 4,790 SqFt
- Rooms
- 4 Beds + 3 Baths
Dockside Realty Ltd.
Views
Pender Island
$ 889,000
- Type
- Single Family
- Size
- 1,600 SqFt
- Rooms
- 3 Beds + 2 Baths
Dockside Realty Ltd.
Waterfront
Pender Island
$ 1,349,000
- Type
- Single Family
- Size
- 1,267 SqFt
- Rooms
- 2 Beds + 3 Baths
Re/Max Lifestyles Realty
Waterfront
Pender Island
$ 1,450,000
- Type
- Single Family
- Size
- 2,060 SqFt
- Rooms
- 2 Beds + 2 Baths
Re/Max Lifestyles Realty
 Data provided by: Victoria Real Estate Board 3035 Nanaimo Street, Victoria, British Columbia V8T 4W2
All information displayed is believed to be accurate but is not guaranteed and should be independently verified. No warranties or representations are made of any kind.
The trademarks REALTOR®, REALTORS® and the REALTOR® logo are controlled by The Canadian Real Estate Association (CREA) and identify real estate professionals who are members of CREA. The trademarks MLS®, Multiple Listing
Data provided by: Victoria Real Estate Board 3035 Nanaimo Street, Victoria, British Columbia V8T 4W2
All information displayed is believed to be accurate but is not guaranteed and should be independently verified. No warranties or representations are made of any kind.
The trademarks REALTOR®, REALTORS® and the REALTOR® logo are controlled by The Canadian Real Estate Association (CREA) and identify real estate professionals who are members of CREA. The trademarks MLS®, Multiple Listing
 Information should be deemed reliable but not guaranteed, all representations are approximate, and individual verification is recommended. Copyright ©2026 All rights reserved.
The trademarks REALTOR®, REALTORS® and the REALTOR® logo are controlled by The Canadian Real Estate Association (CREA) and identify real estate professionals who are members of CREA. The trademarks MLS®, Multiple Listing Service® and the associated logos are owned by CREA and identify the quality of services
Information should be deemed reliable but not guaranteed, all representations are approximate, and individual verification is recommended. Copyright ©2026 All rights reserved.
The trademarks REALTOR®, REALTORS® and the REALTOR® logo are controlled by The Canadian Real Estate Association (CREA) and identify real estate professionals who are members of CREA. The trademarks MLS®, Multiple Listing Service® and the associated logos are owned by CREA and identify the quality of services