

Waterfront - Primary on Main
Address
2315 Mackinnon Rd # 16c, Pender Island, BC
Price
$ 157,000
Property Attributes
- MLS#1047602
- TypeSingle Family
- Listing Status Active
- CityPender Island
- AreaGulf Islands
- NeighbourhoodGI Pender Island
- Postal CodeV0N 2M1
- StyleCottage/Cabin,West Coast
- Year Built2005
- Taxes$ 2374
- Price$ 157,000
- Bedrooms2
- Full Bathrooms2
- Half Bathrooms0
- Sqr Footage750
Data Source:
Victoria Real Estate Board (VREB)
Property Description
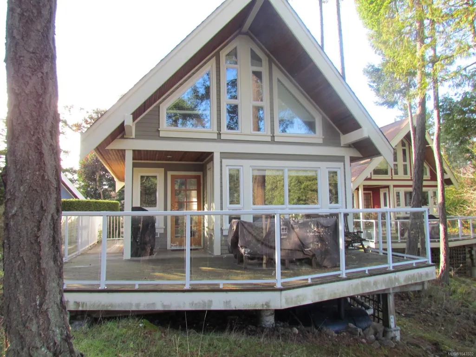
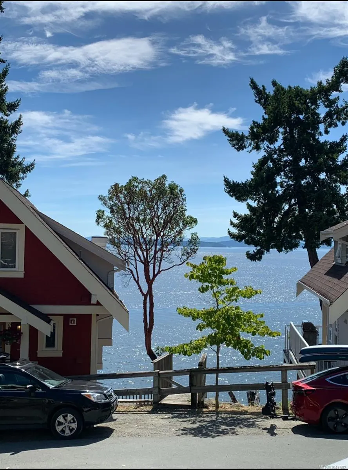
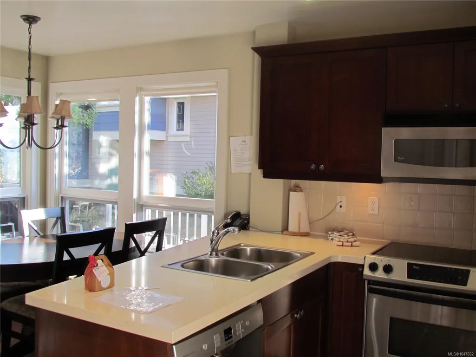
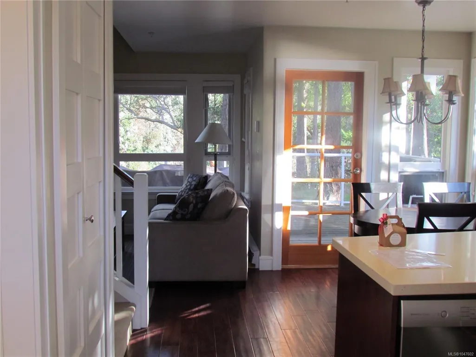
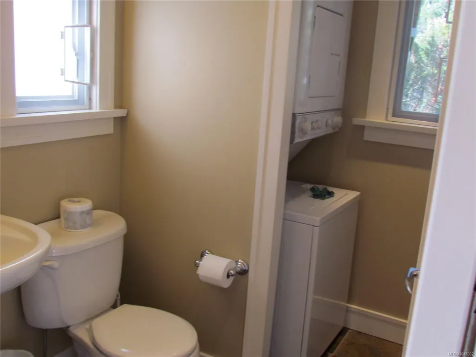
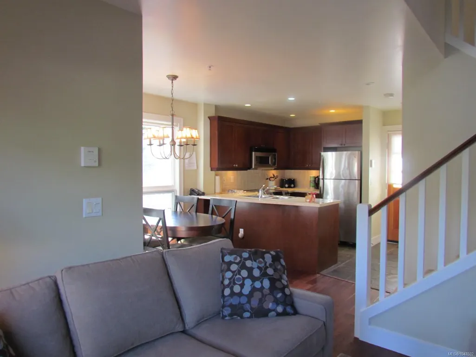
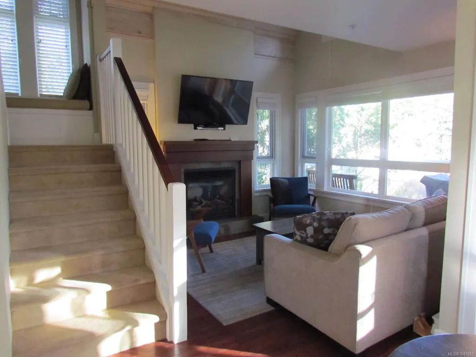
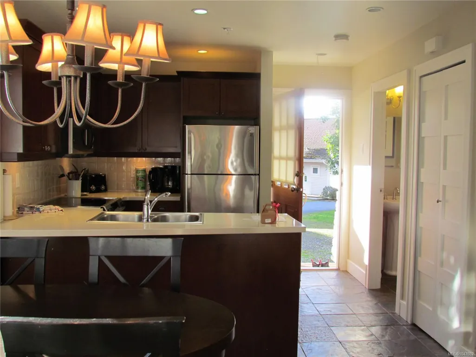
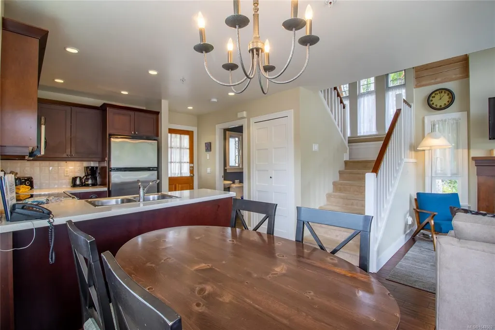
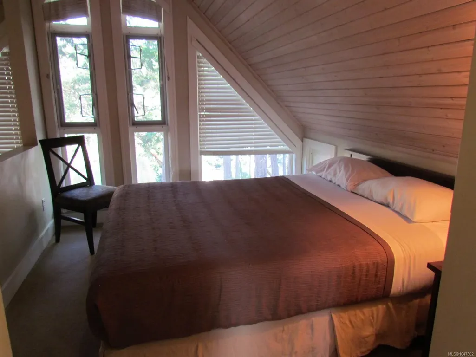
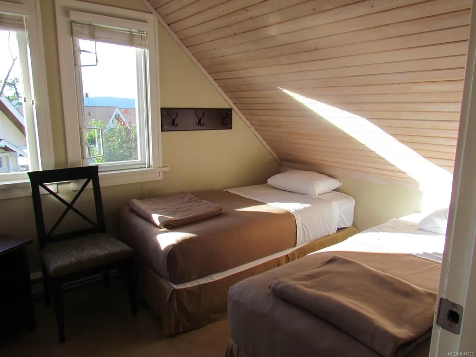
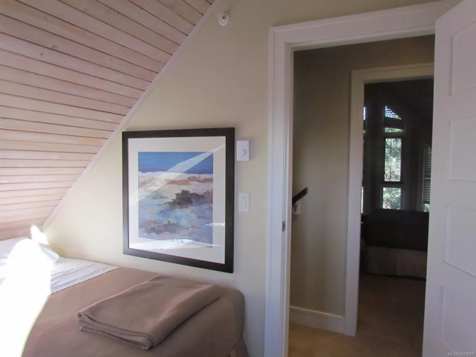
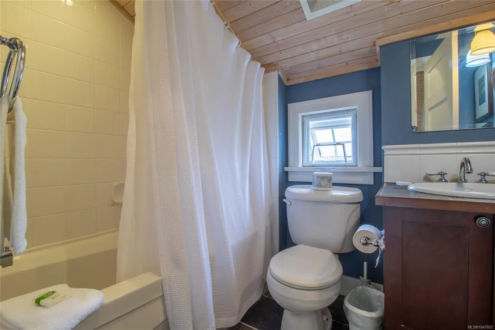
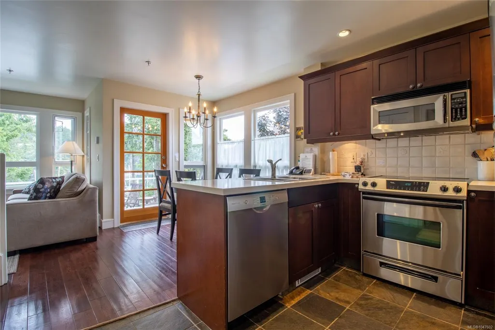
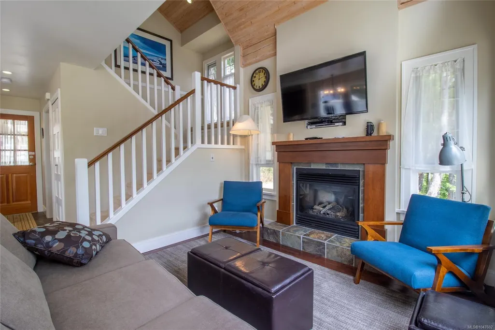
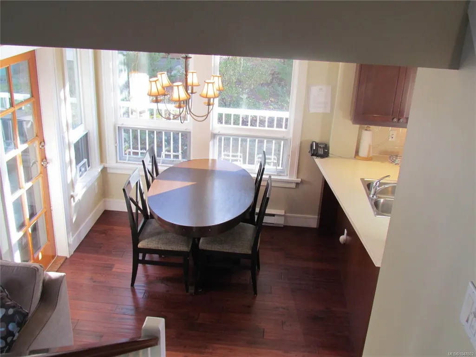
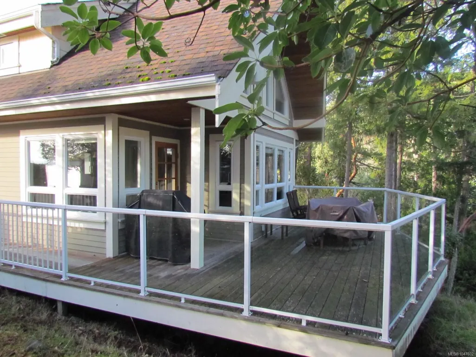
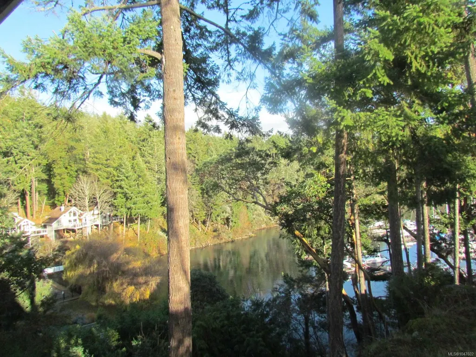
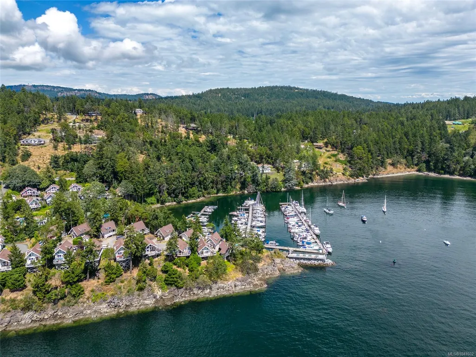
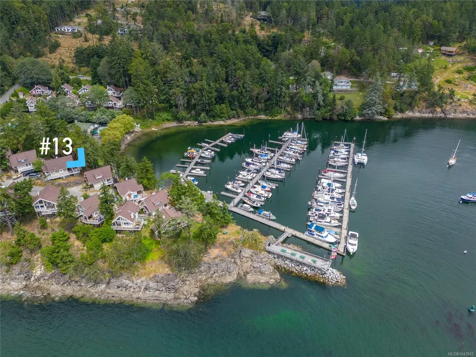
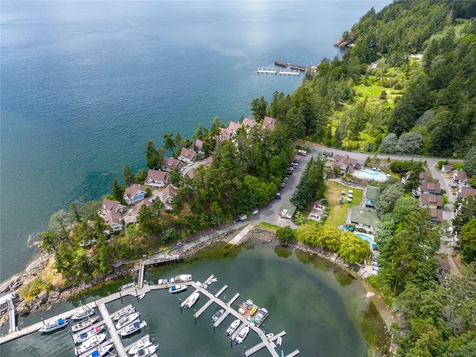
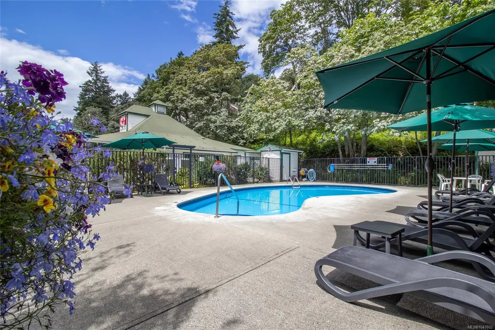
Discover your own piece of paradise with this beautifully appointed 2-bedroom, 2-bathroom resort cottage in the Gulf Islands. Offering 1/4 share ownership and prime southwest exposure, this home-away-from-home boasts stunning marina views and effortless coastal living. Enjoy the perfect balance of getaway and convenience one week each month, plus two consecutive summer weeks reserved for you. Inside, a fully equipped kitchen, cozy living room with fireplace, and a bright dining area. Upstairs, both bedrooms offer serene views, spacious deck overlooking the marina—ideal for morning coffee or sunset gatherings. Monthly fees cover all interior and exterior maintenance, plus property taxes. You’ll also enjoy exclusive access to a generous owners’ pool, with the marina conveniently next door. The cottage is fully furnished and stocked, ready to enjoy or rent out—either on your own or through a partnered travel agency. All measurements are approximate; buyers to verify.
General Features
| Living Area | 750.00 |
|---|---|
| Sewer | Septic System: Common |
| Heating | Baseboard,Wood |
| Complex Name | Currents at Otter Bay |
| Cooling | None |
| Roof | Asphalt Shingle |
| Appliances | Dishwasher,Dryer,Microwave,Range Hood,Refrigerator,Washer |
| Pets Allowed | Dogs |
| Assoc Fees | 518.00 |
| HOA Fee Includes | Cable,Concierge,Electricity,Heat,Hot Water,Insurance,Property Management,Septic,Taxes,Water |
| Architectural Style | Cottage/Cabin,West Coast |
| View | City,Mountain(s),Ocean |
| Property Subtype | Recreational |
| Accessibility Features | Ground Level Main Floor,Primary Bedroom on Main |
| Property Type | Residential |
| Parking Total | 1 |
| Construction Materials | Frame Wood,Insulation All |
| Association Fee Frequency | Monthly |
| # of Buildings | 30 |
| Association Amenities | Common Area,Kayak Storage,Pool: Outdoor,Private Drive/Road,Storage Unit |
| Zoning Type | Residential/Commercial |
| Bathrooms Count Main Level | 1 |
| Pets Allowed Notes | Dogs allowed |
Interior Features
| Interior Features | Ceiling Fan(s),Dining/Living Combo,French Doors,Furnished,Vaulted Ceiling(s) |
|---|---|
| Basement | Unfinished |
| Flooring | Carpet,Mixed,Tile,Wood |
| Basement Y/N | Yes |
| Fireplace Features | Propane |
| Total Units | 30 |
| Fireplaces Total | 1 |
| Total Kitchens | 1 |
| Fireplace | Yes |
| Levels In Unit | 2 |
| Window Features | Bay Window(s),Blinds,Insulated Windows,Skylight(s),Window Coverings |
| Laundry Features | In House |
| Number Of Units In Community | 30 |
| Living Area Third | 0.00 |
| Living Area Second | 200.00 |
| Living Area Other | 0.00 |
| Living Area Main | 550.00 |
| Living Area Lower | 0.00 |
| Kitchens Count Main Level | 1 |
| Building Area Unfinished | 0.00 |
| Bedrooms Or Dens Total | 2 |
| Bedrooms Count Second Level | 2 |
| Bathrooms Count Second Level | 1 |
| Bath 4 Piece Total | 1 |
| Bath 2 Piece Total | 1 |
Exterior Features
| Waterfront | Yes |
|---|---|
| Exterior Features | Balcony/Deck,Low Maintenance Yard |
| Lot Features | Cul-de-sac,Landscaped,Marina Nearby,Near Golf Course,Sloping |
| Water Source | Well: Drilled |
| Parking Features | Driveway,Guest |
| WaterFront Features | Ocean |
| Foundation | Pillar/Post/Pier,Poured Concrete |
| Building Area Total | 750.00 |
| Lot Size Square Feet | 0.00 |
| Lot Size Acres | 0.00 |
| View YN | Yes |
| Parking Strata Lot Spaces | 1 |
| Driveway YN | Yes |
Amenities
- Views
- New Construction
- Adult 55+
- Lease To Own
- No Strata Fees
- Furnished
- Primary On Main
- Air Conditioning
- Seller Finance
- Green
- Fixer Upper
- Horse
- Golf
- Fireplace
- Deck
- Garage
- Basement
- Pool
Property vs Single Family Average in V0N 2M1
Price
Year Built
Visits
In The Neighbourhood
Pender Island
$ 579,000
- Type
- Single Family
- Size
- 1,850 SqFt
- Rooms
- 2 Beds + 2 Baths
Dockside Realty Ltd.
Waterfront
Pender Island
$ 898,000
- Type
- Single Family
- Size
- 1,525 SqFt
- Rooms
- 1 Beds + 2 Baths
Dockside Realty Ltd.
Water Views
Pender Island
$ 1,689,000
- Type
- Single Family
- Size
- 3,450 SqFt
- Rooms
- 3 Beds + 3 Baths
Sotheby's International Realty Canada
Primary On Main
Pender Island
$ 749,900
- Type
- Single Family
- Size
- 1,587 SqFt
- Rooms
- 2 Beds + 2 Baths
Oakwyn Realty Ltd.
Water Views
Pender Island
$ 669,000
- Type
- Single Family
- Size
- 1,925 SqFt
- Rooms
- 4 Beds + 3 Baths
Pemberton Holmes Ltd.
Views
Pender Island
$ 835,000
- Type
- Single Family
- Size
- 2,700 SqFt
- Rooms
- 3 Beds + 3 Baths
Dockside Realty Ltd.
Waterfront
Pender Island
$ 1,600,000
- Type
- Single Family
- Size
- 1,475 SqFt
- Rooms
- 2 Beds + 2 Baths
Dockside Realty Ltd.
Water Views
Pender Island
$ 845,000
- Type
- Single Family
- Size
- 1,800 SqFt
- Rooms
- 2 Beds + 2 Baths
Dockside Realty Ltd.
Water Views
Pender Island
$ 1,449,000
- Type
- Single Family
- Size
- 2,083 SqFt
- Rooms
- 3 Beds + 3 Baths
Dockside Realty Ltd.
Waterfront
Pender Island
$ 1,499,000
- Type
- Single Family
- Size
- 2,877 SqFt
- Rooms
- 4 Beds + 4 Baths
Dockside Realty Ltd.
Viewed
Pender Island
$ 2,595,000
- Type
- Single Family
- Size
- 4,790 SqFt
- Rooms
- 4 Beds + 3 Baths
Dockside Realty Ltd.
Views
Pender Island
$ 889,000
- Type
- Single Family
- Size
- 1,600 SqFt
- Rooms
- 3 Beds + 2 Baths
Dockside Realty Ltd.
Waterfront
Pender Island
$ 1,349,000
- Type
- Single Family
- Size
- 1,267 SqFt
- Rooms
- 2 Beds + 3 Baths
Re/Max Lifestyles Realty
Waterfront
Pender Island
$ 1,450,000
- Type
- Single Family
- Size
- 2,060 SqFt
- Rooms
- 2 Beds + 2 Baths
Re/Max Lifestyles Realty
 Data provided by: Victoria Real Estate Board 3035 Nanaimo Street, Victoria, British Columbia V8T 4W2
All information displayed is believed to be accurate but is not guaranteed and should be independently verified. No warranties or representations are made of any kind.
The trademarks REALTOR®, REALTORS® and the REALTOR® logo are controlled by The Canadian Real Estate Association (CREA) and identify real estate professionals who are members of CREA. The trademarks MLS®, Multiple Listing
Data provided by: Victoria Real Estate Board 3035 Nanaimo Street, Victoria, British Columbia V8T 4W2
All information displayed is believed to be accurate but is not guaranteed and should be independently verified. No warranties or representations are made of any kind.
The trademarks REALTOR®, REALTORS® and the REALTOR® logo are controlled by The Canadian Real Estate Association (CREA) and identify real estate professionals who are members of CREA. The trademarks MLS®, Multiple Listing
 Information should be deemed reliable but not guaranteed, all representations are approximate, and individual verification is recommended. Copyright ©2026 All rights reserved.
The trademarks REALTOR®, REALTORS® and the REALTOR® logo are controlled by The Canadian Real Estate Association (CREA) and identify real estate professionals who are members of CREA. The trademarks MLS®, Multiple Listing Service® and the associated logos are owned by CREA and identify the quality of services
Information should be deemed reliable but not guaranteed, all representations are approximate, and individual verification is recommended. Copyright ©2026 All rights reserved.
The trademarks REALTOR®, REALTORS® and the REALTOR® logo are controlled by The Canadian Real Estate Association (CREA) and identify real estate professionals who are members of CREA. The trademarks MLS®, Multiple Listing Service® and the associated logos are owned by CREA and identify the quality of services