

Views








Address
2357 Barclay St, Nanaimo, BC
Price
$ 524,900
Property Attributes
- MLS#1050385
- TypeSingle Family
- Listing Status Active
- CityNanaimo
- AreaNanaimo
- NeighbourhoodNa Diver Lake
- Postal CodeV9T 6H9
- StyleSingle Family Detached
- Year Built1972
- Taxes$ 3371
- Price$ 524,900
- Bedrooms2
- Full Bathrooms2
- Half Bathrooms0
- Sqr Footage1079
- Lot Size0.21 Acres
Data Source:
Vancouver Island Real Estate Board (VIREB)
Property Description
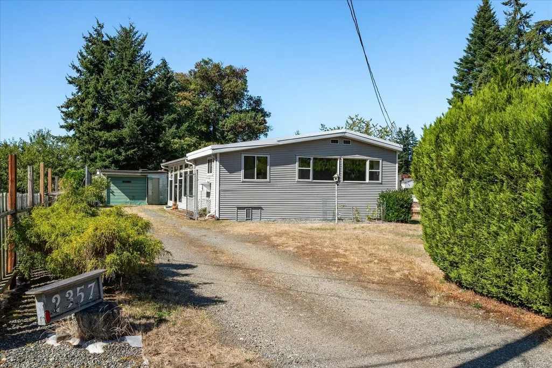
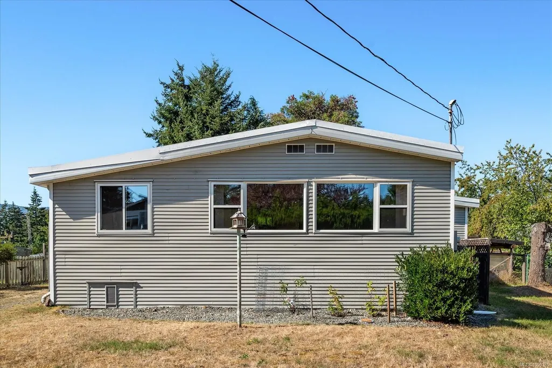
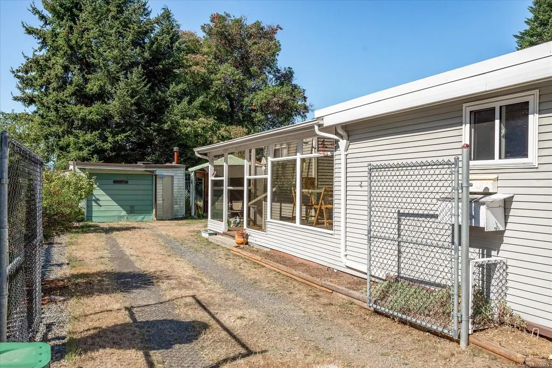
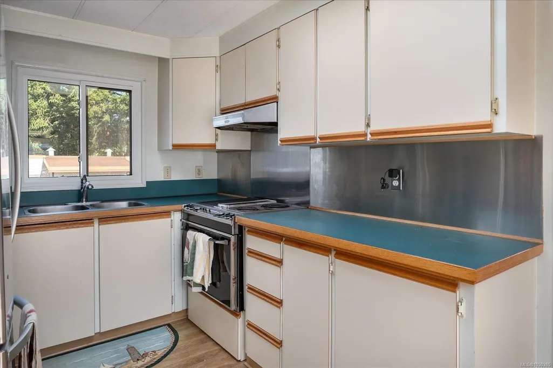
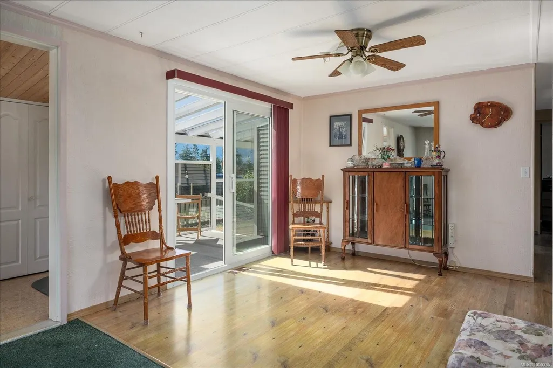
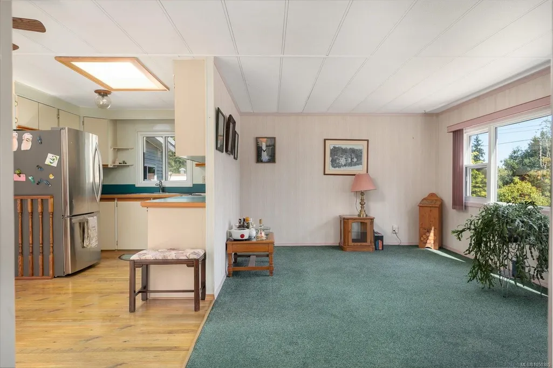
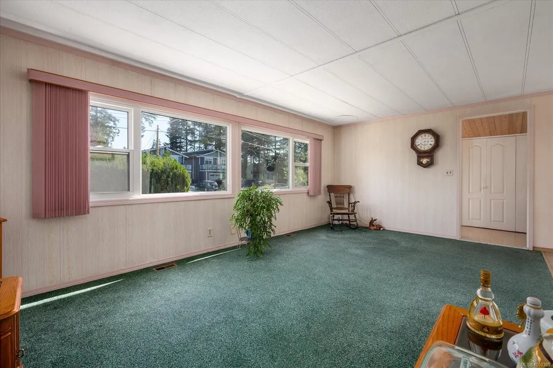
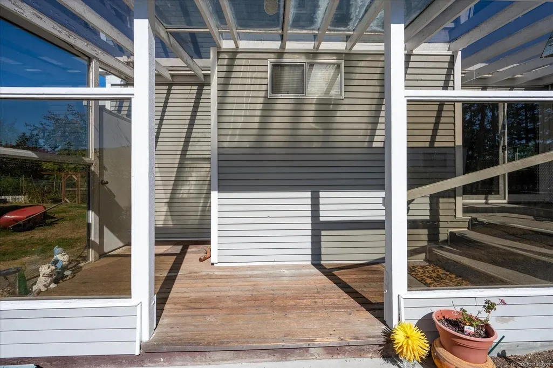
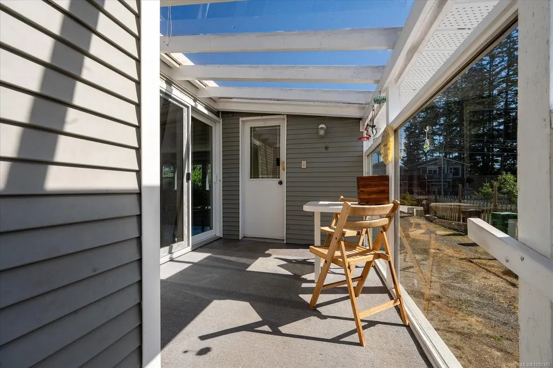
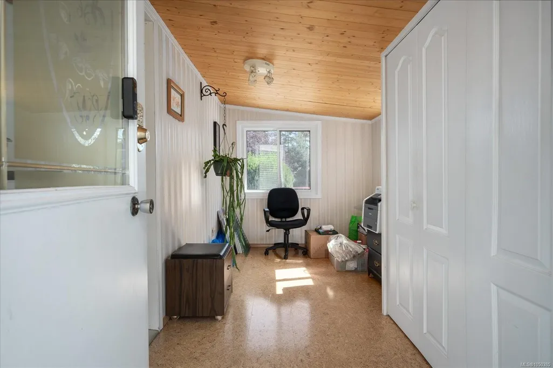
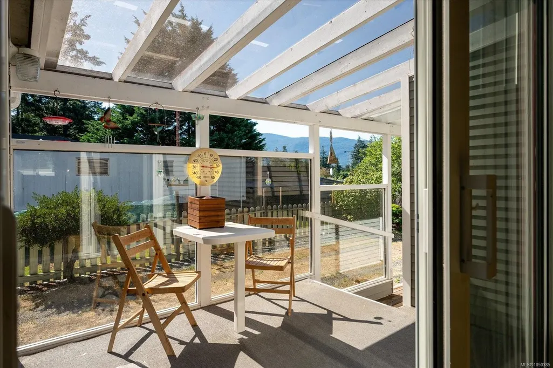
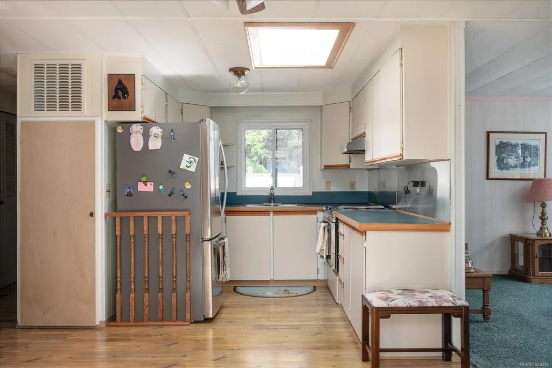
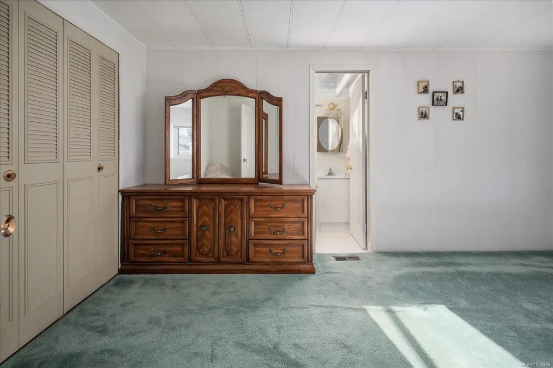
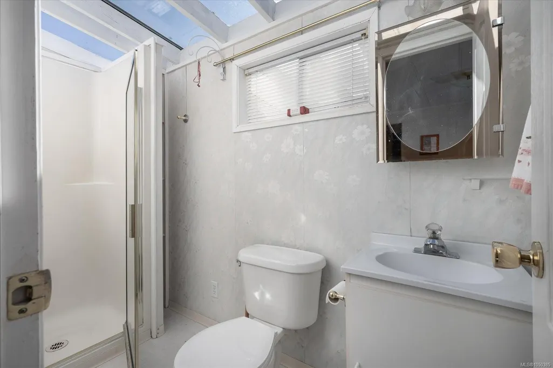
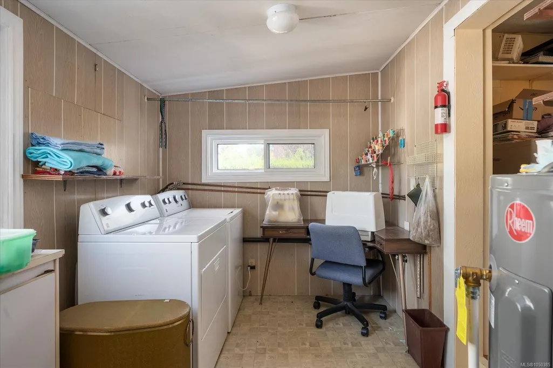
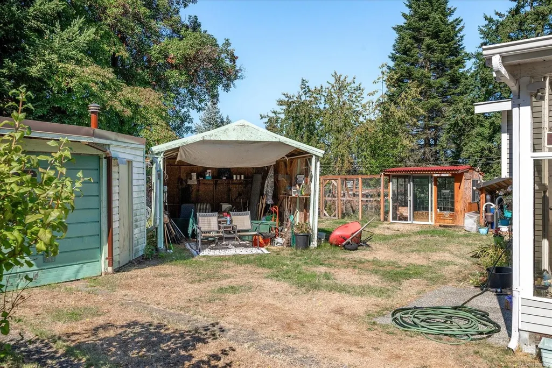
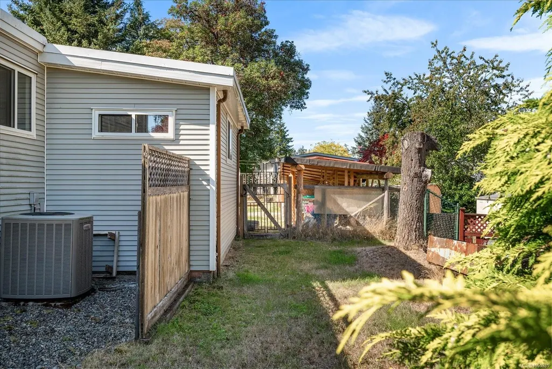
Look what I have found. Great updated manufactured home on large 70x131 size lot fully serviced on quiet street. Great place to start out, retire or would make a great investment .Zoned R5.( Three and four residential dwelling unit Zone .) Lots of updates from windows, heat pump, 125 electrical panel and updated bathroom. Features include sunroom, greenhouse , fully fenced back yard,( perfect for gardeners) and do not forget separate garage. Lots of parking for your RV and boat . The location could not be better as it is within walking distance to Beban Park. Country Club mall and Uptown Centre Mall are minutes away. In an area of many newer homes, so it makes a smart investment. Want to downsize from your big house but still want a nice yard? Then do not miss this opportunity. Take a look at it. Quick possession if required. Developers here is your chance .
General Features
| Living Area | 1079.00 |
|---|---|
| Sewer | Sewer Connected |
| Heating | Electric,Forced Air,Heat Pump |
| Cooling | Air Conditioning |
| Roof | Asphalt Torch On |
| Appliances | Dryer,Oven/Range Electric,Refrigerator,Washer |
| Pets Allowed | Aquariums,Birds,Caged Mammals,Cats,Dogs |
| Zoning | R5 |
| Number of Garage Spaces | 1 |
| View | Mountain(s) |
| Property Subtype | Single Family Detached |
| Accessibility Features | Accessible Entrance |
| Property Type | Residential |
| Parking Total | 6 |
| Construction Materials | Frame Metal,Insulation: Ceiling,Insulation: Walls,Vinyl Siding |
| Zoning Type | Residential |
| Bathrooms Count Main Level | 2 |
| Ensuite 3 Piece Total | 1 |
Interior Features
| Interior Features | Dining Room,Eating Area,Workshop |
|---|---|
| Basement | Crawl Space |
| Flooring | Mixed |
| Total Kitchens | 1 |
| Window Features | Vinyl Frames |
| Laundry Features | In House |
| Living Area Third | 0.00 |
| Living Area Second | 0.00 |
| Living Area Other | 0.00 |
| Living Area Main | 1079.00 |
| Living Area Lower | 0.00 |
| Kitchens Count Main Level | 1 |
| Building Area Unfinished | 0.00 |
| Bedrooms Or Dens Total | 2 |
| Bedrooms Count Main Level | 2 |
| Bath 4 Piece Total | 1 |
Exterior Features
| Building Features | Fire Alarm,Transit Nearby |
|---|---|
| Exterior Features | Fencing: Partial,Garden,Wheelchair Access |
| Lot Features | Central Location,Cleared,Easy Access,Family-Oriented Neighbourhood,Landscaped,Level,No Through Road,Quiet Area,Recreation Nearby,Serviced,Shopping Nearby |
| Other Structures | Greenhouse,Workshop |
| Water Source | Municipal |
| Parking Features | Additional,Detached,Driveway,Garage |
| Foundation | Other |
| Lot Size Dimensions | 70x131 |
| Building Area Total | 1079.00 |
| Garage Y/N | Yes |
| Lot Size Square Feet | 9170.00 |
| Lot Size Acres | 0.21 |
| View YN | Yes |
| Driveway YN | Yes |
Amenities
- Foreclosure
- Views
- Short Sale
- New Construction
- Adult 55+
- Lease To Own
- No Strata Fees
- Furnished
- Primary On Main
- Air Conditioning
- Seller Finance
- Green
- Fixer Upper
- Horse
- Golf
- Fireplace
- Deck
- Garage
- Basement
- Pool
Property vs Single Family Average in V9T 6H9
Price
Taxes
Year Built
In The Neighbourhood
Just Listed
Nanaimo
$ 699,900
- Type
- Single Family
- Size
- 1,282 SqFt
- Rooms
- 3 Beds + 2 Baths
REMAX Professionals (NA)
Just Listed
Nanaimo
$ 749,900
- Type
- Single Family
- Size
- 1,601 SqFt
- Rooms
- 3 Beds + 3 Baths
ComFree Vancouver
Nanaimo
$ 869,900
- Type
- Single Family
- Size
- 1,976 SqFt
- Rooms
- 2 Beds + 2 Baths
REMAX Professionals (NA)
Nanaimo
$ 769,900
- Type
- Single Family
- Size
- 1,977 SqFt
- Rooms
- 4 Beds + 2 Baths
REMAX Professionals (NA)
Nanaimo
$ 949,900
- Type
- Single Family
- Size
- 2,729 SqFt
- Rooms
- 5 Beds + 3 Baths
REMAX Professionals (NA)
Views
Nanaimo
$ 999,999
- Type
- Single Family
- Size
- 2,709 SqFt
- Rooms
- 6 Beds + 4 Baths
Sutton Group-West Coast Realty (Nan)
Nanaimo
$ 865,000
- Type
- Single Family
- Size
- 2,652 SqFt
- Rooms
- 6 Beds + 6 Baths
REMAX Professionals (NA)
Primary On Main
Nanaimo
$ 1,200,000
- Type
- Single Family
- Size
- 3,510 SqFt
- Rooms
- 7 Beds + 4 Baths
REMAX Professionals (NA)
 Data provided by: Victoria Real Estate Board 3035 Nanaimo Street, Victoria, British Columbia V8T 4W2
All information displayed is believed to be accurate but is not guaranteed and should be independently verified. No warranties or representations are made of any kind.
The trademarks REALTOR®, REALTORS® and the REALTOR® logo are controlled by The Canadian Real Estate Association (CREA) and identify real estate professionals who are members of CREA. The trademarks MLS®, Multiple Listing
Data provided by: Victoria Real Estate Board 3035 Nanaimo Street, Victoria, British Columbia V8T 4W2
All information displayed is believed to be accurate but is not guaranteed and should be independently verified. No warranties or representations are made of any kind.
The trademarks REALTOR®, REALTORS® and the REALTOR® logo are controlled by The Canadian Real Estate Association (CREA) and identify real estate professionals who are members of CREA. The trademarks MLS®, Multiple Listing
 Information should be deemed reliable but not guaranteed, all representations are approximate, and individual verification is recommended. Copyright ©2026 All rights reserved.
The trademarks REALTOR®, REALTORS® and the REALTOR® logo are controlled by The Canadian Real Estate Association (CREA) and identify real estate professionals who are members of CREA. The trademarks MLS®, Multiple Listing Service® and the associated logos are owned by CREA and identify the quality of services
Information should be deemed reliable but not guaranteed, all representations are approximate, and individual verification is recommended. Copyright ©2026 All rights reserved.
The trademarks REALTOR®, REALTORS® and the REALTOR® logo are controlled by The Canadian Real Estate Association (CREA) and identify real estate professionals who are members of CREA. The trademarks MLS®, Multiple Listing Service® and the associated logos are owned by CREA and identify the quality of services