














Address
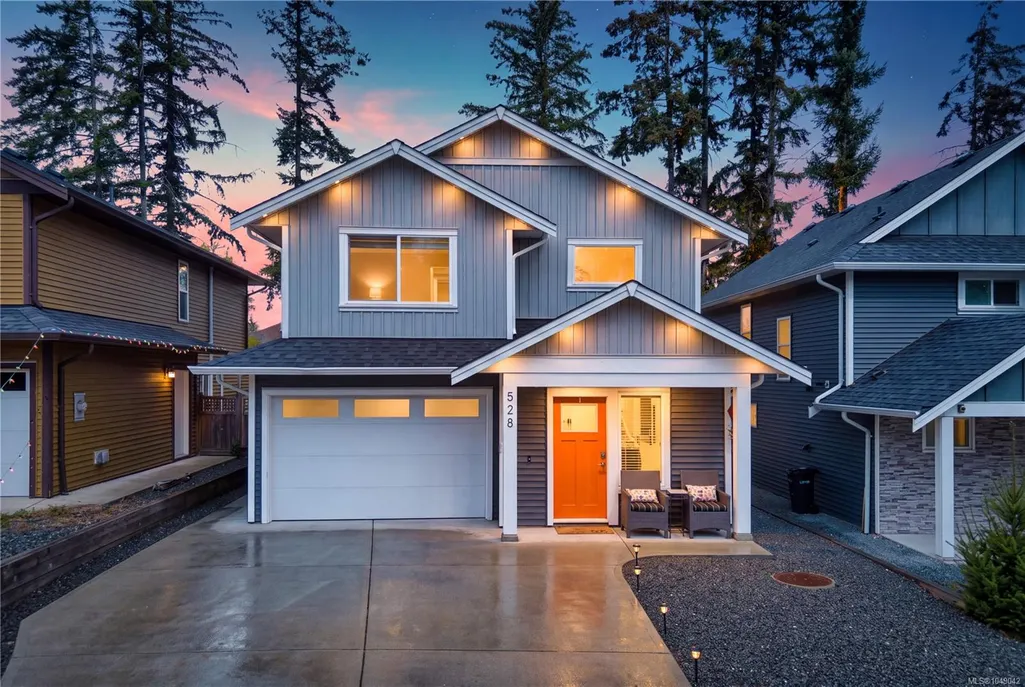
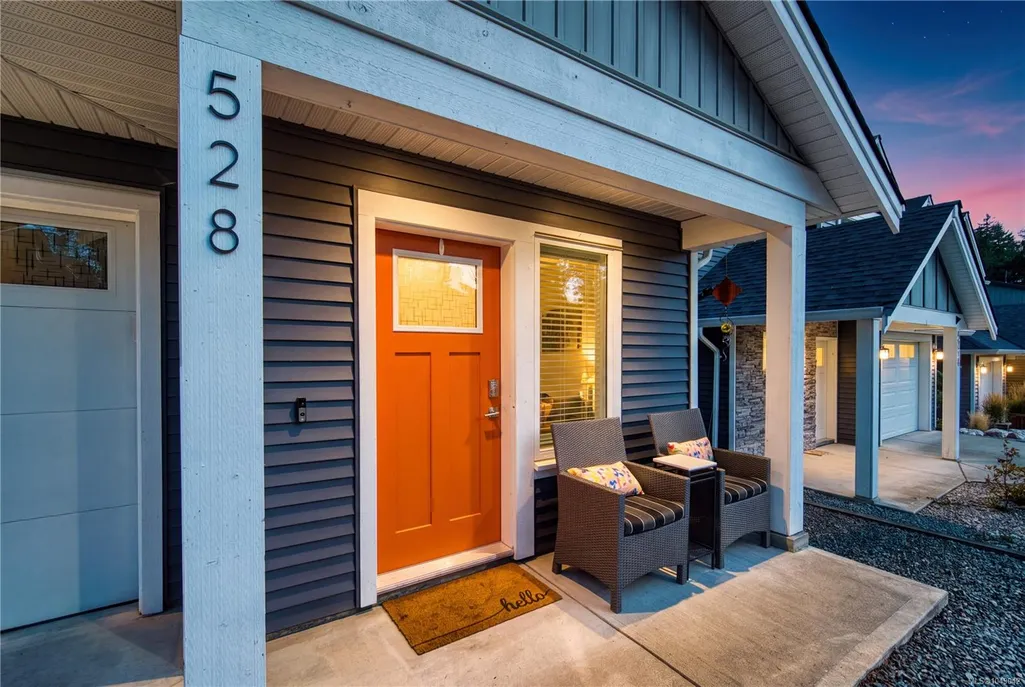
528 Steeves Rd, Nanaimo, BC
Price
$ 724,989
Property Attributes
- MLS#1049042
- TypeSingle Family
- Listing Status Active
- CityNanaimo
- AreaNanaimo
- NeighbourhoodNa South Nanaimo
- Postal CodeV9R 0H8
- StyleSingle Family Detached
- Year Built2017
- Taxes$ 5455
- Price$ 724,989
- Bedrooms3
- Full Bathrooms3
- Half Bathrooms0
- Sqr Footage1618
- Lot Size0.08 Acres
Data Source:
Vancouver Island Real Estate Board (VIREB)
Property Description
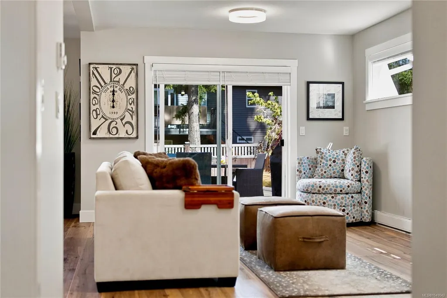
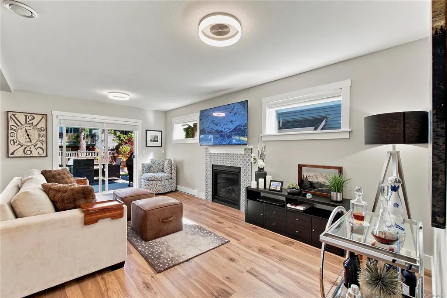
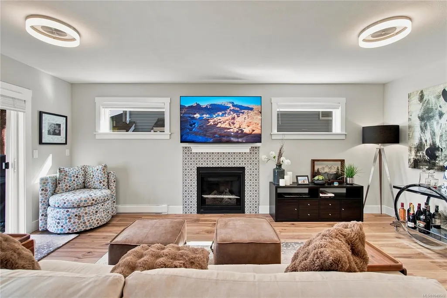
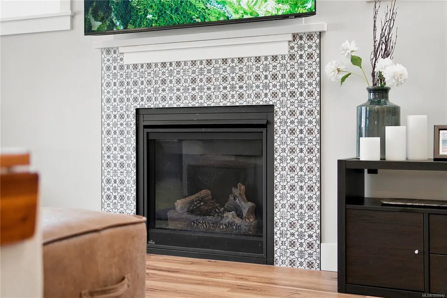
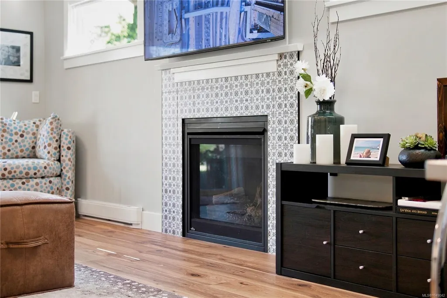
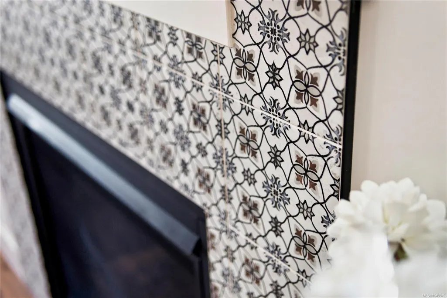
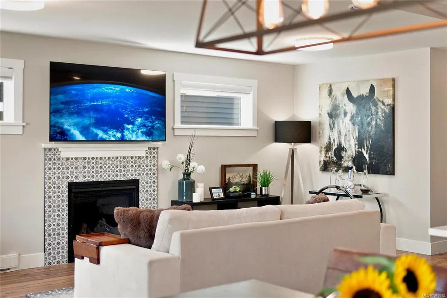
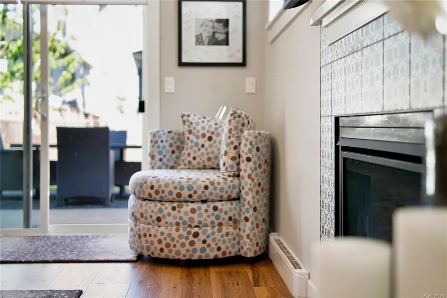
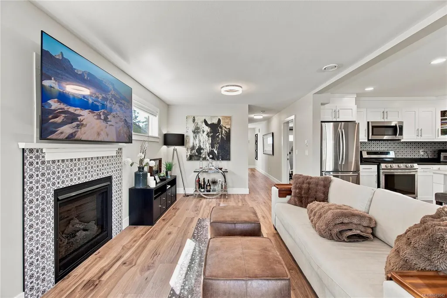
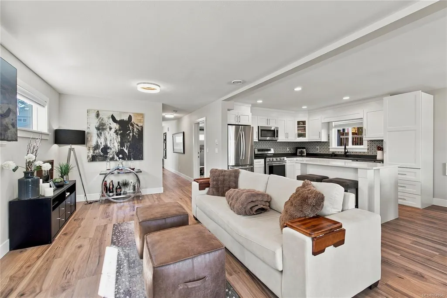
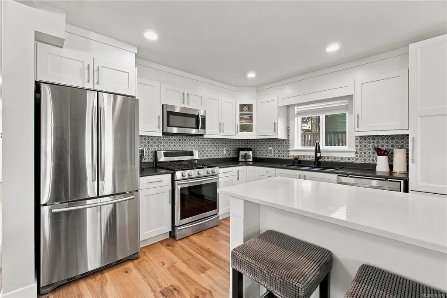
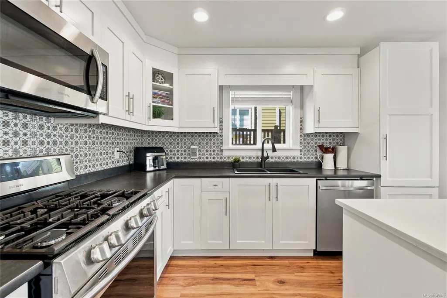
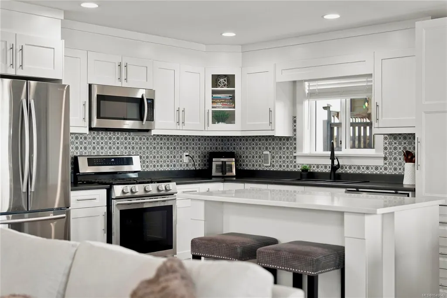
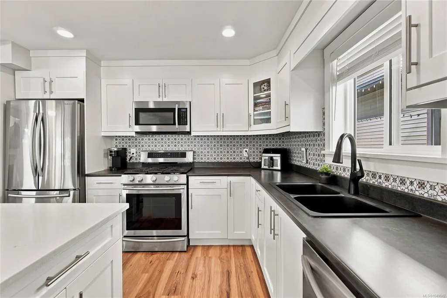
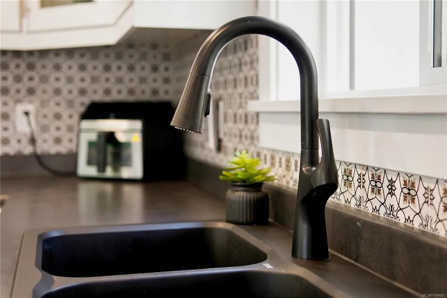
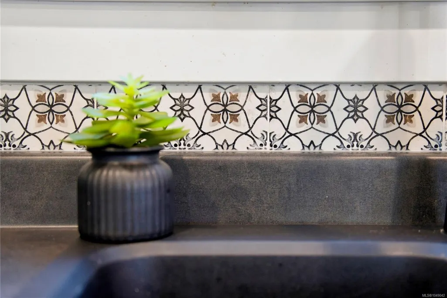
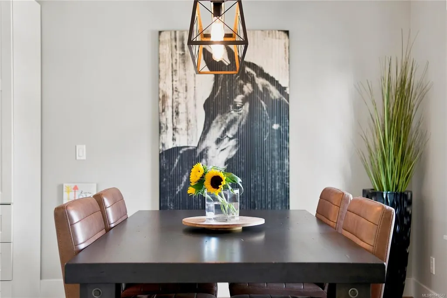
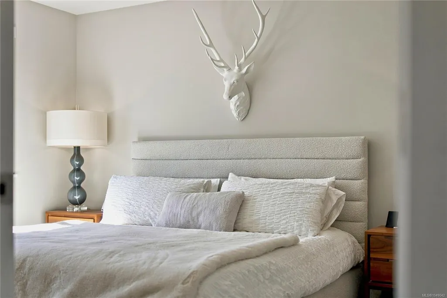
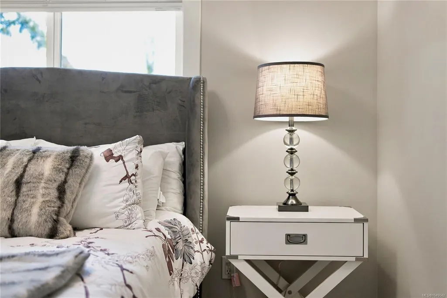
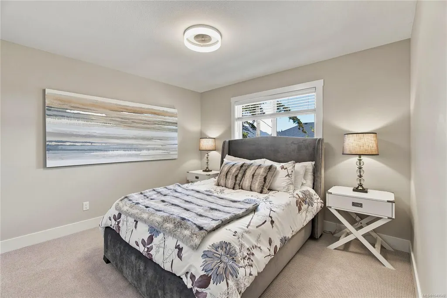
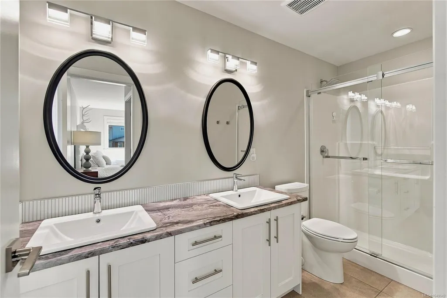
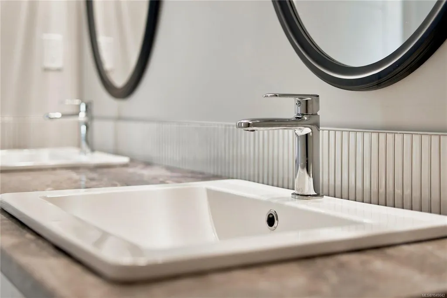
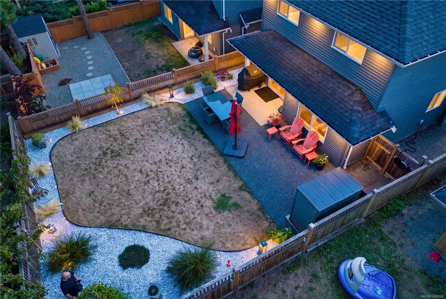
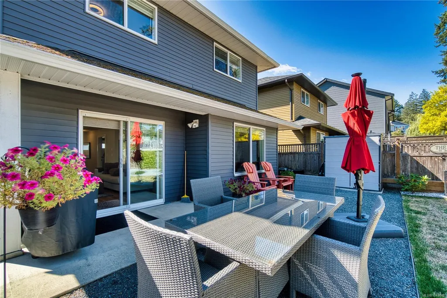
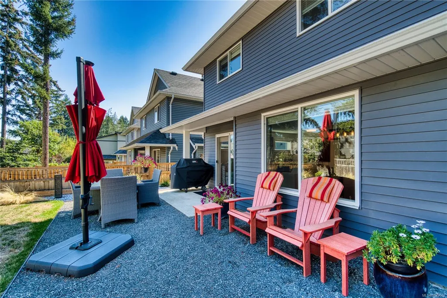
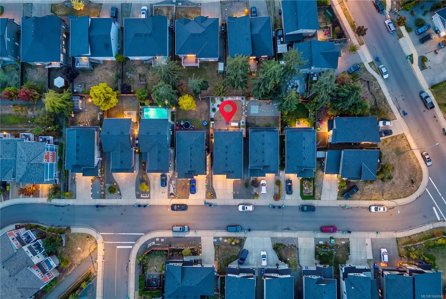
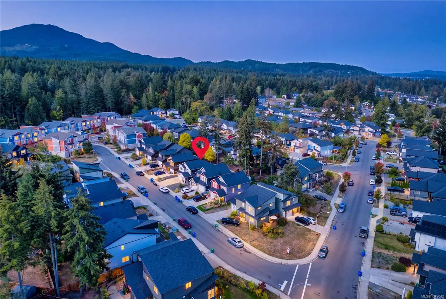
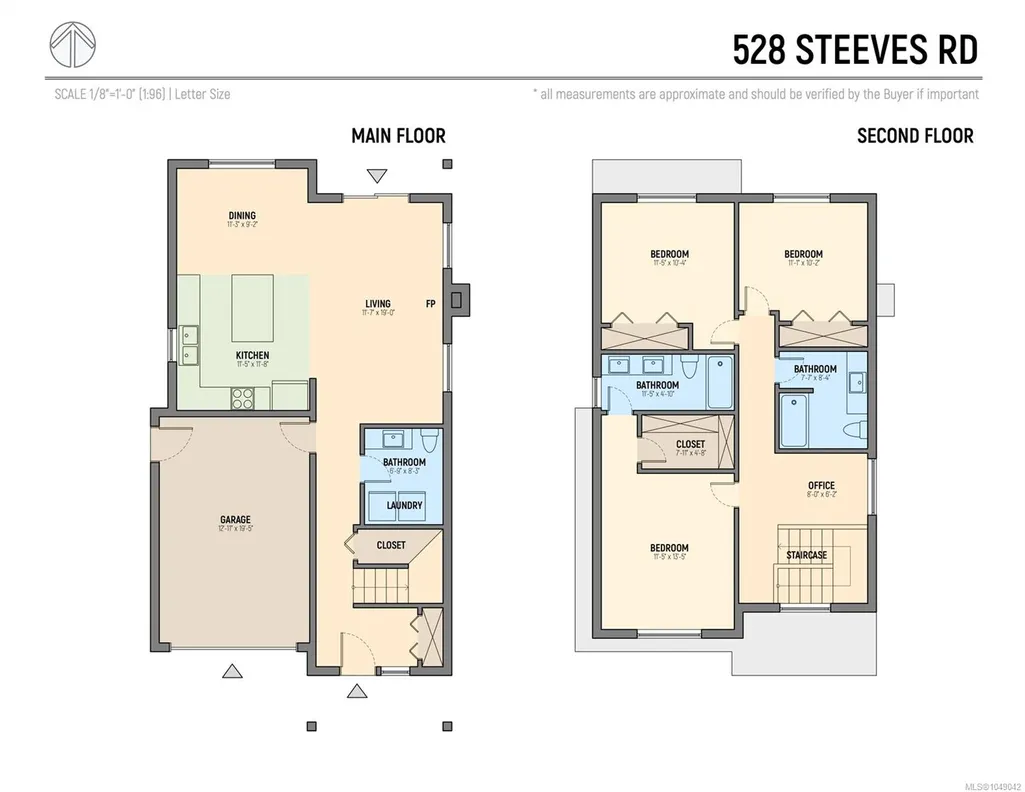
Not like the others! What a treat to present this gorgeous property. This house will wow you with all the designer extras! Built in 2017 by a reputable, local builder and located in a popular neighborhood, just minutes from parks, trails, VIU and more, this well laid-out home makes a perfect residence or investment. The kitchen features a gas range, stainless steel appliances, quartz island, a charming backsplash and opens nicely into the living room, where the cozy custom gas fireplace awaits. The upstairs features 3 large bedrooms, 2 more bathrooms as well as an open concept office area. The flat, usable, fully fenced and landscaped backyard is big enough to throw a ball with the kids, features an available outdoor gas BBQ patio hookup, and is perfect for dogs too! We love the unique floors and lighting, the fresh paint makes it pop, the unique hardware throughout is an added bonus among several other things you will just have to come see for yourself! Don't wait, call today!
General Features
| Living Area | 1618.00 |
|---|---|
| Sewer | Sewer Connected |
| Heating | Baseboard,Electric |
| Cooling | HVAC |
| Roof | Fibreglass Shingle |
| Appliances | Dishwasher,Dryer,Microwave,Oven/Range Gas,Refrigerator,Washer |
| Pets Allowed | Aquariums,Birds,Caged Mammals,Cats,Dogs |
| Zoning | R10 |
| Number of Garage Spaces | 1 |
| Property Subtype | Single Family Detached |
| Property Type | Residential |
| Parking Total | 4 |
| Construction Materials | Frame Wood |
| Zoning Type | Residential |
| Bathrooms Count Main Level | 1 |
| Ensuite 4 Piece Total | 1 |
Interior Features
| Basement | None |
|---|---|
| Fireplace Features | Gas |
| Fireplaces Total | 1 |
| Total Kitchens | 1 |
| Fireplace | Yes |
| Laundry Features | In House |
| Living Area Third | 0.00 |
| Living Area Second | 754.00 |
| Living Area Other | 0.00 |
| Living Area Main | 662.00 |
| Living Area Lower | 0.00 |
| Kitchens Count Main Level | 1 |
| Building Area Unfinished | 0.00 |
| Bedrooms Or Dens Total | 3 |
| Bedrooms Count Second Level | 3 |
| Bathrooms Count Second Level | 2 |
| Bath 4 Piece Total | 1 |
| Bath 2 Piece Total | 1 |
Exterior Features
| Exterior Features | Fencing: Full |
|---|---|
| Water Source | Municipal |
| Parking Features | Driveway,Garage |
| Foundation | Slab |
| Building Area Total | 1618.00 |
| Garage Y/N | Yes |
| Lot Size Square Feet | 3484.80 |
| Lot Size Acres | 0.08 |
| Driveway YN | Yes |
Amenities
- Foreclosure
- Views
- Short Sale
- New Construction
- Adult 55+
- Lease To Own
- No Strata Fees
- Furnished
- Primary On Main
- Air Conditioning
- Seller Finance
- Green
- Fixer Upper
- Horse
- Golf
- Fireplace
- Deck
- Garage
- Basement
- Pool
Property vs Single Family Average in V9R 0H8
Price
Taxes
Year Built
Visits
In The Neighbourhood
Open House
Nanaimo
$ 785,000
- Type
- Single Family
- Size
- 1,267 SqFt
- Rooms
- 3 Beds + 2 Baths
Royal LePage Nanaimo Realty (NanIsHwyN)
Just Listed
Nanaimo
$ 775,000
- Type
- Single Family
- Size
- 1,791 SqFt
- Rooms
- 3 Beds + 3 Baths
eXp Realty (NA)
Just Listed
Nanaimo
$ 449,000
- Type
- Single Family
- Size
- 1,832 SqFt
- Rooms
- 4 Beds + 2 Baths
eXp Realty (NA)
Views
Nanaimo
$ 699,000
- Type
- Single Family
- Size
- 1,955 SqFt
- Rooms
- 5 Beds + 3 Baths
Stonehaus Realty Corp.
Waterfront
Nanaimo
$ 659,900
- Type
- Single Family
- Size
- 1,690 SqFt
- Rooms
- 4 Beds + 2 Baths
REMAX Professionals (NA)
Water Views
Nanaimo
$ 715,000
- Type
- Single Family
- Size
- 1,988 SqFt
- Rooms
- 4 Beds + 3 Baths
REMAX Professionals (NA)
Nanaimo
$ 799,900
- Type
- Single Family
- Size
- 2,261 SqFt
- Rooms
- 4 Beds + 3 Baths
REMAX Professionals (NA)
Water Views
Nanaimo
$ 484,900
- Type
- Single Family
- Size
- 1,160 SqFt
- Rooms
- 3 Beds + 2 Baths
eXp Realty (NA)
Nanaimo
$ 909,900
- Type
- Single Family
- Size
- 2,386 SqFt
- Rooms
- 5 Beds + 3 Baths
Royal LePage Island Living (PK)
 Data provided by: Victoria Real Estate Board 3035 Nanaimo Street, Victoria, British Columbia V8T 4W2
All information displayed is believed to be accurate but is not guaranteed and should be independently verified. No warranties or representations are made of any kind.
The trademarks REALTOR®, REALTORS® and the REALTOR® logo are controlled by The Canadian Real Estate Association (CREA) and identify real estate professionals who are members of CREA. The trademarks MLS®, Multiple Listing
Data provided by: Victoria Real Estate Board 3035 Nanaimo Street, Victoria, British Columbia V8T 4W2
All information displayed is believed to be accurate but is not guaranteed and should be independently verified. No warranties or representations are made of any kind.
The trademarks REALTOR®, REALTORS® and the REALTOR® logo are controlled by The Canadian Real Estate Association (CREA) and identify real estate professionals who are members of CREA. The trademarks MLS®, Multiple Listing
 Information should be deemed reliable but not guaranteed, all representations are approximate, and individual verification is recommended. Copyright ©2026 All rights reserved.
The trademarks REALTOR®, REALTORS® and the REALTOR® logo are controlled by The Canadian Real Estate Association (CREA) and identify real estate professionals who are members of CREA. The trademarks MLS®, Multiple Listing Service® and the associated logos are owned by CREA and identify the quality of services
Information should be deemed reliable but not guaranteed, all representations are approximate, and individual verification is recommended. Copyright ©2026 All rights reserved.
The trademarks REALTOR®, REALTORS® and the REALTOR® logo are controlled by The Canadian Real Estate Association (CREA) and identify real estate professionals who are members of CREA. The trademarks MLS®, Multiple Listing Service® and the associated logos are owned by CREA and identify the quality of services