

Waterfront - Eco Friendly
Address
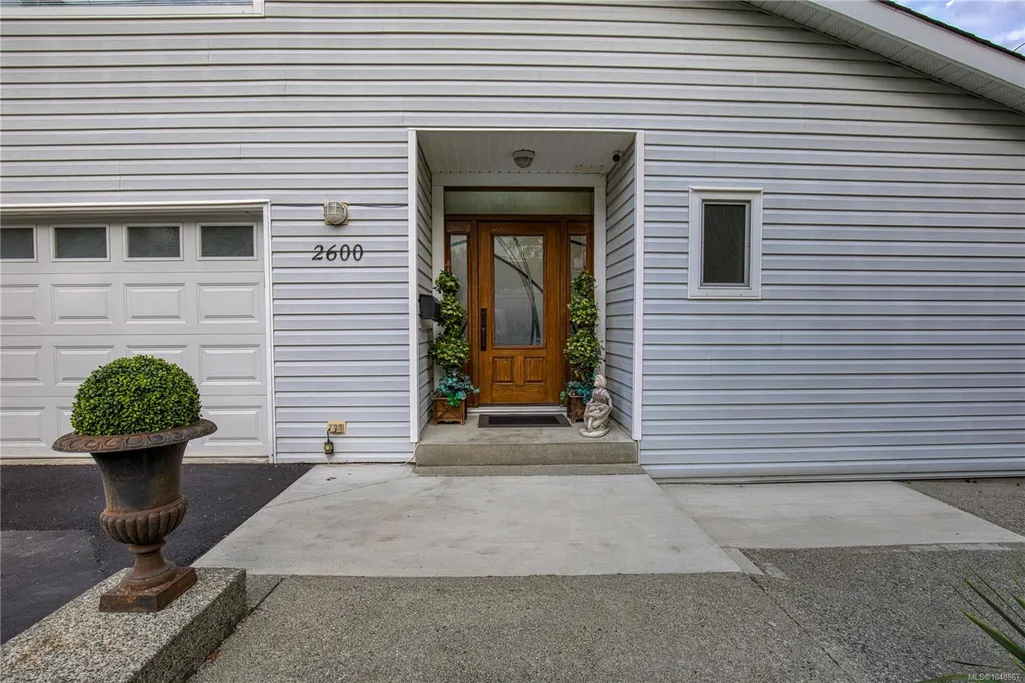
2600 Randle Rd, Nanaimo, BC
Price
$ 2,750,000
Property Attributes
- MLS#1048867
- TypeSingle Family
- Listing Status Active
- CityNanaimo
- AreaNanaimo
- NeighbourhoodNa Departure Bay
- Postal CodeV9S 3X2
- StyleWest Coast
- Year Built1988
- Taxes$ 12123
- Price$ 2,750,000
- Bedrooms4
- Full Bathrooms3
- Half Bathrooms0
- Sqr Footage3479
- Lot Size0.2 Acres
Data Source:
Vancouver Island Real Estate Board (VIREB)
Property Description
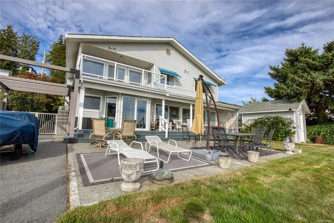
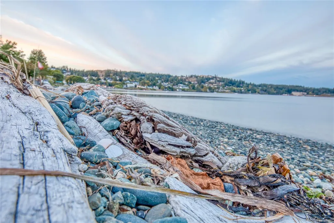
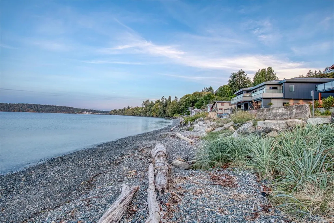
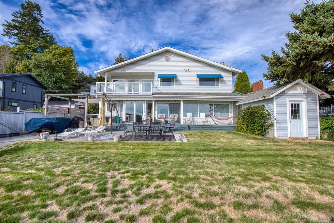
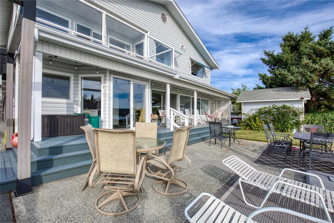
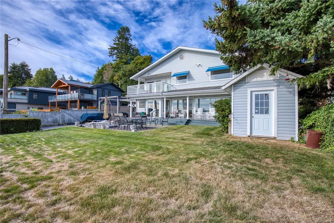
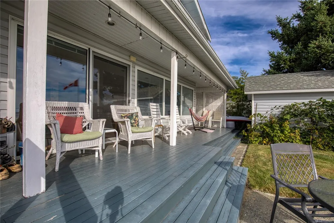
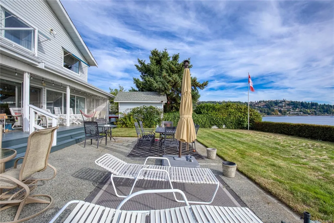
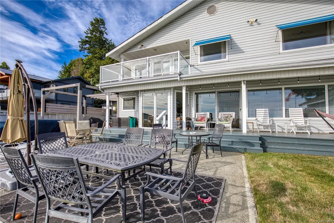
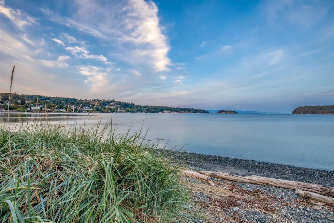
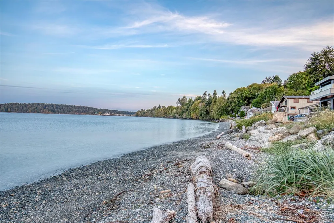
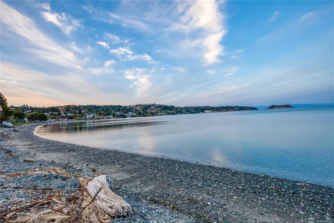
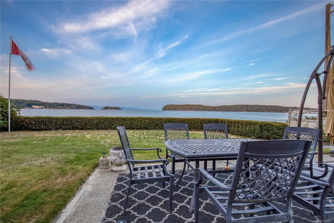
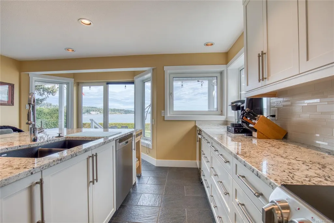
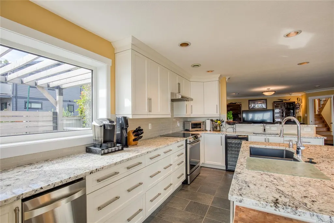
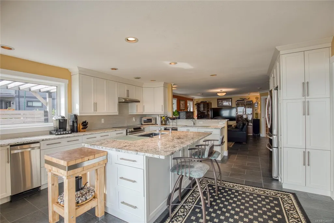
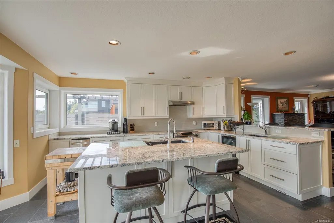
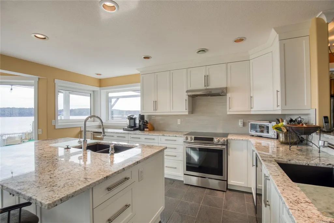
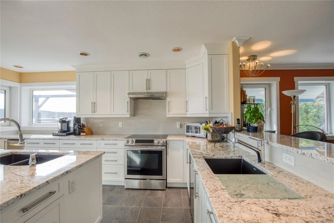
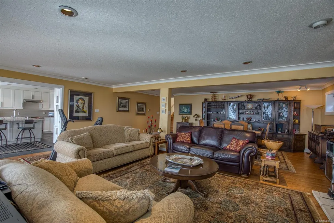
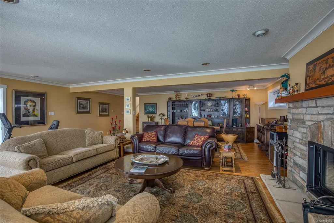
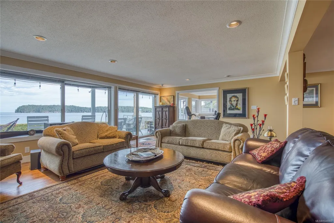
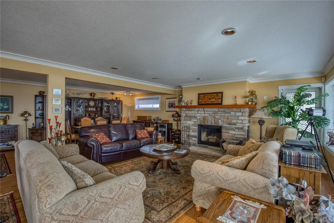
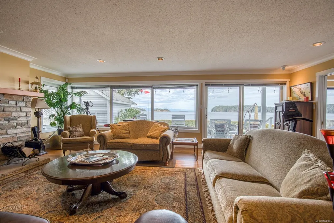
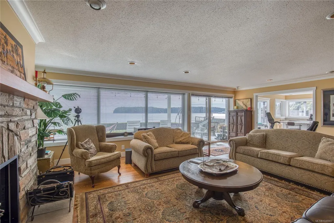
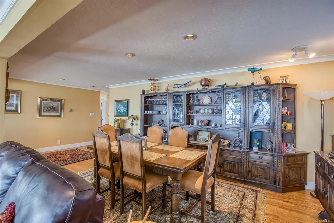
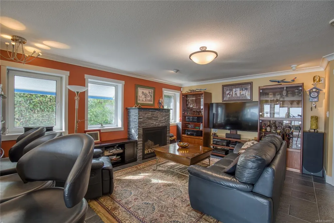
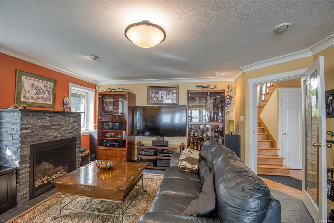
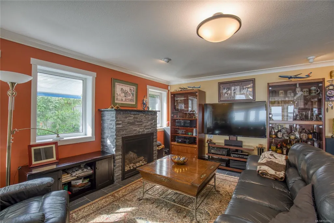
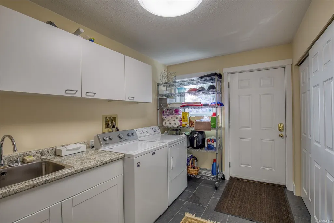
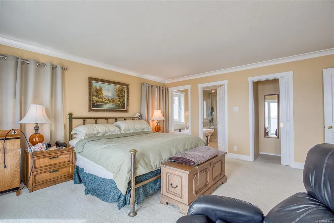
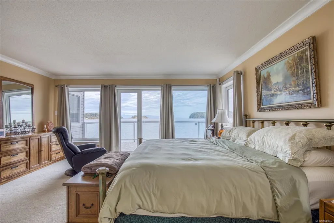
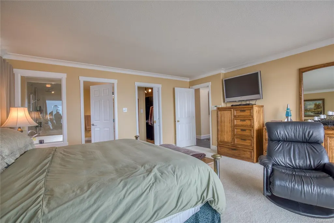
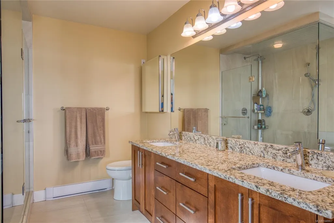
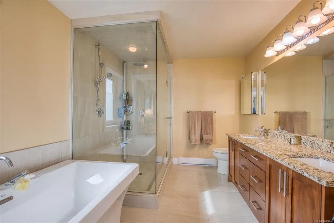
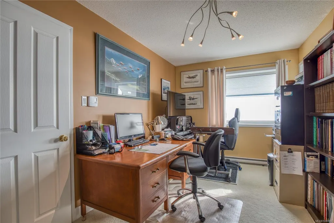
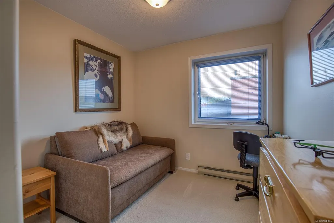
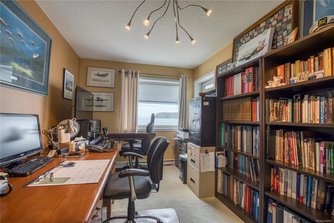
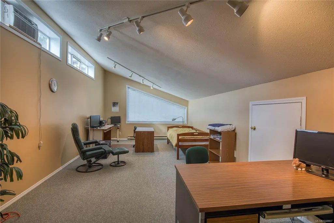
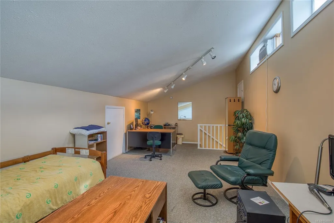
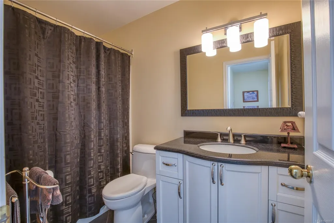
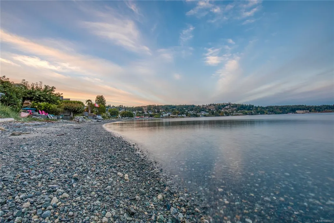
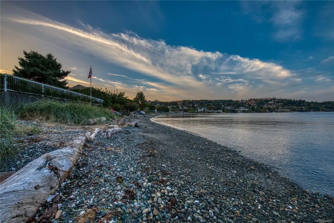
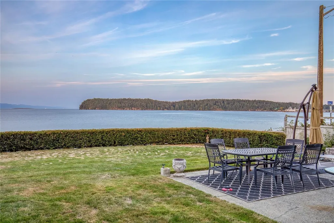
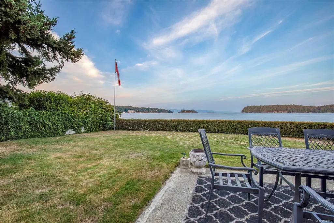
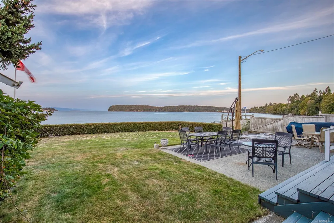
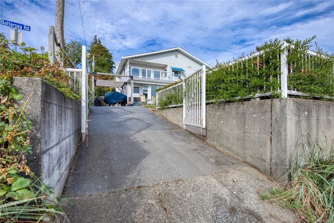
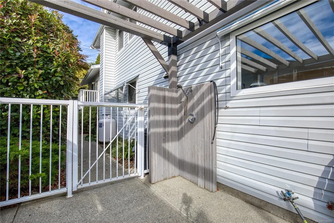
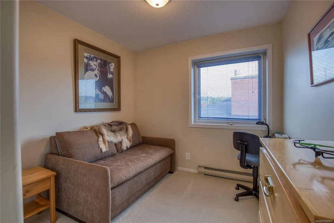
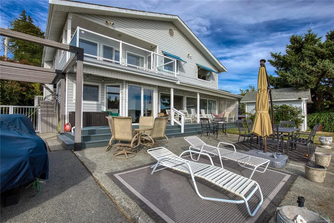
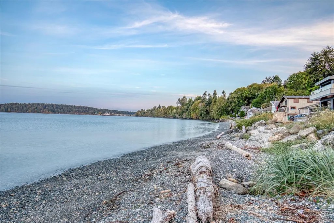
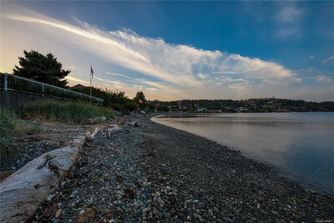
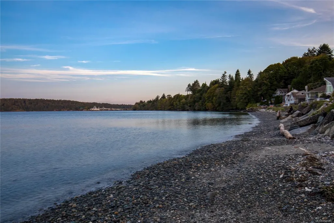
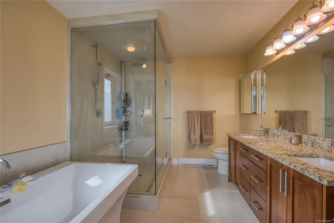
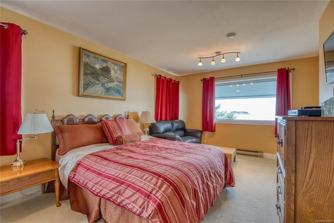
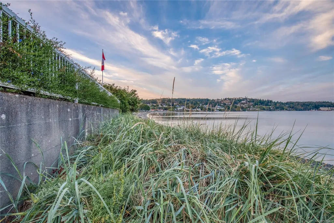
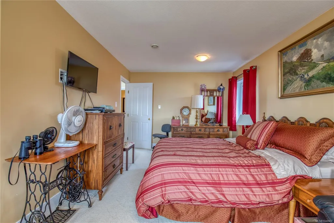
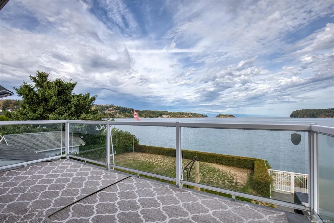
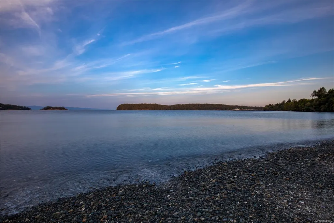
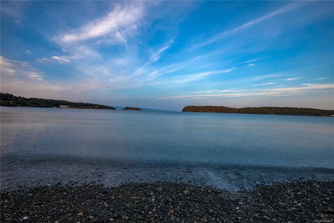
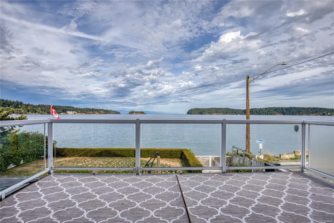
**Spectacular Private,Walk-On-Waterfront Living on the Beach at Departure Bay, Nanaimo, BC** A truly one-of-a-kind West Coast, renovated, walk-on-waterfront home set on a level, fenced corner lot with rear vehicle access. Enjoy your **own private boat launch and private beachfront yard**, where the ever-changing seascape unfolds before you, with snow-capped mountains and sunset-lit Newcastle Island creating a breathtaking backdrop. This expansive four-bedroom home showcases exceptional European craftsmanship, R-2000 energy efficiency, and sweeping ocean and mountain views. The great-room layout flows seamlessly into a stunning gourmet kitchen featuring the latest in cabinetry innovation and granite countertops. A perfect place to raise a family, with acclaimed Departure Bay schools, close proximity to city amenities, and an ocean of adventure right outside your door. Experience the very best of West Coast waterfront living.**
General Features
| Living Area | 3479.00 |
|---|---|
| Sewer | Sewer Connected |
| Heating | Electric,Radiant Floor,Other |
| Cooling | HVAC |
| Roof | Fibreglass Shingle |
| Appliances | Dryer,Garburator,Microwave,Refrigerator,Trash Compactor,Washer,See Remarks |
| Pets Allowed | Aquariums,Birds,Caged Mammals,Cats,Dogs |
| Zoning | R1 |
| Number of Garage Spaces | 2 |
| Architectural Style | West Coast |
| View | Mountain(s),Ocean |
| Property Subtype | Single Family Detached |
| Property Type | Residential |
| Parking Total | 6 |
| Construction Materials | Frame Wood,Insulation: Ceiling,Insulation: Walls,Vinyl Siding |
| Zoning Type | Residential |
| Bathrooms Count Main Level | 1 |
| Ensuite 4 Piece Total | 1 |
Interior Features
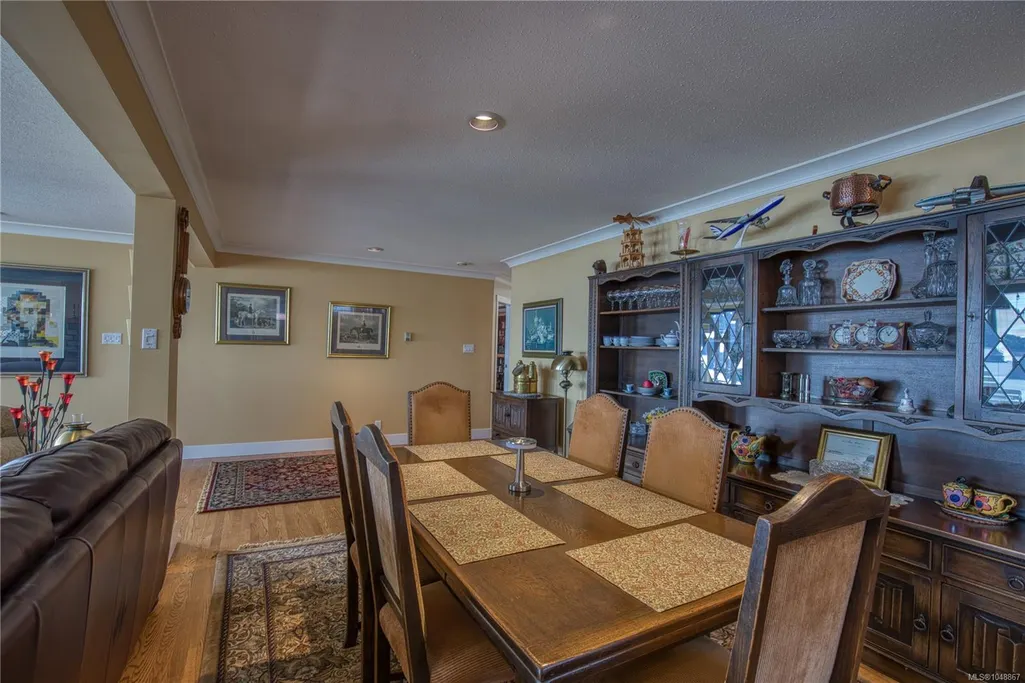
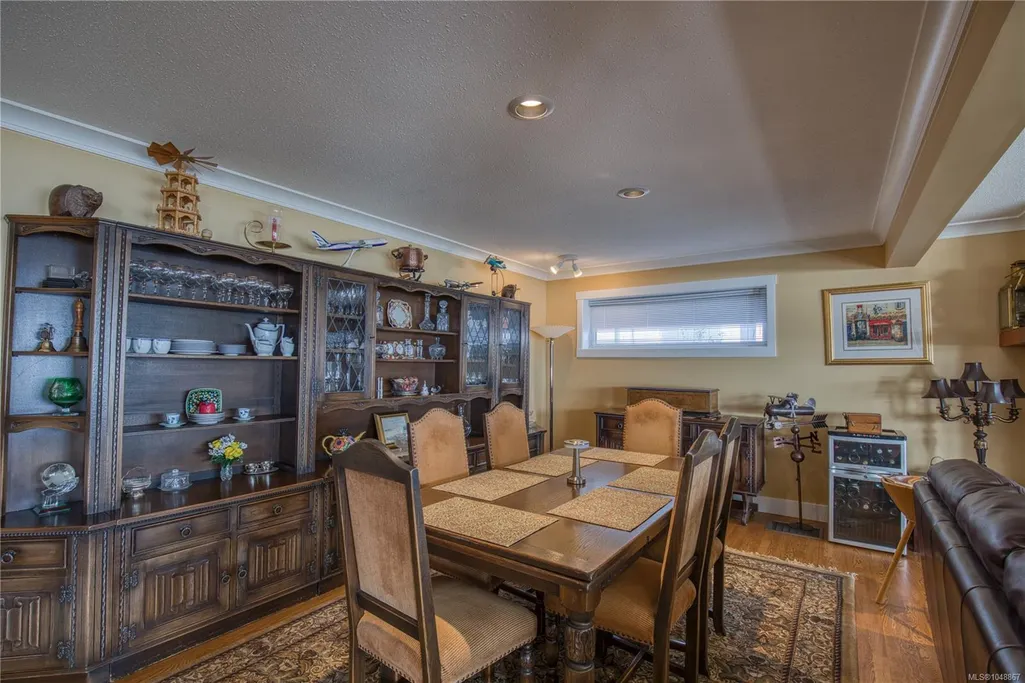
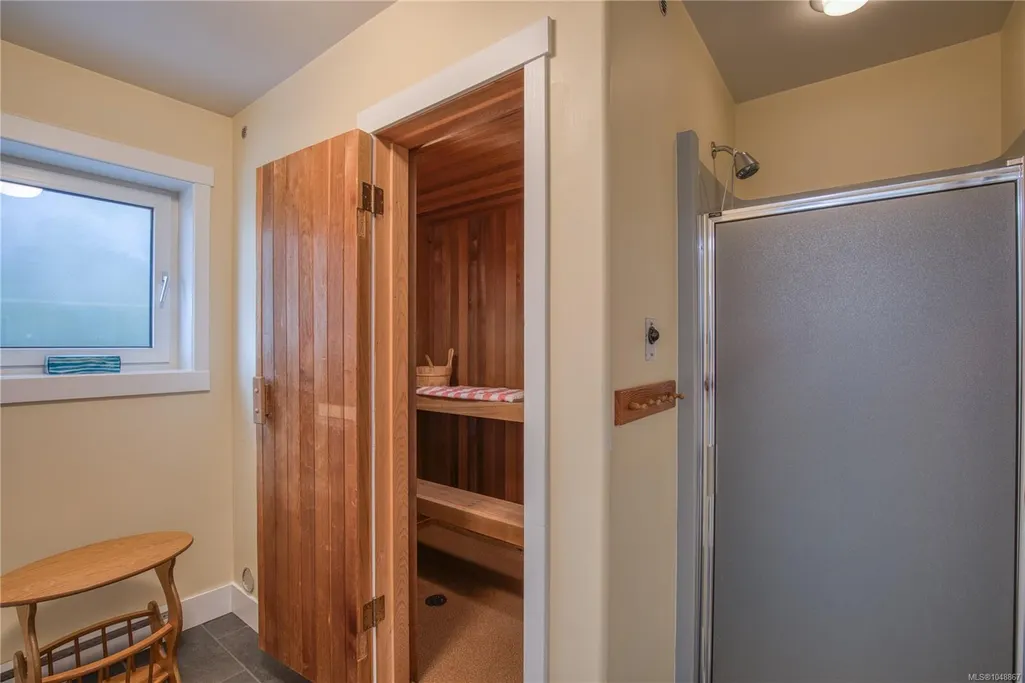
| Interior Features | Closet Organizer,Dining/Living Combo,French Doors,Sauna,Workshop |
|---|---|
| Basement | Crawl Space,None |
| Flooring | Basement Slab,Carpet,Hardwood,Tile,Wood |
| Fireplace Features | Propane,Wood Burning |
| Fireplaces Total | 2 |
| Total Kitchens | 1 |
| Fireplace | Yes |
| Levels In Unit | 2 |
| Window Features | Insulated Windows,Vinyl Frames |
| Laundry Features | In House |
| Living Area Third | 0.00 |
| Living Area Second | 1654.00 |
| Living Area Other | 0.00 |
| Living Area Main Bldg | 3479.00 |
| Living Area Main | 1825.00 |
| Living Area Lower | 0.00 |
| Kitchens Count Main Level | 1 |
| Building Area Unfinished | 0.00 |
| Bedrooms Or Dens Total | 4 |
| Bedrooms Count Second Level | 4 |
| Bathrooms Count Second Level | 2 |
| Bath 4 Piece Total | 1 |
| Bath 3 Piece Total | 1 |
Exterior Features
| Building Features | Fire Alarm |
|---|---|
| Waterfront | Yes |
| Exterior Features | Awning(s),Balcony/Deck,Fencing: Full,Garden,Low Maintenance Yard,Security System,See Remarks |
| Lot Features | Central Location,Easy Access,Family-Oriented Neighbourhood,Landscaped,Level,Marina Nearby,Near Golf Course,No Through Road,Private,Quiet Area,Recreation Nearby,Southern Exposure,Walk on Waterfront,Se |
| Other Structures | Storage Shed |
| Water Source | Municipal |
| Parking Features | Additional,Driveway,Garage Double,Guest,RV Access/Parking |
| WaterFront Features | Ocean |
| Foundation | Poured Concrete,Slab |
| Lot Size Dimensions | 66 x 132 |
| Building Area Total | 3479.00 |
| Garage Y/N | Yes |
| Lot Size Square Feet | 8712.00 |
| Lot Size Acres | 0.20 |
| View YN | Yes |
| Driveway YN | Yes |
Amenities
- Foreclosure
- Views
- Short Sale
- New Construction
- Adult 55+
- Lease To Own
- No Strata Fees
- Furnished
- Primary On Main
- Air Conditioning
- Seller Finance
- Green
- Fixer Upper
- Horse
- Golf
- Fireplace
- Deck
- Garage
- Basement
- Pool
Property vs Single Family Average in V9S 3X2
Price
Taxes
Year Built
Visits
In The Neighbourhood
Just Listed
Nanaimo
$ 1,999,900
- Type
- Single Family
- Size
- 2,746 SqFt
- Rooms
- 4 Beds + 3 Baths
460 Realty Inc. (NA)
Water Views
Nanaimo
$ 1,175,000
- Type
- Single Family
- Size
- 3,281 SqFt
- Rooms
- 4 Beds + 3 Baths
Royal LePage Nanaimo Realty (NanIsHwyN)
Water Views
Nanaimo
$ 920,000
- Type
- Single Family
- Size
- 3,245 SqFt
- Rooms
- 5 Beds + 3 Baths
eXp Realty (NA)
Water Views
Nanaimo
$ 724,900
- Type
- Single Family
- Size
- 2,298 SqFt
- Rooms
- 5 Beds + 2 Baths
Royal LePage Nanaimo Realty (NanIsHwyN)
Water Views
Nanaimo
$ 999,000
- Type
- Single Family
- Size
- 2,970 SqFt
- Rooms
- 3 Beds + 3 Baths
Sutton Group-West Coast Realty (Nan)
Water Views
Nanaimo
$ 735,000
- Type
- Single Family
- Size
- 2,719 SqFt
- Rooms
- 5 Beds + 3 Baths
REMAX Professionals (NA)
Water Views
Nanaimo
$ 1,350,000
- Type
- Single Family
- Size
- 2,752 SqFt
- Rooms
- 3 Beds + 4 Baths
REMAX Professionals (NA)
New Construction
Nanaimo
$ 1,099,995
- Type
- Single Family
- Size
- 2,520 SqFt
- Rooms
- 3 Beds + 3 Baths
Royal LePage Island Living (PK)
Water Views
Nanaimo
$ 1,039,000
- Type
- Single Family
- Size
- 3,275 SqFt
- Rooms
- 4 Beds + 3 Baths
Royal LePage Nanaimo Realty (NanIsHwyN)
 Data provided by: Victoria Real Estate Board 3035 Nanaimo Street, Victoria, British Columbia V8T 4W2
All information displayed is believed to be accurate but is not guaranteed and should be independently verified. No warranties or representations are made of any kind.
The trademarks REALTOR®, REALTORS® and the REALTOR® logo are controlled by The Canadian Real Estate Association (CREA) and identify real estate professionals who are members of CREA. The trademarks MLS®, Multiple Listing
Data provided by: Victoria Real Estate Board 3035 Nanaimo Street, Victoria, British Columbia V8T 4W2
All information displayed is believed to be accurate but is not guaranteed and should be independently verified. No warranties or representations are made of any kind.
The trademarks REALTOR®, REALTORS® and the REALTOR® logo are controlled by The Canadian Real Estate Association (CREA) and identify real estate professionals who are members of CREA. The trademarks MLS®, Multiple Listing
 Information should be deemed reliable but not guaranteed, all representations are approximate, and individual verification is recommended. Copyright ©2026 All rights reserved.
The trademarks REALTOR®, REALTORS® and the REALTOR® logo are controlled by The Canadian Real Estate Association (CREA) and identify real estate professionals who are members of CREA. The trademarks MLS®, Multiple Listing Service® and the associated logos are owned by CREA and identify the quality of services
Information should be deemed reliable but not guaranteed, all representations are approximate, and individual verification is recommended. Copyright ©2026 All rights reserved.
The trademarks REALTOR®, REALTORS® and the REALTOR® logo are controlled by The Canadian Real Estate Association (CREA) and identify real estate professionals who are members of CREA. The trademarks MLS®, Multiple Listing Service® and the associated logos are owned by CREA and identify the quality of services