

Open House Sat, Sep 26th 11:00 AM - 01:00 PM
Address
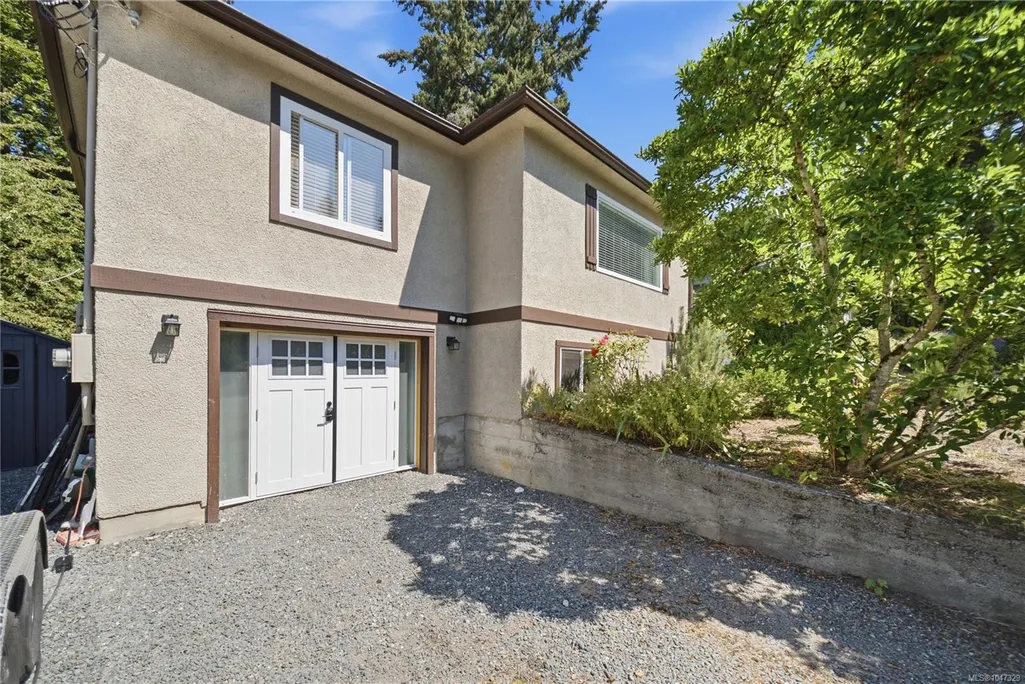
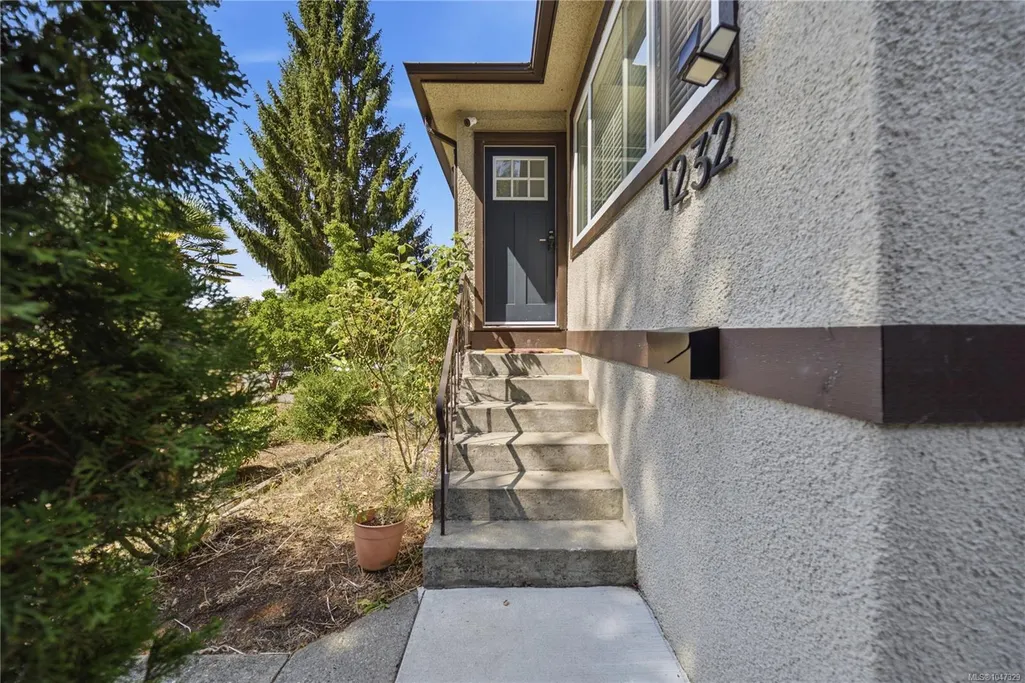
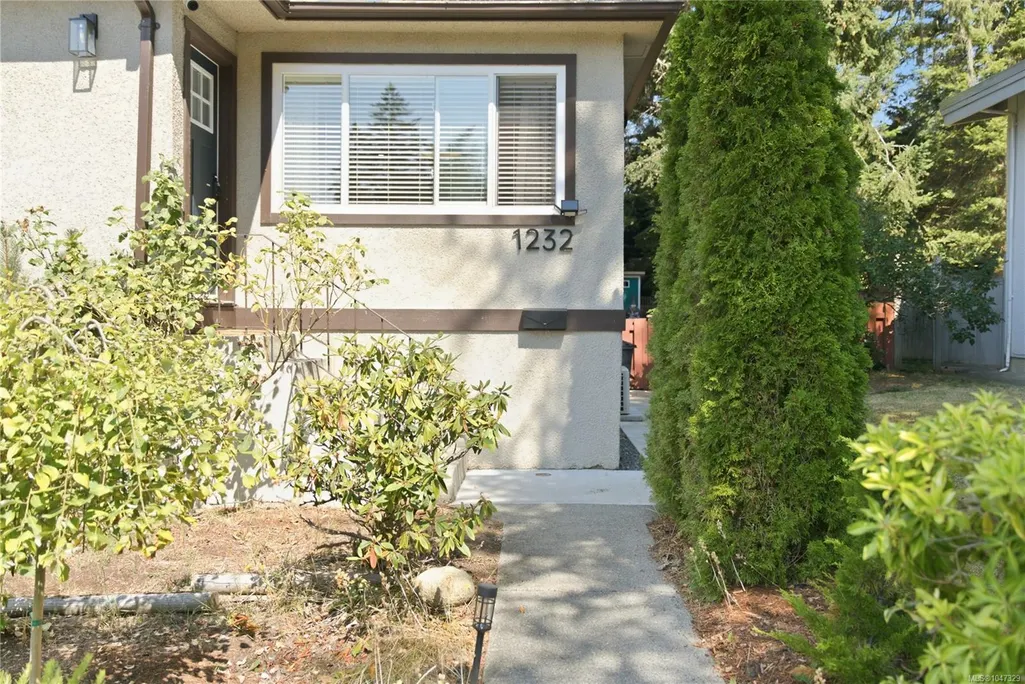
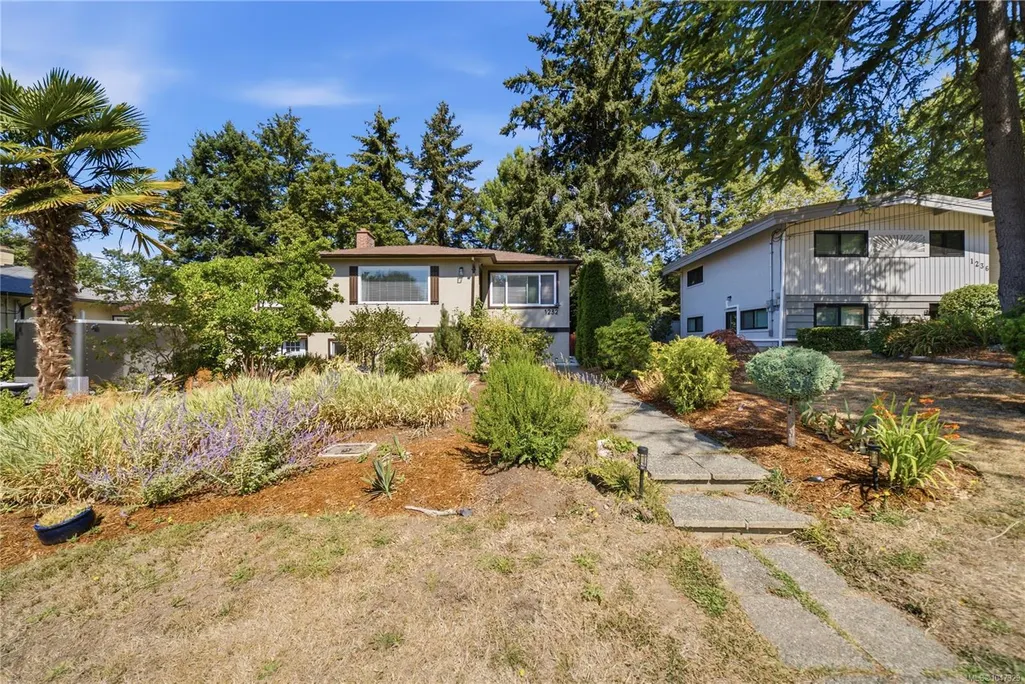
1232 Pearce Cres, Saanich, BC
Price
$ 1,129,900
Property Attributes
- MLS#1047329
- TypeSingle Family
- Listing Status Active
- CitySaanich
- AreaSaanich East
- NeighbourhoodSE Blenkinsop
- Postal CodeV8X 3S9
- StyleCharacter
- Year Built1962
- Taxes$ 5821
- Price$ 1,129,900
- Bedrooms6
- Full Bathrooms2
- Half Bathrooms0
- Sqr Footage2090
- Lot Size0.19 Acres
Data Source:
Vancouver Island Real Estate Board (VIREB)
Property Description
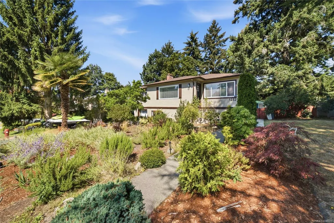
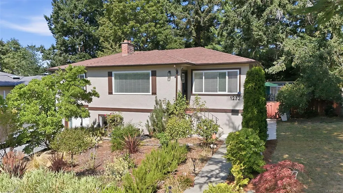
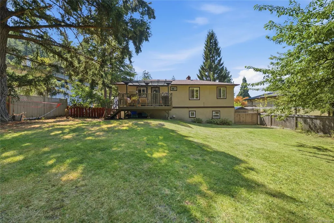
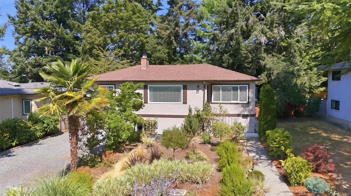
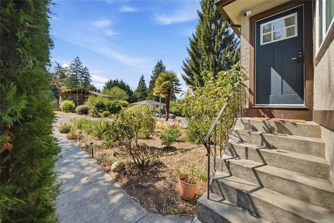
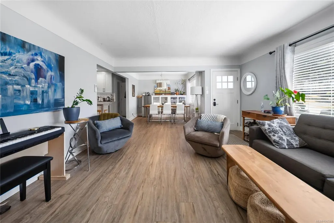
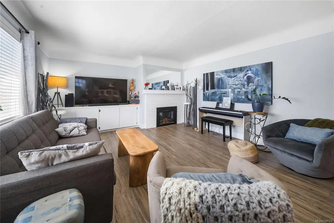
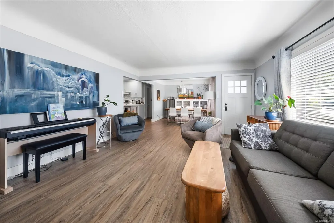
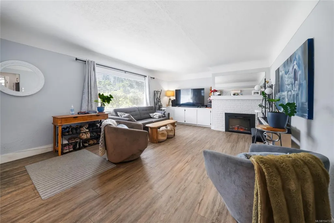
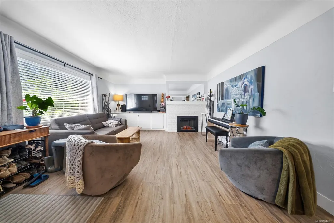
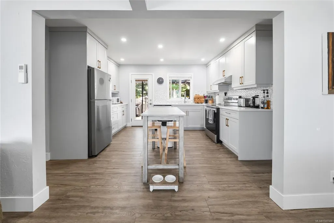
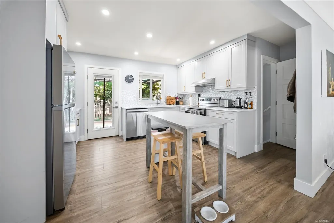
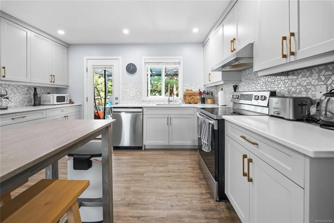
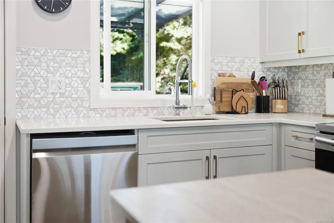
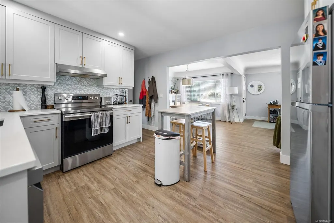
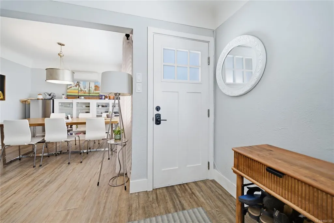
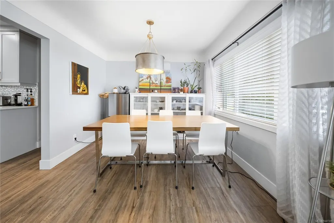
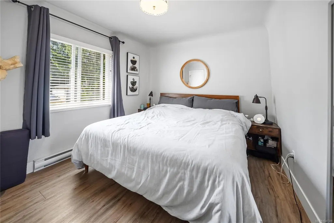
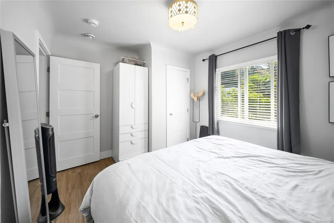
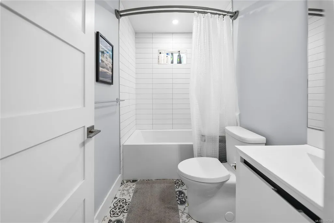
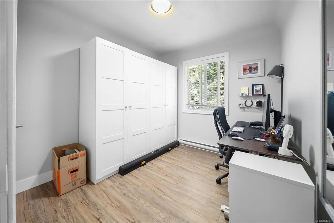
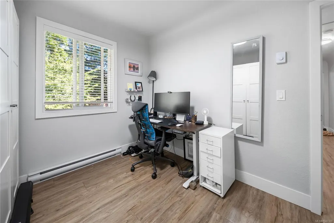
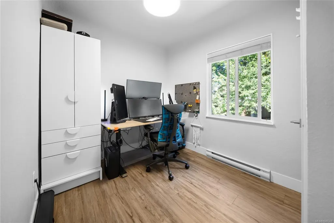
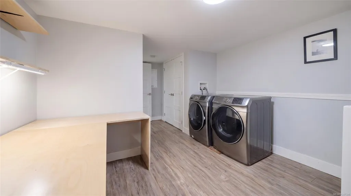
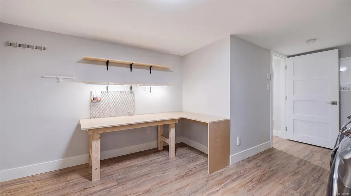
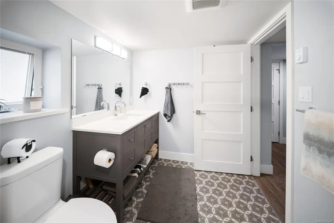
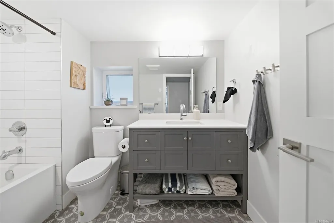
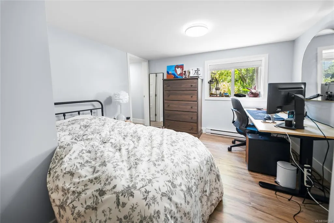
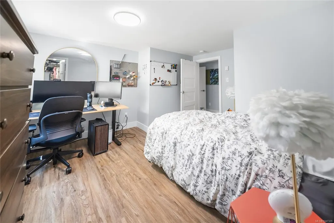
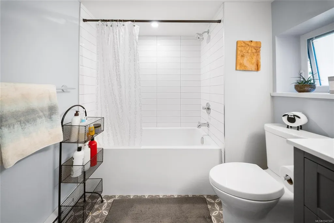
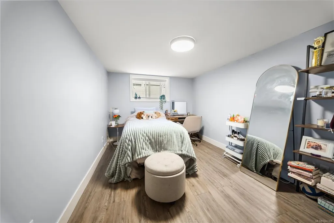
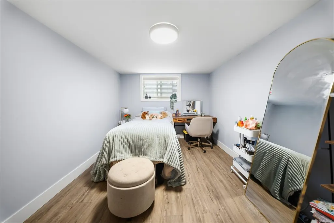
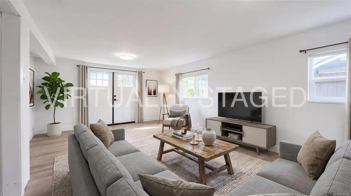
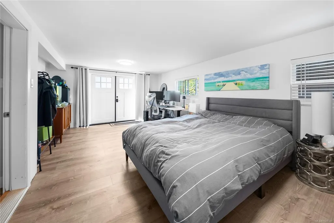
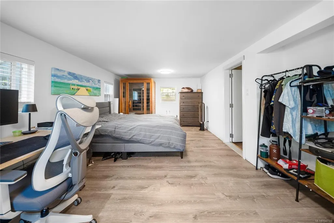
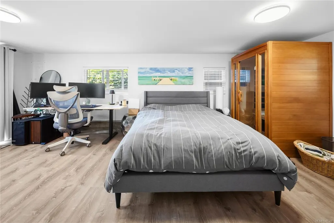
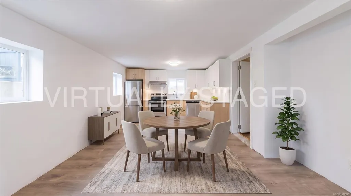
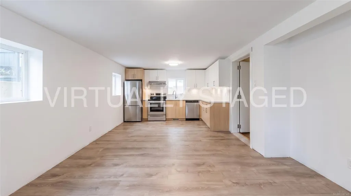
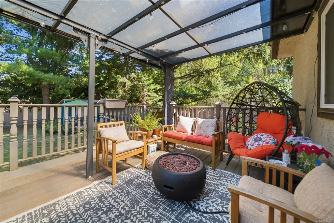
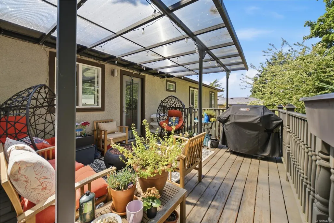
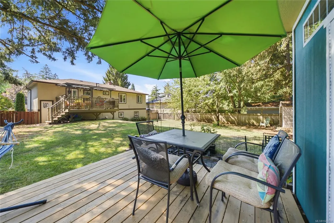
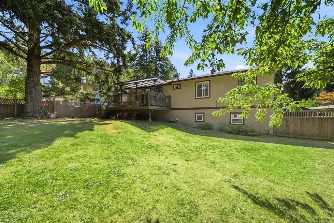
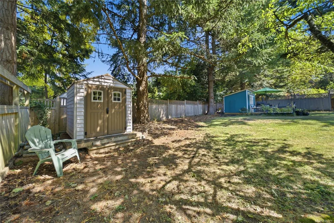
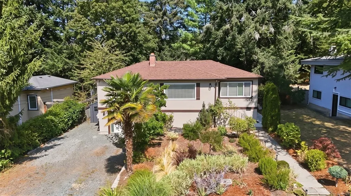
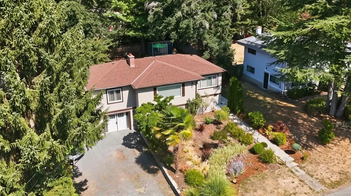
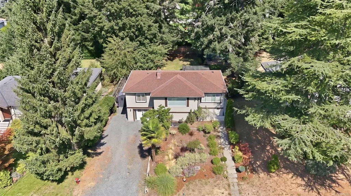
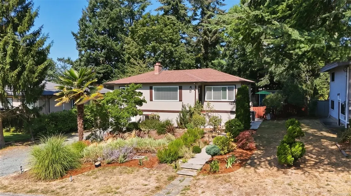
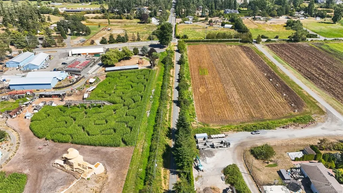
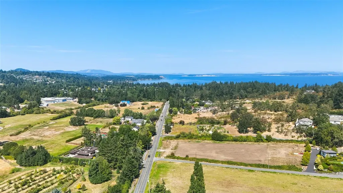
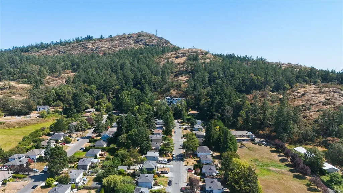
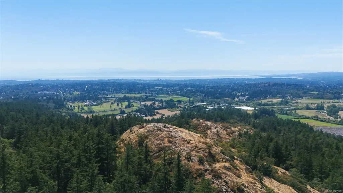
**OPEN HOUSE - Saturday, Sept 26 @ 11am - 1pm** Beautifully renovated & move-in ready, this 6-bedroom, 2-bathroom home offers over 2,000 sq.ft. in the sought-after Blenkinsop Valley. The versatile layout features 3 bedrooms on each level, ideal for families, guests or flexible living. Extensive updates include a modern kitchen, renovated bathrooms, electrical, plumbing, insulation, doors, flooring, trim & an efficient heat pump with summer cooling. The lower level offers a separate entrance plus kitchen plumbing & electrical rough-ins, creating excellent potential for additional accommodation (municipal approval required). Enjoy a sunny, private fenced yard, covered patio & newer shed. A hidden neighbourhood trail at the end of the street connects to kilometres of walking, hiking & biking trails. Minutes to Mt. Doug Park, Lochside Trail, UVic, Broadmead Village, recreation, local farms, fresh produce & everyday amenities. (All info to be verified if important).
General Features
| Living Area | 2090.00 |
|---|---|
| Sewer | Sewer Connected |
| Heating | Baseboard,Electric,Heat Pump |
| Cooling | HVAC |
| Roof | Asphalt Shingle |
| Appliances | Dishwasher,Dryer,Oven/Range Electric,Refrigerator,Washer |
| Pets Allowed | Aquariums,Birds,Caged Mammals,Cats,Dogs |
| Architectural Style | Character |
| Property Subtype | Single Family Detached |
| Property Type | Residential |
| Parking Total | 4 |
| Construction Materials | Insulation: Ceiling,Insulation: Walls,Stucco |
| Zoning Type | Residential |
| Bathrooms Count Main Level | 1 |
Interior Features
| Interior Features | Dining/Living Combo,Eating Area |
|---|---|
| Basement | Finished,With Windows |
| Flooring | Mixed |
| Basement Y/N | Yes |
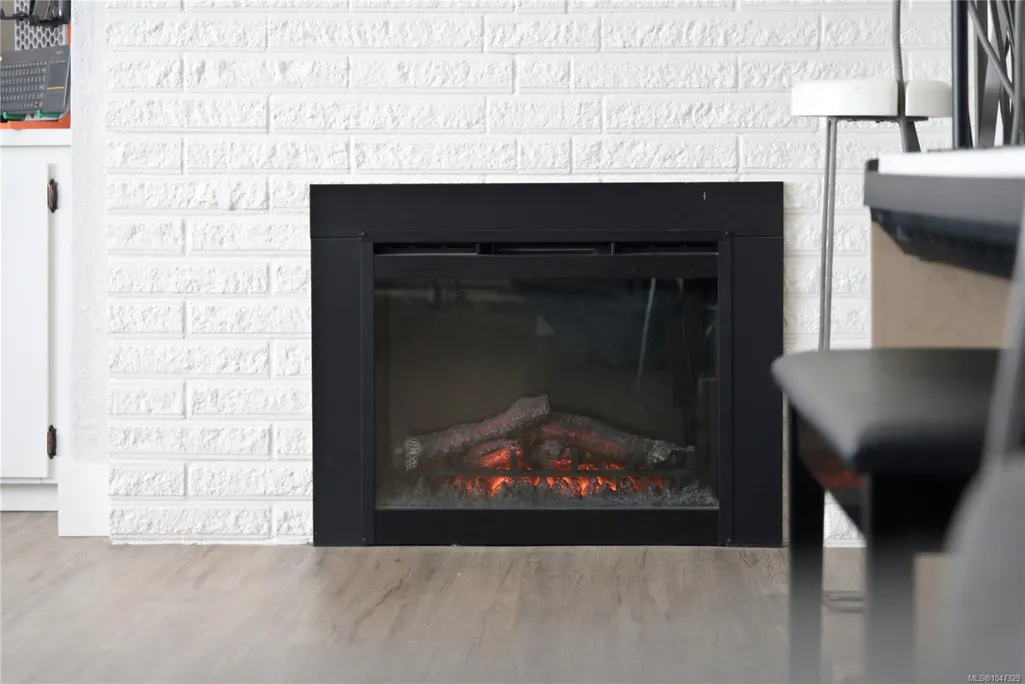
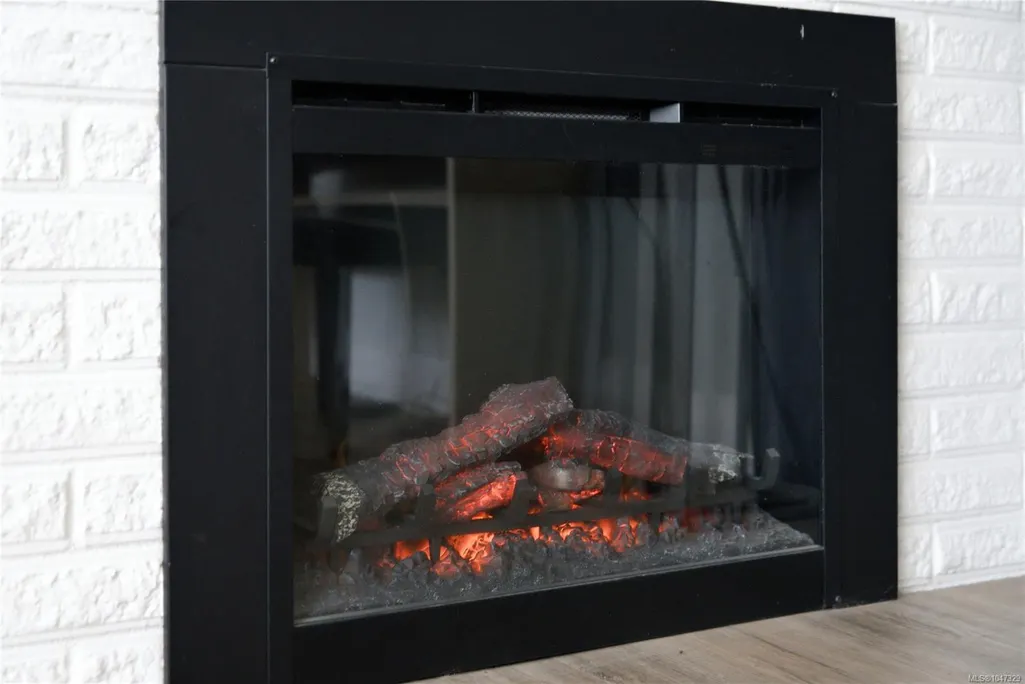
| Fireplace Features | Electric |
| Fireplaces Total | 1 |
| Total Kitchens | 1 |
| Fireplace | Yes |
| Laundry Features | In House |
| Living Area Third | 0.00 |
| Living Area Second | 0.00 |
| Living Area Other | 0.00 |
| Living Area Main | 1070.00 |
| Living Area Lower | 1020.00 |
| Kitchens Count Main Level | 1 |
| Building Area Unfinished | 0.00 |
| Bedrooms Or Dens Total | 6 |
| Bedrooms Count Main Level | 3 |
| Bedrooms Count Lower Level | 3 |
| Bathrooms Count Lower Level | 1 |
| Bath 4 Piece Total | 2 |
| Basement Height Feet | 6 |
| Basement Height Inches | 9 |
Exterior Features
| Building Features | Basement |
|---|---|
| Exterior Features | Balcony/Deck,Fencing: Full |
| Lot Features | Easy Access,Family-Oriented Neighbourhood,Landscaped,Level,Quiet Area,Recreation Nearby,Shopping Nearby,Southern Exposure |
| Water Source | Municipal |
| Parking Features | Driveway,On Street,RV Access/Parking |
| Foundation | Poured Concrete |
| Building Area Total | 2090.00 |
| Lot Size Square Feet | 8400.00 |
| Lot Size Acres | 0.19 |
| Driveway YN | Yes |
Amenities
- Foreclosure
- Views
- Short Sale
- New Construction
- Adult 55+
- Lease To Own
- No Strata Fees
- Furnished
- Primary On Main
- Air Conditioning
- Seller Finance
- Green
- Fixer Upper
- Horse
- Golf
- Fireplace
- Deck
- Garage
- Basement
- Pool
Property vs Single Family Average in V8X 3S9
Price
Taxes
Year Built
Visits
 Data provided by: Victoria Real Estate Board 3035 Nanaimo Street, Victoria, British Columbia V8T 4W2
All information displayed is believed to be accurate but is not guaranteed and should be independently verified. No warranties or representations are made of any kind.
The trademarks REALTOR®, REALTORS® and the REALTOR® logo are controlled by The Canadian Real Estate Association (CREA) and identify real estate professionals who are members of CREA. The trademarks MLS®, Multiple Listing
Data provided by: Victoria Real Estate Board 3035 Nanaimo Street, Victoria, British Columbia V8T 4W2
All information displayed is believed to be accurate but is not guaranteed and should be independently verified. No warranties or representations are made of any kind.
The trademarks REALTOR®, REALTORS® and the REALTOR® logo are controlled by The Canadian Real Estate Association (CREA) and identify real estate professionals who are members of CREA. The trademarks MLS®, Multiple Listing
 Information should be deemed reliable but not guaranteed, all representations are approximate, and individual verification is recommended. Copyright ©2026 All rights reserved.
The trademarks REALTOR®, REALTORS® and the REALTOR® logo are controlled by The Canadian Real Estate Association (CREA) and identify real estate professionals who are members of CREA. The trademarks MLS®, Multiple Listing Service® and the associated logos are owned by CREA and identify the quality of services
Information should be deemed reliable but not guaranteed, all representations are approximate, and individual verification is recommended. Copyright ©2026 All rights reserved.
The trademarks REALTOR®, REALTORS® and the REALTOR® logo are controlled by The Canadian Real Estate Association (CREA) and identify real estate professionals who are members of CREA. The trademarks MLS®, Multiple Listing Service® and the associated logos are owned by CREA and identify the quality of services