

Views
Address
3504 Drinkwater Rd, Duncan, BC
Price
$ 2,499,000
Property Attributes
- MLS#1034789
- TypeSingle Family
- Listing Status Active
- CityDuncan
- AreaDuncan
- NeighbourhoodDu West Duncan
- Postal CodeV9L 5Z2
- StyleContemporary,Conversion
- Year Built1960
- Taxes$ 3493
- Price$ 2,499,000
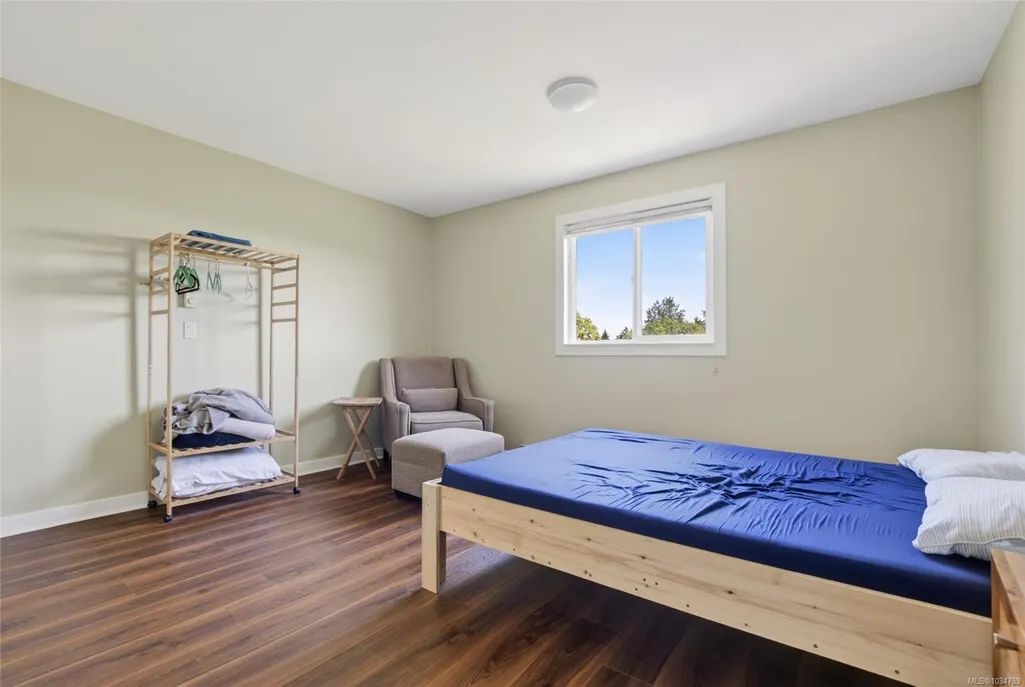
- Bedrooms2
- Full Bathrooms2
- Half Bathrooms0
- Sqr Footage3111
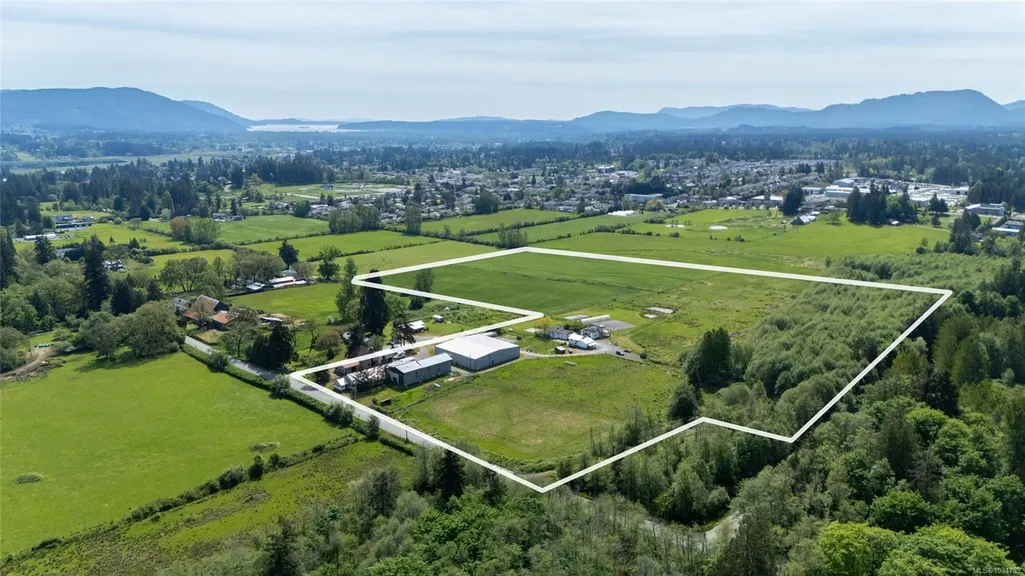
- Lot Size32.78 Acres
Data Source:
Vancouver Island Real Estate Board (VIREB)
Property Description
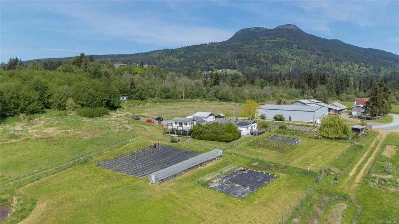
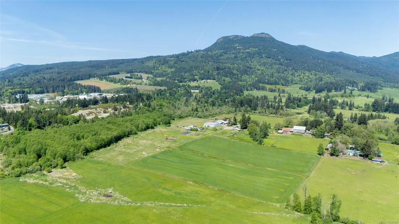
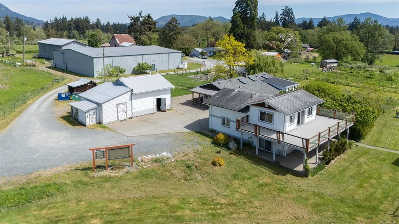
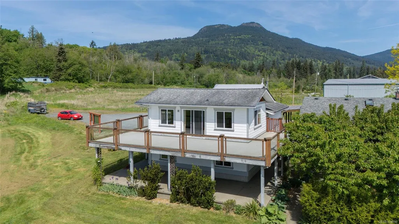
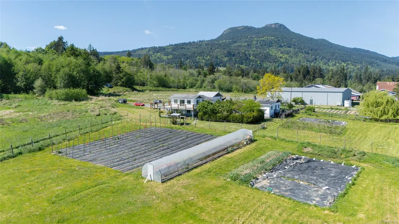
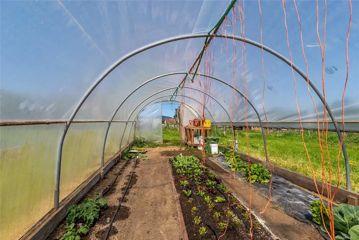
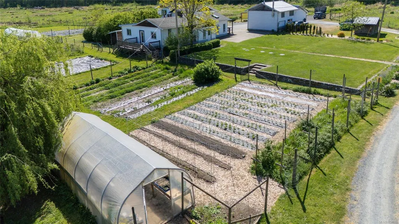
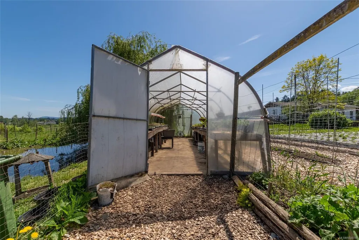
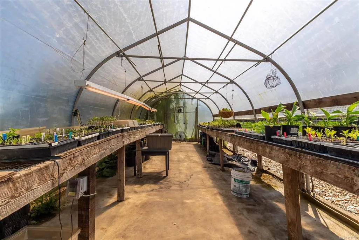
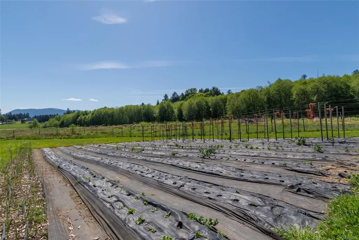
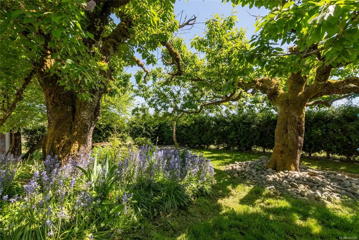
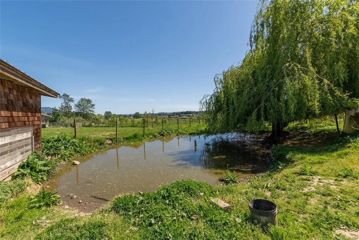
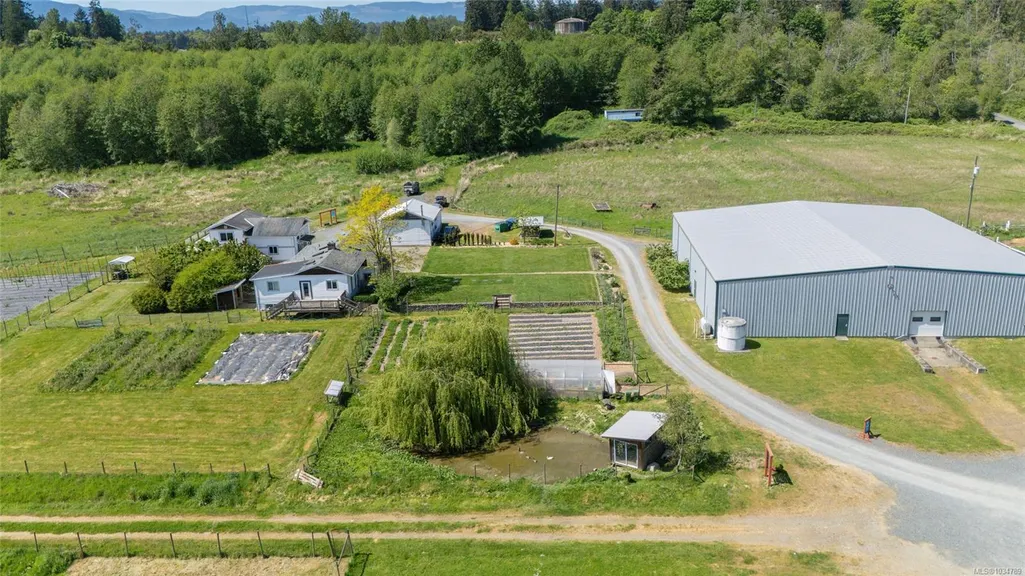
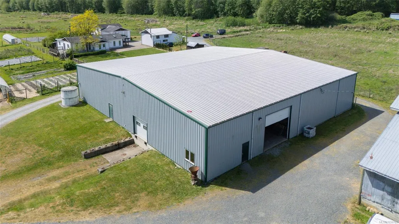
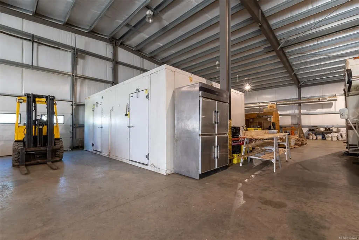
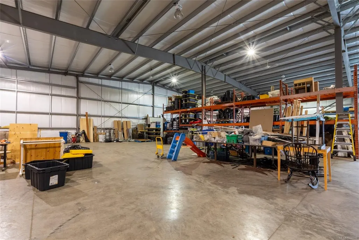
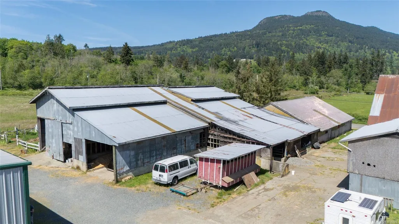
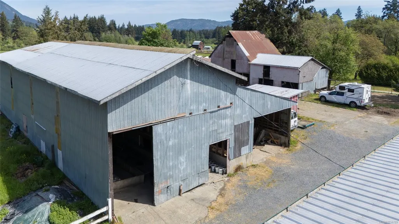
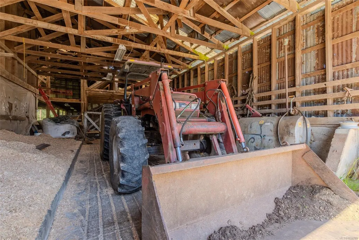
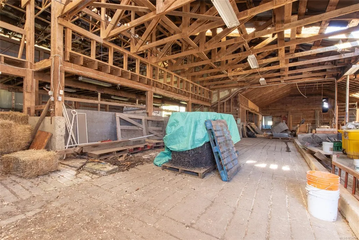
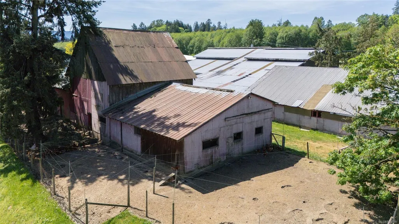
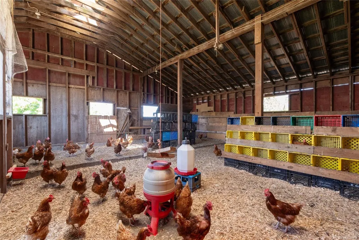
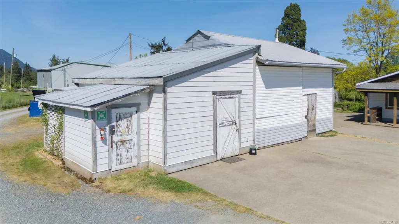
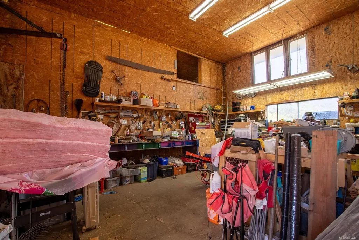
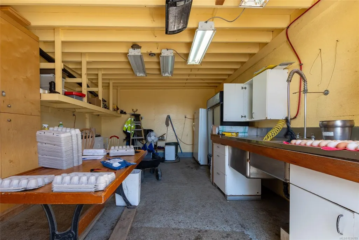
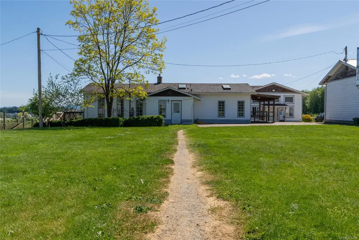
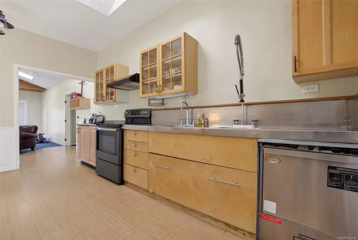
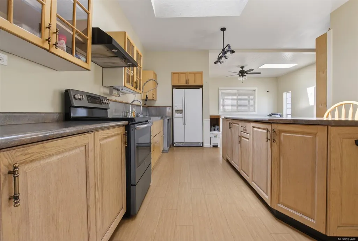
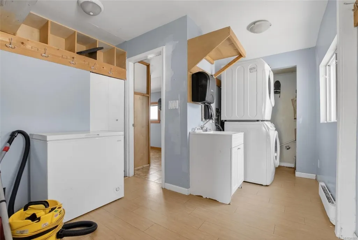
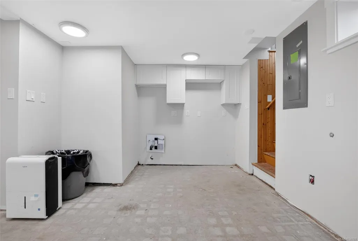
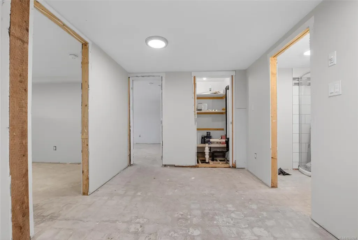
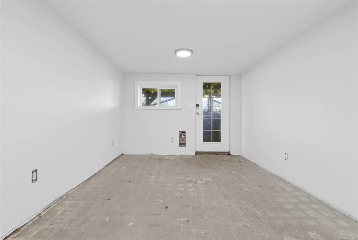
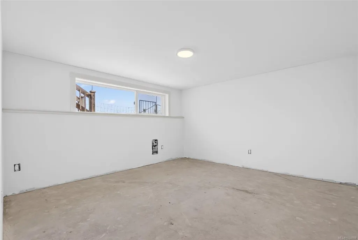
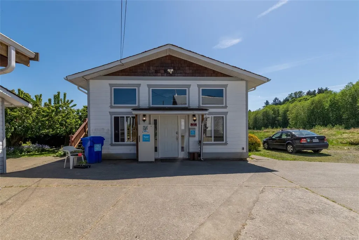
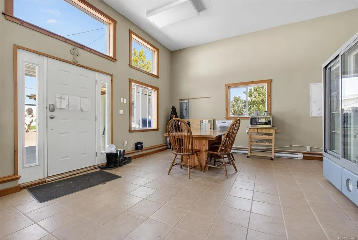
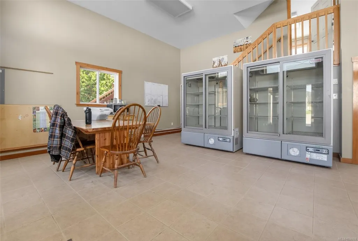
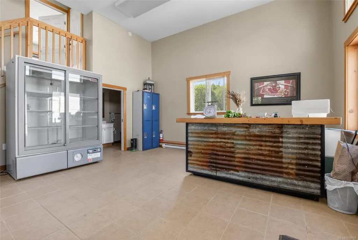
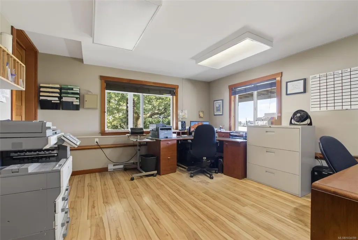
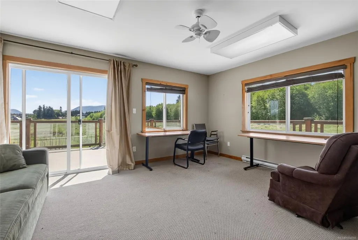
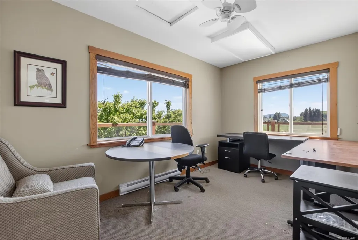
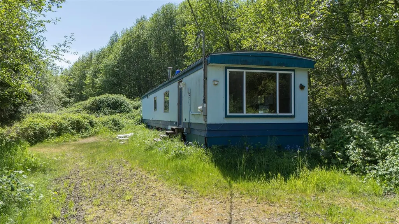
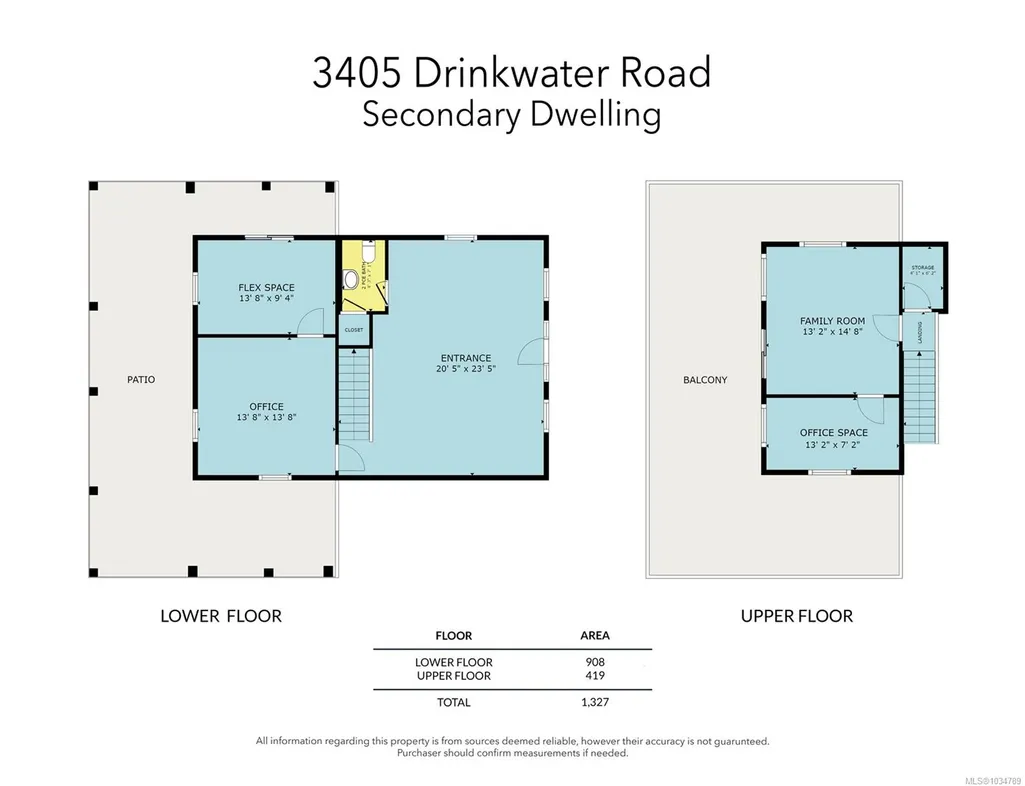
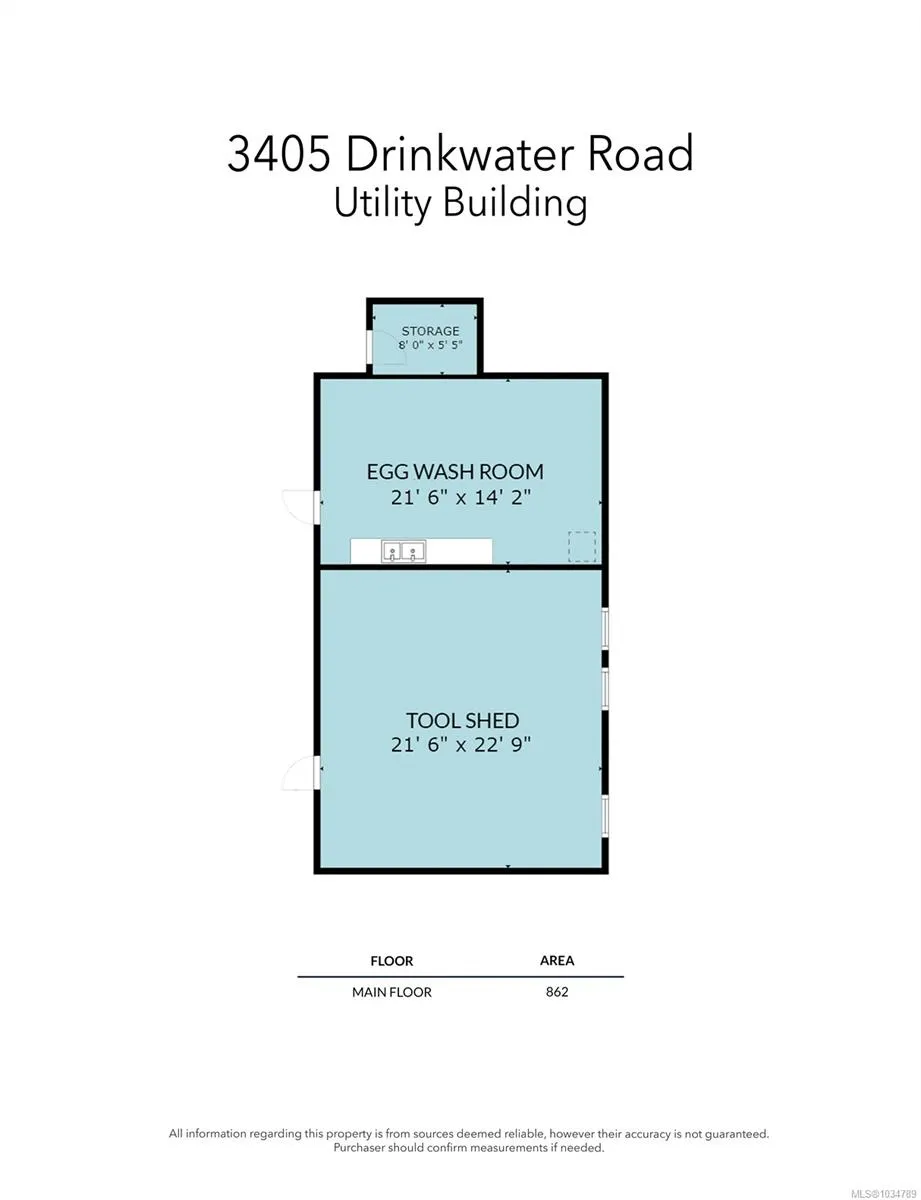
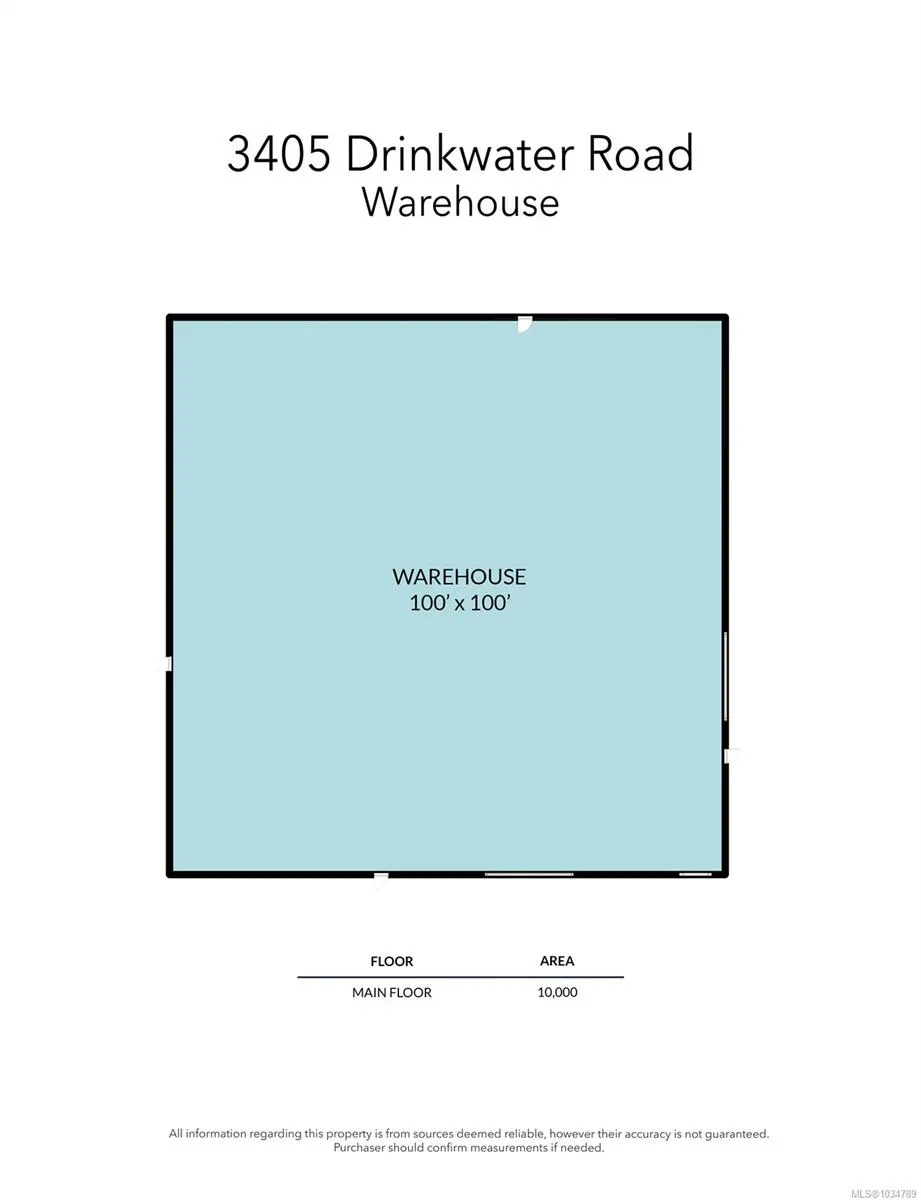
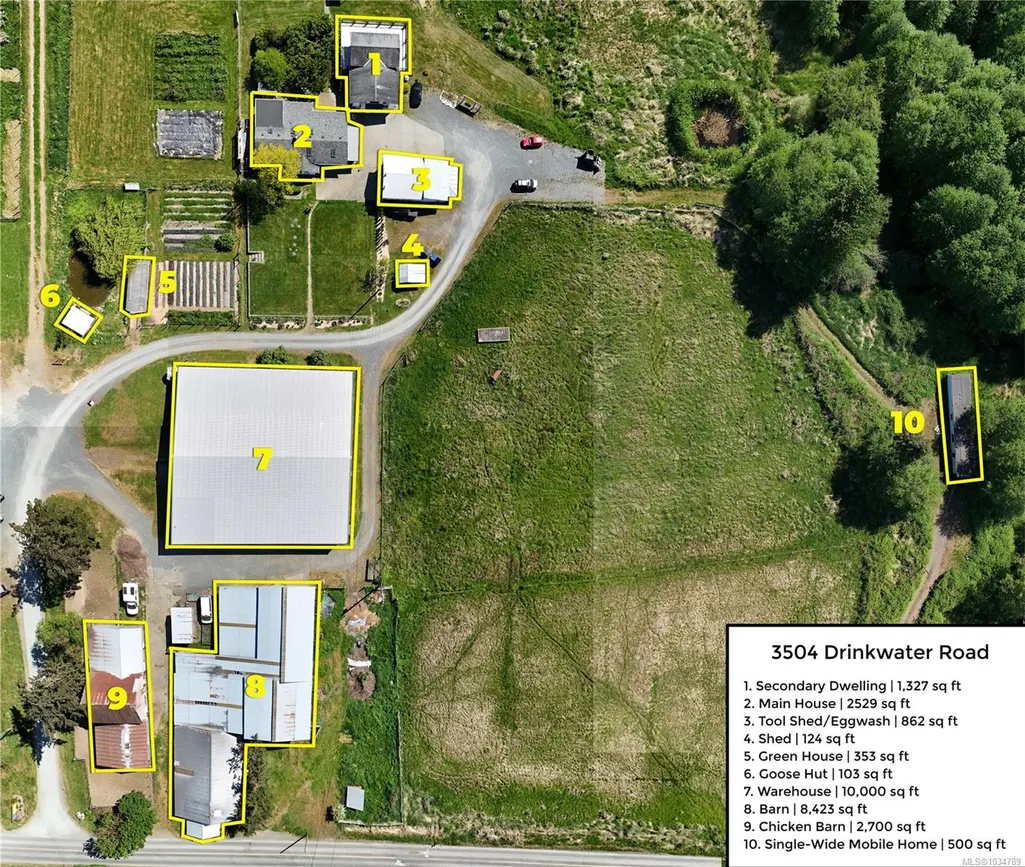
Well known in the valley with a stunning back drop of Mount Prevost, Hope farm has been a routine stop for locals for fresh produce & eggs for many years. A "flat" generous 32.8 acre property, A1 opening up a multitude of future uses. Turn key & tool ready it comes fully equipped, ready for its next chapter. Boasting several structures that await your personal plans this property has a main residence with a roughed in lower level in-law suite, a separate garden sales centre, Egg washing house, Tool workshop, an impressive 10,000 SF shop with loading dock/walk in coolers, a homestead post/beam barn/storage and an additional poultry barn housing 299 chickens. Outside just to highlight a few things....there are several operating green houses, pastures, a year round spring pond, irrigated vegetable gardens, a goose habitat & much more! Perfect for someone who is already a farmer looking to expand operations or someone looking for a foundation to build upon to make the dream come true!
General Features
| Living Area | 3111.00 |
|---|---|
| Sewer | Septic System |
| Heating | Baseboard,Wood |
| Cooling | None |
| Roof | Asphalt Shingle,Metal |
| Appliances | Dryer,Freezer,Oven/Range Electric,Refrigerator,Washer,See Remarks |
| Pets Allowed | Aquariums,Birds,Caged Mammals,Cats,Dogs |
| Zoning | A1 |
| Architectural Style | Contemporary,Conversion |
| View | Mountain(s),Valley |
| Property Subtype | Single Family Detached |
| Accessibility Features | Accessible Entrance |
| Property Type | Residential |
| Parking Total | 15 |
| Construction Materials | Vinyl Siding,Other |
| Zoning Type | Agricultural |
| Bathrooms Count Main Level | 2 |
Interior Features
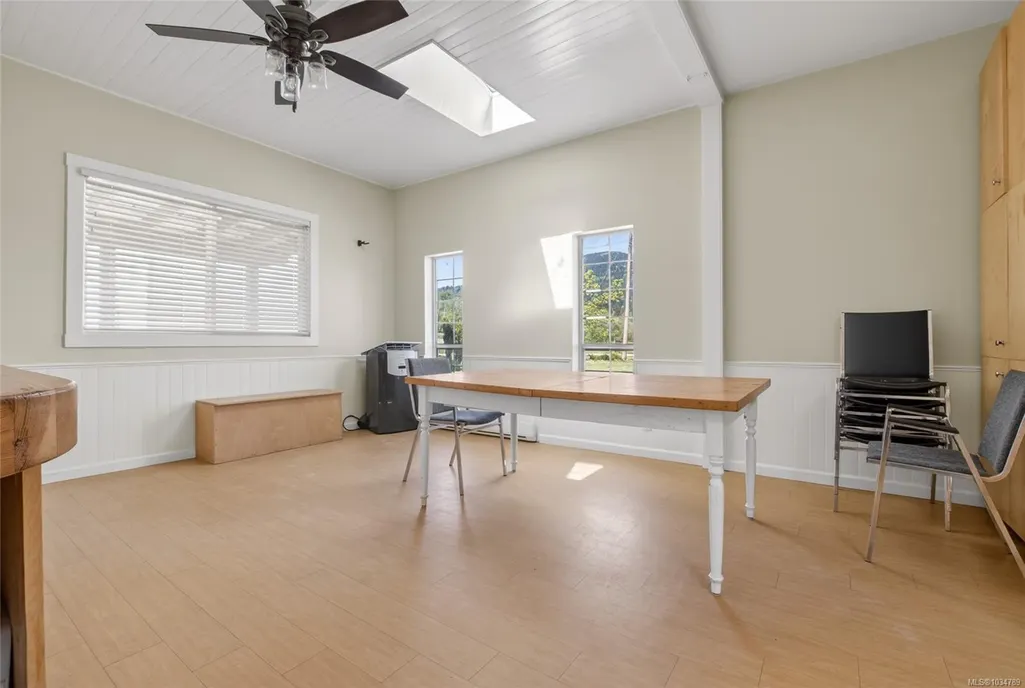
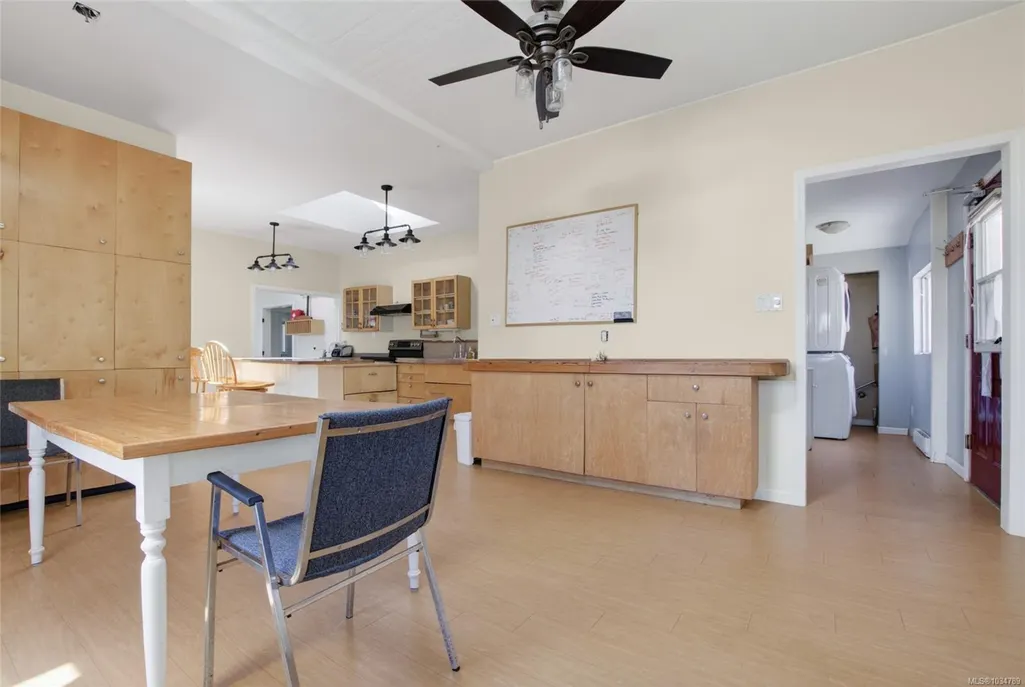
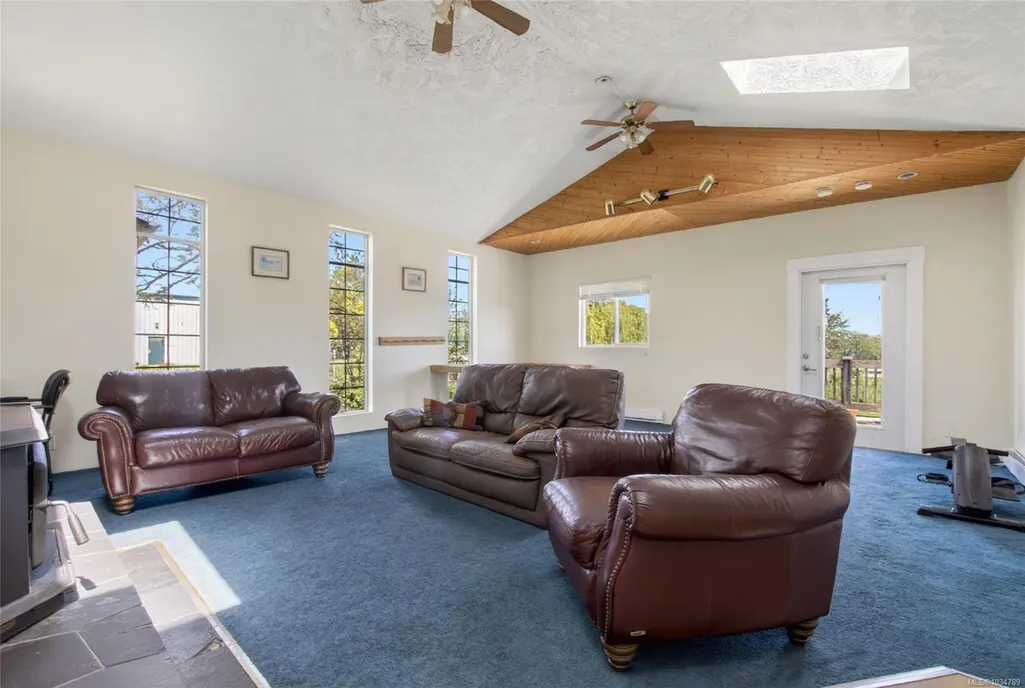
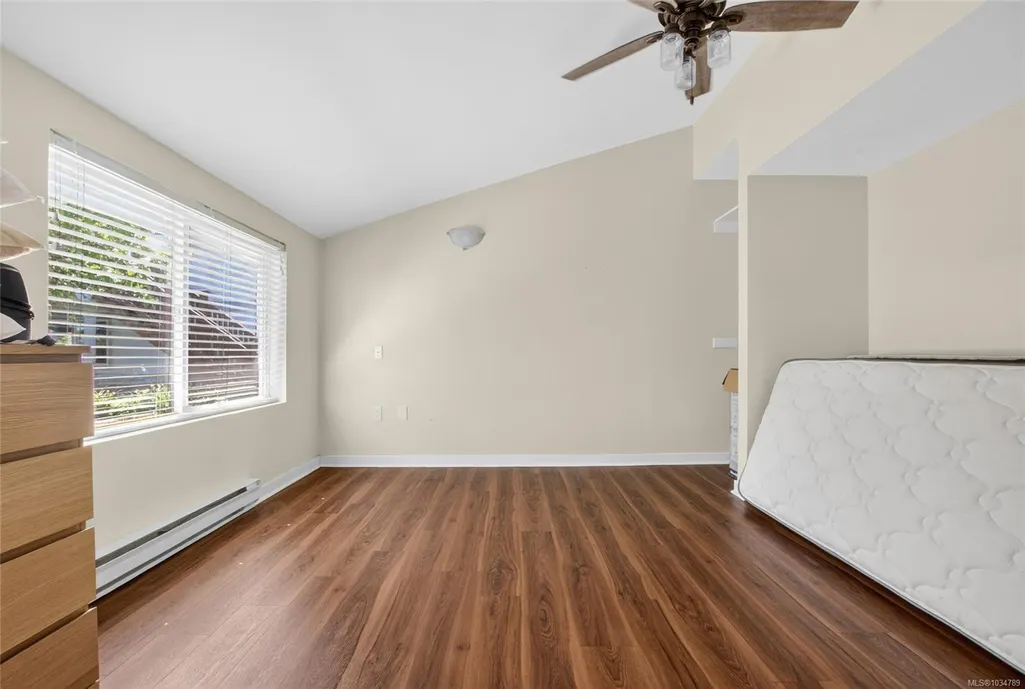
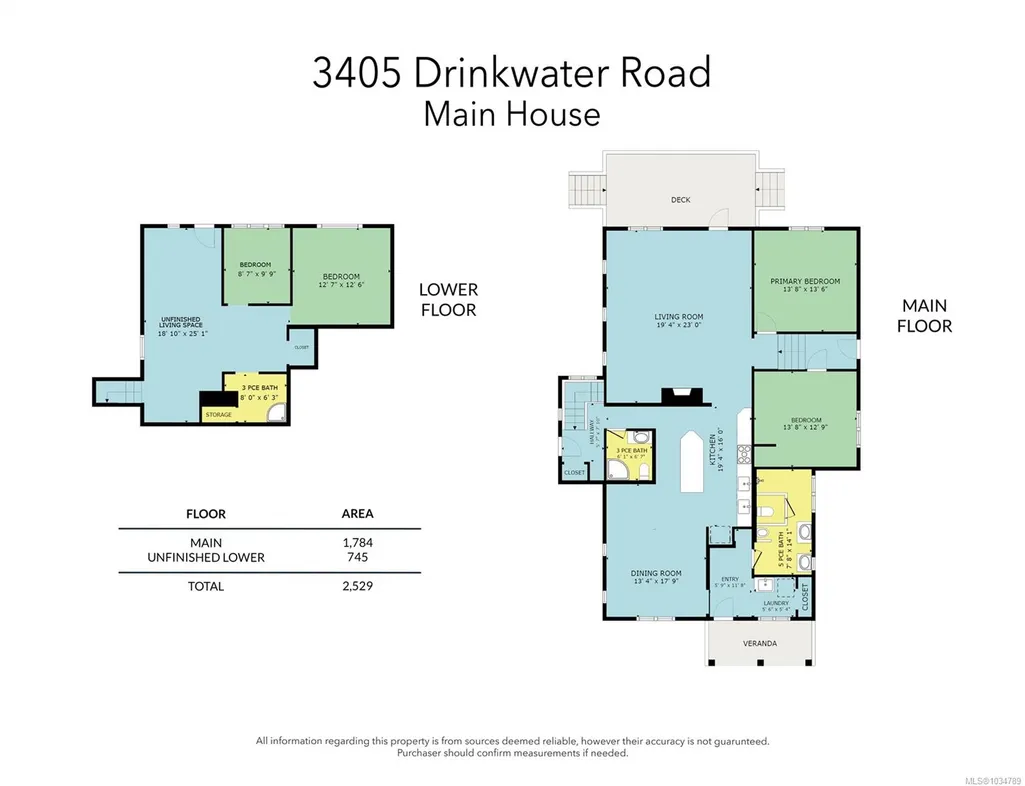
| Interior Features | Bathroom Roughed-In,Ceiling Fan(s),Eating Area,Kitchen Roughed-In,Storage,Vaulted Ceiling(s),Workshop |
|---|---|
| Basement | Full,Partially Finished,Walk-Out Access,With Windows |
| Flooring | Mixed |
| Basement Y/N | Yes |
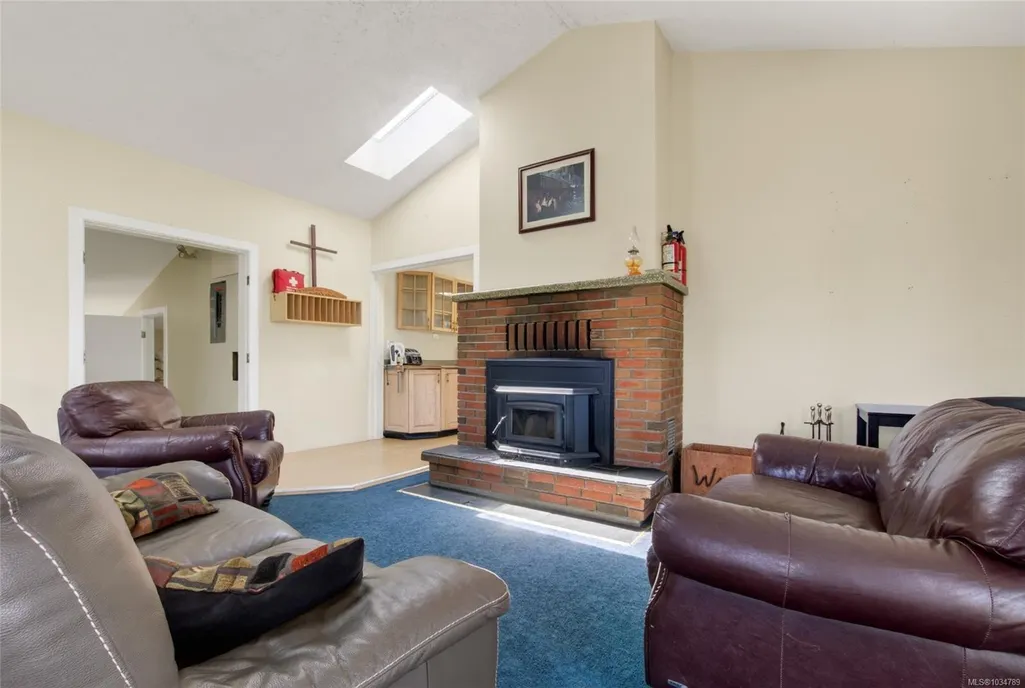
| Fireplace Features | Wood Burning |
| Fireplaces Total | 1 |
| Total Kitchens | 1 |
| Fireplace | Yes |
| Laundry Features | In House |
| Living Area Third | 0.00 |
| Living Area Second | 0.00 |
| Living Area Other | 0.00 |
| Living Area Main Bldg | 1784.00 |
| Living Area Main | 2203.00 |
| Living Area Lower | 908.00 |
| Kitchens Count Main Level | 1 |
| Building Area Unfinished | 745.00 |
| Bedrooms Or Dens Total | 2 |
| Bedrooms Count Main Level | 2 |
| Bed And Breakfast | Potential |
| Bath 5 Piece Total | 1 |
| Bath 3 Piece Total | 1 |
| Basement Height Feet | 8 |
Exterior Features
| Building Features | See Remarks |
|---|---|
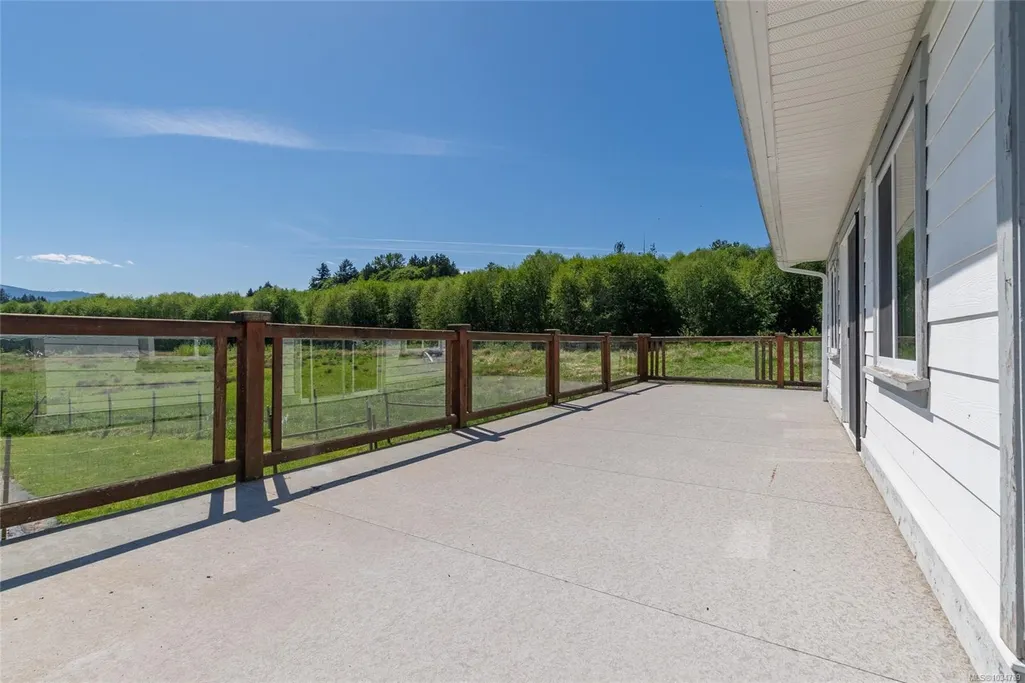
| Exterior Features | Balcony/Deck,Balcony/Patio |
| Lot Features | Acreage,Cleared,Irrigation Sprinkler(s),Level,Pasture,Private,Quiet Area,Rural Setting,Serviced,Southern Exposure,In Wooded Area |
| Other Structures | Barn(s),Greenhouse,Storage Shed,Workshop |
| Water Source | Municipal,Other |
| Parking Features | Additional,Driveway,Guest,Open,RV Access/Parking |
| Foundation | Poured Concrete,Slab |
| Building Area Total | 3856.00 |
| Lot Size Square Feet | 1427896.80 |
| Lot Size Acres | 32.78 |
| View YN | Yes |
| Driveway YN | Yes |
Amenities
- Foreclosure
- Views
- Short Sale
- New Construction
- Adult 55+
- Lease To Own
- No Strata Fees
- Furnished
- Primary On Main
- Air Conditioning
- Seller Finance
- Green
- Fixer Upper
- Horse
- Golf
- Fireplace
- Deck
- Garage
- Basement
- Pool
Property vs Single Family Average in V9L 5Z2
Price
Taxes
Year Built
Visits
In The Neighbourhood
Just Listed
Duncan
$ 892,500
- Type
- Single Family
- Size
- 2,234 SqFt
- Rooms
- 3 Beds + 3 Baths
eXp Realty (NA)
Just Listed
Duncan
$ 749,995
- Type
- Single Family
- Size
- 2,216 SqFt
- Rooms
- 4 Beds + 3 Baths
eXp Realty (DU)
Just Listed
Duncan
$ 739,000
- Type
- Single Family
- Size
- 1,900 SqFt
- Rooms
- 3 Beds + 3 Baths
Sutton Group-West Coast Realty (Nan)
Views
Duncan
$ 775,000
- Type
- Single Family
- Size
- 1,575 SqFt
- Rooms
- 3 Beds + 2 Baths
One Percent Realty Ltd.
Views
Duncan
$ 715,000
- Type
- Single Family
- Size
- 1,365 SqFt
- Rooms
- 3 Beds + 2 Baths
Royal LePage Nanaimo Realty LD
Views
Duncan
$ 579,900
- Type
- Single Family
- Size
- 1,458 SqFt
- Rooms
- 3 Beds + 2 Baths
Pemberton Holmes Ltd. (Cow Vall)
Water Views
Duncan
$ 729,000
- Type
- Single Family
- Size
- 2,247 SqFt
- Rooms
- 6 Beds + 3 Baths
Sutton Group-West Coast Realty (Nan)
Eco Friendly
Duncan
$ 709,000
- Type
- Single Family
- Size
- 1,313 SqFt
- Rooms
- 2 Beds + 2 Baths
RE/MAX Island Properties (DU)
Duncan
$ 575,000
- Type
- Single Family
- Size
- 876 SqFt
- Rooms
- 2 Beds + 1 Baths
Pemberton Holmes Ltd. (Cow Vall)
Primary On Main
Duncan
$ 769,000
- Type
- Single Family
- Size
- 1,644 SqFt
- Rooms
- 2 Beds + 2 Baths
RE/MAX Island Properties (DU)
Primary On Main
Duncan
$ 564,900
- Type
- Single Family
- Size
- 987 SqFt
- Rooms
- 3 Beds + 1 Baths
RE/MAX Island Properties (DU)
 Data provided by: Victoria Real Estate Board 3035 Nanaimo Street, Victoria, British Columbia V8T 4W2
All information displayed is believed to be accurate but is not guaranteed and should be independently verified. No warranties or representations are made of any kind.
The trademarks REALTOR®, REALTORS® and the REALTOR® logo are controlled by The Canadian Real Estate Association (CREA) and identify real estate professionals who are members of CREA. The trademarks MLS®, Multiple Listing
Data provided by: Victoria Real Estate Board 3035 Nanaimo Street, Victoria, British Columbia V8T 4W2
All information displayed is believed to be accurate but is not guaranteed and should be independently verified. No warranties or representations are made of any kind.
The trademarks REALTOR®, REALTORS® and the REALTOR® logo are controlled by The Canadian Real Estate Association (CREA) and identify real estate professionals who are members of CREA. The trademarks MLS®, Multiple Listing
 Information should be deemed reliable but not guaranteed, all representations are approximate, and individual verification is recommended. Copyright ©2026 All rights reserved.
The trademarks REALTOR®, REALTORS® and the REALTOR® logo are controlled by The Canadian Real Estate Association (CREA) and identify real estate professionals who are members of CREA. The trademarks MLS®, Multiple Listing Service® and the associated logos are owned by CREA and identify the quality of services
Information should be deemed reliable but not guaranteed, all representations are approximate, and individual verification is recommended. Copyright ©2026 All rights reserved.
The trademarks REALTOR®, REALTORS® and the REALTOR® logo are controlled by The Canadian Real Estate Association (CREA) and identify real estate professionals who are members of CREA. The trademarks MLS®, Multiple Listing Service® and the associated logos are owned by CREA and identify the quality of services