

Water Views - New Construction
Address
515 Foul Bay Rd, Victoria, BC
Price
$ 4,000,000
Property Attributes
- MLS#1050158
- TypeSingle Family
- Listing Status Active
- CityVictoria
- AreaVictoria
- NeighbourhoodVi Fairfield East
- Postal CodeV8S 4G9
- StyleCharacter,Heritage
- Year Built1910
- Taxes$ 12997
- Price$ 4,000,000
- Bedrooms11
- Full Bathrooms9
- Half Bathrooms0
- Sqr Footage8313
- Lot Size0.25 Acres
Data Source:
Victoria Real Estate Board (VREB)
Property Description
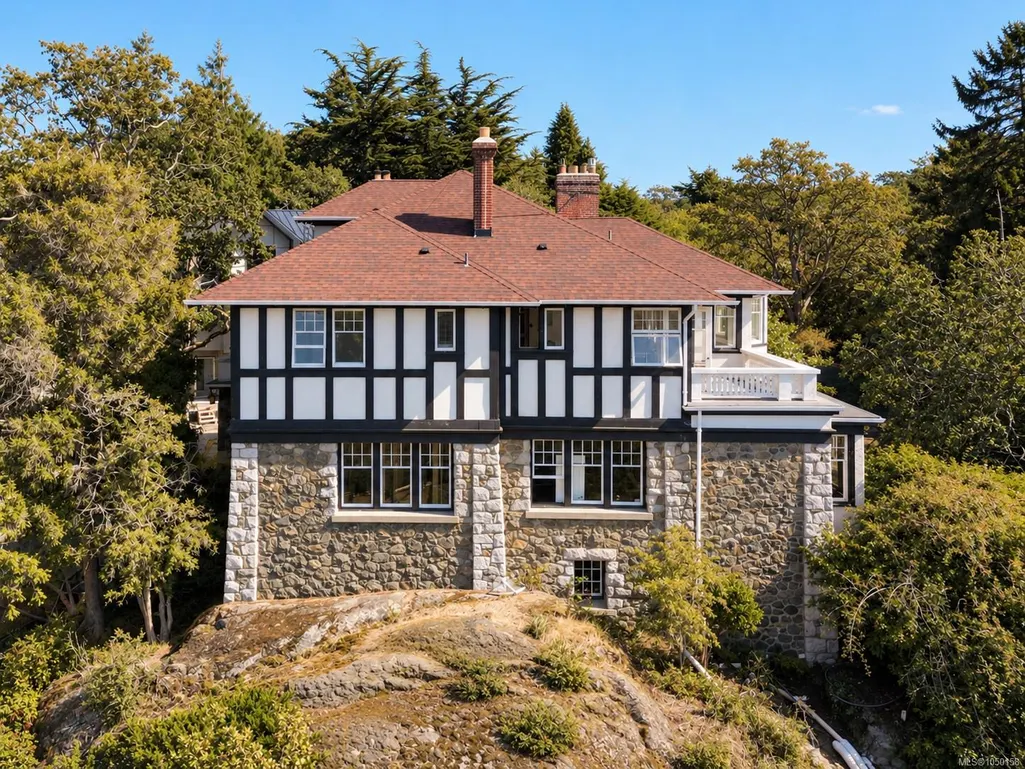
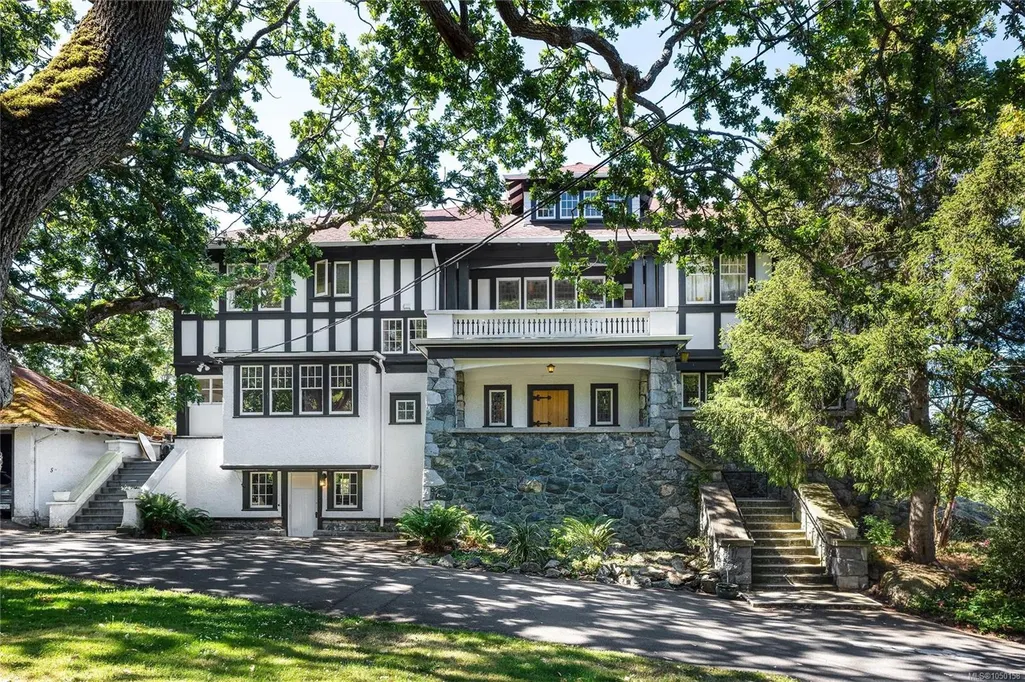
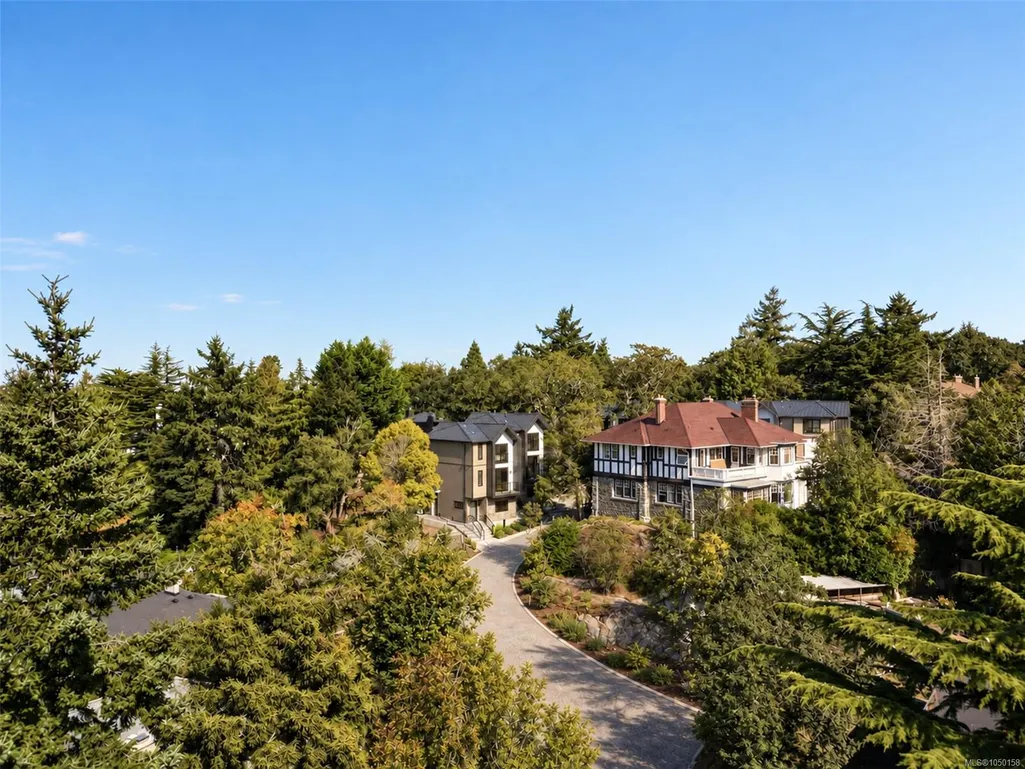
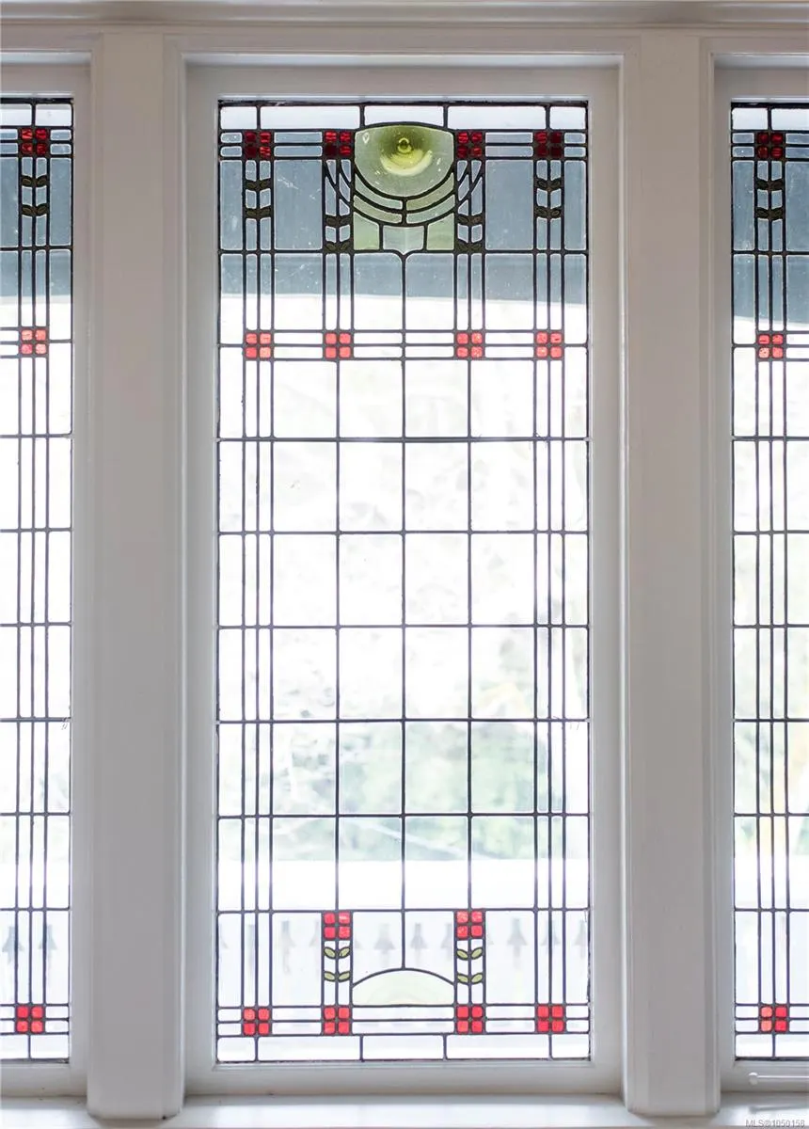
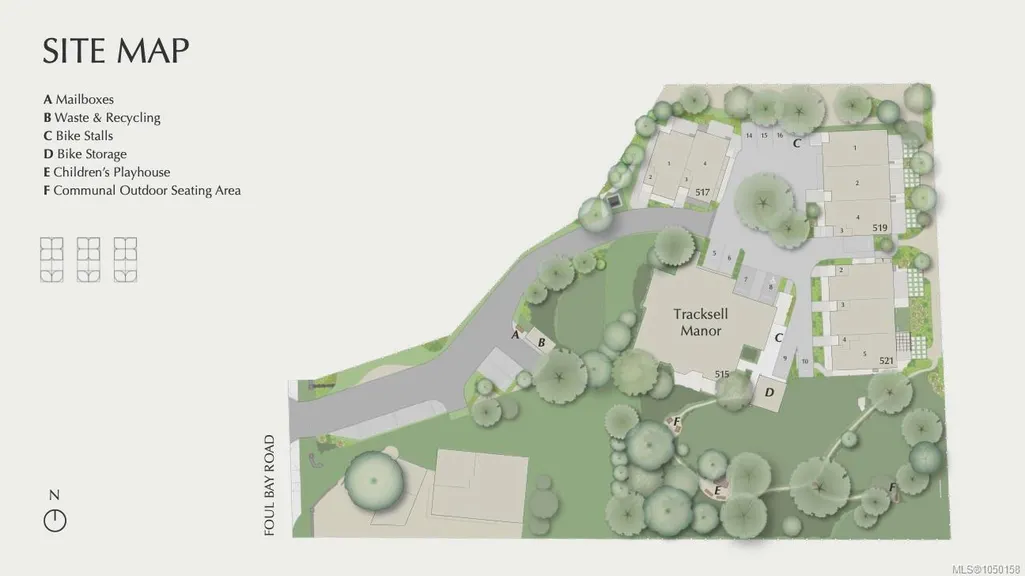
Set on an elevated site with views toward the Olympic Mountains, Tracksell Manor is a remarkable 1910 Samuel Maclure-designed heritage manor near the Oak Bay/Victoria border, being thoughtfully restored and reimagined for its next chapter. The restoration will create eight distinctive studio, one- and two-bedroom residences, blending the craftsmanship and character of the original manor with contemporary living. The building is being renewed with a new roof, services, plumbing, electrical, kitchens, bathrooms and finishes. Six homes will feature individual heat-pump heating and cooling. Original details are being retained and restored, including hardwood floors, stained-glass windows, rich wood detailing and marble fireplaces in select homes. Revitalized by GMC Projects, Tracksell Manor will preserve the building while preparing it for generations to come. Completion is slated for early 2027, presenting an owner-occupier or vacant investment opportunity in the near term.
General Features
| Living Area | 8313.00 |
|---|---|
| Sewer | Sewer Connected |
| Heating | Baseboard,Electric,Heat Pump |
| Cooling | Air Conditioning |
| Roof | Asphalt Shingle |
| Appliances | Dishwasher,Dryer,Oven/Range Electric,Range Hood,Refrigerator,Washer |
| Pets Allowed | Aquariums,Birds,Caged Mammals,Cats,Dogs |
| Architectural Style | Character,Heritage |
| View | City,Mountain(s),Ocean |
| Property Subtype | Single Family Detached |
| Property Type | Residential |
| Parking Total | 2 |
| Construction Materials | Frame Wood,Insulation All,Stone,Stucco |
| Zoning Type | Multi-Family |
| Bathrooms Count Main Level | 4 |
Interior Features
| Interior Features | Cathedral Entry,Controlled Entry,Dining Room |
|---|---|
| Basement | Finished |
| Flooring | Tile,Wood |
| Basement Y/N | Yes |
| Fireplace Features | Electric,Wood Burning |
| Total Units | 8 |
| Fireplaces Total | 3 |
| Total Kitchens | 8 |
| Fireplace | Yes |
| Window Features | Stained/Leaded Glass |
| Laundry Features | In House |
| Living Area Third | 0.00 |
| Living Area Second | 2505.00 |
| Living Area Other | 0.00 |
| Living Area Main | 3160.00 |
| Living Area Lower | 2389.00 |
| Kitchens Count Second Level | 3 |
| Kitchens Count Main Level | 3 |
| Kitchens Count Lower Level | 2 |
| Building Area Unfinished | 1466.00 |
| Bedrooms Or Dens Total | 11 |
| Bedrooms Count Second Level | 5 |
| Bedrooms Count Main Level | 5 |
| Bedrooms Count Lower Level | 1 |
| Bathrooms Count Lower Level | 2 |
| Bathrooms Count Second Level | 3 |
| Bath 4 Piece Total | 6 |
| Bath 3 Piece Total | 3 |
| Basement Height Feet | 6 |
| Basement Height Inches | 9 |
Exterior Features
| Building Features | Basement,Bike Storage,Transit Nearby |
|---|---|
| Exterior Features | Balcony/Deck,Lighting |
| Lot Features | Central Location,Family-Oriented Neighbourhood,Landscaped,Quiet Area,Recreation Nearby,Shopping Nearby,Southern Exposure |
| Water Source | Municipal |
| Parking Features | Additional,EV Charger: Common Use - Roughed In |
| Foundation | Poured Concrete |
| Building Area Total | 9779.00 |
| Lot Size Square Feet | 10979.00 |
| Lot Size Acres | 0.25 |
| View YN | Yes |
Amenities
- Views
- New Construction
- Adult 55+
- Lease To Own
- No Strata Fees
- Furnished
- Primary On Main
- Air Conditioning
- Seller Finance
- Green
- Fixer Upper
- Horse
- Golf
- Fireplace
- Deck
- Garage
- Basement
- Pool
Property vs Single Family Average in V8S 4G9
Price
Taxes
Year Built
In The Neighbourhood
Views
Victoria
$ 1,395,000
- Type
- Single Family
- Size
- 2,612 SqFt
- Rooms
- 4 Beds + 3 Baths
Newport Realty Ltd.
Primary On Main
Victoria
$ 1,589,000
- Type
- Single Family
- Size
- 3,491 SqFt
- Rooms
- 6 Beds + 3 Baths
IRIS Properties Real Estate Inc.
Waterfront
Victoria
$ 2,975,000
- Type
- Single Family
- Size
- 2,744 SqFt
- Rooms
- 4 Beds + 2 Baths
The Agency
Water Views
Victoria
$ 1,899,000
- Type
- Single Family
- Size
- 2,839 SqFt
- Rooms
- 3 Beds + 4 Baths
RE/MAX Camosun
Primary On Main
Victoria
$ 1,695,000
- Type
- Single Family
- Size
- 1,982 SqFt
- Rooms
- 4 Beds + 2 Baths
Coldwell Banker Oceanside Real Estate
Victoria
$ 2,099,000
- Type
- Single Family
- Size
- 4,358 SqFt
- Rooms
- 5 Beds + 4 Baths
Macdonald Realty Victoria
Waterfront
Victoria
$ 1,320,000
- Type
- Single Family
- Size
- 1,573 SqFt
- Rooms
- 3 Beds + 2 Baths
Oakwyn Realty Ltd.
Primary On Main
Victoria
$ 1,599,000
- Type
- Single Family
- Size
- 3,675 SqFt
- Rooms
- 5 Beds + 3 Baths
Sotheby's International Realty Canada
Eco Friendly
Victoria
$ 1,399,900
- Type
- Single Family
- Size
- 2,434 SqFt
- Rooms
- 4 Beds + 5 Baths
Pemberton Holmes Ltd. - Oak Bay
Waterfront
Victoria
$ 1,999,900
- Type
- Single Family
- Size
- 2,683 SqFt
- Rooms
- 3 Beds + 3 Baths
Fair Realty
Fixer Upper
Victoria
$ 1,099,900
- Type
- Single Family
- Size
- 1,727 SqFt
- Rooms
- 3 Beds + 2 Baths
RE/MAX Generation
 Data provided by: Victoria Real Estate Board 3035 Nanaimo Street, Victoria, British Columbia V8T 4W2
All information displayed is believed to be accurate but is not guaranteed and should be independently verified. No warranties or representations are made of any kind.
The trademarks REALTOR®, REALTORS® and the REALTOR® logo are controlled by The Canadian Real Estate Association (CREA) and identify real estate professionals who are members of CREA. The trademarks MLS®, Multiple Listing
Data provided by: Victoria Real Estate Board 3035 Nanaimo Street, Victoria, British Columbia V8T 4W2
All information displayed is believed to be accurate but is not guaranteed and should be independently verified. No warranties or representations are made of any kind.
The trademarks REALTOR®, REALTORS® and the REALTOR® logo are controlled by The Canadian Real Estate Association (CREA) and identify real estate professionals who are members of CREA. The trademarks MLS®, Multiple Listing
 Information should be deemed reliable but not guaranteed, all representations are approximate, and individual verification is recommended. Copyright ©2026 All rights reserved.
The trademarks REALTOR®, REALTORS® and the REALTOR® logo are controlled by The Canadian Real Estate Association (CREA) and identify real estate professionals who are members of CREA. The trademarks MLS®, Multiple Listing Service® and the associated logos are owned by CREA and identify the quality of services
Information should be deemed reliable but not guaranteed, all representations are approximate, and individual verification is recommended. Copyright ©2026 All rights reserved.
The trademarks REALTOR®, REALTORS® and the REALTOR® logo are controlled by The Canadian Real Estate Association (CREA) and identify real estate professionals who are members of CREA. The trademarks MLS®, Multiple Listing Service® and the associated logos are owned by CREA and identify the quality of services