

Waterfront

Address
25 Seagirt Rd, Sooke, BC
Price
$ 949,900
Property Attributes
- MLS#1050077
- TypeSingle Family
- Listing Status Active
- CitySooke
- AreaSooke
- NeighbourhoodSk East Sooke
- Postal CodeV9Z 1A2
- StyleCottage/Cabin
- Year Built1960
- Taxes$ 5972
- Price$ 949,900
- Bedrooms1
- Full Bathrooms1
- Half Bathrooms0
- Sqr Footage598
- Lot Size0.24 Acres
Data Source:
Victoria Real Estate Board (VREB)
Property Description
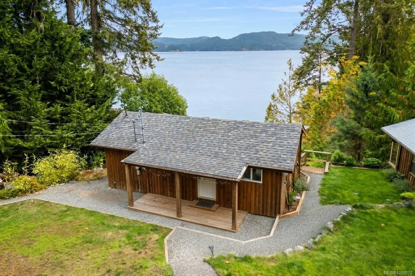
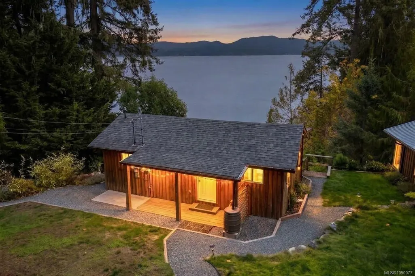
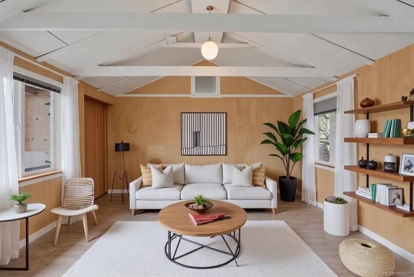
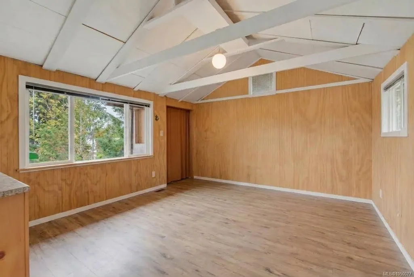
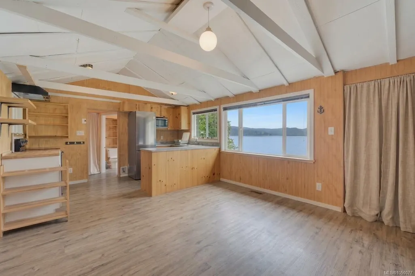
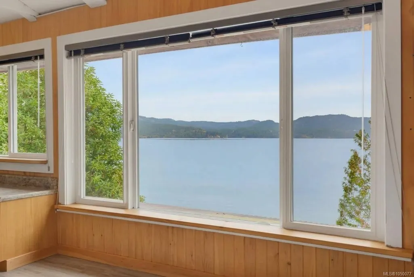
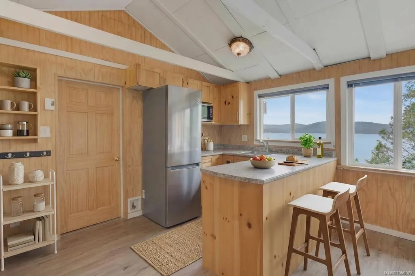
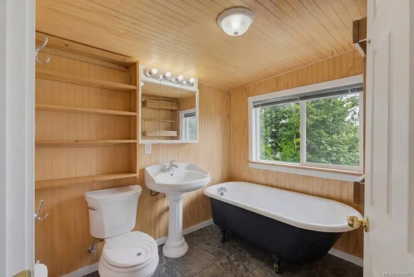
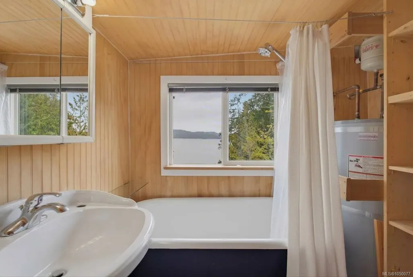
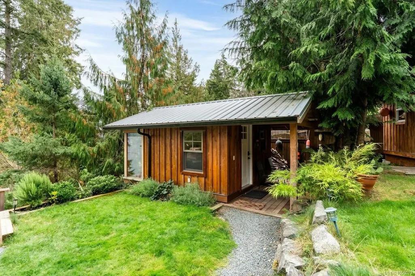
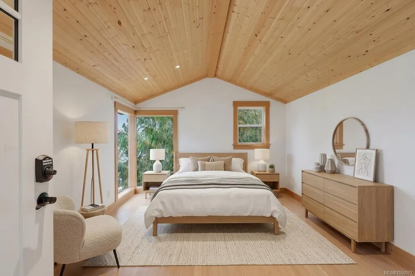
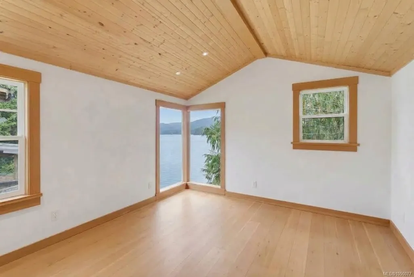
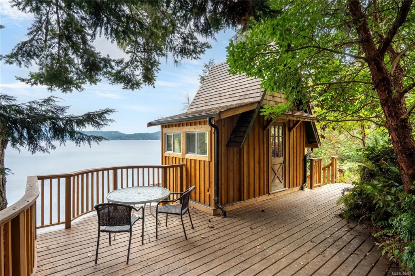
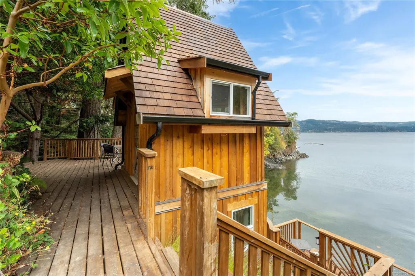
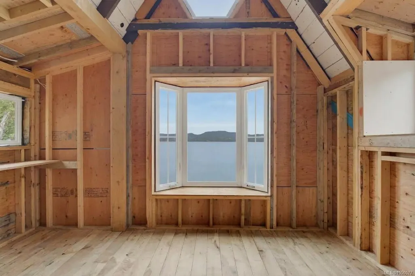
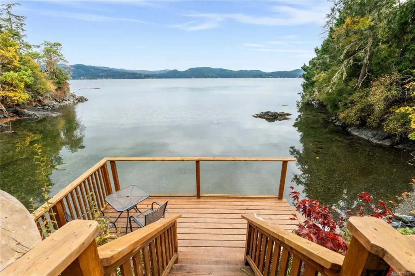
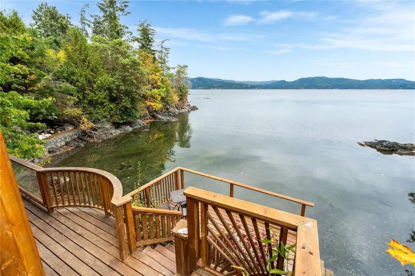
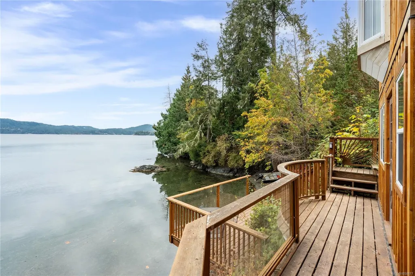
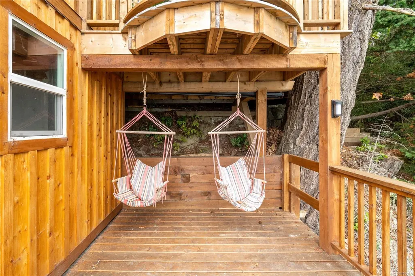
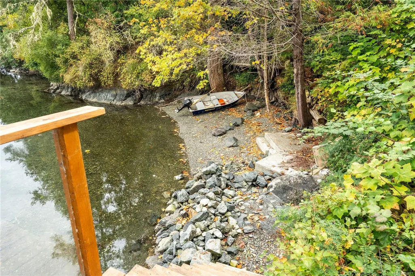
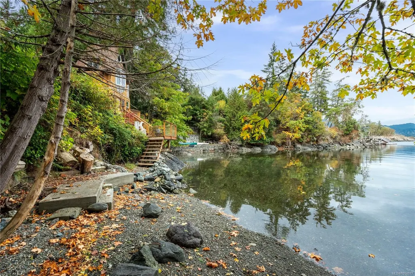
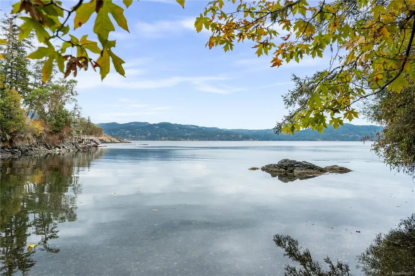
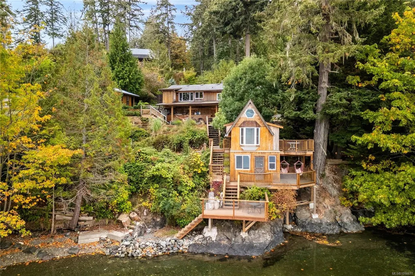
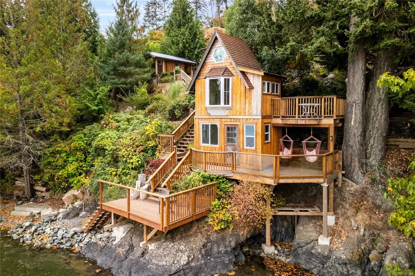
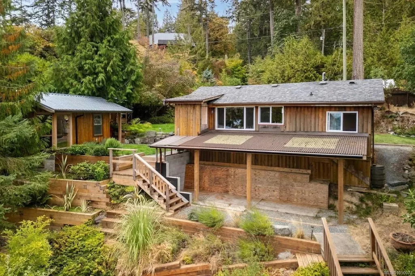
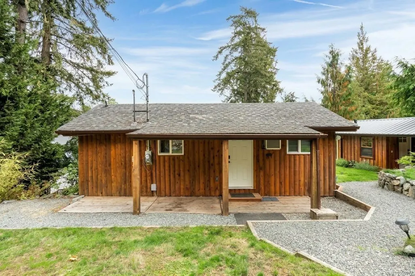
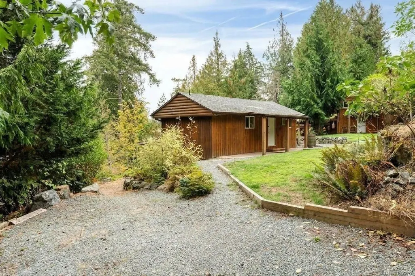
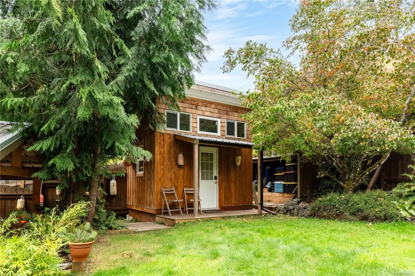
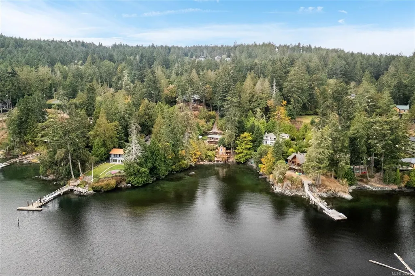
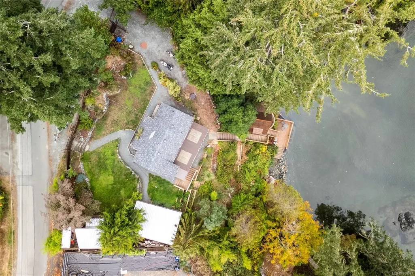
OCEANFRONT living on a quiet, pristine east-facing bay! This beautifully landscaped waterfront property offers wide ocean frontage, incredible views & extensive decks to take full advantage of the spectacular seaside setting. The bright main cabin features large windows overlooking the water, open kitchen & living area + full bathroom. Enjoy a separate bedroom w ocean views, an incredible place to wake up each morning, while an additional seaside studio offers even more space. Well-constructed pathways wind through the property, connecting multiple decks & creating areas to relax, entertain & take in the views before leading to the pebbled beach where you can launch your kayak. A natural bubbling waterfall adds to this special setting. Other features include a newer septic treatment system designed for a 3 bedroom home, lots of parking & separate storage bunkie for all your tools & toys. A rare opportunity to own a truly special piece of OCEANFRONT paradise just 20 min to Langford!
General Features
| Living Area | 598.00 |
|---|---|
| Sewer | Septic System |
| Heating | Baseboard,Electric |
| Cooling | None |
| Roof | Asphalt Shingle |
| Pets Allowed | Aquariums,Birds,Caged Mammals,Cats,Dogs |
| Zoning | RR6 |
| Architectural Style | Cottage/Cabin |
| View | Mountain(s),Valley,Ocean |
| Property Subtype | Single Family Detached |
| Accessibility Features | Ground Level Main Floor |
| Property Type | Residential |
| Parking Total | 3 |
| Construction Materials | Wood |
| Zoning Type | Residential |
| Bathrooms Count Main Level | 1 |
Interior Features
| Interior Features | Dining/Living Combo |
|---|---|
| Basement | Crawl Space |
| Total Kitchens | 1 |
| Levels In Unit | 1 |
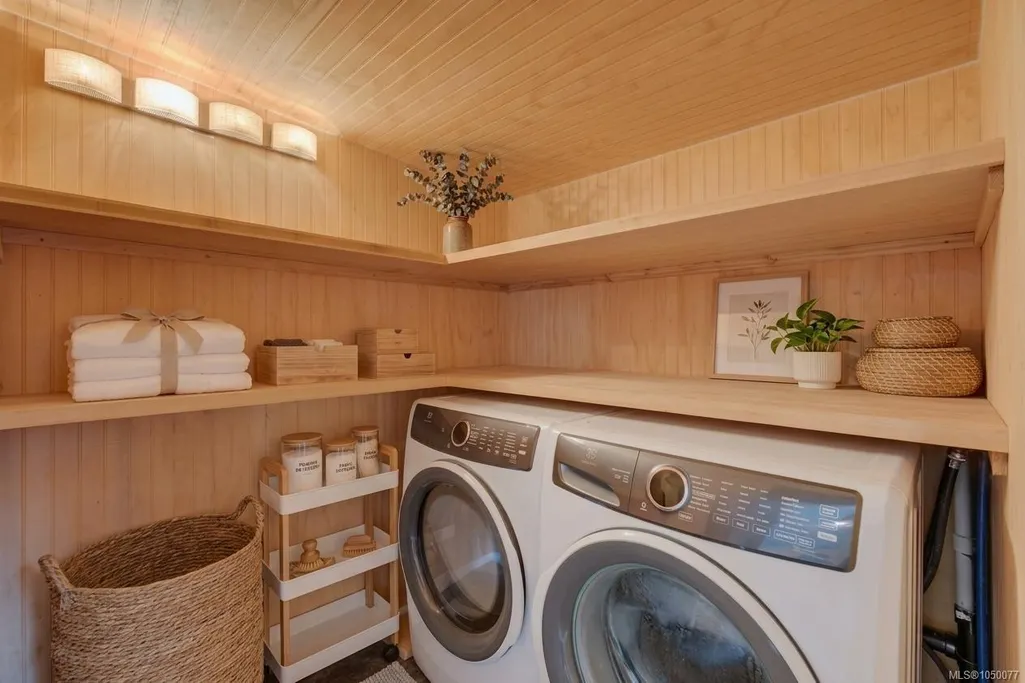
| Laundry Features | In House |
| Living Area Third | 104.00 |
| Living Area Second | 0.00 |
| Living Area Other | 173.00 |
| Living Area Main Bldg | 425.00 |
| Living Area Main | 425.00 |
| Living Area Lower | 0.00 |
| Kitchens Count Main Level | 1 |
| Building Area Unfinished | 0.00 |
| Bedrooms Or Dens Total | 1 |
| Bedrooms Count Other Level | 1 |
| Bath 4 Piece Total | 1 |
Exterior Features
| Waterfront | Yes |
|---|---|
| Exterior Features | Balcony/Patio,Fencing: Partial |
| Lot Features | Irregular Lot,Level,Private,Serviced,Sloping,Wooded Lot |
| Water Source | Municipal |
| Parking Features | Driveway |
| WaterFront Features | Ocean |
| Foundation | Poured Concrete |
| Lot Size Dimensions | 131 ft wide |
| Building Area Total | 598.00 |
| Lot Size Square Feet | 10454.00 |
| Lot Size Acres | 0.24 |
| View YN | Yes |
| Driveway YN | Yes |
Amenities
- Views
- New Construction
- Adult 55+
- Lease To Own
- No Strata Fees
- Furnished
- Primary On Main
- Air Conditioning
- Seller Finance
- Green
- Fixer Upper
- Horse
- Golf
- Fireplace
- Deck
- Garage
- Basement
- Pool
Property vs Single Family Average in V9Z 1A2
Price
Taxes
Year Built
Visits
In The Neighbourhood
Just Listed
Sooke
$ 990,000
- Type
- Single Family
- Size
- 2,196 SqFt
- Rooms
- 4 Beds + 3 Baths
Coldwell Banker Oceanside Real Estate
Water Views
Sooke
$ 1,190,000
- Type
- Single Family
- Size
- 2,829 SqFt
- Rooms
- 5 Beds + 3 Baths
One Percent Realty
Water Views
Sooke
$ 1,999,000
- Type
- Single Family
- Size
- 5,090 SqFt
- Rooms
- 5 Beds + 4 Baths
Engel & Volkers Vancouver Island
Views
Sooke
$ 749,000
- Type
- Single Family
- Size
- 1,468 SqFt
- Rooms
- 3 Beds + 2 Baths
Coldwell Banker Oceanside Real Estate
Water Views
Sooke
$ 2,199,999
- Type
- Single Family
- Size
- 3,266 SqFt
- Rooms
- 3 Beds + 4 Baths
Royal LePage Nanaimo Realty (NanIsHwyN)
Water Views
Sooke
$ 2,000,000
- Type
- Single Family
- Size
- 2,265 SqFt
- Rooms
- 4 Beds + 2 Baths
Pemberton Holmes - Sooke
Views
Sooke
$ 998,800
- Type
- Single Family
- Size
- 2,570 SqFt
- Rooms
- 3 Beds + 3 Baths
Royal LePage Coast Capital - Sooke
Waterfront
Sooke
$ 1,900,000
- Type
- Single Family
- Size
- 4,399 SqFt
- Rooms
- 5 Beds + 5 Baths
Sotheby's International Realty Canada
Water Views
Sooke
$ 2,288,000
- Type
- Single Family
- Size
- 5,020 SqFt
- Rooms
- 5 Beds + 6 Baths
Royal LePage Coast Capital - Oak Bay
 Data provided by: Victoria Real Estate Board 3035 Nanaimo Street, Victoria, British Columbia V8T 4W2
All information displayed is believed to be accurate but is not guaranteed and should be independently verified. No warranties or representations are made of any kind.
The trademarks REALTOR®, REALTORS® and the REALTOR® logo are controlled by The Canadian Real Estate Association (CREA) and identify real estate professionals who are members of CREA. The trademarks MLS®, Multiple Listing
Data provided by: Victoria Real Estate Board 3035 Nanaimo Street, Victoria, British Columbia V8T 4W2
All information displayed is believed to be accurate but is not guaranteed and should be independently verified. No warranties or representations are made of any kind.
The trademarks REALTOR®, REALTORS® and the REALTOR® logo are controlled by The Canadian Real Estate Association (CREA) and identify real estate professionals who are members of CREA. The trademarks MLS®, Multiple Listing
 Information should be deemed reliable but not guaranteed, all representations are approximate, and individual verification is recommended. Copyright ©2026 All rights reserved.
The trademarks REALTOR®, REALTORS® and the REALTOR® logo are controlled by The Canadian Real Estate Association (CREA) and identify real estate professionals who are members of CREA. The trademarks MLS®, Multiple Listing Service® and the associated logos are owned by CREA and identify the quality of services
Information should be deemed reliable but not guaranteed, all representations are approximate, and individual verification is recommended. Copyright ©2026 All rights reserved.
The trademarks REALTOR®, REALTORS® and the REALTOR® logo are controlled by The Canadian Real Estate Association (CREA) and identify real estate professionals who are members of CREA. The trademarks MLS®, Multiple Listing Service® and the associated logos are owned by CREA and identify the quality of services