

Eco Friendly

Address
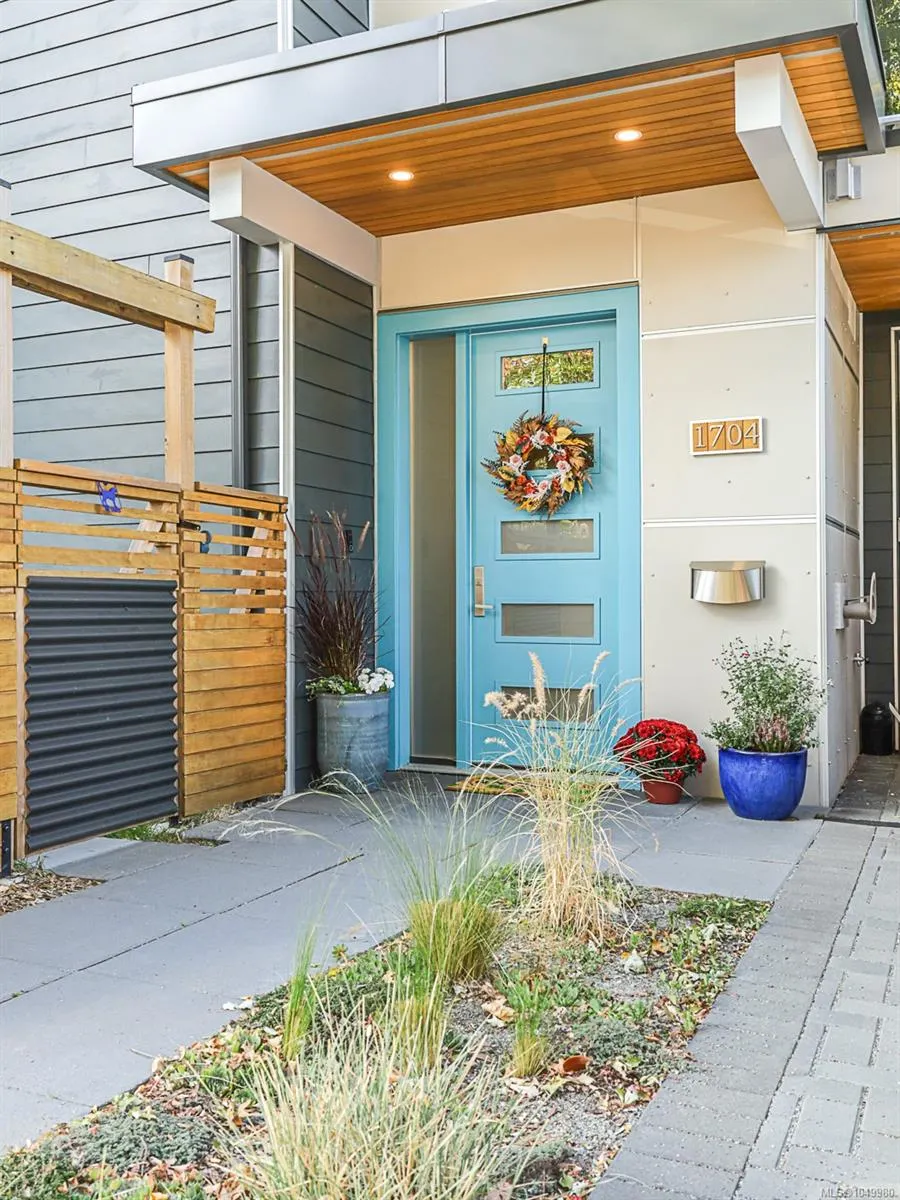
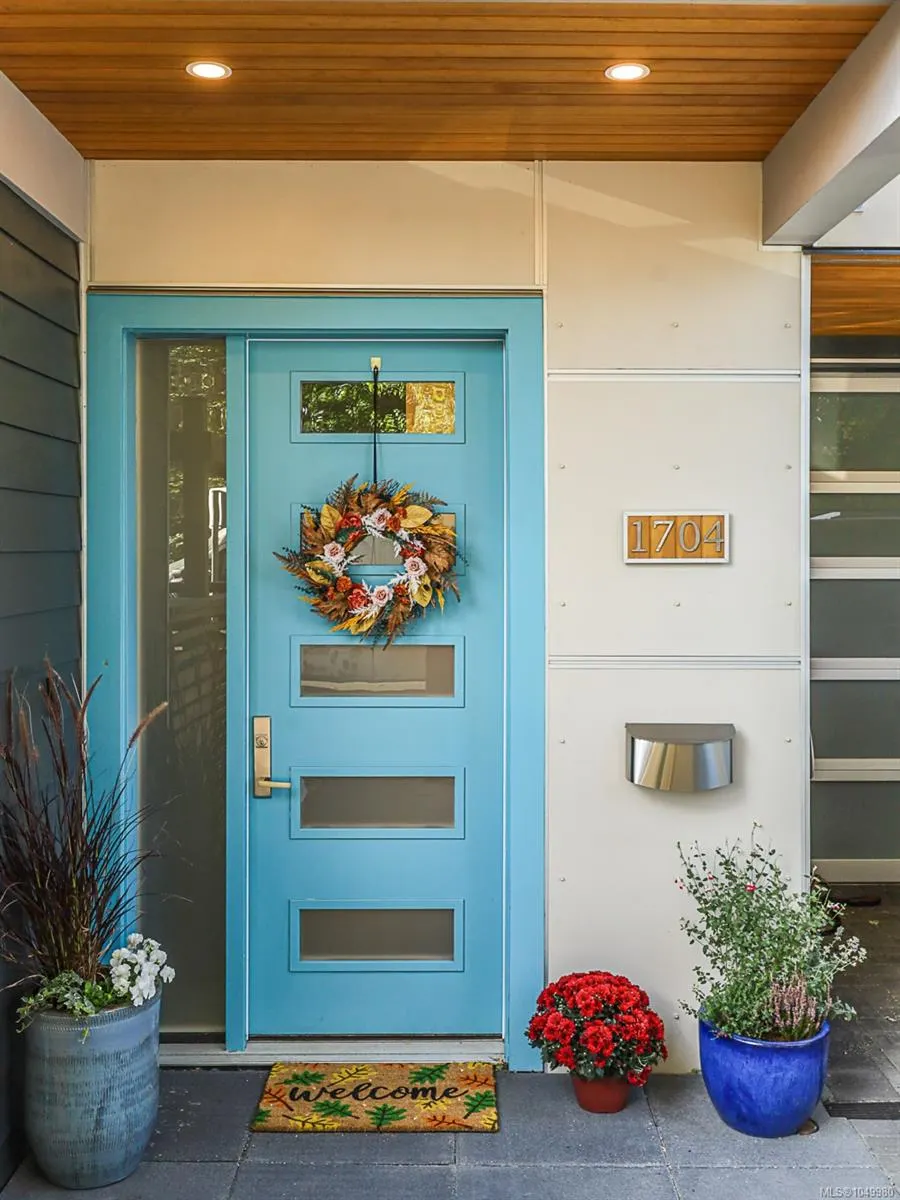
1704 Coronation Ave, Victoria, BC
Price
$ 1,295,000
Property Attributes
- MLS#1049980
- TypeSingle Family
- Listing Status Active
- CityVictoria
- AreaVictoria
- NeighbourhoodVi Jubilee
- Postal CodeV8R 1X2
- StyleHalf Duplex
- Year Built2021
- Taxes$ 6158
- Price$ 1,295,000
- Bedrooms2
- Full Bathrooms3
- Half Bathrooms0
- Sqr Footage1662
- Lot Size0.07 Acres
Data Source:
Victoria Real Estate Board (VREB)
Property Description
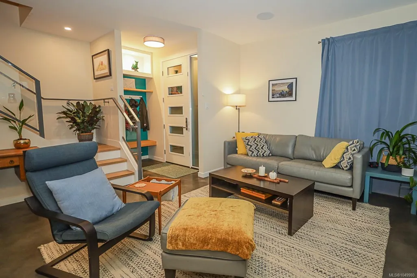
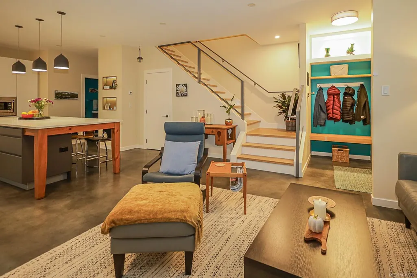
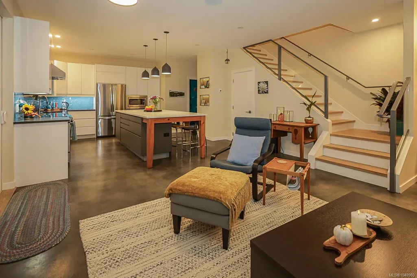
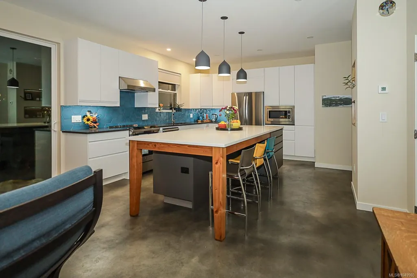
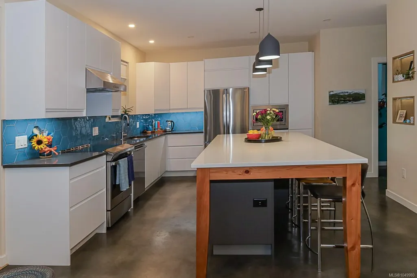
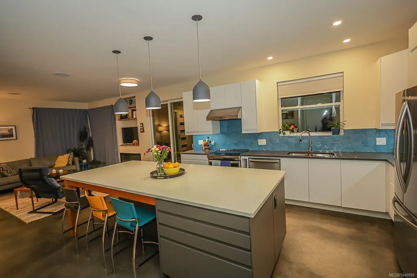
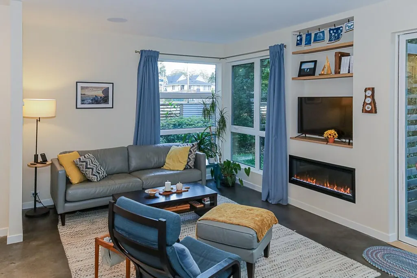
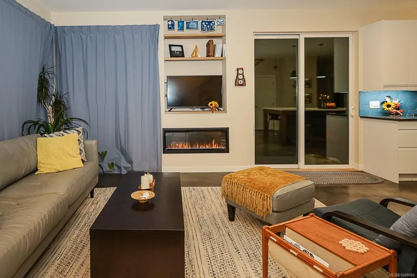
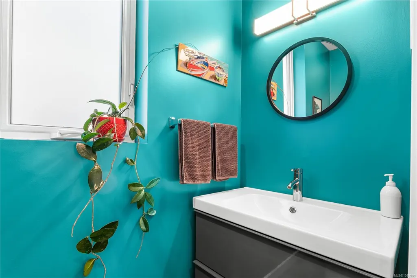
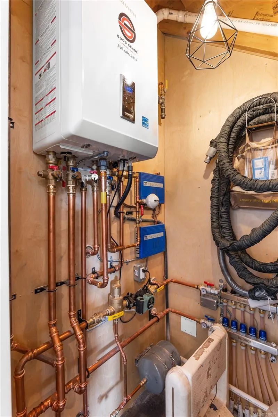
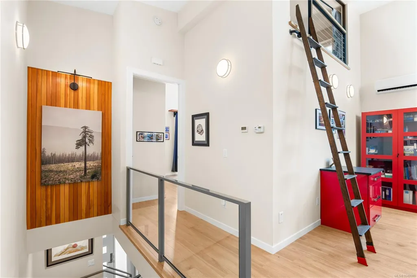
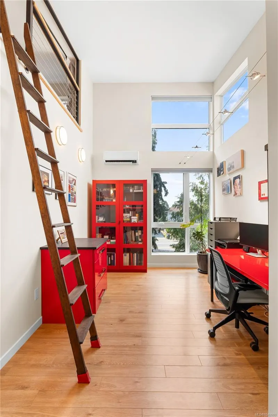
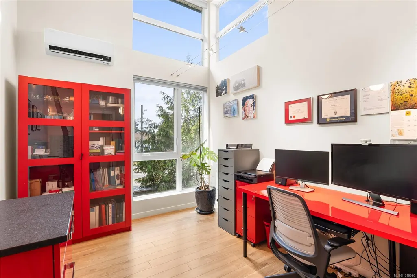
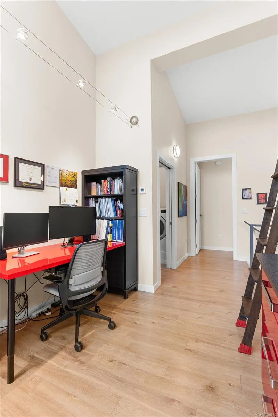
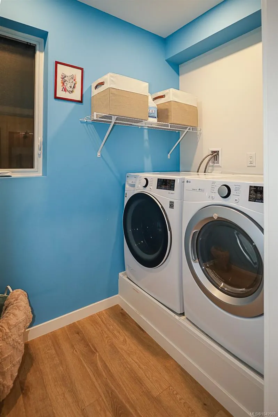
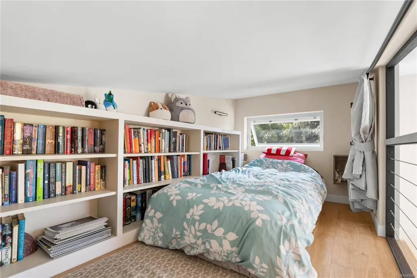
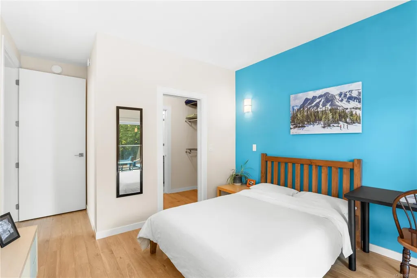
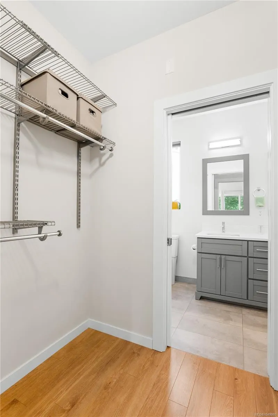
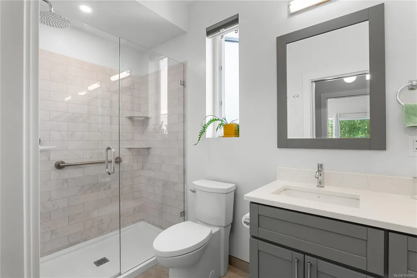
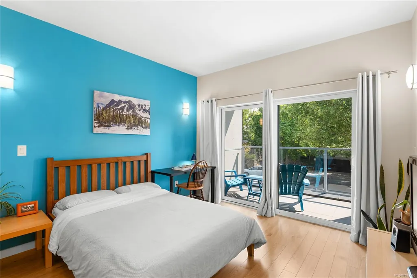
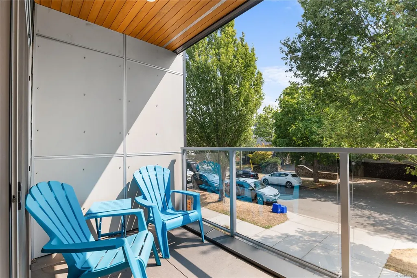
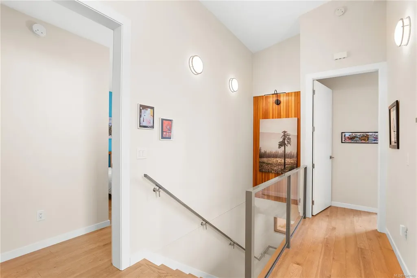
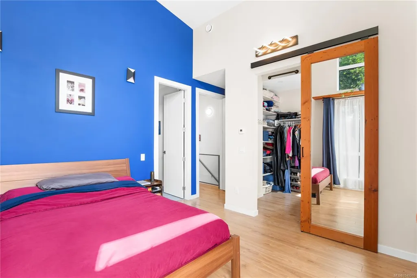
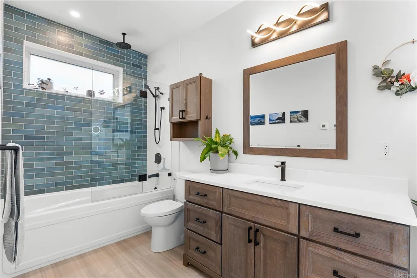
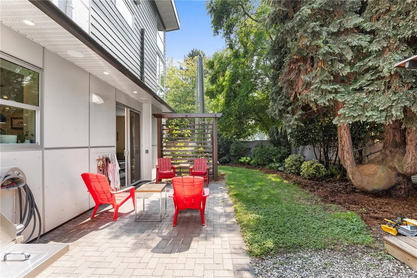
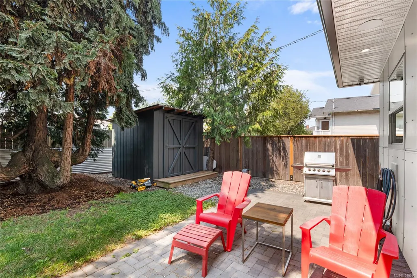
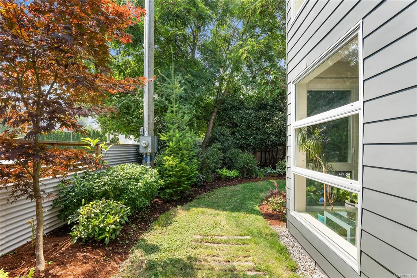
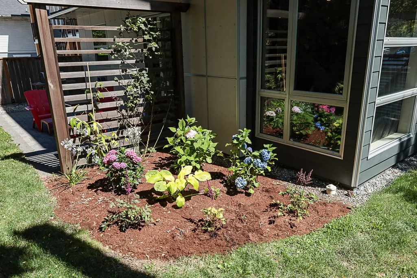
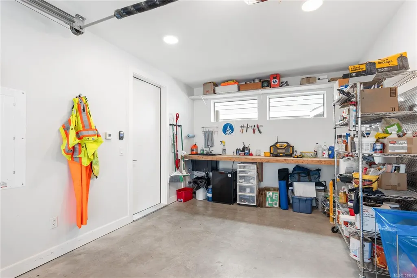
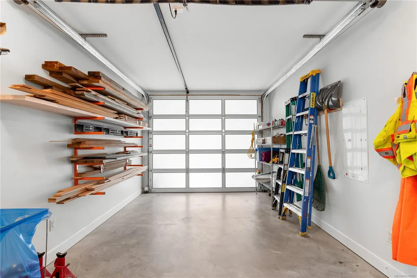
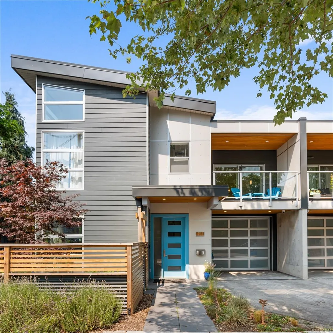
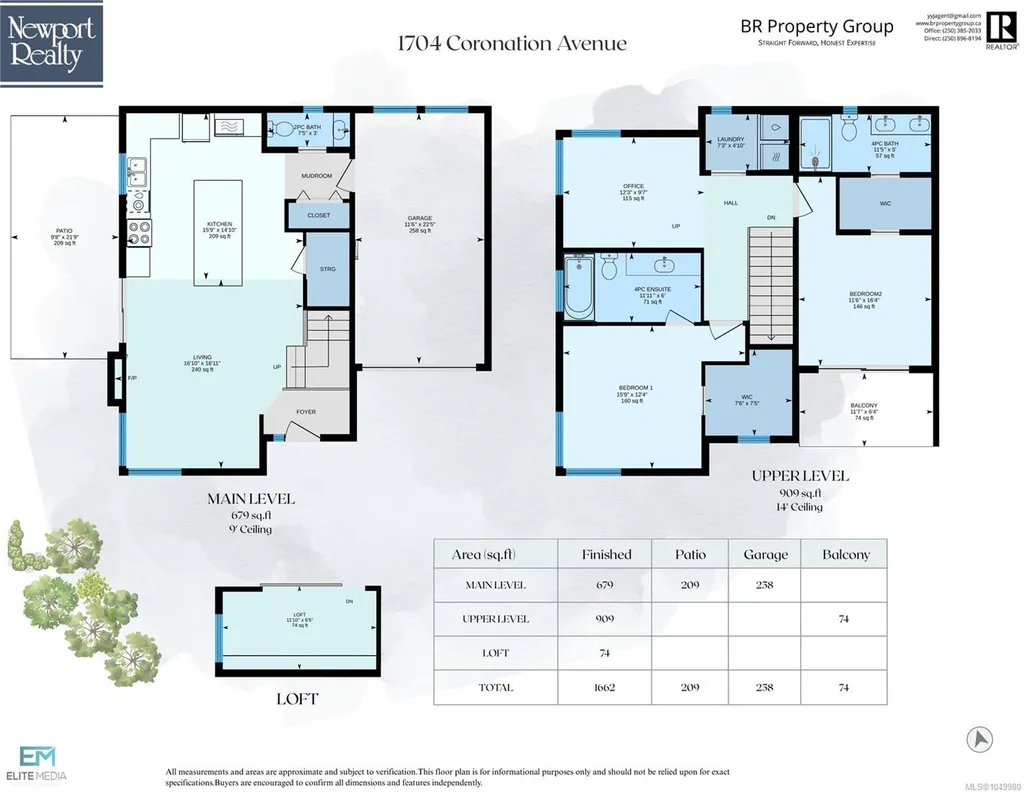
Modern luxury meets distinctive character in this thoughtfully designed, energy-efficient custom duplex featuring reclaimed fir from the original 1918 home. The bright main level offers polished concrete floors, 9' ceilings, southwest-facing windows, and an open-concept great room with quartz counters, stainless steel appliances, oversized island, electric fireplace, smart TV wiring, and in-ceiling speakers. Step outside to a private landscaped yard and patio. Zoned radiant in-floor heat extends throughout the home and heated garage, with A/C mini-splits upstairs and HRV ventilation for year-round comfort. Upstairs are two spacious bedroom suites, including a primary with balcony, walk-through closet and double-sink ensuite, plus a second suite with vaulted ceilings, walk-in closet and 6' soaker tub. Dedicated office/optional third bedroom, laundry room and bonus loft complete this exceptional home.
General Features
| Living Area | 1662.00 |
|---|---|
| Sewer | Sewer Connected |
| Heating | Electric,Heat Pump,Heat Recovery,Natural Gas,Radiant Floor |
| Cooling | Air Conditioning |
| Roof | Asphalt Torch On |
| Appliances | Dishwasher,Dryer,Garburator,Microwave,Oven/Range Electric,Range Hood,Refrigerator,Washer |
| Pets Allowed | Aquariums,Birds,Caged Mammals,Cats,Dogs |
| Assoc Fees | 365.00 |
| Number of Garage Spaces | 1 |
| HOA Fee Includes | Insurance |
| Property Subtype | Half Duplex |
| Accessibility Features | Accessible Entrance,Ground Level Main Floor |
| Property Type | Residential |
| Parking Total | 1 |
| Construction Materials | Cement Fibre,Frame Wood,Insulation All,Other |
| Association Fee Frequency | Monthly |
| # of Buildings | 1 |
| Zoning Type | Residential |
| Bathrooms Count Main Level | 1 |
| Pets Allowed Notes | City of Victoria Animal Responsibility Bylaw No. 11-044 |
| Home Warranty YN | Yes |
| Green Verification Ener Guide Ra | 47 |
| Green Verification Ener Guide Ye | 2021 |
| Building Level Type | Ground Level |
Interior Features
| Interior Features | Closet Organizer,Dining/Living Combo |
|---|---|
| Basement | None |
| Flooring | Concrete,Hardwood,Laminate,Tile |
| Fireplace Features | Electric,Living Room |
| Fireplaces Total | 1 |
| Total Kitchens | 1 |
| Fireplace | Yes |
| Levels In Unit | 2 |
| Window Features | Vinyl Frames |
| Laundry Features | In Unit |
| Number Of Units In Community | 2 |
| Living Area Third | 0.00 |
| Living Area Second | 909.00 |
| Living Area Other | 74.00 |
| Living Area Main | 679.00 |
| Living Area Lower | 0.00 |
| Kitchens Count Main Level | 1 |
| Building Area Unfinished | 258.00 |
| Bedrooms Or Dens Total | 2 |
| Bedrooms Count Second Level | 2 |
| Bath 5 Piece Total | 1 |
| Bathrooms Count Second Level | 2 |
| Bath 4 Piece Total | 1 |
| Bath 2 Piece Total | 1 |
Exterior Features
| Exterior Features | Fencing: Full,Garden,Sprinkler System |
|---|---|
| Lot Features | Central Location,Corner,Irrigation Sprinkler(s),Landscaped,Level |
| Other Structures | Storage Shed |
| Water Source | Municipal |
| Parking Features | Driveway,Garage |
| Foundation | Poured Concrete,Slab |
| Building Area Total | 1920.00 |
| Garage Y/N | Yes |
| Lot Size Square Feet | 2938.00 |
| Lot Size Acres | 0.07 |
| Patio Area Strata | 209.00 |
| Parking Strata LCP Spaces | 1 |
| Driveway YN | Yes |
Amenities
- Views
- New Construction
- Adult 55+
- Lease To Own
- No Strata Fees
- Furnished
- Primary On Main
- Air Conditioning
- Seller Finance
- Green
- Fixer Upper
- Horse
- Golf
- Fireplace
- Deck
- Garage
- Basement
- Pool
Property vs Single Family Average in V8R 1X2
Price
Taxes
Year Built
Visits
In The Neighbourhood
Just Listed
Victoria
$ 1,195,000
- Type
- Single Family
- Size
- 2,577 SqFt
- Rooms
- 4 Beds + 2 Baths
Newport Realty Ltd.
Victoria
$ 999,900
- Type
- Single Family
- Size
- 1,804 SqFt
- Rooms
- 4 Beds + 2 Baths
Sotheby's International Realty Canada
 Data provided by: Victoria Real Estate Board 3035 Nanaimo Street, Victoria, British Columbia V8T 4W2
All information displayed is believed to be accurate but is not guaranteed and should be independently verified. No warranties or representations are made of any kind.
The trademarks REALTOR®, REALTORS® and the REALTOR® logo are controlled by The Canadian Real Estate Association (CREA) and identify real estate professionals who are members of CREA. The trademarks MLS®, Multiple Listing
Data provided by: Victoria Real Estate Board 3035 Nanaimo Street, Victoria, British Columbia V8T 4W2
All information displayed is believed to be accurate but is not guaranteed and should be independently verified. No warranties or representations are made of any kind.
The trademarks REALTOR®, REALTORS® and the REALTOR® logo are controlled by The Canadian Real Estate Association (CREA) and identify real estate professionals who are members of CREA. The trademarks MLS®, Multiple Listing
 Information should be deemed reliable but not guaranteed, all representations are approximate, and individual verification is recommended. Copyright ©2026 All rights reserved.
The trademarks REALTOR®, REALTORS® and the REALTOR® logo are controlled by The Canadian Real Estate Association (CREA) and identify real estate professionals who are members of CREA. The trademarks MLS®, Multiple Listing Service® and the associated logos are owned by CREA and identify the quality of services
Information should be deemed reliable but not guaranteed, all representations are approximate, and individual verification is recommended. Copyright ©2026 All rights reserved.
The trademarks REALTOR®, REALTORS® and the REALTOR® logo are controlled by The Canadian Real Estate Association (CREA) and identify real estate professionals who are members of CREA. The trademarks MLS®, Multiple Listing Service® and the associated logos are owned by CREA and identify the quality of services