



Address
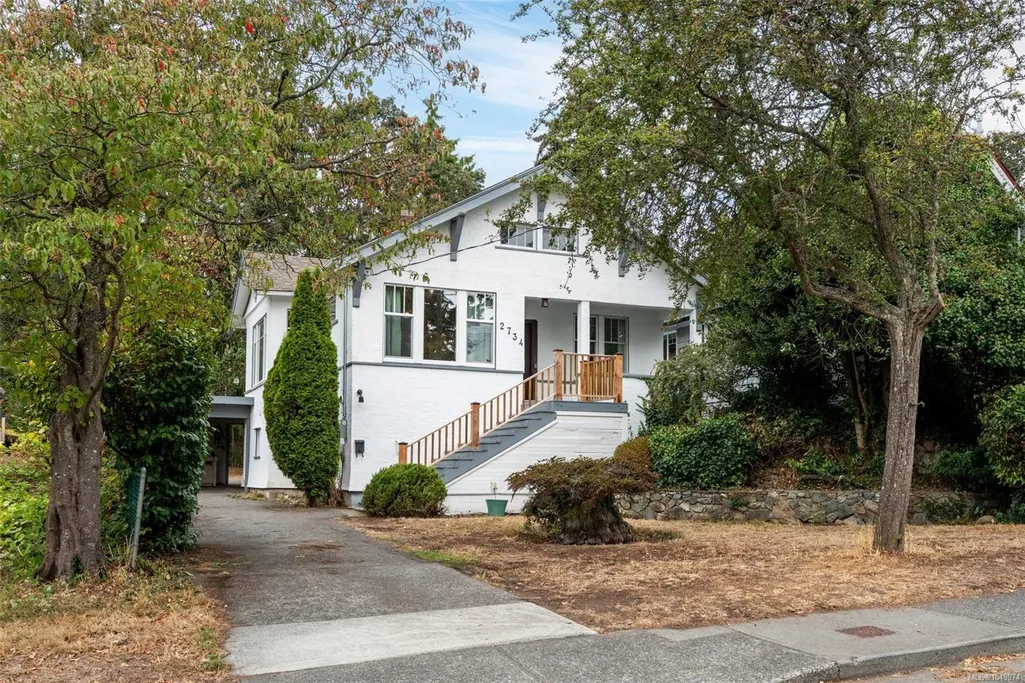
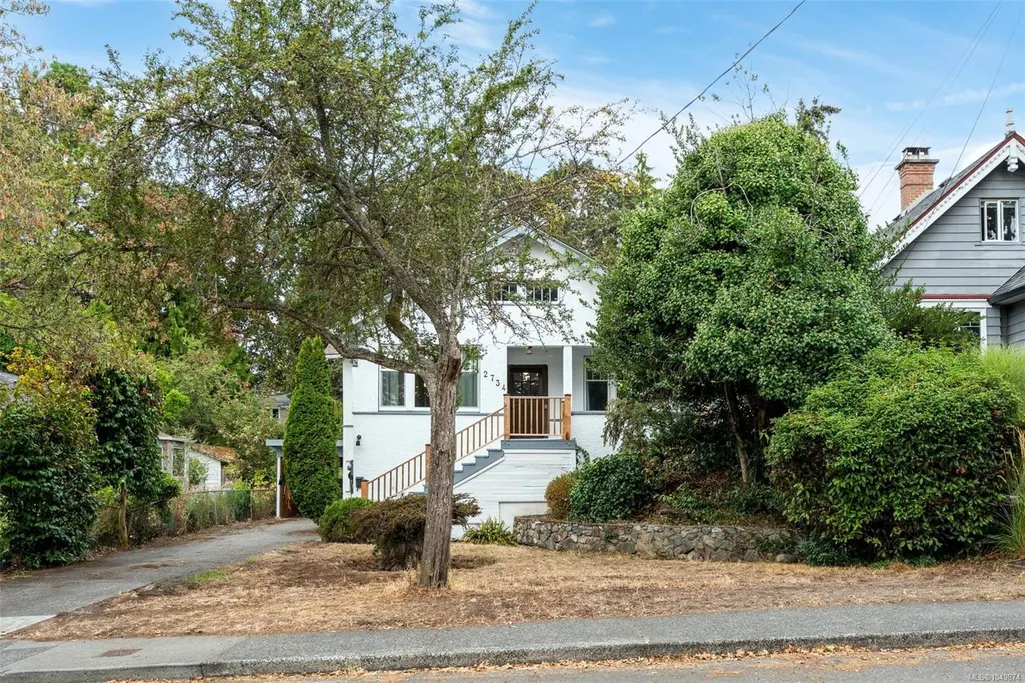
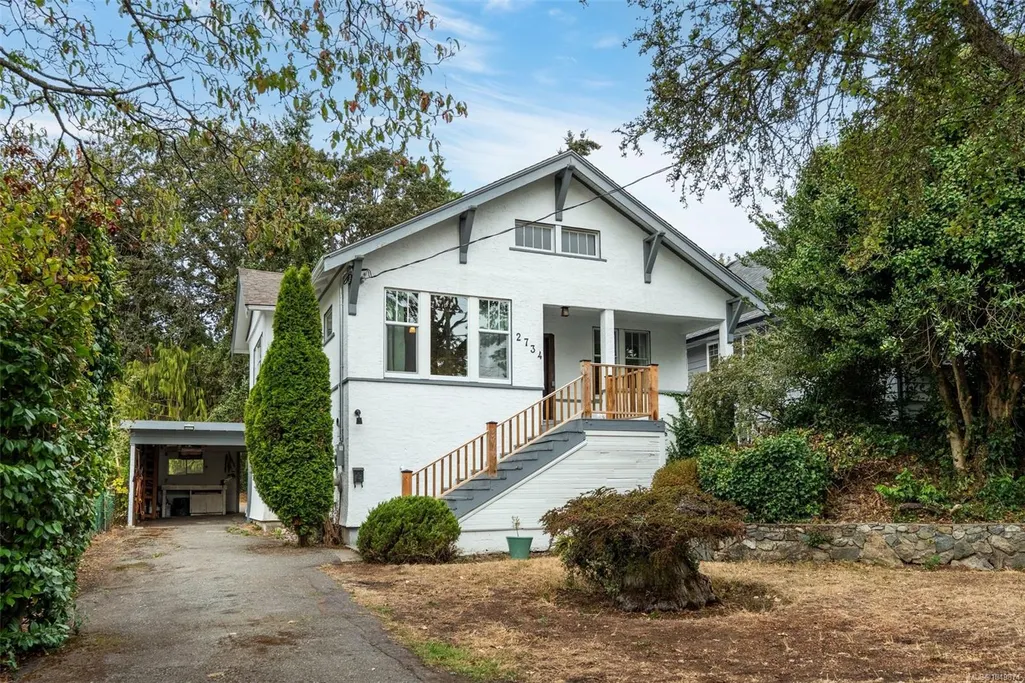
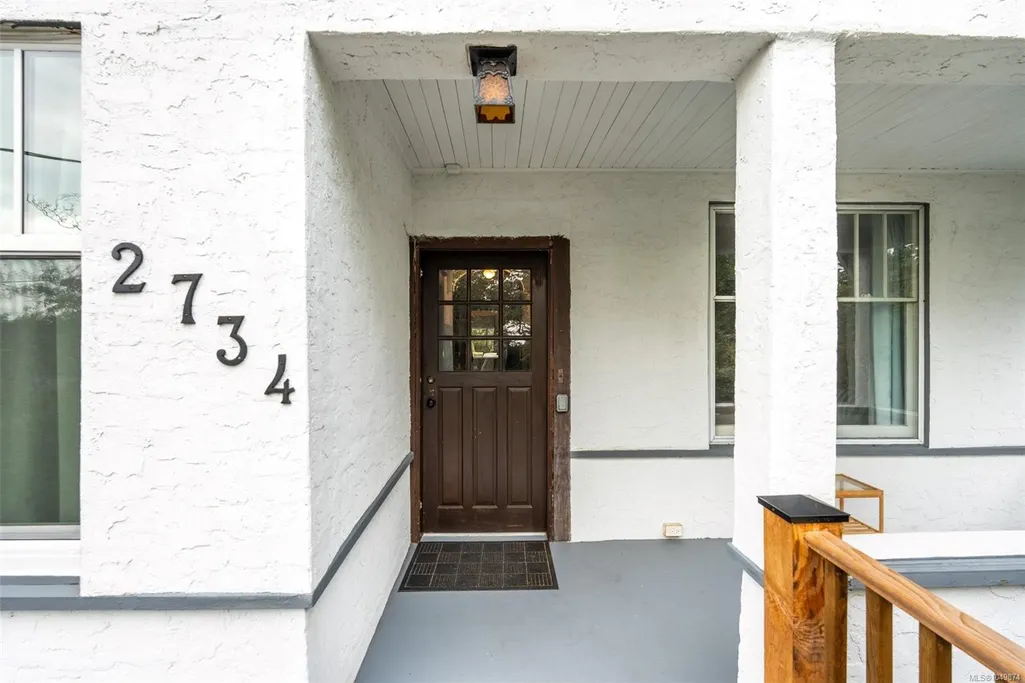
2734 Avebury Ave, Victoria, BC
Price
$ 1,079,000
Property Attributes
- MLS#1049874
- TypeSingle Family
- Listing Status Active
- CityVictoria
- AreaVictoria
- NeighbourhoodVi Oaklands
- Postal CodeV8R 3W4
- StyleSingle Family Detached
- Year Built1928
- Taxes$ 4944
- Price$ 1,079,000
- Bedrooms4
- Full Bathrooms2
- Half Bathrooms0
- Sqr Footage2164
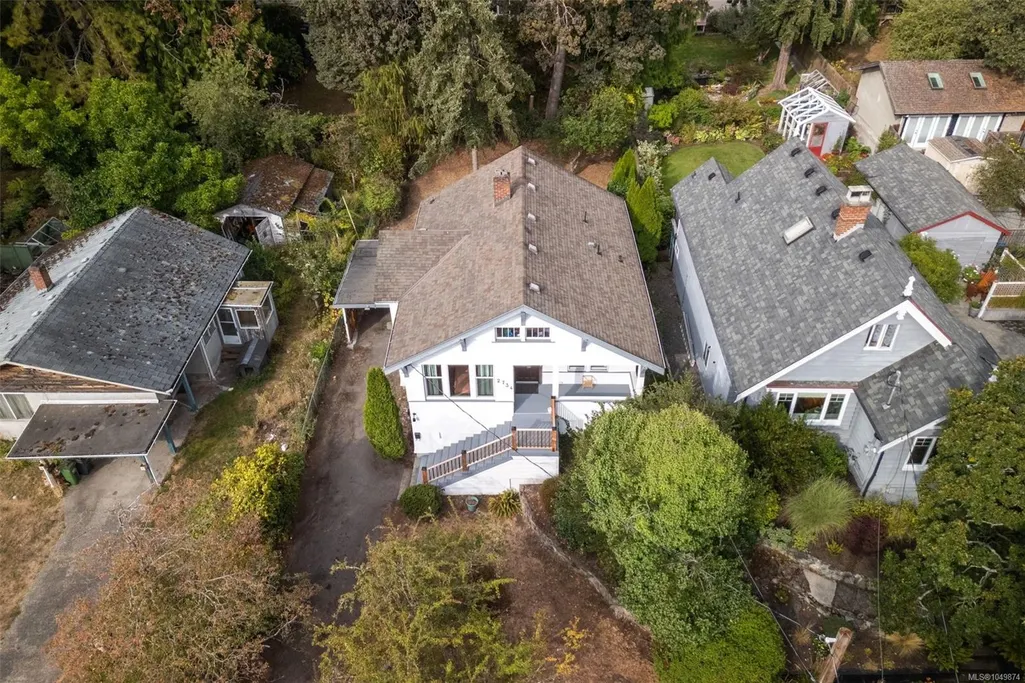
- Lot Size0.15 Acres
Data Source:
Victoria Real Estate Board (VREB)
Property Description
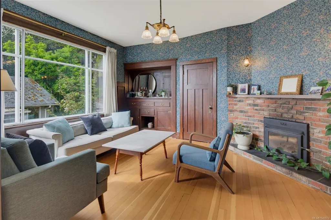
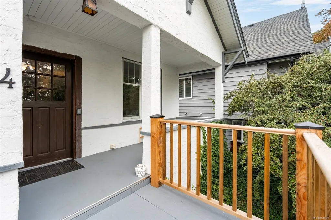
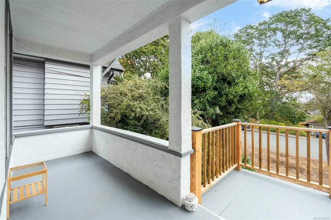
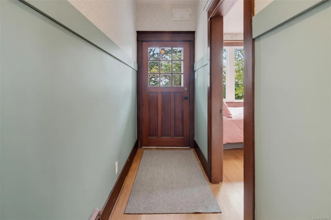
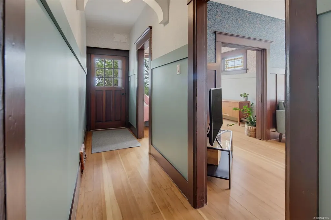
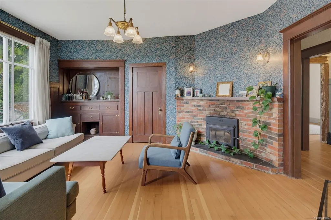
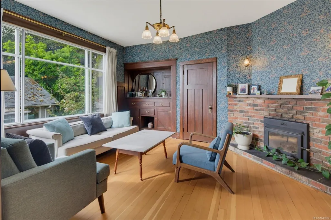
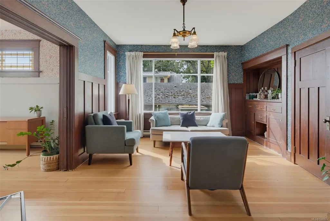
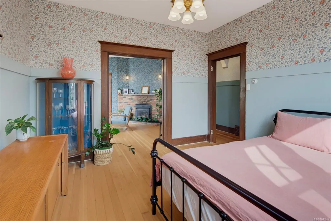
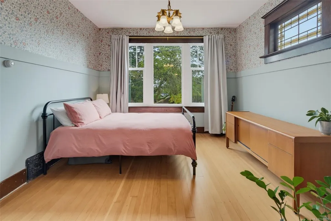
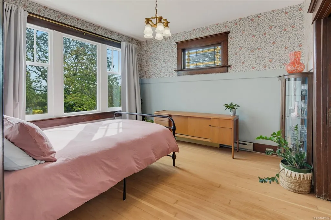
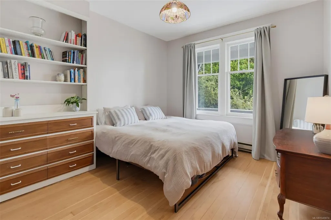
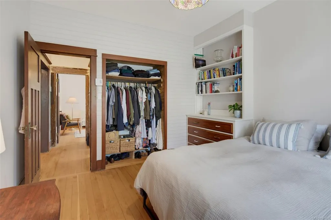
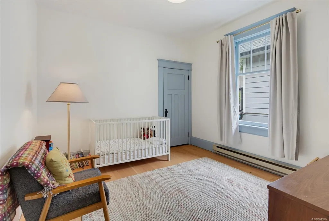
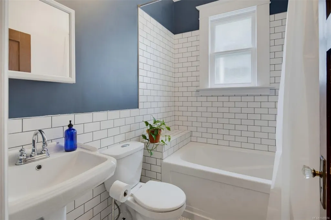
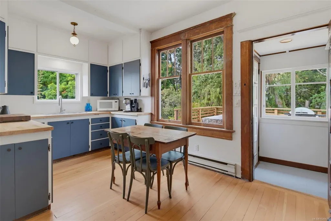
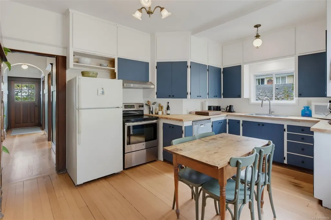
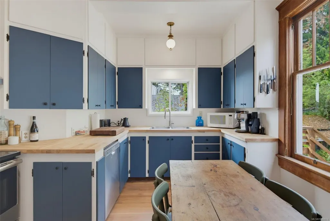
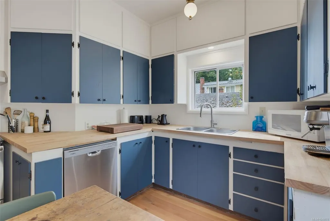
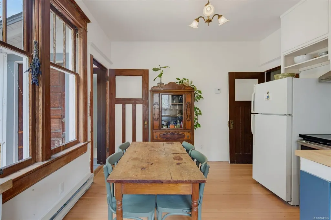
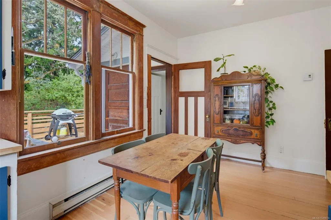
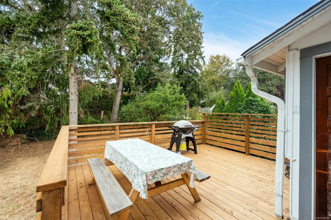
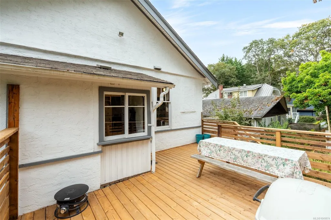
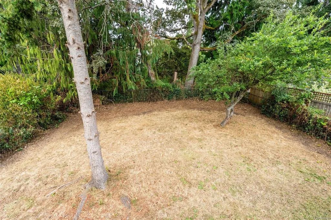
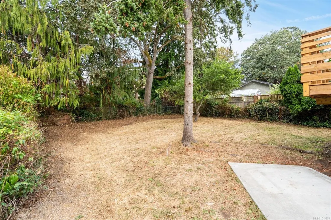
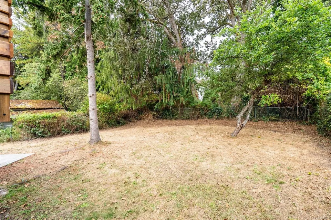
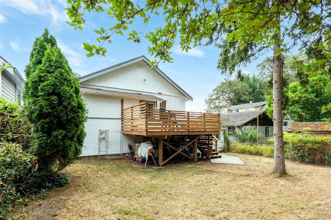
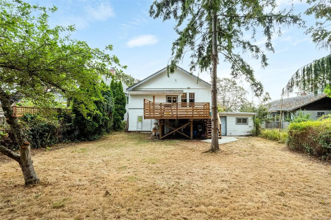
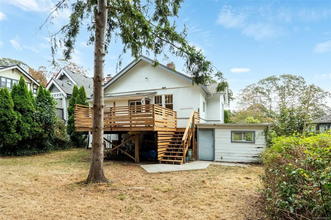
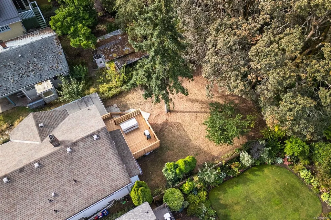
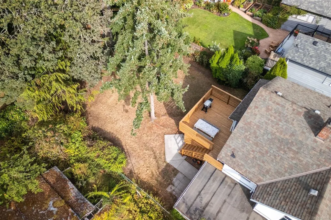
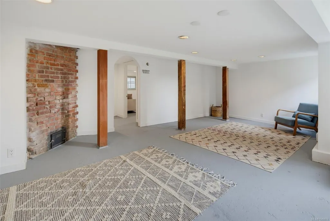
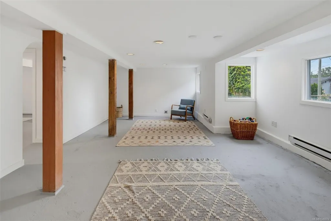
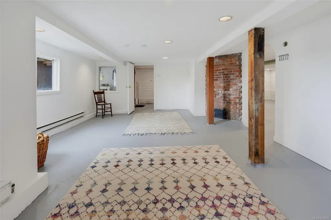
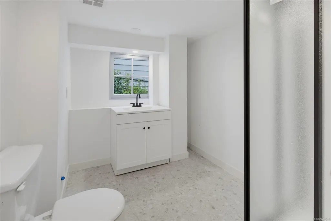
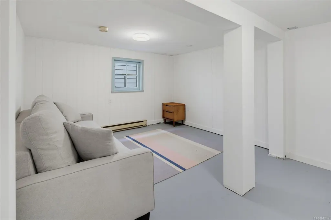
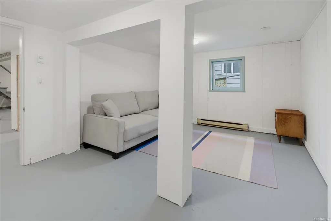
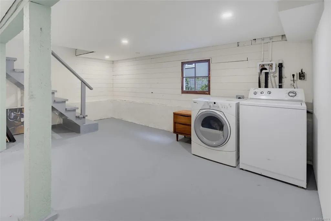
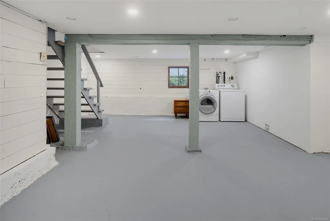
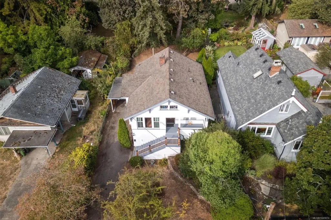
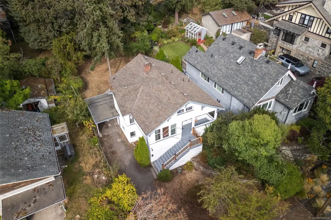
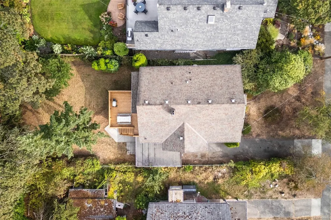
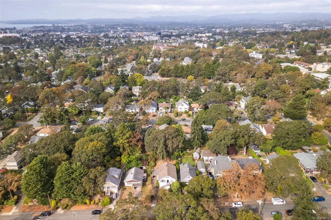
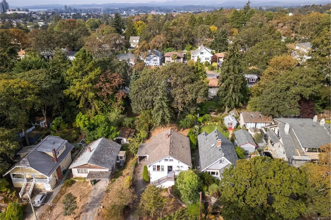
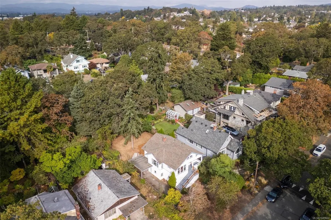
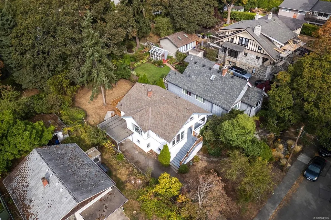
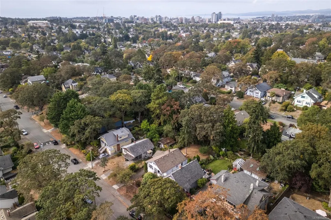
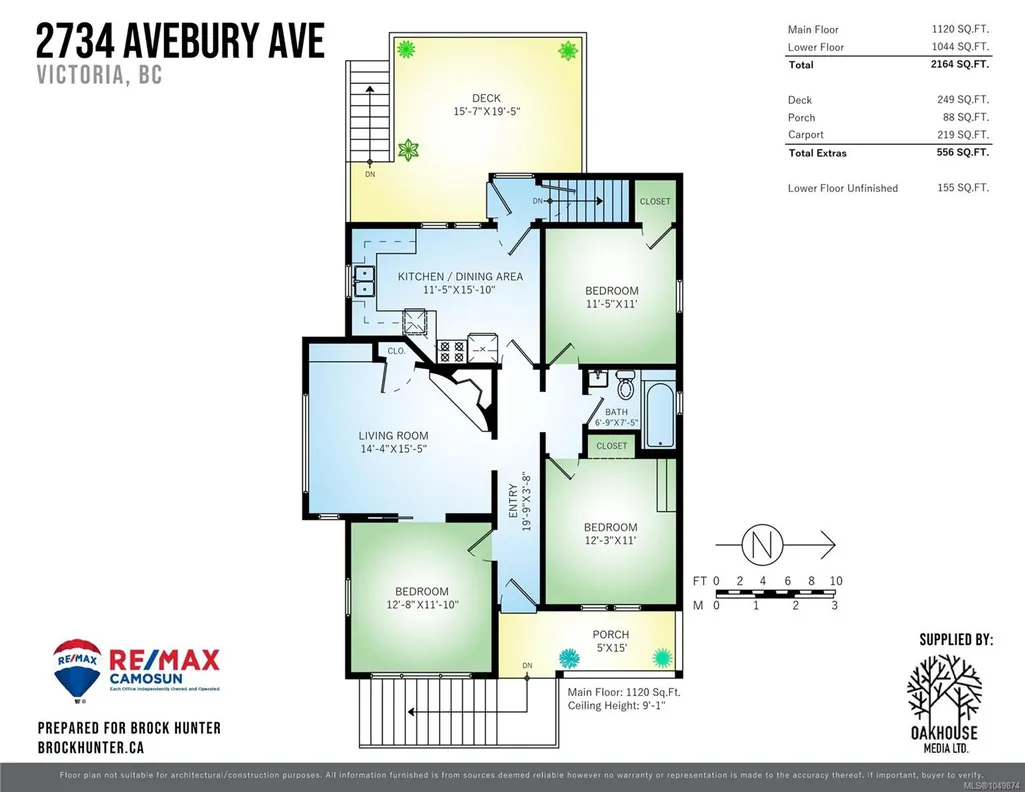
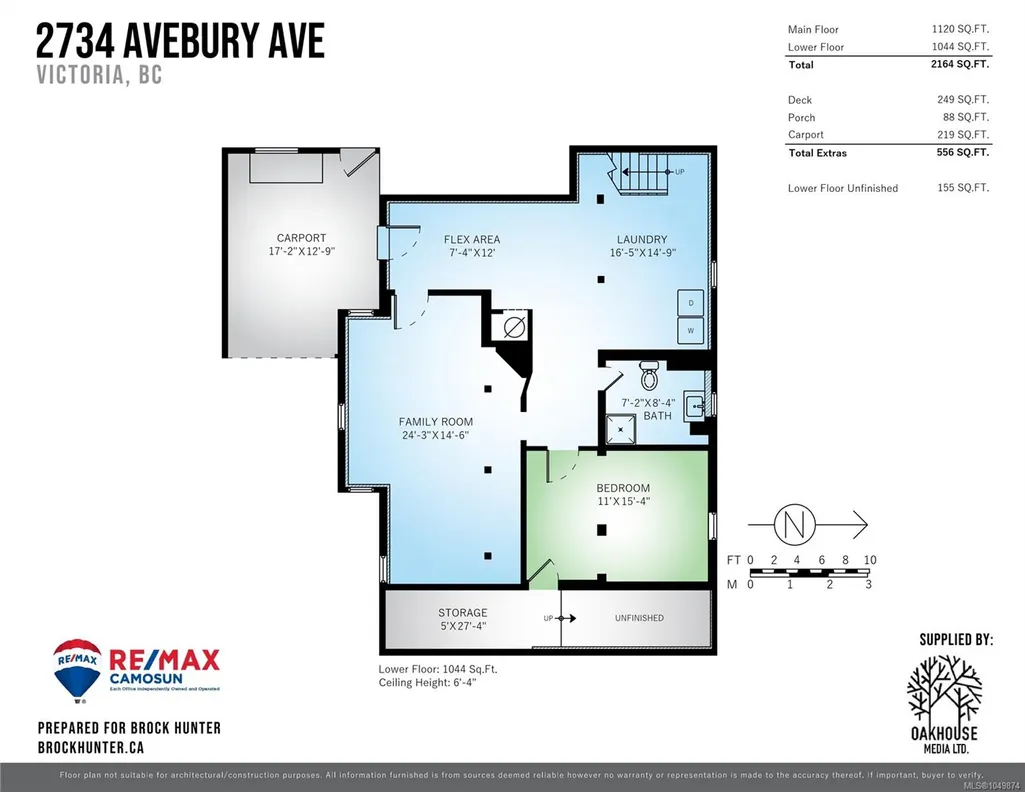
Step into classic charm with this beautifully restored 1928 character home, offering 4 beautiful bedrooms and 2 fully renovated bathrooms. Nestled atop one of the city's most desired neighbourhoods, this house seamlessly blends original period details with essential modern upgrades. Inside, you will fall in love with the refinished hardwood floors, rich wainscoting, and gorgeous period wallpaper. The bright functional kitchen doubles as a classic dining space with oversized windows. The versatile lower level is suite-ready or ideal as a media room, play space, or room for extended family. Enjoy peace of mind with a fully upgraded 200-amp electrical panel - ready for any future plans. Outside, relax on the new back deck and in the sunny, flat, and private backyard—perfect for weekend BBQs, garden projects, and safe outdoor play. While the current owners are sad to leave this cherished home, an overseas work relocation creates a rare opportunity for you to secure a heritage masterpiece.
General Features
| Living Area | 2164.00 |
|---|---|
| Sewer | Sewer Connected |
| Heating | Baseboard,Electric |
| Cooling | None |
| Roof | Asphalt Shingle |
| Pets Allowed | Aquariums,Birds,Caged Mammals,Cats,Dogs |
| Property Subtype | Single Family Detached |
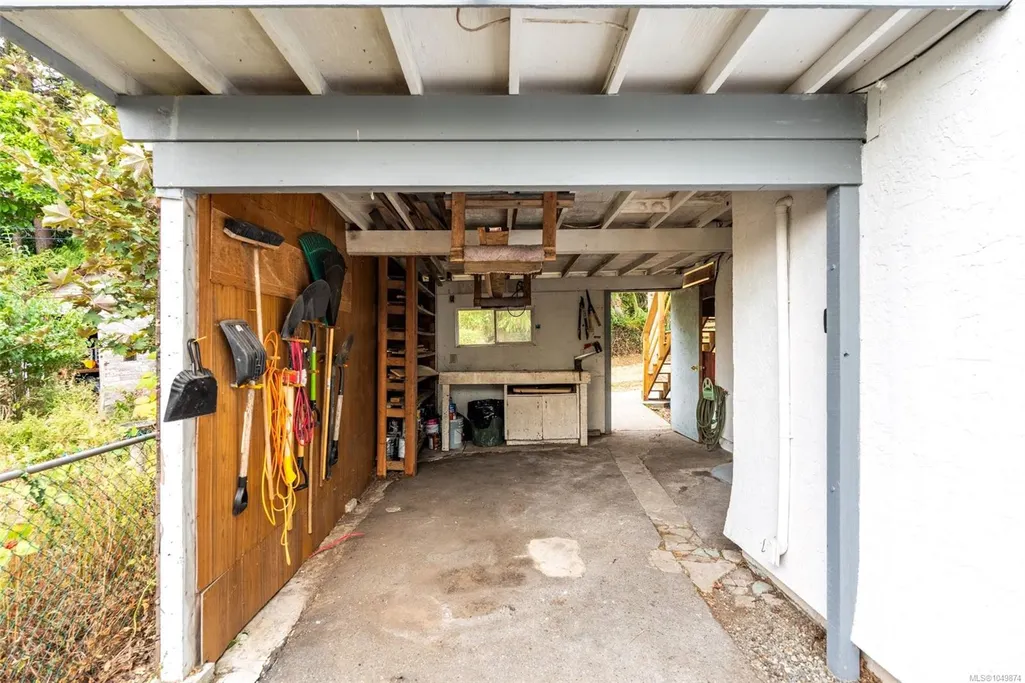
| Carport Spaces | 1 |
| Property Type | Residential |
| Parking Total | 2 |
| Construction Materials | Stucco |
| Zoning Type | Residential |
| Bathrooms Count Main Level | 1 |
Interior Features
| Basement | Finished |
|---|---|
| Flooring | Concrete,Hardwood |
| Basement Y/N | Yes |
| Fireplace Features | Living Room |
| Fireplaces Total | 1 |
| Total Kitchens | 1 |
| Fireplace | Yes |
| Window Features | Aluminum Frames,Stained/Leaded Glass,Vinyl Frames |
| Laundry Features | In House |
| Living Area Third | 0.00 |
| Living Area Second | 0.00 |
| Living Area Other | 0.00 |
| Living Area Main | 1120.00 |
| Living Area Lower | 1044.00 |
| Kitchens Count Main Level | 1 |
| Building Area Unfinished | 155.00 |
| Bedrooms Or Dens Total | 4 |
| Bedrooms Count Main Level | 3 |
| Bedrooms Count Lower Level | 1 |
| Bathrooms Count Lower Level | 1 |
| Bath 4 Piece Total | 1 |
| Bath 3 Piece Total | 1 |
| Basement Height Feet | 6 |
| Basement Height Inches | 4 |
Exterior Features
| Water Source | Municipal |
|---|---|
| Parking Features | Carport |
| Foundation | Poured Concrete |
| Building Area Total | 2319.00 |
| Lot Size Square Feet | 6450.00 |
| Lot Size Acres | 0.15 |
| Carport YN | Yes |
Amenities
- Views
- New Construction
- Adult 55+
- Lease To Own
- No Strata Fees
- Furnished
- Primary On Main
- Air Conditioning
- Seller Finance
- Green
- Fixer Upper
- Horse
- Golf
- Fireplace
- Deck
- Garage
- Basement
- Pool
Property vs Single Family Average in V8R 3W4
Price
Taxes
Year Built
Visits
In The Neighbourhood
Victoria
$ 1,196,000
- Type
- Single Family
- Size
- 2,000 SqFt
- Rooms
- 4 Beds + 4 Baths
Pemberton Holmes Ltd.
Primary On Main
Victoria
$ 999,900
- Type
- Single Family
- Size
- 1,595 SqFt
- Rooms
- 4 Beds + 2 Baths
Engel & Volkers Vancouver Island
Victoria
$ 1,074,900
- Type
- Single Family
- Size
- 2,147 SqFt
- Rooms
- 6 Beds + 2 Baths
Engel & Volkers Vancouver Island
Primary On Main
Victoria
$ 1,449,900
- Type
- Single Family
- Size
- 2,636 SqFt
- Rooms
- 6 Beds + 4 Baths
Engel & Volkers Vancouver Island
Primary On Main
Victoria
$ 869,000
- Type
- Single Family
- Size
- 712 SqFt
- Rooms
- 2 Beds + 1 Baths
Pemberton Holmes Ltd.
Golf Course
Victoria
$ 825,000
- Type
- Single Family
- Size
- 747 SqFt
- Rooms
- 2 Beds + 1 Baths
Pemberton Holmes Ltd.
Eco Friendly
Victoria
$ 1,149,900
- Type
- Single Family
- Size
- 1,567 SqFt
- Rooms
- 2 Beds + 3 Baths
Fair Realty
Victoria
$ 899,900
- Type
- Single Family
- Size
- 1,664 SqFt
- Rooms
- 4 Beds + 2 Baths
Macdonald Realty Victoria
Primary On Main
Victoria
$ 849,000
- Type
- Single Family
- Size
- 1,436 SqFt
- Rooms
- 2 Beds + 2 Baths
RE/MAX Camosun
 Data provided by: Victoria Real Estate Board 3035 Nanaimo Street, Victoria, British Columbia V8T 4W2
All information displayed is believed to be accurate but is not guaranteed and should be independently verified. No warranties or representations are made of any kind.
The trademarks REALTOR®, REALTORS® and the REALTOR® logo are controlled by The Canadian Real Estate Association (CREA) and identify real estate professionals who are members of CREA. The trademarks MLS®, Multiple Listing
Data provided by: Victoria Real Estate Board 3035 Nanaimo Street, Victoria, British Columbia V8T 4W2
All information displayed is believed to be accurate but is not guaranteed and should be independently verified. No warranties or representations are made of any kind.
The trademarks REALTOR®, REALTORS® and the REALTOR® logo are controlled by The Canadian Real Estate Association (CREA) and identify real estate professionals who are members of CREA. The trademarks MLS®, Multiple Listing
 Information should be deemed reliable but not guaranteed, all representations are approximate, and individual verification is recommended. Copyright ©2026 All rights reserved.
The trademarks REALTOR®, REALTORS® and the REALTOR® logo are controlled by The Canadian Real Estate Association (CREA) and identify real estate professionals who are members of CREA. The trademarks MLS®, Multiple Listing Service® and the associated logos are owned by CREA and identify the quality of services
Information should be deemed reliable but not guaranteed, all representations are approximate, and individual verification is recommended. Copyright ©2026 All rights reserved.
The trademarks REALTOR®, REALTORS® and the REALTOR® logo are controlled by The Canadian Real Estate Association (CREA) and identify real estate professionals who are members of CREA. The trademarks MLS®, Multiple Listing Service® and the associated logos are owned by CREA and identify the quality of services