

Waterfront










Address
4532 Gordon Point Dr, Saanich, BC
Price
$ 6,500,000
Property Attributes
- MLS#1049772
- TypeSingle Family
- Listing Status Active
- CitySaanich
- AreaSaanich East
- NeighbourhoodSE Gordon Head
- Postal CodeV8N 6L2
- StyleCalifornia,West Coast
- Year Built1997
- Taxes$ 29336
- Price$ 6,500,000
- Bedrooms3
- Full Bathrooms4
- Half Bathrooms0
- Sqr Footage6927
- Lot Size0.72 Acres
Data Source:
Victoria Real Estate Board (VREB)
Property Description
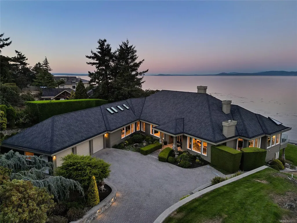
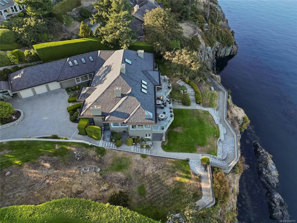
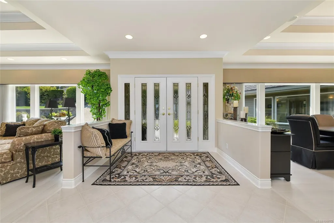
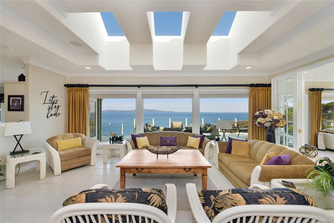
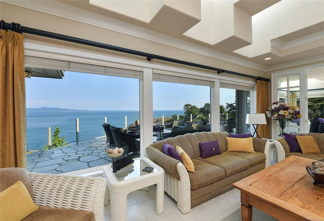
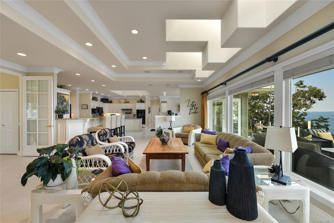
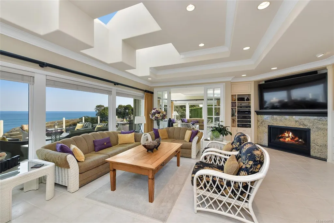
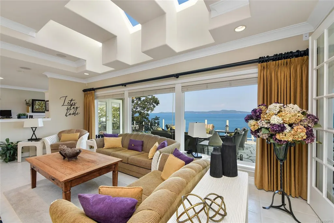
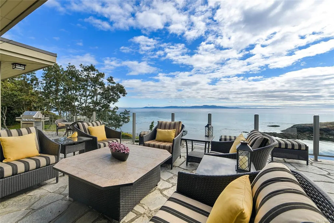
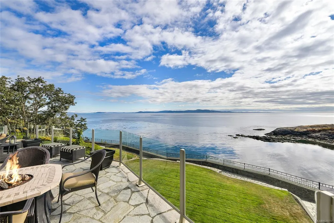
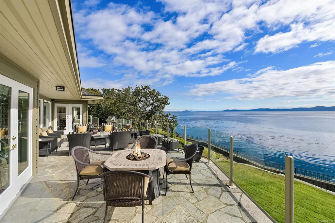
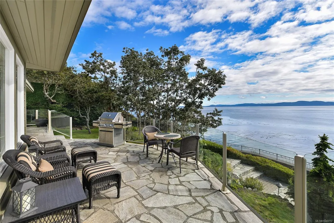
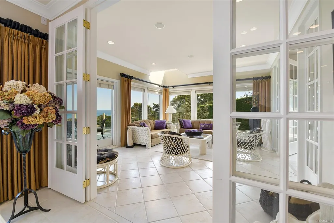
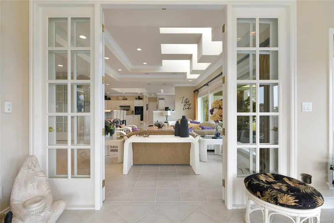
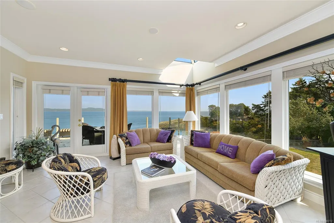
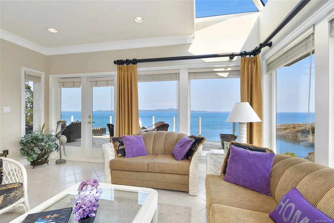
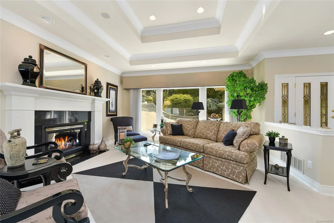
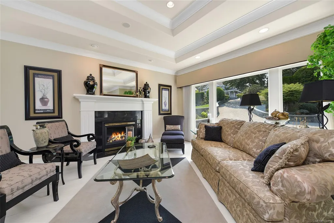
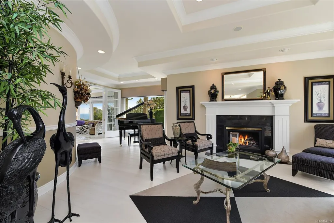
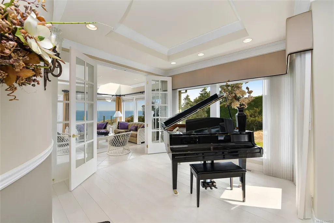
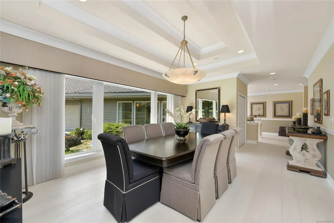
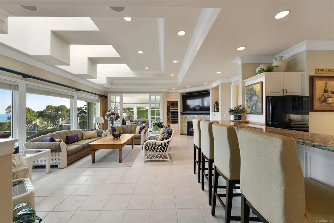
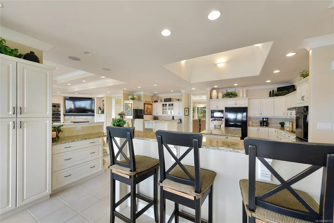
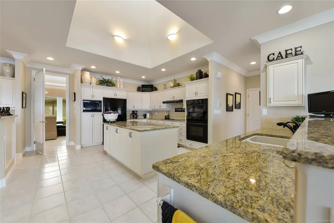
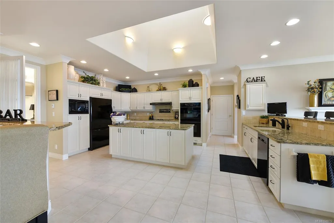
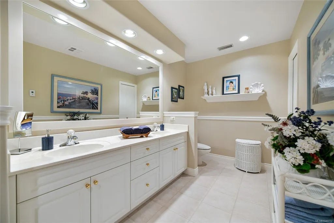
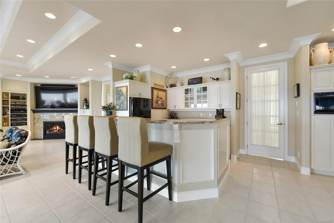
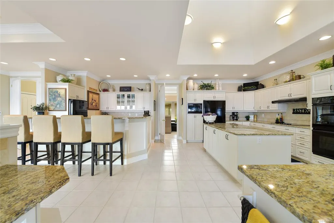
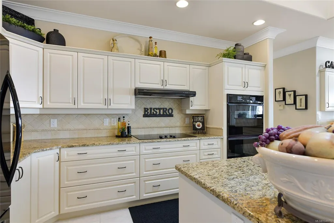
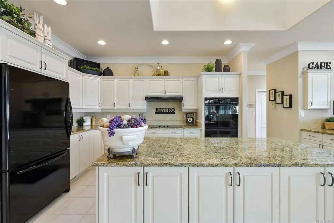
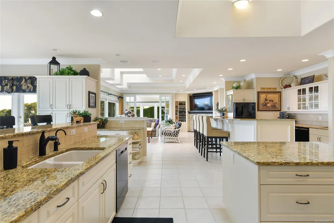
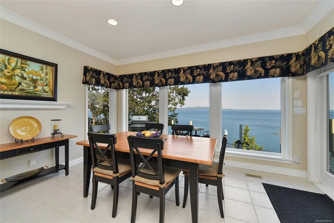
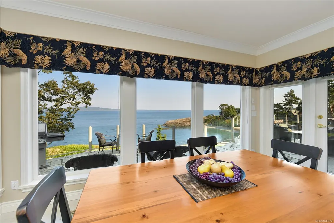
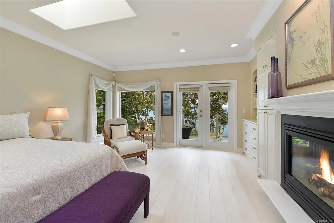
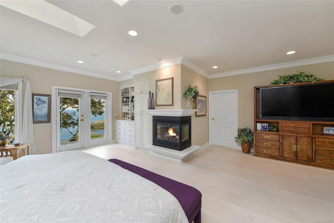
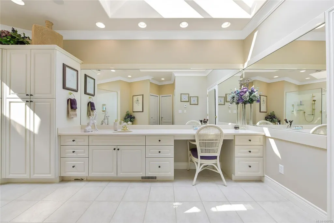
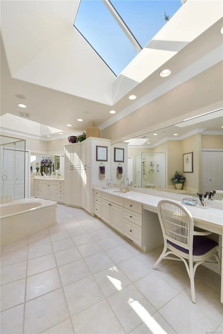
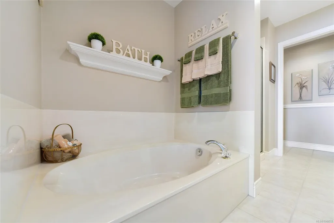
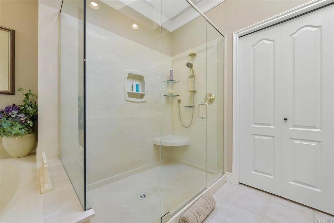
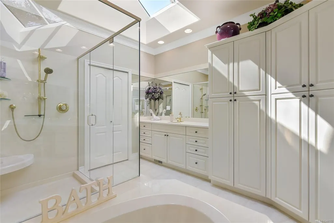
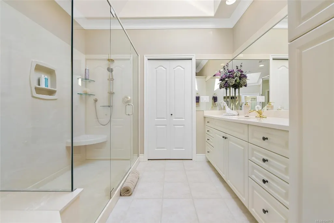
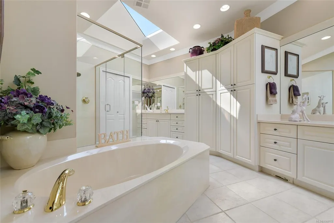
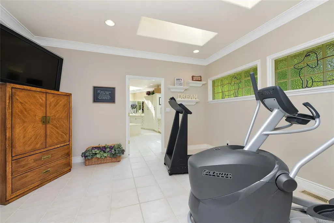
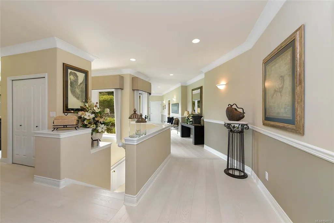
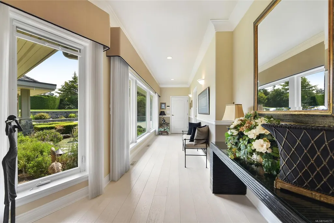
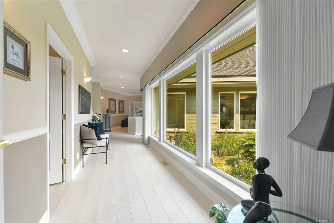
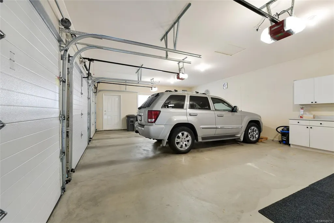
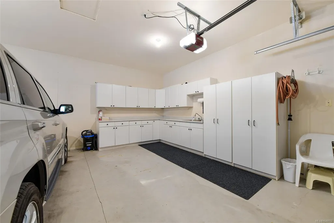
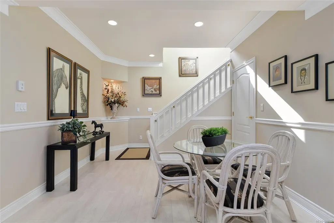
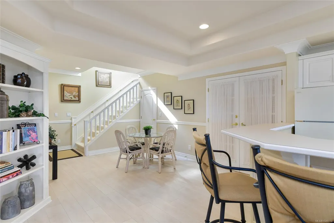
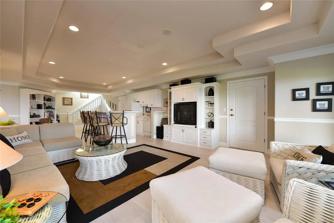
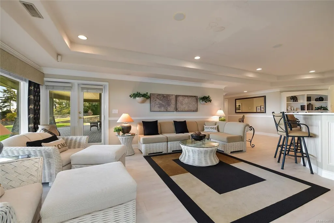
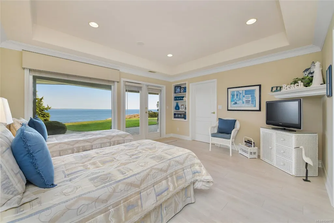
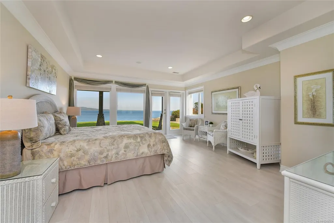
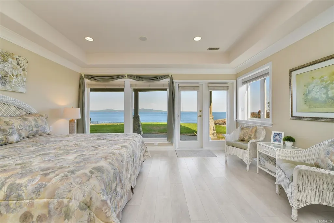
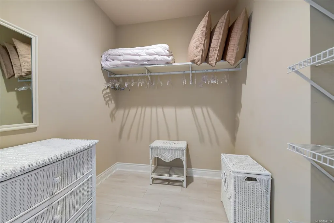
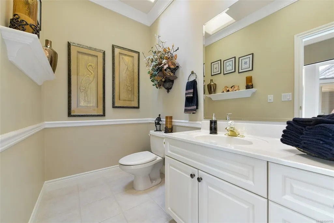
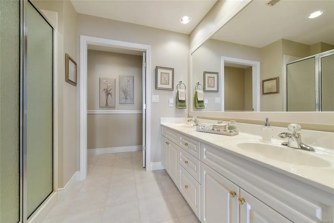
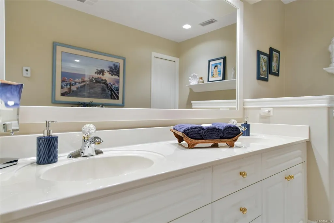
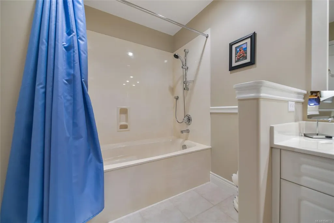
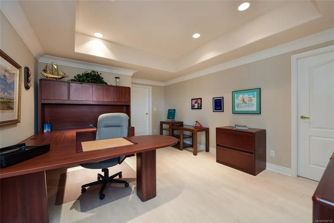
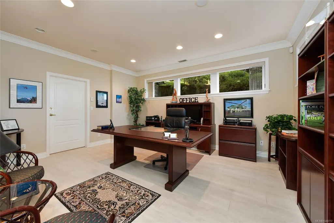
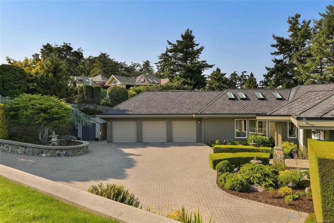
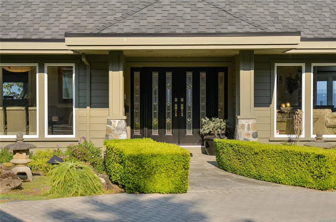
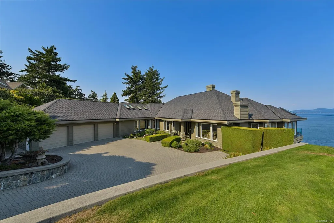
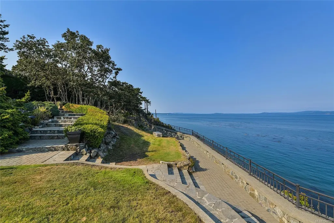
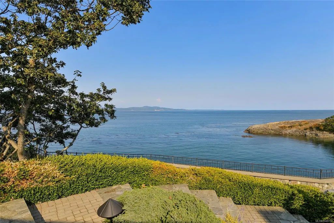
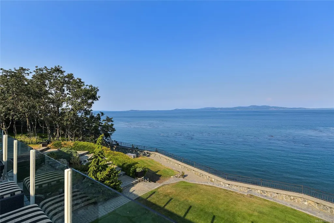
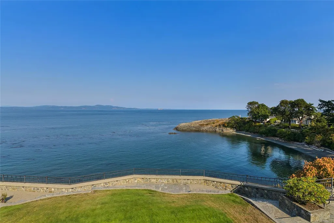
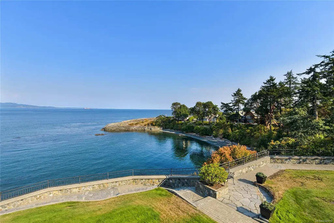
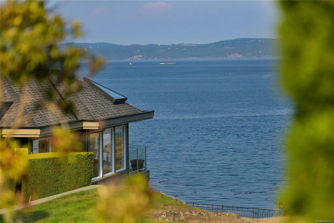
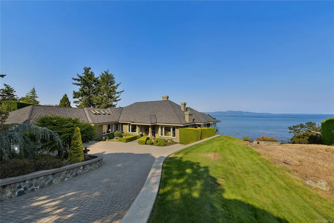
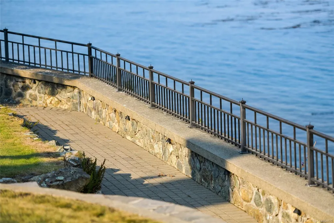
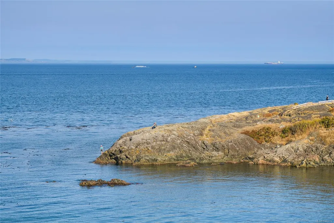
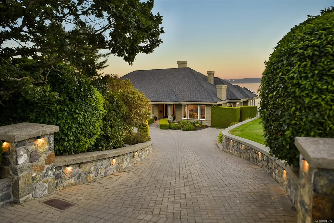
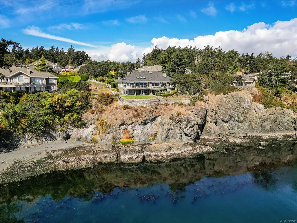
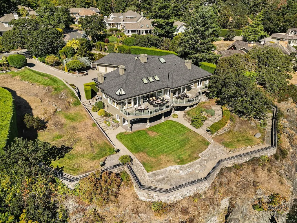
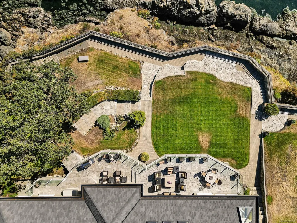
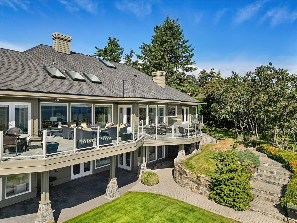
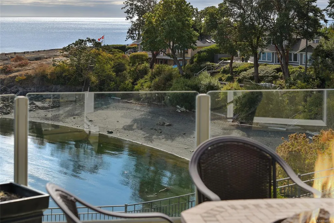
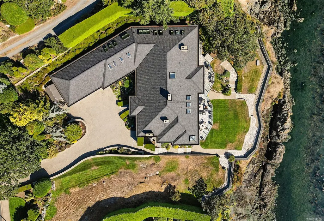
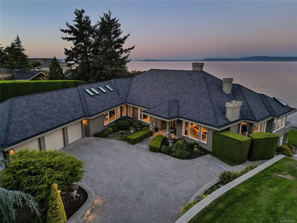
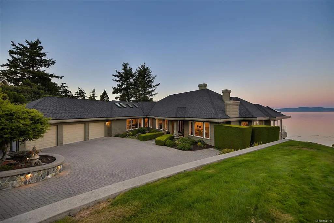
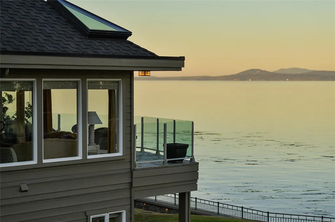
Indulge in the opulent world of West Coast elegance at this magnificent WATERFRONT oasis in Gordon Point Estates. Meticulously crafted by the esteemed builder Ken Murray, this home is true masterpiece of custom construction and unparalleled attention to detail. Stunning architectural features, abundant natural light, and a seamless indoor-outdoor flow, every inch of this residence radiates sophistication and luxury. Boasting 3+ exquisite bedrooms, each with its own ensuite, including three lavish primary suites, this home offers the perfect fusion of comfort and refinement. The property also features a versatile array of spaces, from a home office to a media and games room, easy in-law suite, ensuring every need is met. Step outside to discover private sanctuary complete with lush gardens, tranquil patios, and a secluded cove. This legacy estate is a haven of tranquility, ideally located near pristine beaches, parks & amenities. Truly a timeless masterpiece awaiting your appreciation!
General Features
| Living Area | 6927.00 |
|---|---|
| Sewer | Sewer Connected |
| Heating | Heat Pump,Hot Water,Natural Gas,Radiant Floor |
| Cooling | Air Conditioning |
| Roof | Asphalt Shingle |
| Appliances | Dishwasher,Dryer,Microwave,Oven Built-In,Oven/Range Electric,Range Hood,Refrigerator,Washer |
| Pets Allowed | Aquariums,Birds,Caged Mammals,Cats,Dogs |
| Zoning | RS-13 |
| Architectural Style | California,West Coast |
| View | Mountain(s),Ocean |
| Property Subtype | Single Family Detached |
| Carport Spaces | 3 |
| Property Type | Residential |
| Parking Total | 6 |
| Construction Materials | Insulation All,Wood |
| Zoning Type | Residential |
| Bathrooms Count Main Level | 2 |
| Ensuite 4 Piece Total | 1 |
Interior Features
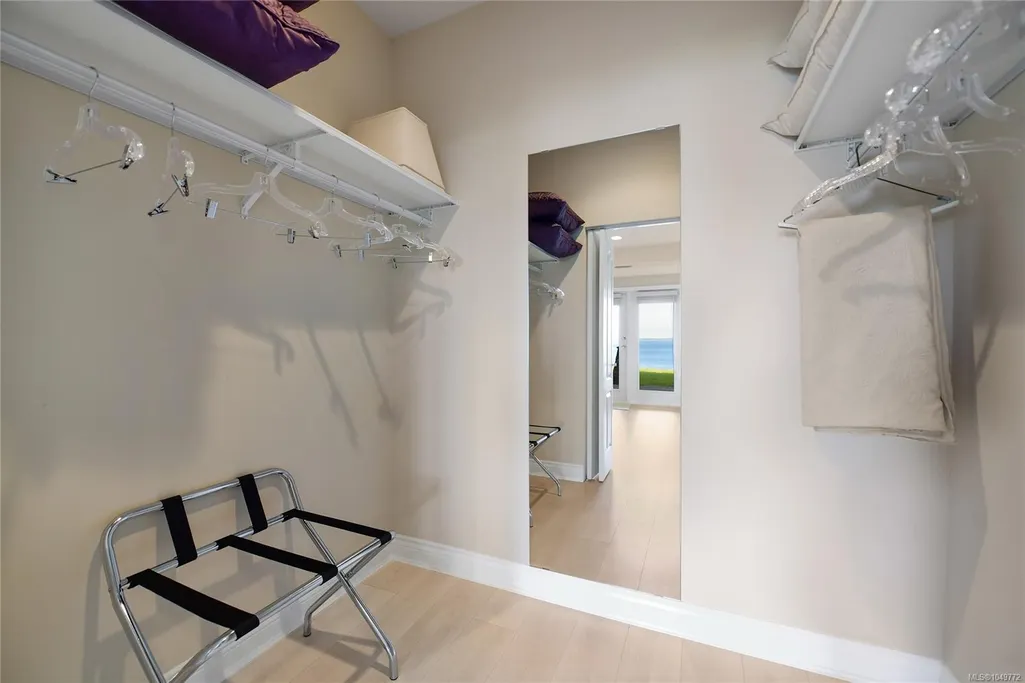
| Interior Features | Bar,Breakfast Nook,Cathedral Entry,Closet Organizer,Dining Room,Eating Area,French Doors,Jetted Tub,Soaker Tub,Storage |
|---|---|
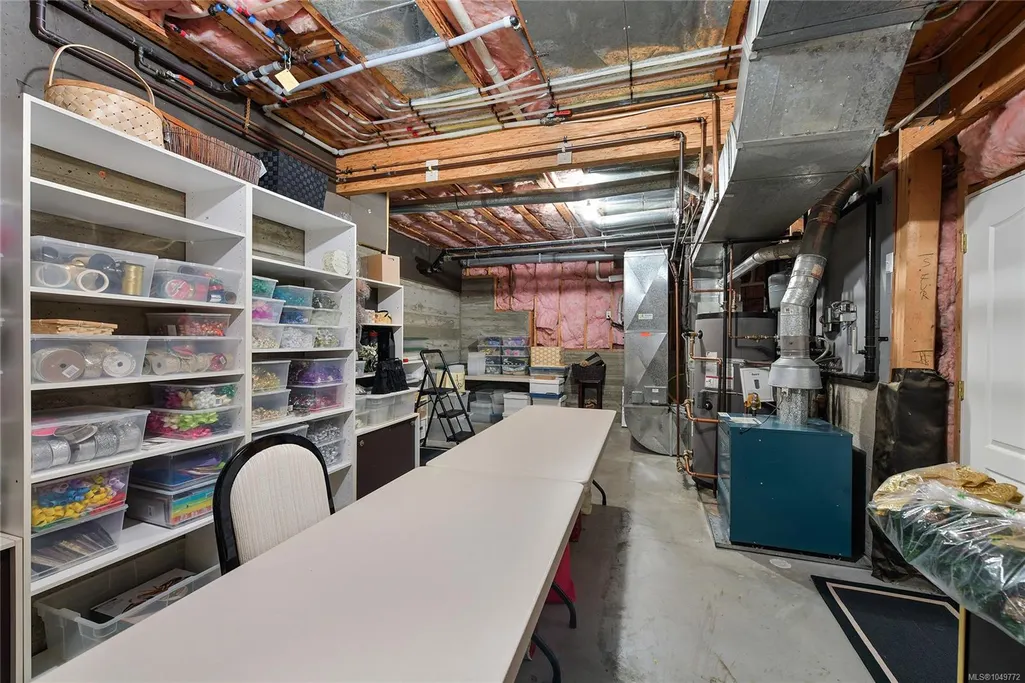
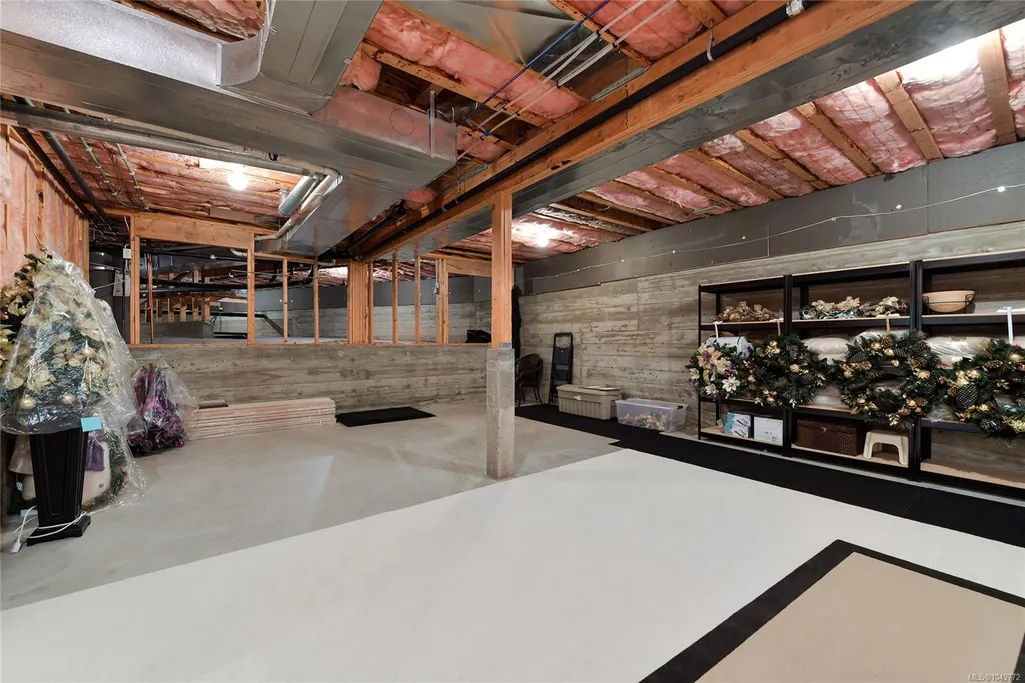
| Basement | Finished,Full,Walk-Out Access,With Windows |
| Flooring | Hardwood,Tile |
| Basement Y/N | Yes |
| Fireplace Features | Family Room,Gas,Living Room,Primary Bedroom |
| Fireplaces Total | 3 |
| Total Kitchens | 1 |
| Fireplace | Yes |
| Window Features | Blinds,Insulated Windows,Screens,Skylight(s),Vinyl Frames,Window Coverings |
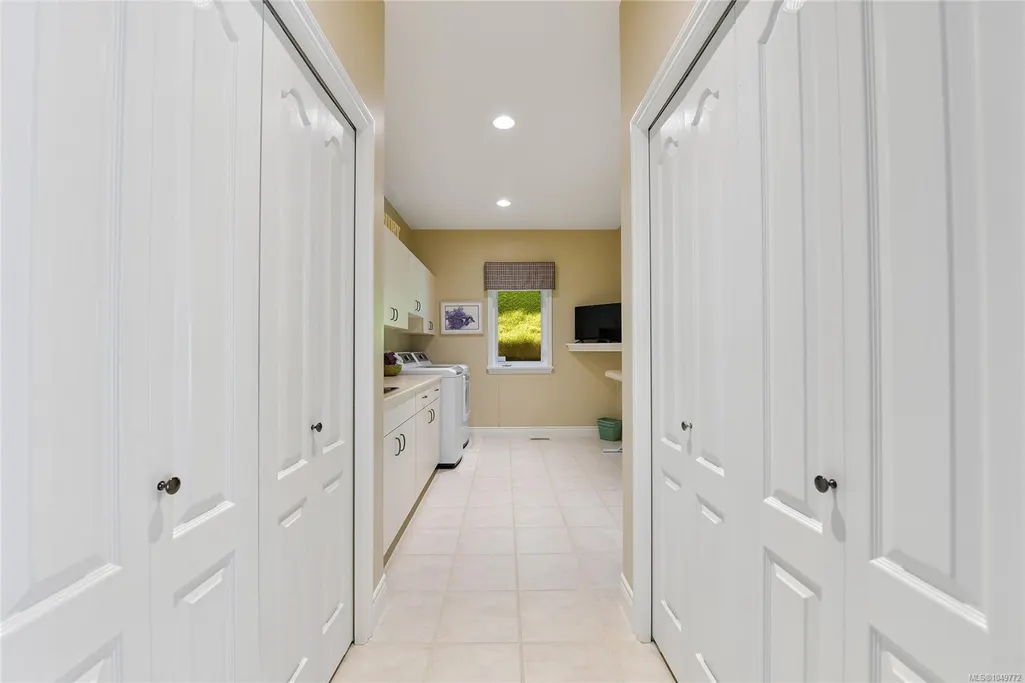
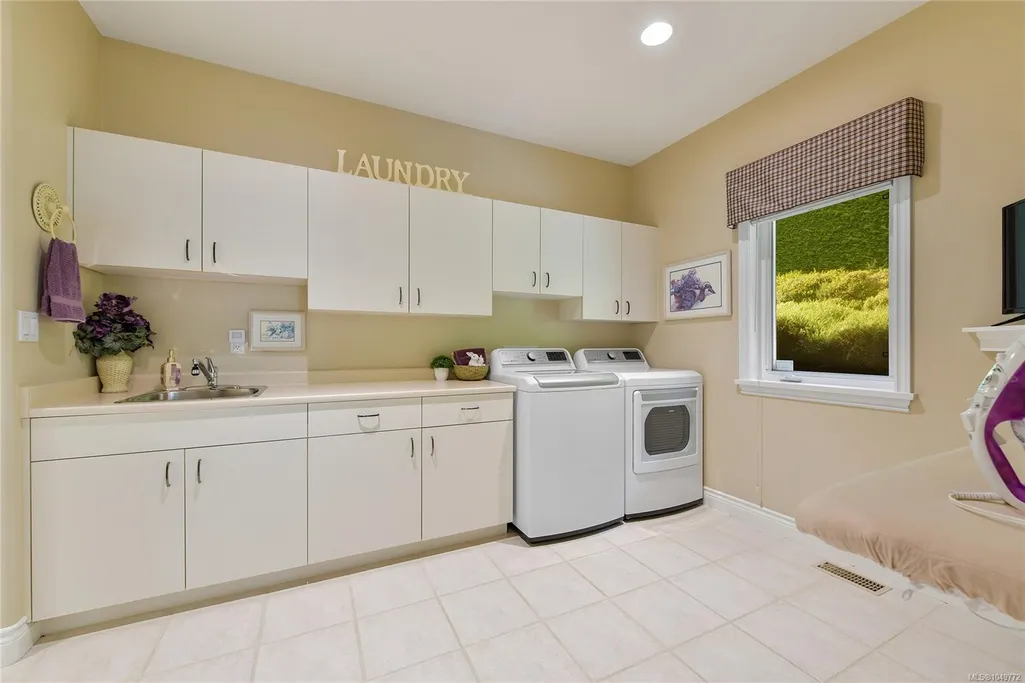
| Laundry Features | In House |
| Living Area Third | 0.00 |
| Living Area Second | 0.00 |
| Living Area Other | 0.00 |
| Living Area Main | 4370.00 |
| Living Area Lower | 2557.00 |
| Kitchens Count Main Level | 1 |
| Building Area Unfinished | 1891.00 |
| Bedrooms Or Dens Total | 4 |
| Bedrooms Count Main Level | 1 |
| Bedrooms Count Lower Level | 2 |
| Bath 5 Piece Total | 2 |
| Bathrooms Count Lower Level | 2 |
| Bath 2 Piece Total | 1 |
| Basement Height Feet | 9 |
Exterior Features
| Waterfront | Yes |
|---|---|
| Exterior Features | Balcony/Patio,Fencing: Partial,Garden,Lighting,Security System,Sprinkler System |
| Lot Features | Irrigation Sprinkler(s),Landscaped,Near Golf Course,No Through Road,Park Setting,Private,Quiet Area,Recreation Nearby,Rocky,Shopping Nearby,Sidewalk,Sloping,Southern Exposure |
| Water Source | Municipal |
| Parking Features | Additional,Carport Triple,Driveway |
| WaterFront Features | Ocean |
| Foundation | Poured Concrete |
| Building Area Total | 8818.00 |
| Lot Size Square Feet | 31363.20 |
| Lot Size Acres | 0.72 |
| Carport YN | Yes |
| View YN | Yes |
| Driveway YN | Yes |
Amenities
- Views
- New Construction
- Adult 55+
- Lease To Own
- No Strata Fees
- Furnished
- Primary On Main
- Air Conditioning
- Seller Finance
- Green
- Fixer Upper
- Horse
- Golf
- Fireplace
- Deck
- Garage
- Basement
- Pool
Property vs Single Family Average in V8N 6L2
Price
Taxes
Year Built
In The Neighbourhood
Just Listed
Saanich
$ 1,499,999
- Type
- Single Family
- Size
- 2,606 SqFt
- Rooms
- 4 Beds + 3 Baths
Coldwell Banker Oceanside Real Estate
Just Listed
Saanich
$ 1,389,000
- Type
- Single Family
- Size
- 2,924 SqFt
- Rooms
- 5 Beds + 3 Baths
Pemberton Holmes Ltd.
Just Listed
Saanich
$ 3,150,000
- Type
- Single Family
- Size
- 3,063 SqFt
- Rooms
- 5 Beds + 3 Baths
eXp Realty
Just Listed
Saanich
$ 3,350,000
- Type
- Single Family
- Size
- 2,813 SqFt
- Rooms
- 5 Beds + 3 Baths
eXp Realty
Just Listed
Saanich
$ 1,240,000
- Type
- Single Family
- Size
- 2,236 SqFt
- Rooms
- 4 Beds + 3 Baths
Fair Realty
Waterfront
Saanich
$ 2,650,000
- Type
- Single Family
- Size
- 2,336 SqFt
- Rooms
- 3 Beds + 3 Baths
Sotheby's International Realty Canada
Saanich
$ 1,100,000
- Type
- Single Family
- Size
- 1,781 SqFt
- Rooms
- 3 Beds + 3 Baths
Coldwell Banker Oceanside Real Estate
Saanich
$ 1,298,888
- Type
- Single Family
- Size
- 2,873 SqFt
- Rooms
- 6 Beds + 3 Baths
Sutton Group West Coast Realty
Water Views
Saanich
$ 2,299,800
- Type
- Single Family
- Size
- 3,250 SqFt
- Rooms
- 4 Beds + 4 Baths
The Agency
Primary On Main
Saanich
$ 2,295,000
- Type
- Single Family
- Size
- 2,520 SqFt
- Rooms
- 5 Beds + 3 Baths
The Agency
Primary On Main
Saanich
$ 1,375,000
- Type
- Single Family
- Size
- 2,655 SqFt
- Rooms
- 5 Beds + 3 Baths
The Agency
 Data provided by: Victoria Real Estate Board 3035 Nanaimo Street, Victoria, British Columbia V8T 4W2
All information displayed is believed to be accurate but is not guaranteed and should be independently verified. No warranties or representations are made of any kind.
The trademarks REALTOR®, REALTORS® and the REALTOR® logo are controlled by The Canadian Real Estate Association (CREA) and identify real estate professionals who are members of CREA. The trademarks MLS®, Multiple Listing
Data provided by: Victoria Real Estate Board 3035 Nanaimo Street, Victoria, British Columbia V8T 4W2
All information displayed is believed to be accurate but is not guaranteed and should be independently verified. No warranties or representations are made of any kind.
The trademarks REALTOR®, REALTORS® and the REALTOR® logo are controlled by The Canadian Real Estate Association (CREA) and identify real estate professionals who are members of CREA. The trademarks MLS®, Multiple Listing
 Information should be deemed reliable but not guaranteed, all representations are approximate, and individual verification is recommended. Copyright ©2026 All rights reserved.
The trademarks REALTOR®, REALTORS® and the REALTOR® logo are controlled by The Canadian Real Estate Association (CREA) and identify real estate professionals who are members of CREA. The trademarks MLS®, Multiple Listing Service® and the associated logos are owned by CREA and identify the quality of services
Information should be deemed reliable but not guaranteed, all representations are approximate, and individual verification is recommended. Copyright ©2026 All rights reserved.
The trademarks REALTOR®, REALTORS® and the REALTOR® logo are controlled by The Canadian Real Estate Association (CREA) and identify real estate professionals who are members of CREA. The trademarks MLS®, Multiple Listing Service® and the associated logos are owned by CREA and identify the quality of services