

Water Views












Address
7090 Brentwood Dr, Central Saanich, BC
Price
$ 2,470,000
Property Attributes
- MLS#1049636
- TypeSingle Family
- Listing Status Active
- CityCentral Saanich
- AreaCentral Saanich
- NeighbourhoodCS Brentwood Bay
- Postal CodeV8M 1B6
- StyleWest Coast
- Year Built1994
- Taxes$ 13209
- Price$ 2,470,000
- Bedrooms3
- Full Bathrooms3
- Half Bathrooms0
- Sqr Footage3800
- Lot Size0.13 Acres
Data Source:
Victoria Real Estate Board (VREB)
Property Description
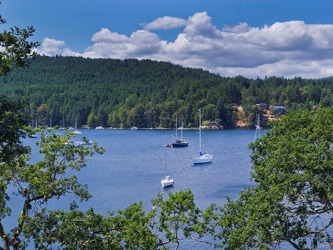
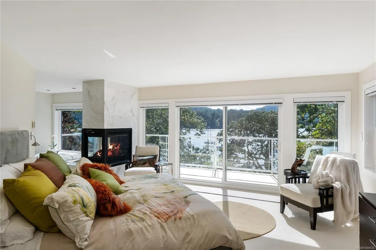
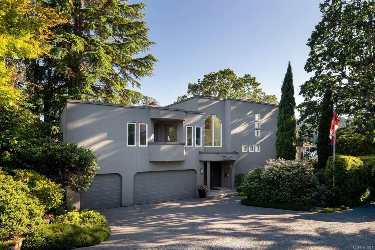
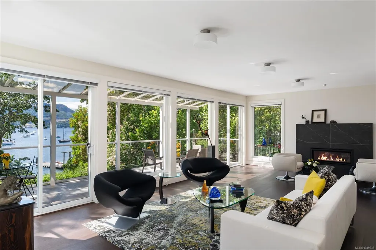
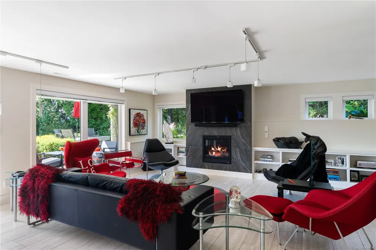
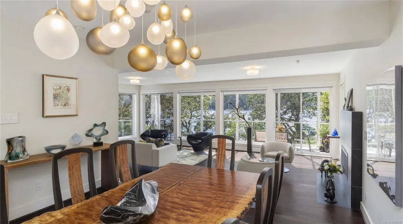
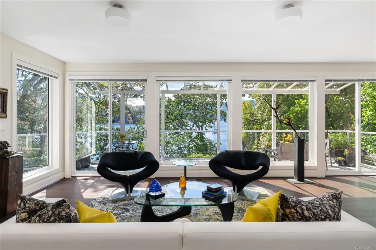
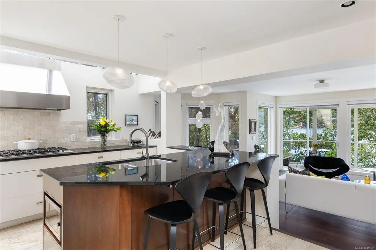
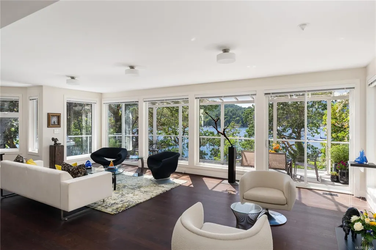
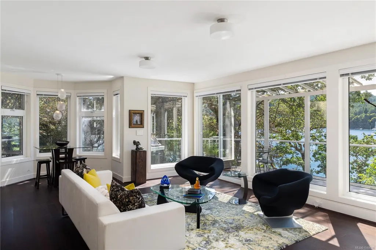
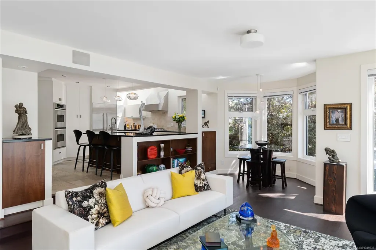
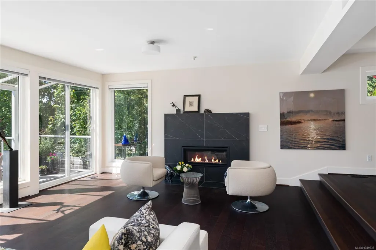
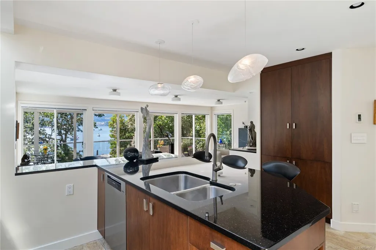
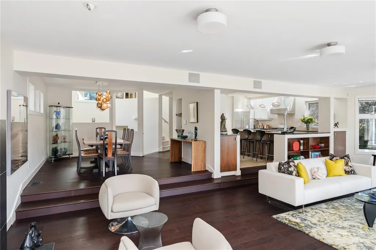
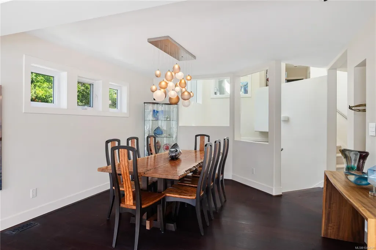
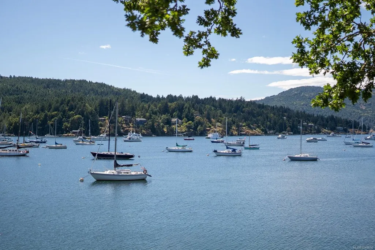
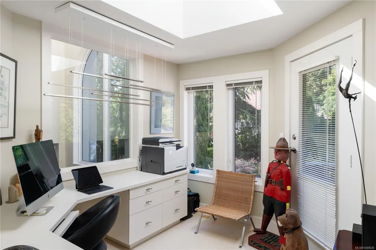
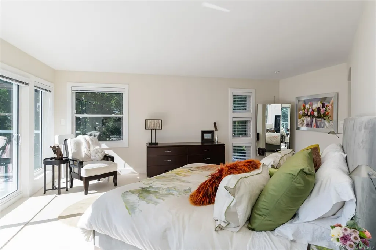
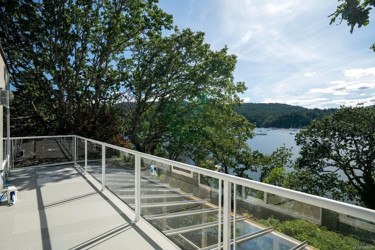
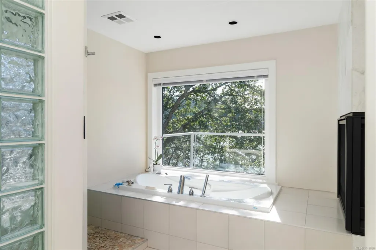
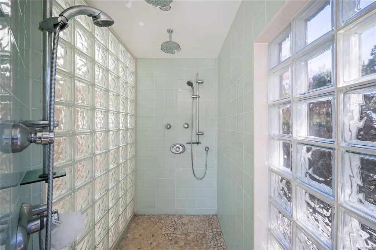
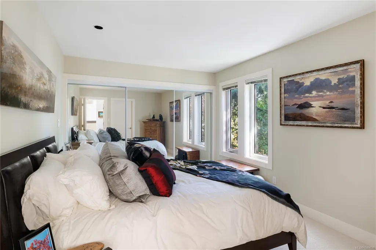
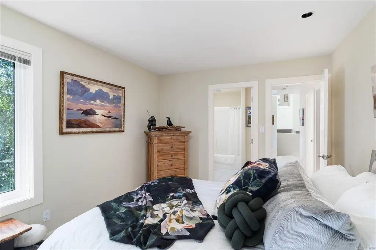
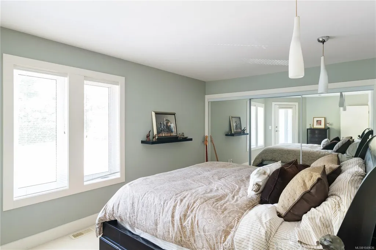
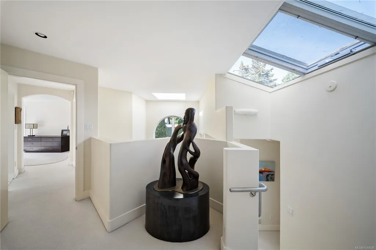
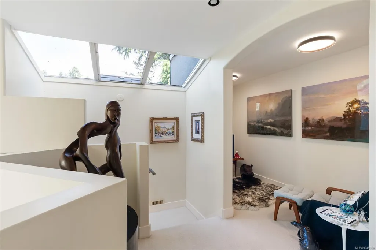
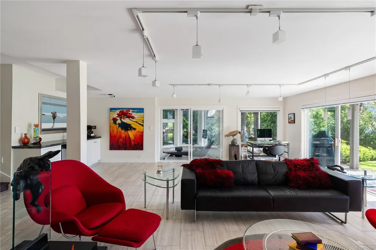
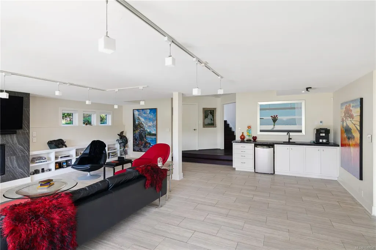
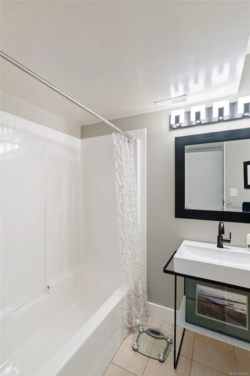
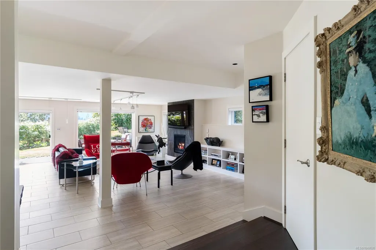
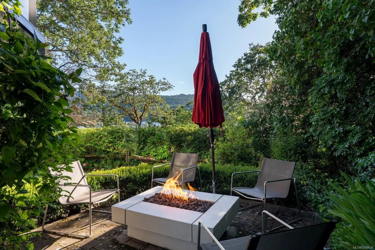
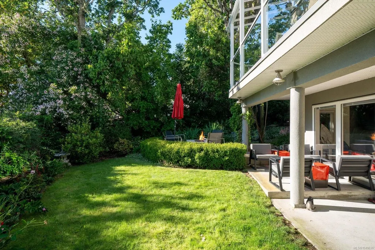
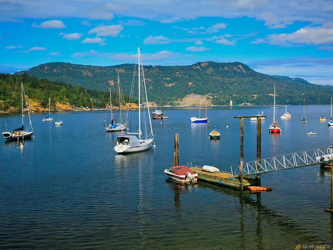
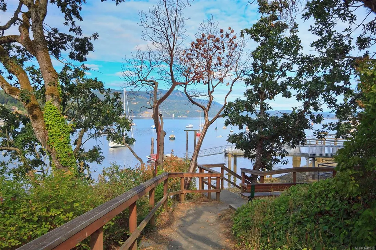
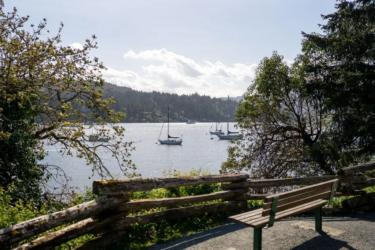
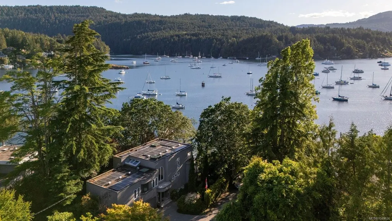
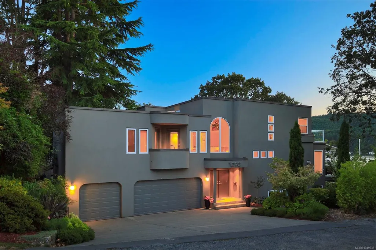
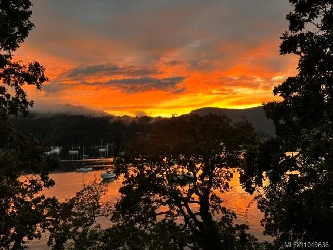
Rare Opportunity to own in Brentwood Bay’s coveted waterfront scene. Tucked at the end of a quiet lane, this beautifully updated ($180K+) architectural Haven offers Designer living served up with dynamic, sunset-finished Ocean VIEWS! Expansive windows showcase the ever-changing marine outlook, while upper levels feature a luxe Primary retreat, nicely separated guest bedrooms, incl. flexible leisure and office space. Enjoy a seamless indoor-outdoor flow with ocean-facing balcony and patios, and an inviting lounge area down, ideal for entertaining. Exceptional beach access allows you to kayak, paddleboard, swim, or boat practically from your doorstep (ask about mooring info). Walk to charming shops, and services while enjoying a peaceful setting with easy outdoor upkeep. Moments to marinas, ferries and airport—perfect for a lock-and-leave lifestyle, AND near Butchart Gardens, and Brentwood Bay Spa & Lodge Resort. Truly, the ultimate in Coastal living. Don’t delay. Call your agent today!
General Features
| Living Area | 3800.00 |
|---|---|
| Sewer | Sewer To Lot |
| Heating | Forced Air,Heat Pump,Natural Gas |
| Cooling | Air Conditioning |
| Roof | Asphalt Torch On |
| Appliances | Dishwasher,Dryer,Microwave,Oven/Range Gas,Range Hood,Refrigerator,Washer |
| Pets Allowed | Aquariums,Birds,Caged Mammals,Cats,Dogs |
| Assoc Fees | 0.00 |
| Number of Garage Spaces | 3 |
| Architectural Style | West Coast |
| View | Ocean |
| Property Subtype | Single Family Detached |
| Property Type | Residential |
| Parking Total | 3 |
| Construction Materials | Insulation: Ceiling,Insulation: Walls,Stucco |
| Zoning Type | Residential |
| Ensuite 4 Piece Total | 1 |
Interior Features
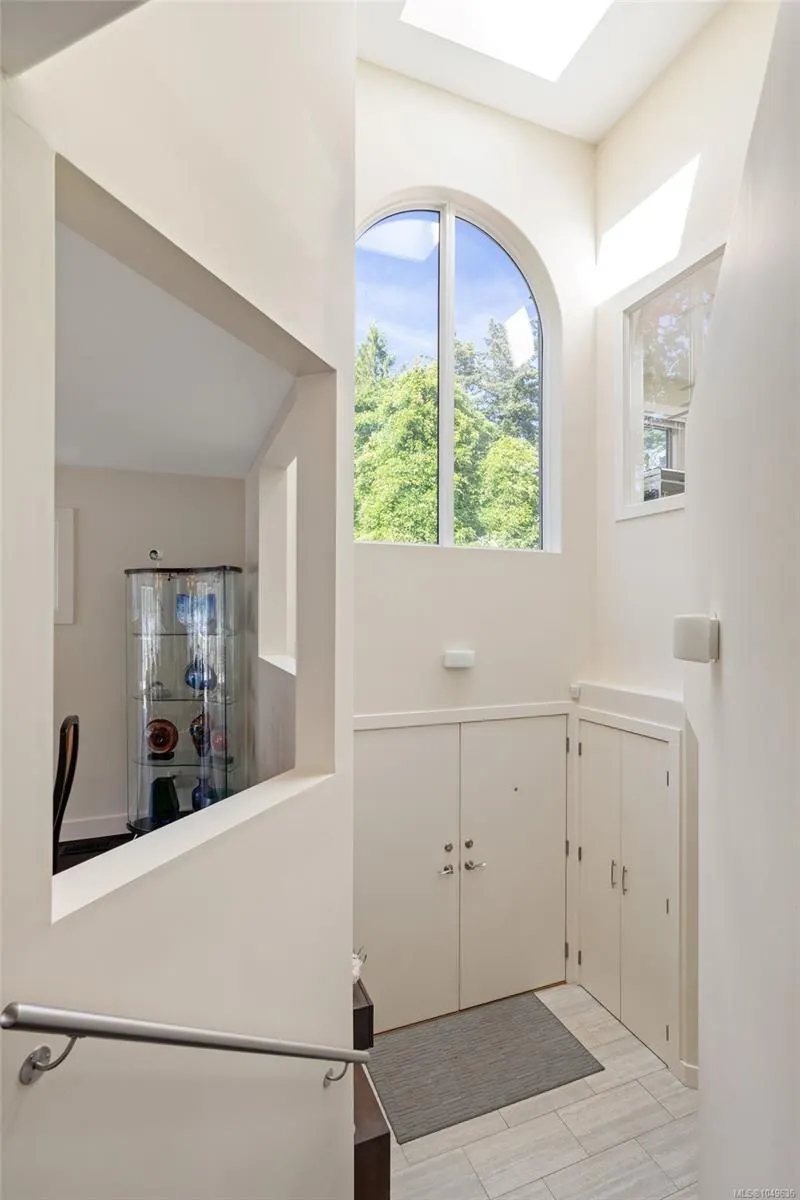
| Interior Features | Bar,Breakfast Nook,Cathedral Entry,Closet Organizer,Dining Room,French Doors,Jetted Tub,Soaker Tub,Vaulted Ceiling(s) |
|---|---|
| Basement | Finished,Walk-Out Access,With Windows |
| Flooring | Carpet,Hardwood,Tile,Wood |
| Basement Y/N | Yes |
| Fireplace Features | Gas,Living Room,Primary Bedroom,Recreation Room |
| Fireplaces Total | 3 |
| Total Kitchens | 1 |
| Fireplace | Yes |
| Levels In Unit | 3 |
| Window Features | Blinds,Insulated Windows,Screens,Vinyl Frames |
| Laundry Features | In House |
| Living Area Third | 862.00 |
| Living Area Second | 671.00 |
| Living Area Other | 100.00 |
| Living Area Main | 1149.00 |
| Living Area Lower | 1018.00 |
| Kitchens Count Main Level | 1 |
| Building Area Unfinished | 90.00 |
| Bedrooms Or Dens Total | 3 |
| Bedrooms Count Second Level | 3 |
| Bed And Breakfast | Potential |
| Bathrooms Count Lower Level | 1 |
| Bathrooms Count Second Level | 2 |
| Bath 4 Piece Total | 2 |
| Basement Height Feet | 7 |
| Basement Height Inches | 9 |
Exterior Features
| Exterior Features | Balcony/Patio,Fencing: Partial,Low Maintenance Yard,Security System,Sprinkler System,See Remarks |
|---|---|
| Lot Features | Cul-de-sac,Dock/Moorage,Marina Nearby,Quiet Area,Recreation Nearby,Rectangular Lot,Shopping Nearby |
| Water Source | Municipal |
| Parking Features | Attached,Driveway,Garage Triple |
| Foundation | Poured Concrete |
| Building Area Total | 3890.00 |
| Garage Y/N | Yes |
| Lot Size Square Feet | 5662.00 |
| Lot Size Acres | 0.13 |
| View YN | Yes |
| Driveway YN | Yes |
Amenities
- Views
- New Construction
- Adult 55+
- Lease To Own
- No Strata Fees
- Furnished
- Primary On Main
- Air Conditioning
- Seller Finance
- Green
- Fixer Upper
- Horse
- Golf
- Fireplace
- Deck
- Garage
- Basement
- Pool
Property vs Single Family Average in V8M 1B6
Price
Taxes
Year Built
Visits
In The Neighbourhood
Open House
Central Saanich
$ 999,000
- Type
- Single Family
- Size
- 2,482 SqFt
- Rooms
- 4 Beds + 2 Baths
RE/MAX Camosun
Just Listed
Central Saanich
$ 1,100,000
- Type
- Single Family
- Size
- 2,790 SqFt
- Rooms
- 5 Beds + 3 Baths
Oakwyn Realty Ltd.
Waterfront
Central Saanich
$ 1,999,999
- Type
- Single Family
- Size
- 4,587 SqFt
- Rooms
- 4 Beds + 4 Baths
Coldwell Banker Oceanside Real Estate
Central Saanich
$ 1,189,000
- Type
- Single Family
- Size
- 2,284 SqFt
- Rooms
- 4 Beds + 3 Baths
RE/MAX Camosun
Central Saanich
$ 1,199,000
- Type
- Single Family
- Size
- 1,900 SqFt
- Rooms
- 2 Beds + 3 Baths
RE/MAX Camosun
Central Saanich
$ 2,798,000
- Type
- Single Family
- Size
- 5,044 SqFt
- Rooms
- 5 Beds + 4 Baths
Sotheby's International Realty Canada
Central Saanich
$ 1,099,000
- Type
- Single Family
- Size
- 2,750 SqFt
- Rooms
- 5 Beds + 3 Baths
RE/MAX Camosun
Central Saanich
$ 1,050,000
- Type
- Single Family
- Size
- 1,469 SqFt
- Rooms
- 2 Beds + 2 Baths
RE/MAX Camosun
Central Saanich
$ 2,685,000
- Type
- Single Family
- Size
- 4,264 SqFt
- Rooms
- 4 Beds + 5 Baths
RE/MAX Camosun
Viewed
Central Saanich
$ 895,000
- Type
- Single Family
- Size
- 2,008 SqFt
- Rooms
- 4 Beds + 3 Baths
RE/MAX Generation - The Neal Estate Group
Primary On Main
Central Saanich
$ 998,000
- Type
- Single Family
- Size
- 1,381 SqFt
- Rooms
- 3 Beds + 2 Baths
Royal LePage Coast Capital - Chatterton
Central Saanich
$ 995,000
- Type
- Single Family
- Size
- 1,022 SqFt
- Rooms
- 2 Beds + 1 Baths
Macdonald Realty Victoria
Central Saanich
$ 799,900
- Type
- Single Family
- Size
- 880 SqFt
- Rooms
- 0 Beds + 1 Baths
Newport Realty Ltd.
Primary On Main
Central Saanich
$ 1,225,000
- Type
- Single Family
- Size
- 2,097 SqFt
- Rooms
- 3 Beds + 2 Baths
RE/MAX Camosun
 Data provided by: Victoria Real Estate Board 3035 Nanaimo Street, Victoria, British Columbia V8T 4W2
All information displayed is believed to be accurate but is not guaranteed and should be independently verified. No warranties or representations are made of any kind.
The trademarks REALTOR®, REALTORS® and the REALTOR® logo are controlled by The Canadian Real Estate Association (CREA) and identify real estate professionals who are members of CREA. The trademarks MLS®, Multiple Listing
Data provided by: Victoria Real Estate Board 3035 Nanaimo Street, Victoria, British Columbia V8T 4W2
All information displayed is believed to be accurate but is not guaranteed and should be independently verified. No warranties or representations are made of any kind.
The trademarks REALTOR®, REALTORS® and the REALTOR® logo are controlled by The Canadian Real Estate Association (CREA) and identify real estate professionals who are members of CREA. The trademarks MLS®, Multiple Listing
 Information should be deemed reliable but not guaranteed, all representations are approximate, and individual verification is recommended. Copyright ©2026 All rights reserved.
The trademarks REALTOR®, REALTORS® and the REALTOR® logo are controlled by The Canadian Real Estate Association (CREA) and identify real estate professionals who are members of CREA. The trademarks MLS®, Multiple Listing Service® and the associated logos are owned by CREA and identify the quality of services
Information should be deemed reliable but not guaranteed, all representations are approximate, and individual verification is recommended. Copyright ©2026 All rights reserved.
The trademarks REALTOR®, REALTORS® and the REALTOR® logo are controlled by The Canadian Real Estate Association (CREA) and identify real estate professionals who are members of CREA. The trademarks MLS®, Multiple Listing Service® and the associated logos are owned by CREA and identify the quality of services