

Views - Golf Course
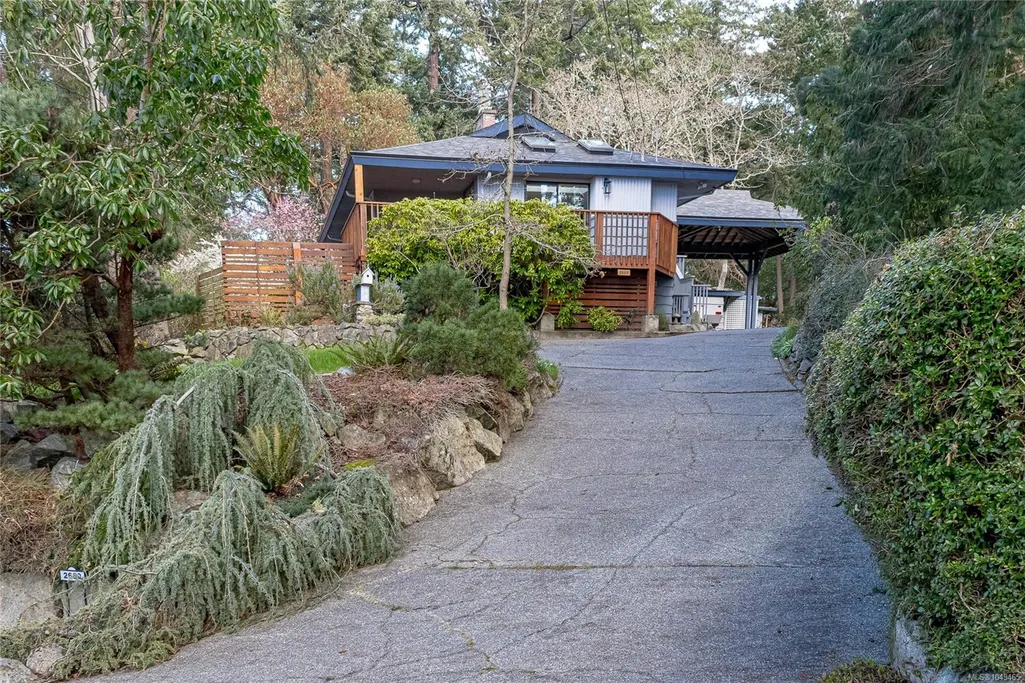
Address
2660 Macdonald Dr E, Saanich, BC
Price
$ 1,599,990
Property Attributes
- MLS#1049465
- TypeSingle Family
- Listing Status Active
- CitySaanich
- AreaSaanich East
- NeighbourhoodSE Queenswood
- Postal CodeV8N 1X9
- StyleSingle Family Detached
- Year Built1972
- Taxes$ 9221
- Price$ 1,599,990
- Bedrooms4
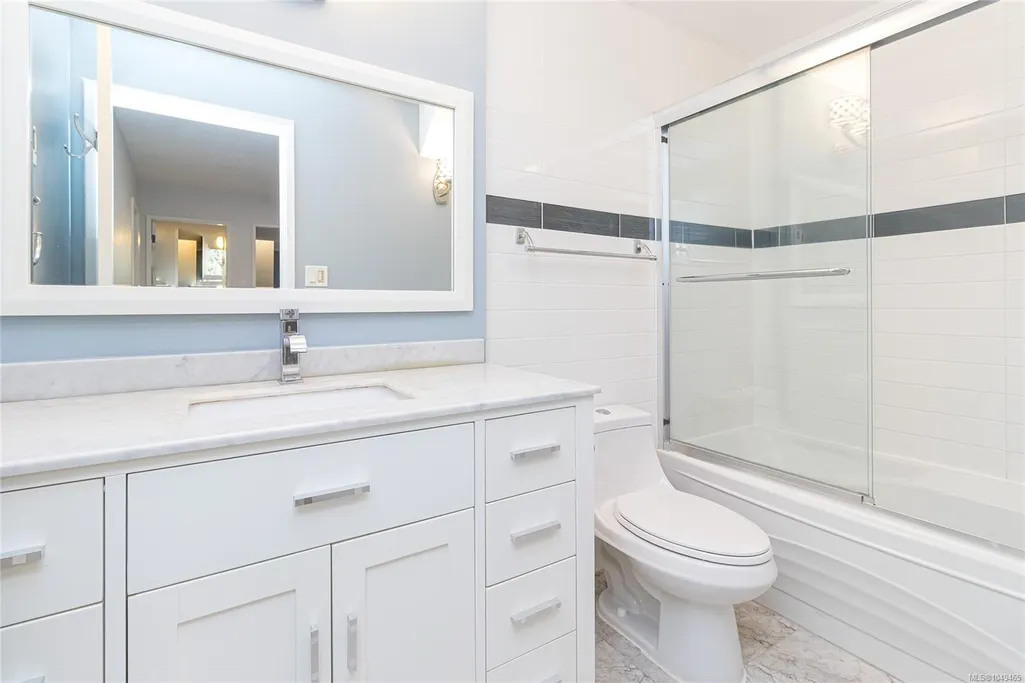
- Full Bathrooms2
- Half Bathrooms0
- Sqr Footage2312
- Lot Size0.5 Acres
Data Source:
Victoria Real Estate Board (VREB)
Property Description
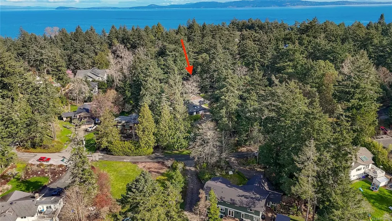
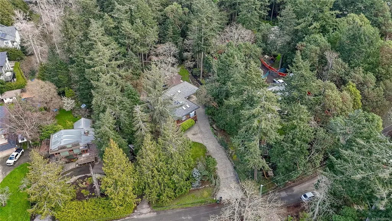
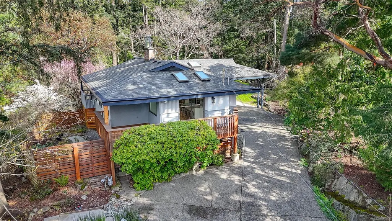
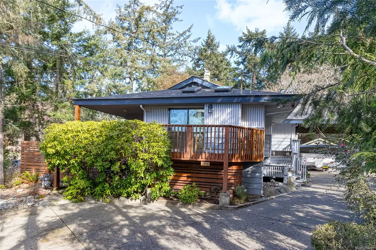
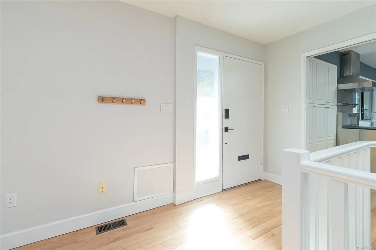
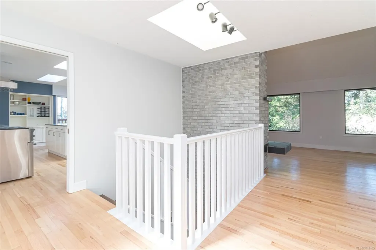
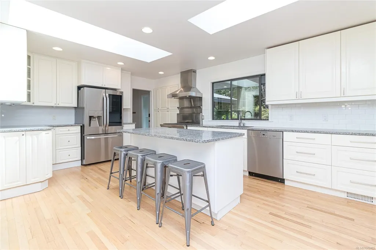
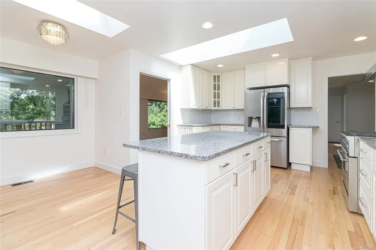
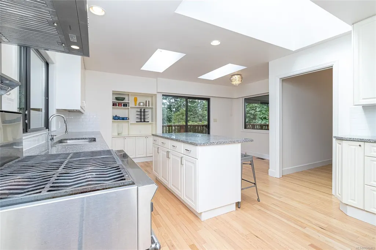
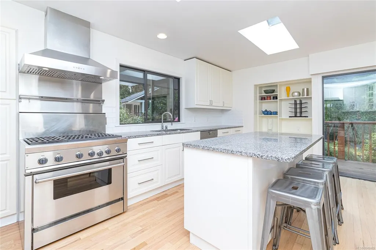
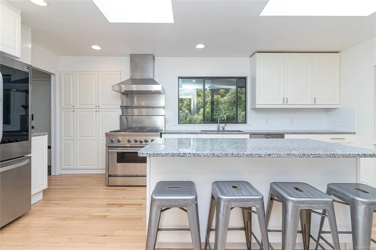
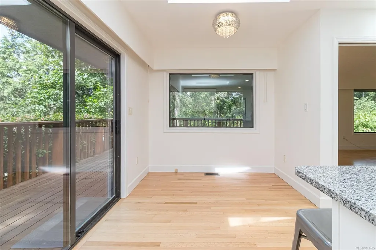
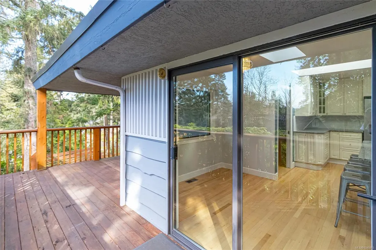
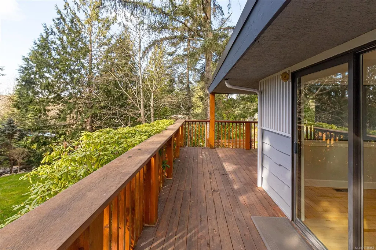
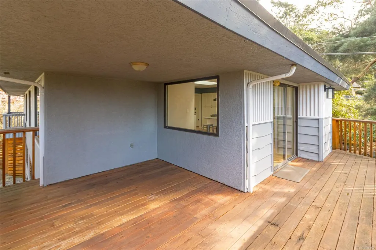
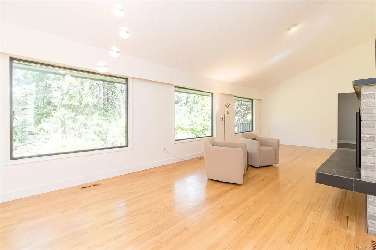
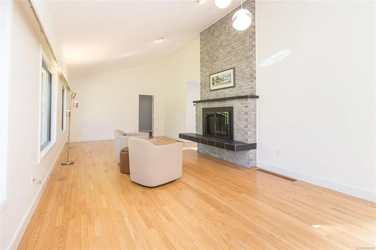
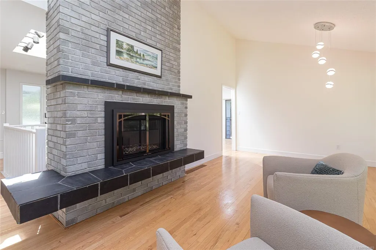
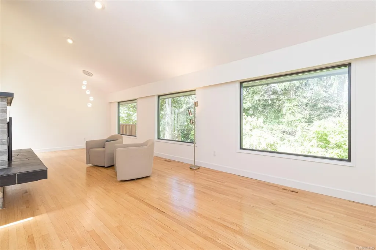
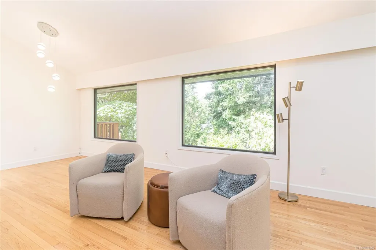
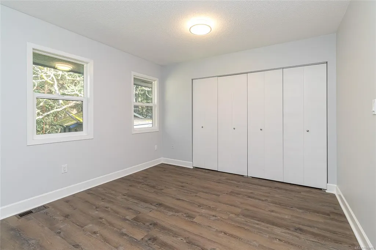
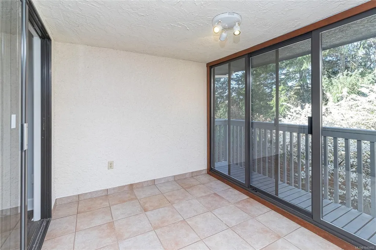
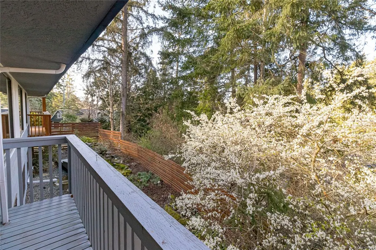
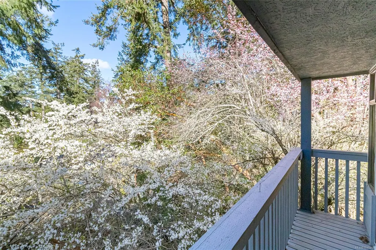
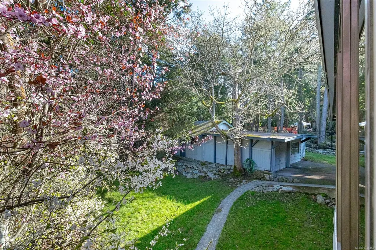
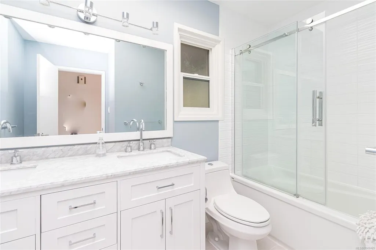
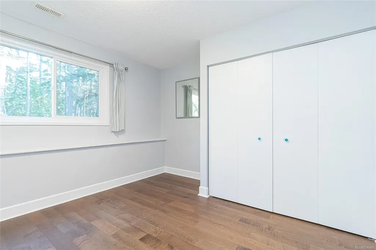
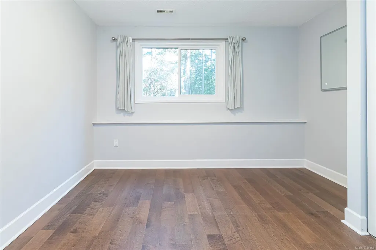
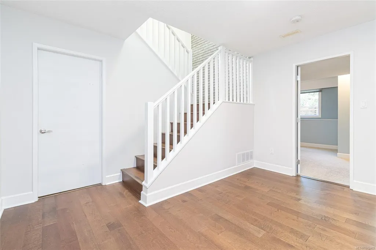
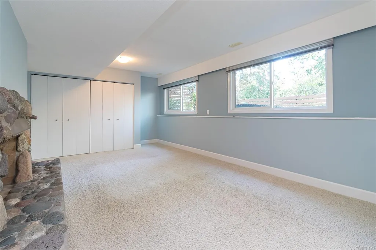
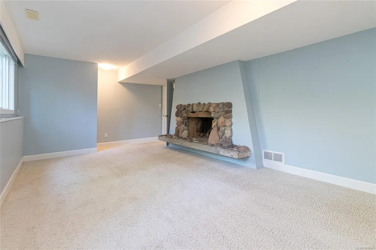
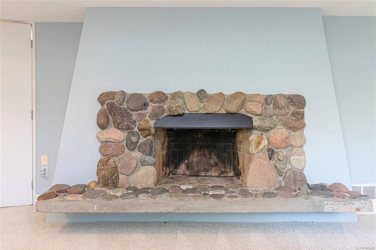
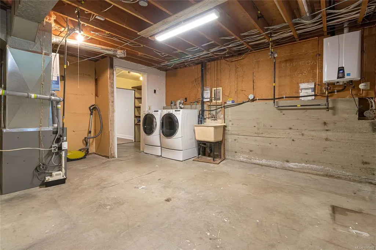
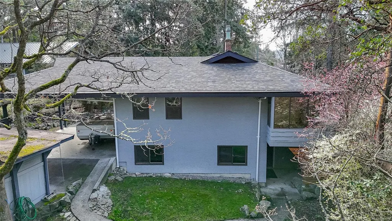
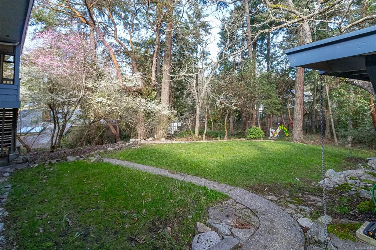
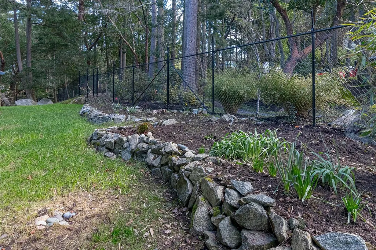
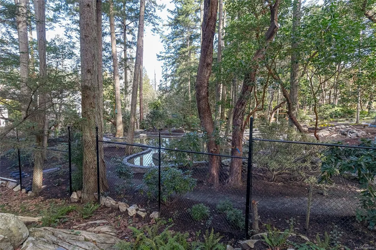
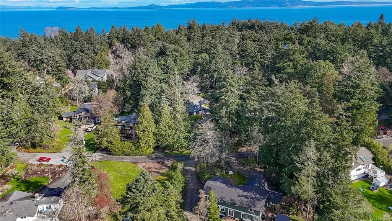
OPEN HOUSE Sat 1-3. Welcome to Queenswood, a very special enclave of premium properties within one of the most prestigious postal codes Saanich has to offer. You will love the location of this home, the feeling that you are miles away from everything, surrounded by natural abundance, yet just a short walk to Cadboro Bay Village, UVIC, all levels of Schools, walking trails, and popular Gyro Beach. Royal Vic Yacht Club and Uplands Golf Course are minutes away, and d/t Victoria is a 15-m. drive or easy public transit. This updated home is nestled amongst some of the best landscaped properties in Victoria. So many options on this private, sunny 1/2 acre lot. Hardwood flooring, high-efficiency NG furnace, and on-demand hot water are just a few key features this home has to offer. Entertainment-sized kitchen and massive sun-drenched deck off the breakfast nook for those expanded social gatherings. Almost 17' RV/boat storage, workshop & garage, for the hobbyist. Call now to view.
General Features
| Living Area | 2312.00 |
|---|---|
| Sewer | Sewer Connected |
| Heating | Forced Air,Natural Gas |
| Cooling | None |
| Roof | Fibreglass Shingle |
| Appliances | Dishwasher,Dryer,F/S/W/D,Oven/Range,Range Hood,Refrigerator,Washer |
| Pets Allowed | Aquariums,Birds,Caged Mammals,Cats,Dogs |
| Property Subtype | Single Family Detached |
| Carport Spaces | 1 |
| Property Type | Residential |
| Parking Total | 9 |
| Construction Materials | Concrete,Frame Wood,Insulation All,Stucco,Wood |
| Zoning Type | Residential |
| Bathrooms Count Main Level | 1 |
Interior Features
| Interior Features | Breakfast Nook,Dining/Living Combo,Eating Area,Vaulted Ceiling(s),Workshop |
|---|---|
| Basement | Full,Walk-Out Access,With Windows |
| Basement Y/N | Yes |
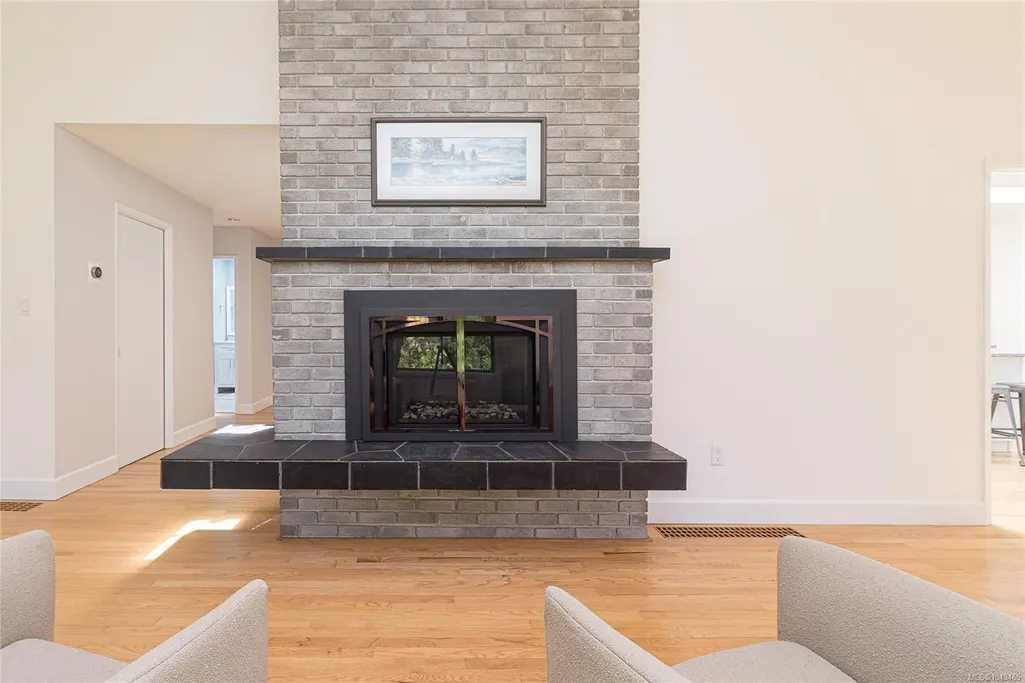
| Fireplace Features | Family Room,Gas,Living Room,Wood Burning |
| Fireplaces Total | 2 |
| Total Kitchens | 1 |
| Fireplace | Yes |
| Laundry Features | In Unit |
| Living Area Third | 0.00 |
| Living Area Second | 0.00 |
| Living Area Other | 0.00 |
| Living Area Main | 1376.00 |
| Living Area Lower | 1275.00 |
| Kitchens Count Main Level | 1 |
| Building Area Unfinished | 1088.00 |
| Bedrooms Or Dens Total | 4 |
| Bedrooms Count Main Level | 2 |
| Bedrooms Count Lower Level | 2 |
| Bathrooms Count Lower Level | 1 |
| Bath 4 Piece Total | 2 |
| Basement Height Feet | 8 |
Exterior Features
| Exterior Features | Balcony/Deck,Balcony/Patio,Fencing: Full,Low Maintenance Yard |
|---|---|
| Lot Features | No Through Road |
| Water Source | Municipal |
| Parking Features | Additional,Carport,Driveway,On Street,Open,RV Access/Parking |
| Foundation | Poured Concrete |
| Building Area Total | 3400.00 |
| Lot Size Square Feet | 21780.00 |
| Lot Size Acres | 0.50 |
| Carport YN | Yes |
| Driveway YN | Yes |
Amenities
- Views
- New Construction
- Adult 55+
- Lease To Own
- No Strata Fees
- Furnished
- Primary On Main
- Air Conditioning
- Seller Finance
- Green
- Fixer Upper
- Horse
- Golf
- Fireplace
- Deck
- Garage
- Basement
- Pool
Property vs Single Family Average in V8N 1X9
Price
Taxes
Year Built
Visits
In The Neighbourhood
Eco Friendly
Saanich
$ 4,495,000
- Type
- Single Family
- Size
- 5,462 SqFt
- Rooms
- 6 Beds + 6 Baths
Coldwell Banker Oceanside Real Estate
Golf Course
Saanich
$ 4,280,000
- Type
- Single Family
- Size
- 6,533 SqFt
- Rooms
- 4 Beds + 6 Baths
Sotheby's International Realty Canada
Waterfront
Saanich
$ 4,500,000
- Type
- Single Family
- Size
- 3,310 SqFt
- Rooms
- 4 Beds + 4 Baths
DFH Real Estate Ltd.
 Data provided by: Victoria Real Estate Board 3035 Nanaimo Street, Victoria, British Columbia V8T 4W2
All information displayed is believed to be accurate but is not guaranteed and should be independently verified. No warranties or representations are made of any kind.
The trademarks REALTOR®, REALTORS® and the REALTOR® logo are controlled by The Canadian Real Estate Association (CREA) and identify real estate professionals who are members of CREA. The trademarks MLS®, Multiple Listing
Data provided by: Victoria Real Estate Board 3035 Nanaimo Street, Victoria, British Columbia V8T 4W2
All information displayed is believed to be accurate but is not guaranteed and should be independently verified. No warranties or representations are made of any kind.
The trademarks REALTOR®, REALTORS® and the REALTOR® logo are controlled by The Canadian Real Estate Association (CREA) and identify real estate professionals who are members of CREA. The trademarks MLS®, Multiple Listing
 Information should be deemed reliable but not guaranteed, all representations are approximate, and individual verification is recommended. Copyright ©2026 All rights reserved.
The trademarks REALTOR®, REALTORS® and the REALTOR® logo are controlled by The Canadian Real Estate Association (CREA) and identify real estate professionals who are members of CREA. The trademarks MLS®, Multiple Listing Service® and the associated logos are owned by CREA and identify the quality of services
Information should be deemed reliable but not guaranteed, all representations are approximate, and individual verification is recommended. Copyright ©2026 All rights reserved.
The trademarks REALTOR®, REALTORS® and the REALTOR® logo are controlled by The Canadian Real Estate Association (CREA) and identify real estate professionals who are members of CREA. The trademarks MLS®, Multiple Listing Service® and the associated logos are owned by CREA and identify the quality of services