

Water Views - Golf Course - Primary on Main


Address
4085 Dupree Dr, Metchosin, BC
Price
$ 1,850,000
Property Attributes
- MLS#1049415
- TypeSingle Family
- Listing Status Active
- CityMetchosin
- AreaMetchosin
- NeighbourhoodMe Metchosin
- Postal CodeV9C 3Z6
- StyleSingle Family Detached
- Year Built1969
- Taxes$ 5861
- Price$ 1,850,000
- Bedrooms7
- Full Bathrooms5
- Half Bathrooms0
- Sqr Footage3456
- Lot Size2.48 Acres
Data Source:
Victoria Real Estate Board (VREB)
Property Description
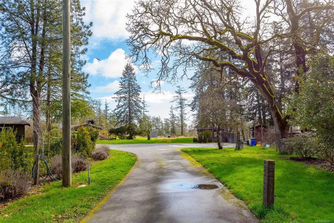
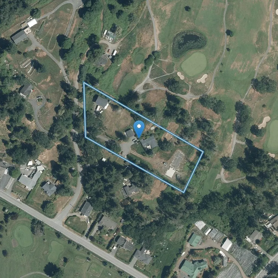
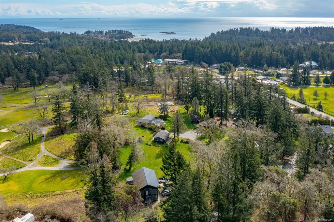
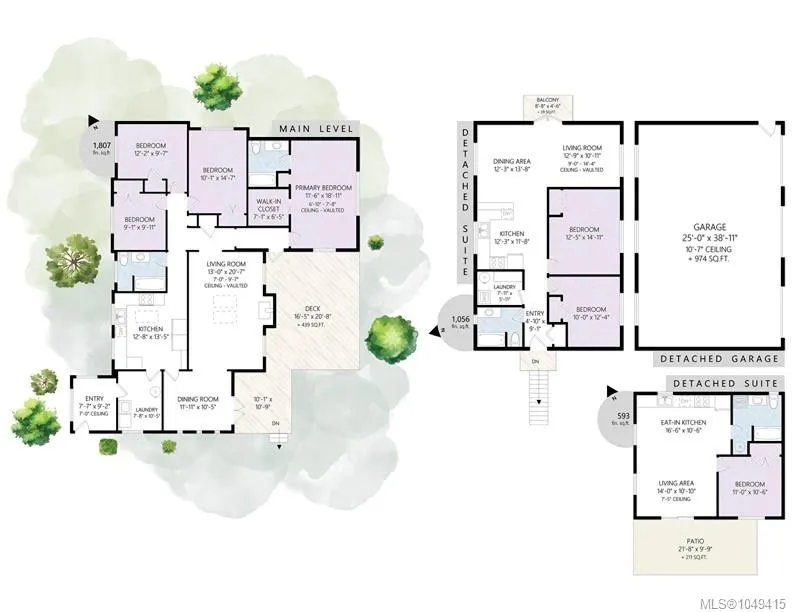
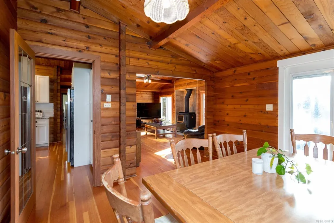
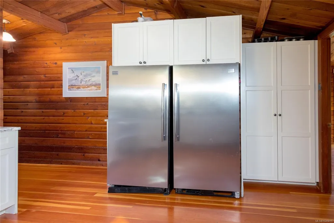
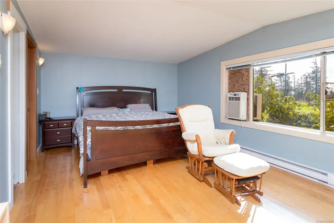
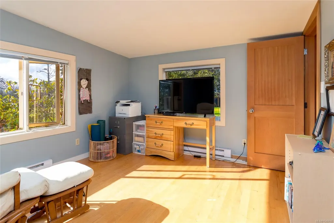
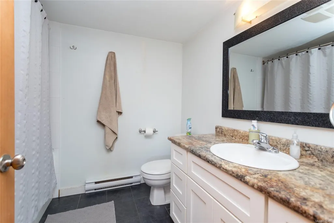
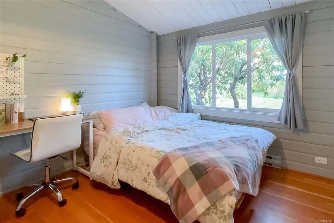
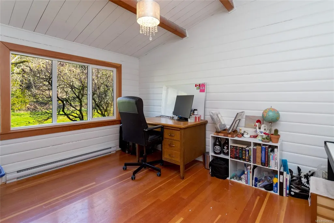
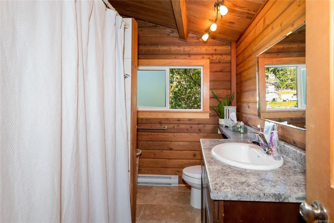
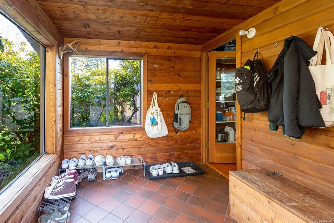
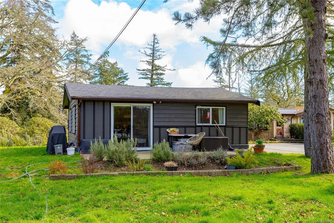
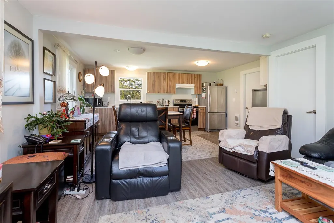
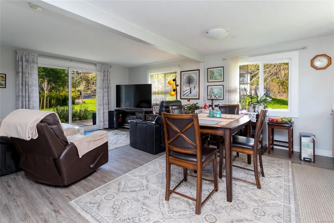
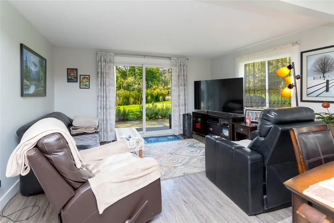
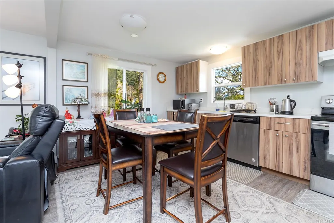
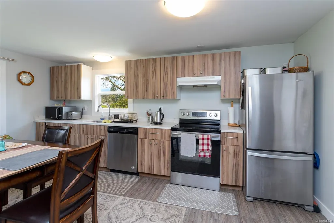
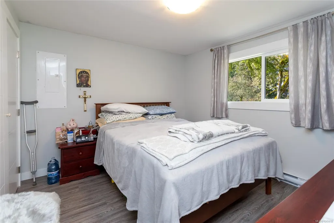
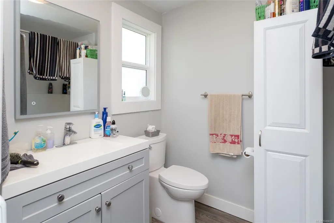
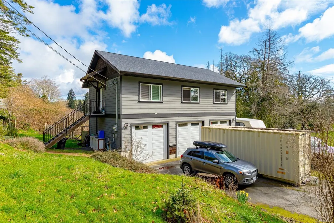
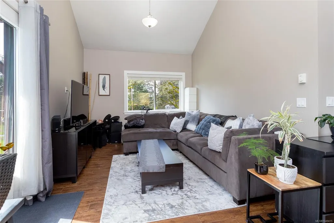
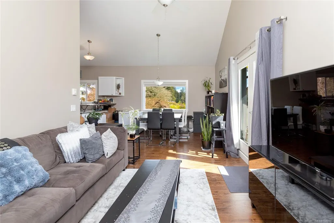
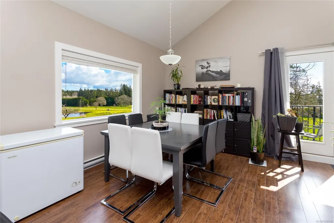
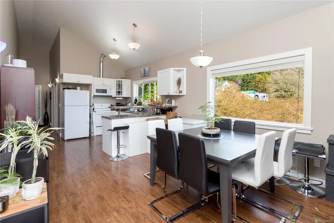
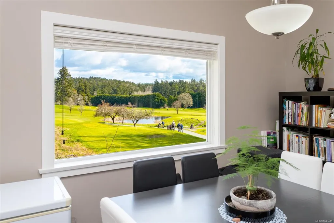
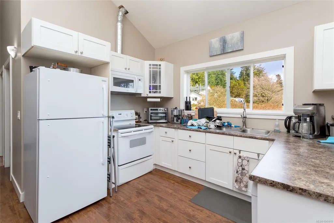
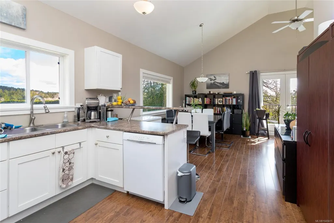
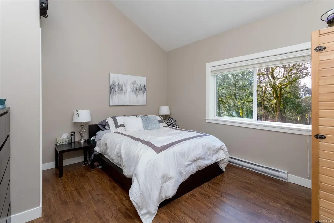
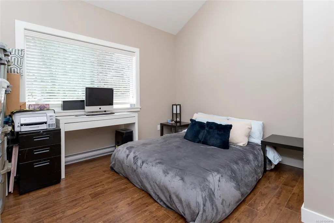
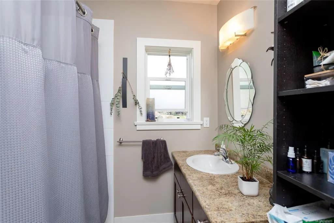
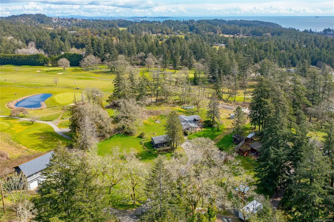
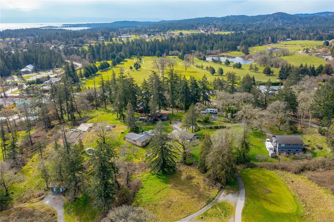
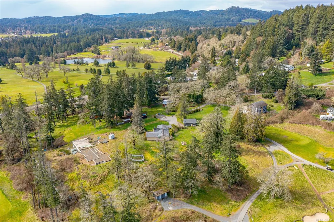
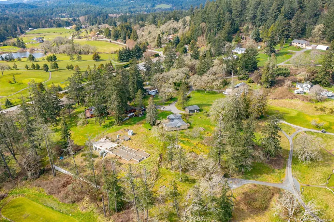
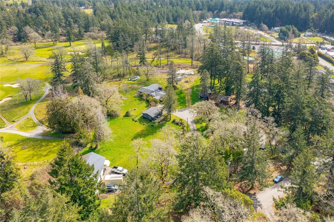
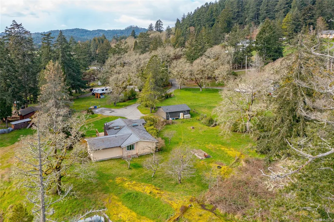
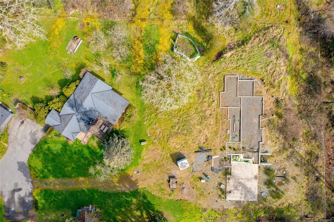
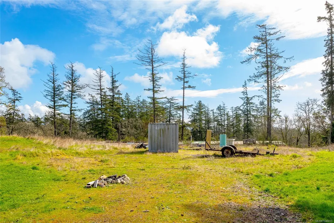
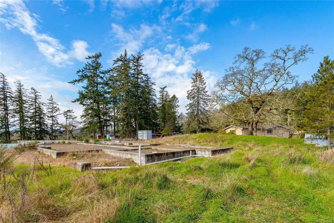
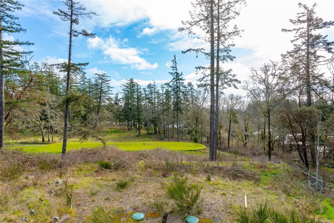
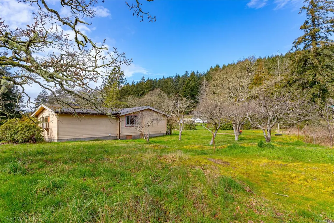
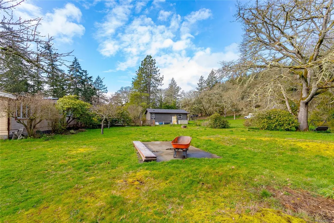
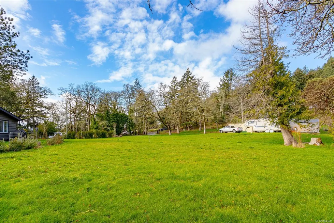
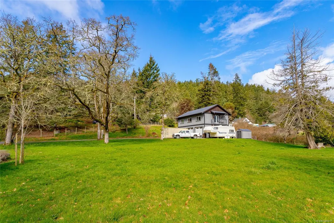
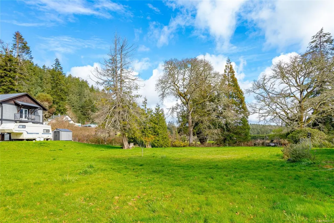
Discover this extraordinary opportunity to own a private 2.48-acre estate nestled on a quiet dead end street, offering a serene retreat while being just minutes from Royal Bay and the West Shore’s premier shopping. This rarely available property is surrounded by lush golf course views on two sides, providing a picturesque and tranquil setting unlike any other. As you arrive down your very private street, you are welcomed into a sprawling, relatively flat acreage, offering endless potential for future visionaries. Beyond the main residence, a triple-car garage built in 2013 serves as a fantastic addition to the property, featuring a luxurious 2-bed, 1-bath suite above. This private retreat boasts vaulted ceilings, oversized bedrooms, and breathtaking golf course views, making it an exceptional space for guests or rental income. This property is truly a rare gem, offering peace, privacy, and unparalleled potential.
General Features
| Living Area | 3456.00 |
|---|---|
| Sewer | Septic System |
| Heating | Baseboard,Electric |
| Cooling | None |
| Roof | Asphalt Shingle |
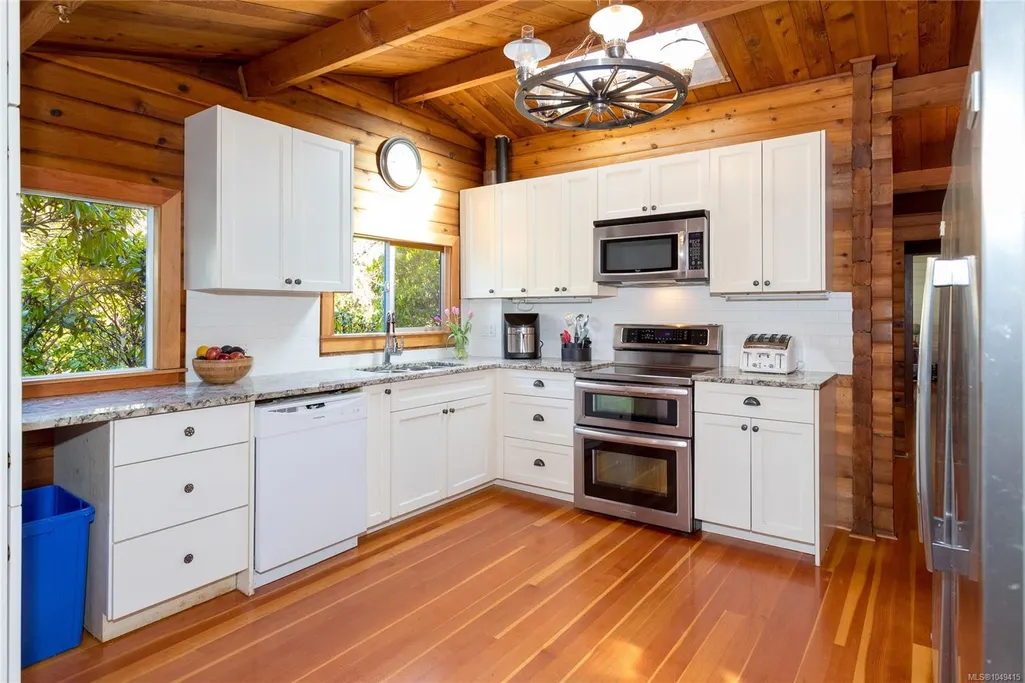
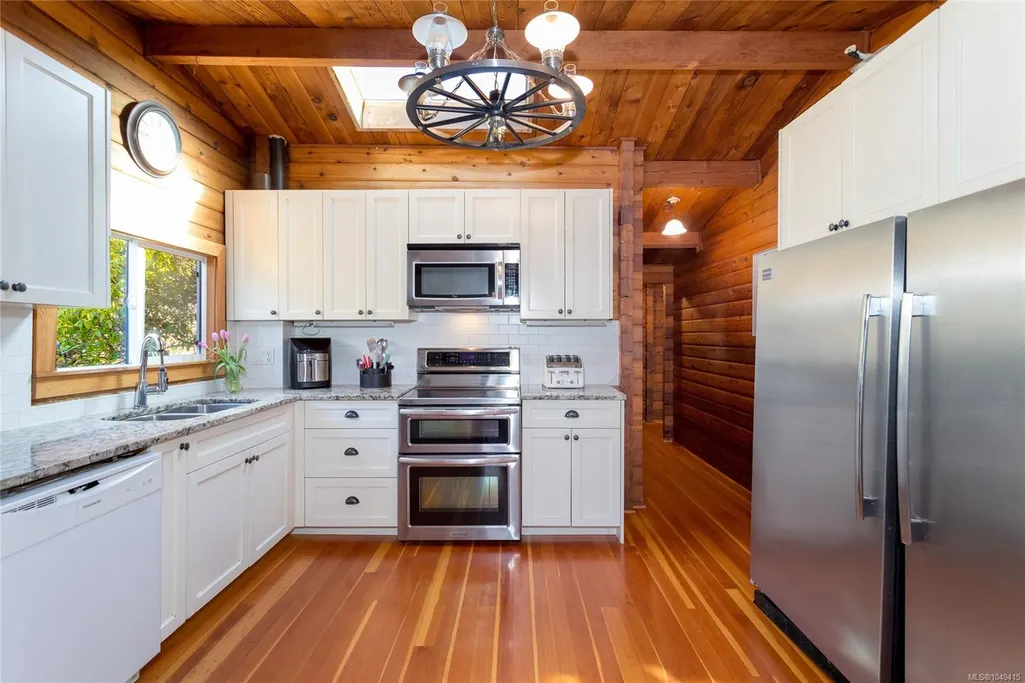
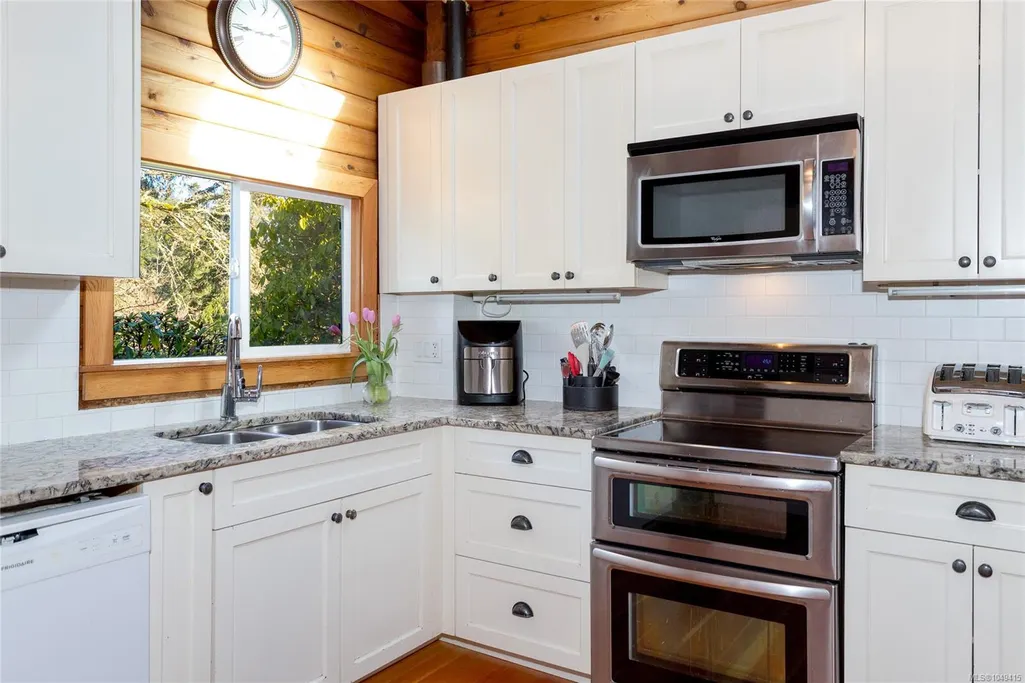
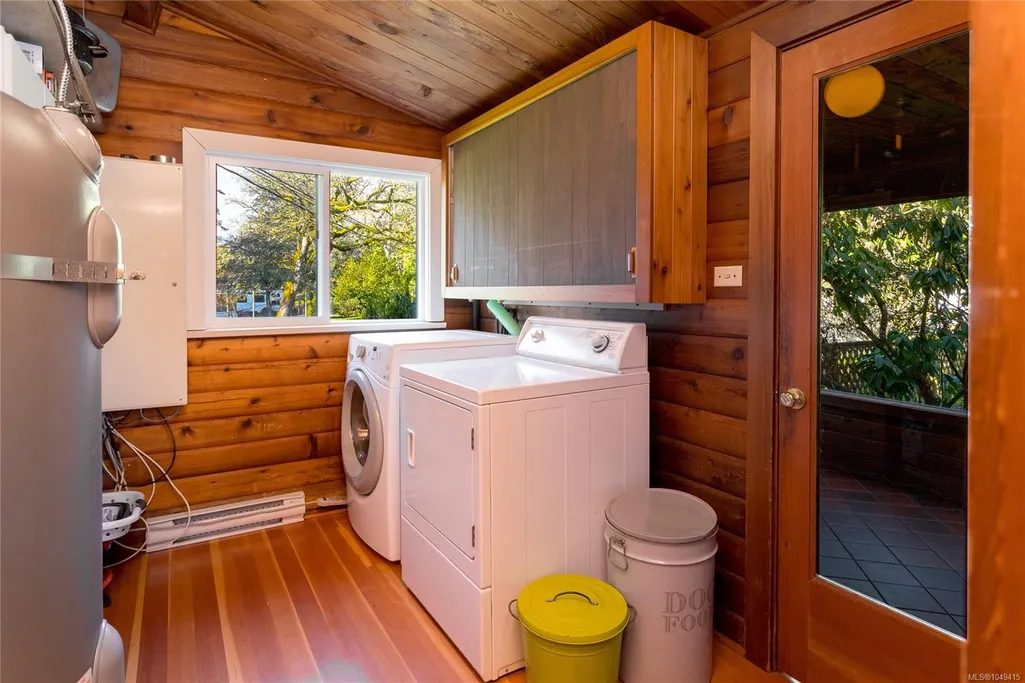
| Appliances | Dishwasher,Dryer,Freezer,Microwave,Refrigerator,Washer |
| Pets Allowed | Aquariums,Birds,Caged Mammals,Cats,Dogs |
| Zoning | RR2 |
| Number of Garage Spaces | 3 |
| View | Mountain(s),Ocean |
| Property Subtype | Single Family Detached |
| Accessibility Features | Ground Level Main Floor,Primary Bedroom on Main |
| Property Type | Residential |
| Parking Total | 15 |
| Construction Materials | Insulation: Ceiling,Insulation: Walls,Wood |
| Zoning Type | Residential |
| Bathrooms Count Main Level | 4 |
| Ensuite 4 Piece Total | 1 |
Interior Features
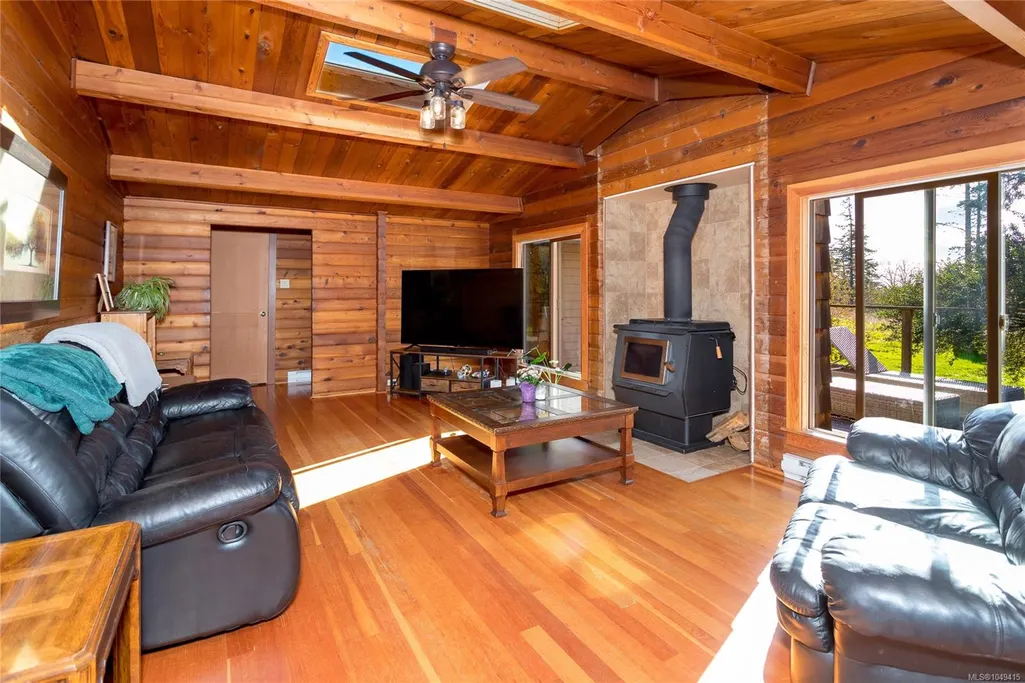
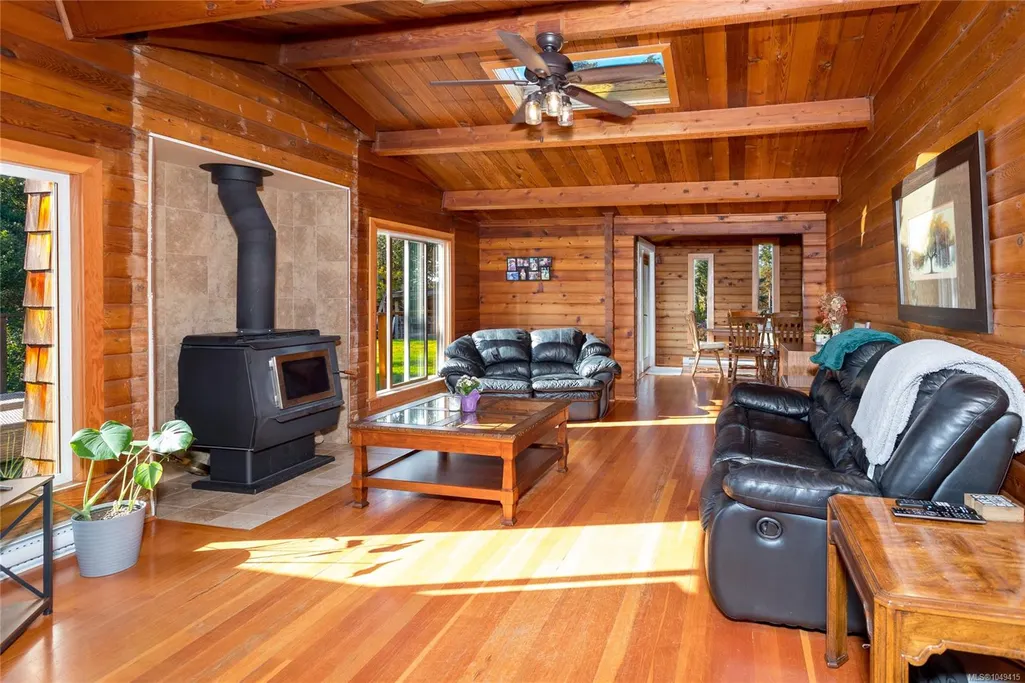
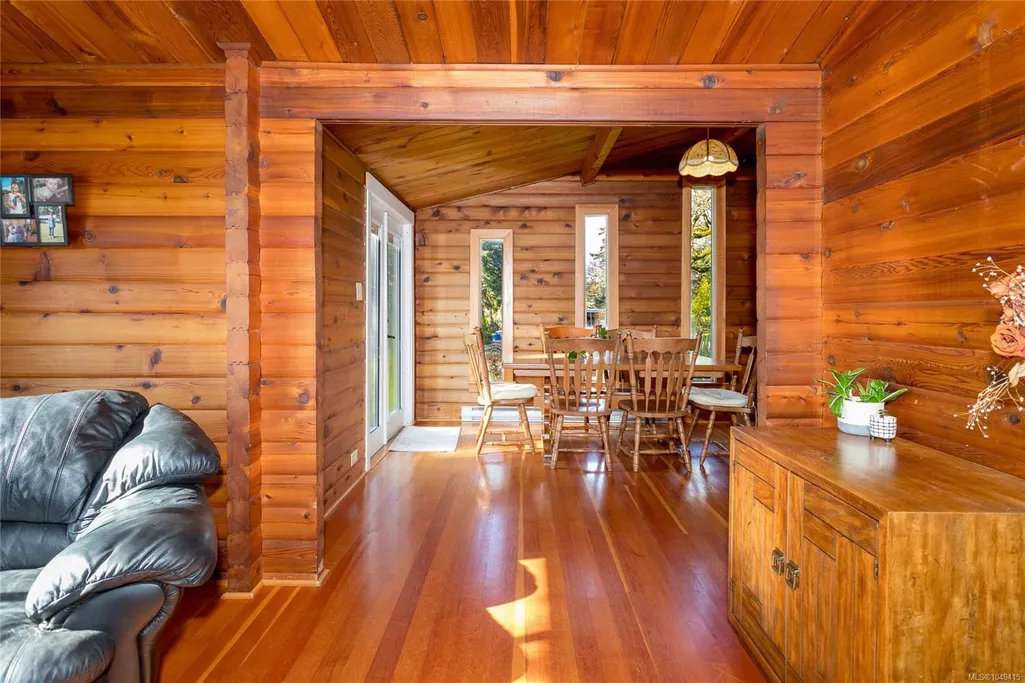
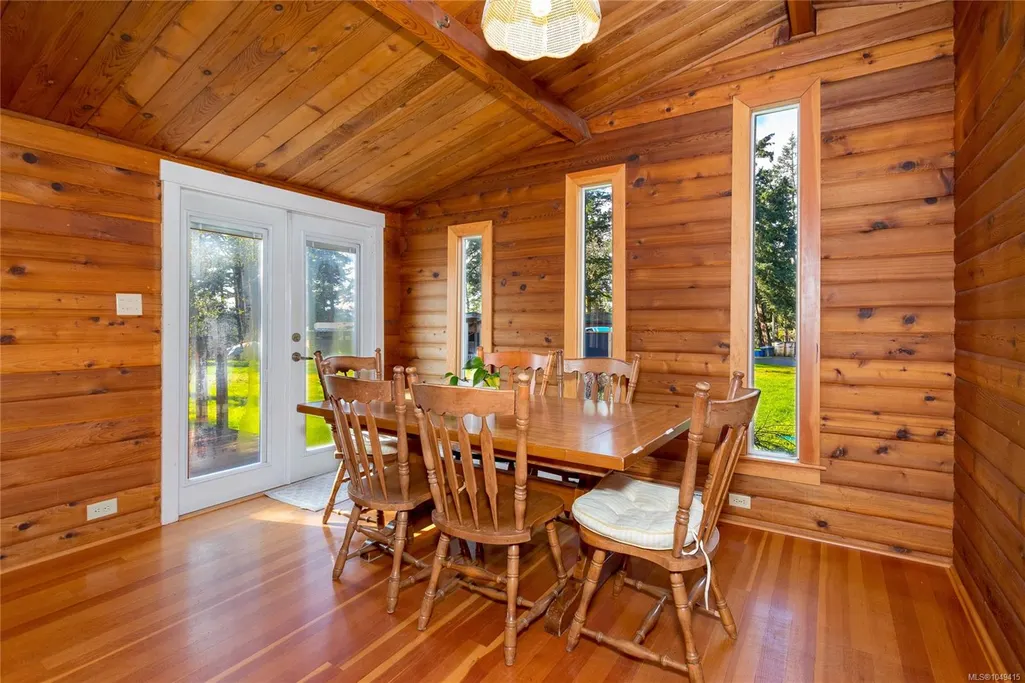
| Interior Features | Ceiling Fan(s),Dining Room,Dining/Living Combo,Vaulted Ceiling(s),Workshop |
|---|---|
| Basement | Crawl Space |
| Flooring | Hardwood,Laminate |
| Fireplace Features | Wood Burning,Wood Stove |
| Fireplaces Total | 1 |
| Total Kitchens | 3 |
| Fireplace | Yes |
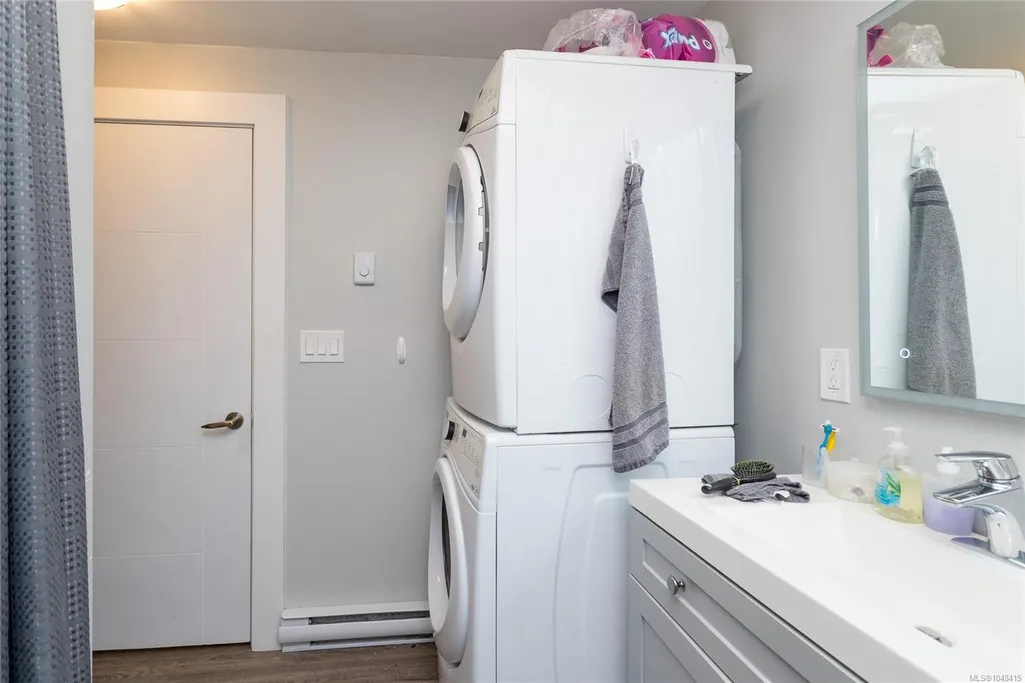
| Laundry Features | In House,In Unit |
| Living Area Third | 0.00 |
| Living Area Second | 1056.00 |
| Living Area Other | 593.00 |
| Living Area Main Bldg | 2400.00 |
| Living Area Main | 1807.00 |
| Living Area Lower | 0.00 |
| Kitchens Count Second Level | 1 |
| Kitchens Count Main Level | 2 |
| Building Area Unfinished | 974.00 |
| Bedrooms Or Dens Total | 7 |
| Bedrooms Count Second Level | 2 |
| Bedrooms Count Main Level | 5 |
| Bathrooms Count Second Level | 1 |
| Bath 4 Piece Total | 3 |
| Bath 2 Piece Total | 1 |
Exterior Features
| Exterior Features | Garden,Low Maintenance Yard,See Remarks |
|---|---|
| Lot Features | Acreage,Easy Access,Level,Near Golf Course,On Golf Course,Private,Quiet Area,Rural Setting,See Remarks |
| Other Structures | Guest Accommodations,Workshop |
| Water Source | Municipal |
| Parking Features | Additional,Detached,Driveway,Garage Triple |
| Foundation | Poured Concrete |
| Building Area Total | 4430.00 |
| Garage Y/N | Yes |
| Lot Size Square Feet | 108028.80 |
| Lot Size Acres | 2.48 |
| View YN | Yes |
| Driveway YN | Yes |
Amenities
- Views
- New Construction
- Adult 55+
- Lease To Own
- No Strata Fees
- Furnished
- Primary On Main
- Air Conditioning
- Seller Finance
- Green
- Fixer Upper
- Horse
- Golf
- Fireplace
- Deck
- Garage
- Basement
- Pool
Property vs Single Family Average in V9C 3Z6
Price
Taxes
Year Built
Visits
In The Neighbourhood
Water Views
Metchosin
$ 1,579,900
- Type
- Single Family
- Size
- 3,591 SqFt
- Rooms
- 4 Beds + 4 Baths
Pemberton Holmes Ltd.
Golf Course
Metchosin
$ 1,349,000
- Type
- Single Family
- Size
- 2,664 SqFt
- Rooms
- 4 Beds + 3 Baths
Royal LePage Coast Capital - Chatterton
Water Views
Metchosin
$ 999,900
- Type
- Single Family
- Size
- 1,737 SqFt
- Rooms
- 3 Beds + 2 Baths
RE/MAX Camosun
 Data provided by: Victoria Real Estate Board 3035 Nanaimo Street, Victoria, British Columbia V8T 4W2
All information displayed is believed to be accurate but is not guaranteed and should be independently verified. No warranties or representations are made of any kind.
The trademarks REALTOR®, REALTORS® and the REALTOR® logo are controlled by The Canadian Real Estate Association (CREA) and identify real estate professionals who are members of CREA. The trademarks MLS®, Multiple Listing
Data provided by: Victoria Real Estate Board 3035 Nanaimo Street, Victoria, British Columbia V8T 4W2
All information displayed is believed to be accurate but is not guaranteed and should be independently verified. No warranties or representations are made of any kind.
The trademarks REALTOR®, REALTORS® and the REALTOR® logo are controlled by The Canadian Real Estate Association (CREA) and identify real estate professionals who are members of CREA. The trademarks MLS®, Multiple Listing
 Information should be deemed reliable but not guaranteed, all representations are approximate, and individual verification is recommended. Copyright ©2026 All rights reserved.
The trademarks REALTOR®, REALTORS® and the REALTOR® logo are controlled by The Canadian Real Estate Association (CREA) and identify real estate professionals who are members of CREA. The trademarks MLS®, Multiple Listing Service® and the associated logos are owned by CREA and identify the quality of services
Information should be deemed reliable but not guaranteed, all representations are approximate, and individual verification is recommended. Copyright ©2026 All rights reserved.
The trademarks REALTOR®, REALTORS® and the REALTOR® logo are controlled by The Canadian Real Estate Association (CREA) and identify real estate professionals who are members of CREA. The trademarks MLS®, Multiple Listing Service® and the associated logos are owned by CREA and identify the quality of services